
97 THOMPSON DRIVE, East Gwillimbury, Ontario L9N 1E2


$1,448,000.00
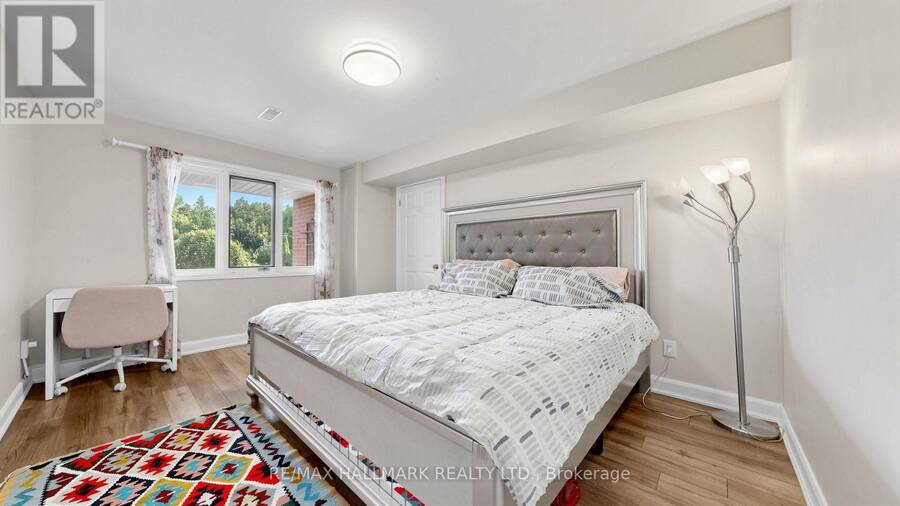
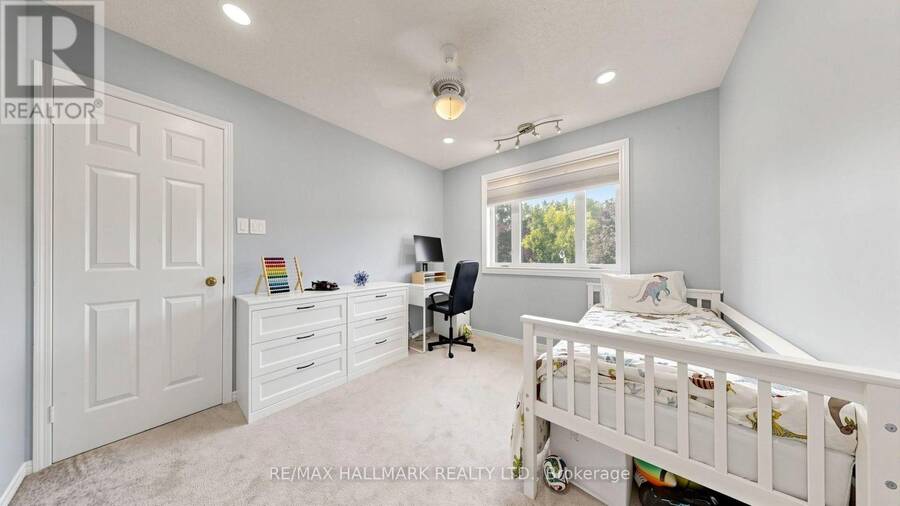
- 5 bedrooms
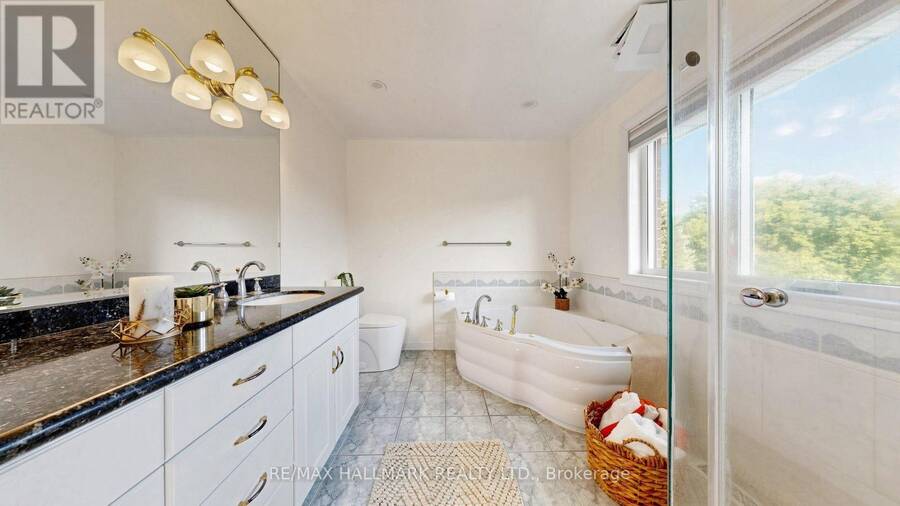
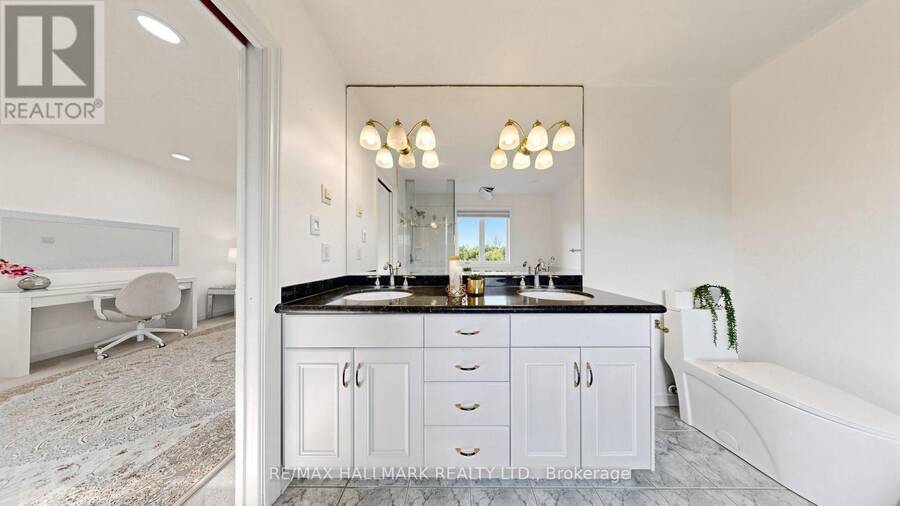
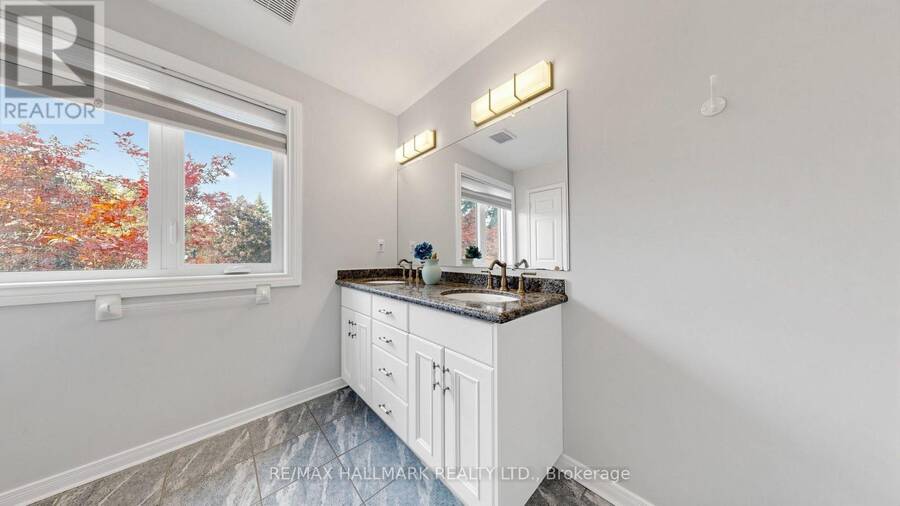
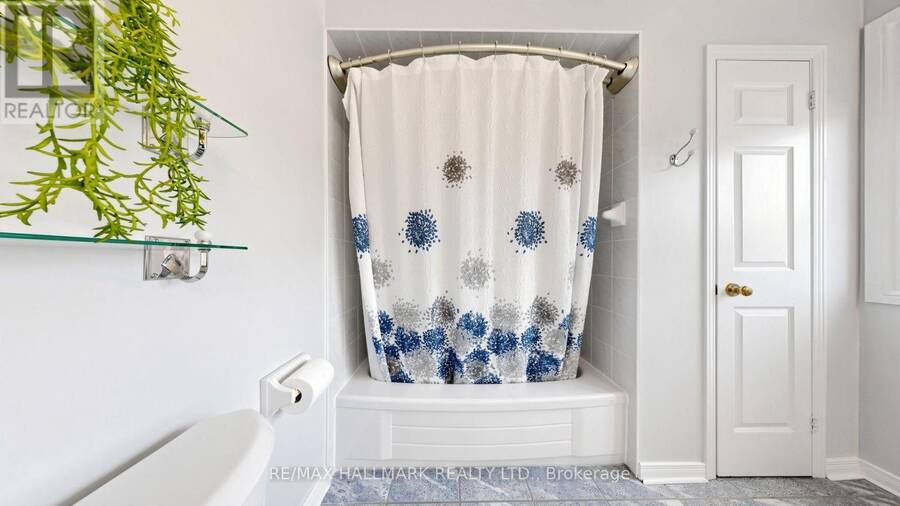
- 4 bathrooms
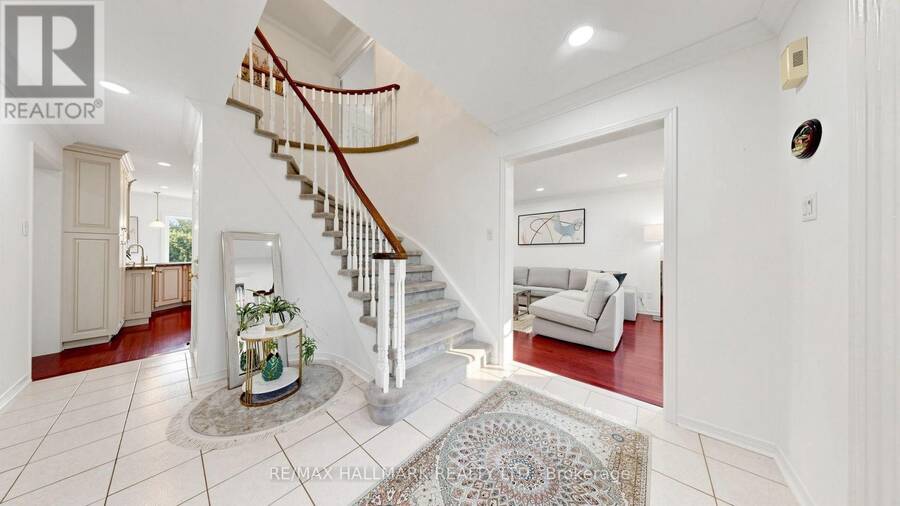
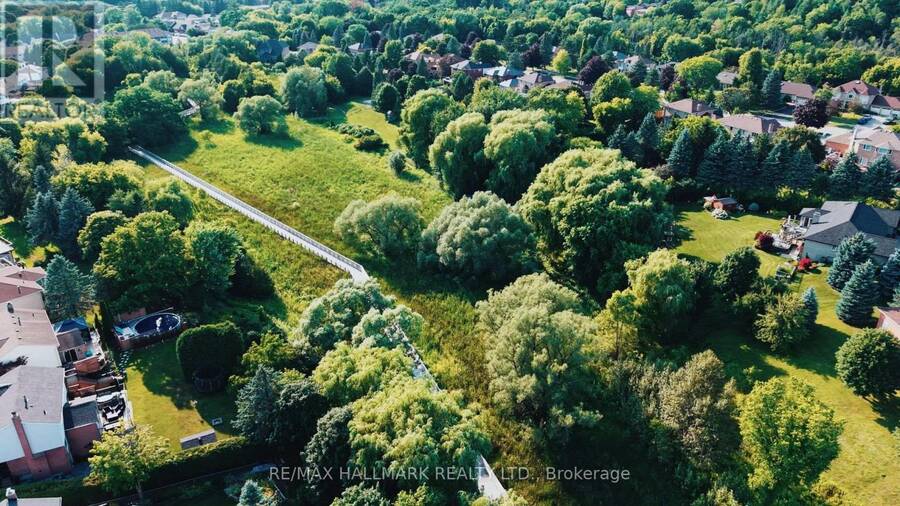
Welcome to your private sanctuary at 97 Thompson Drive, a home that offers a lifestyle so rare,it feels like a hidden paradise. Imagine a life uniquely enveloped between two breath taking ravines. With your backyard and front neighbours both facing lush, protected greenery, you are surrounded by the peaceful whispers of nature with unobstructed views from every window.Step inside to find everyday convenience blended with luxury, starting with a massive 2.5-cargarage. The lower level features a premium, light-filled walk-out suite offering two additional bedrooms, a full second kitchen, and a bathroom, ideal for an in-law suite, extended family, or ... read more
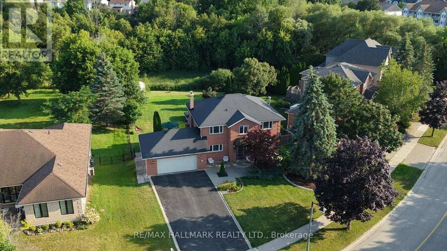
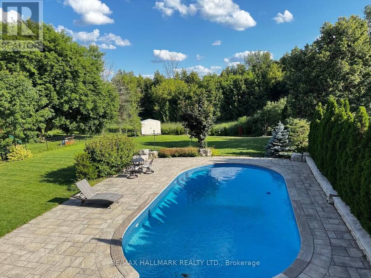
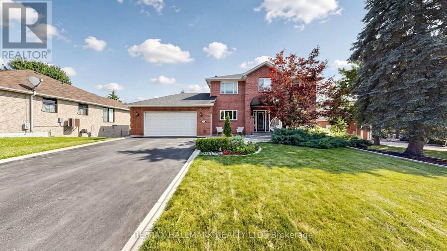
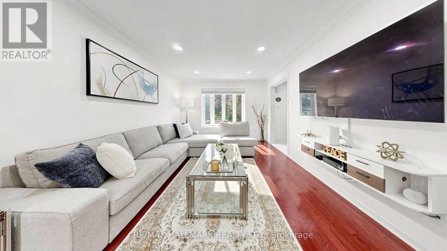
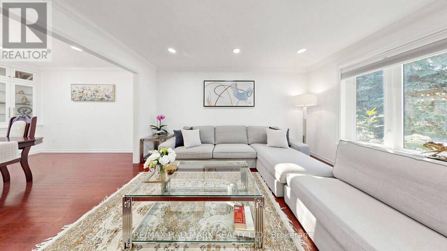
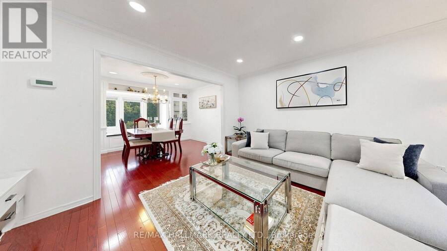
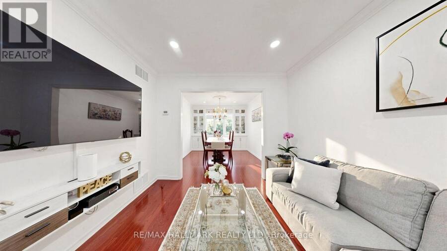
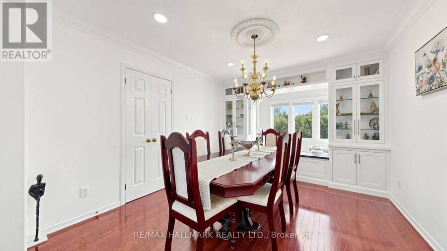
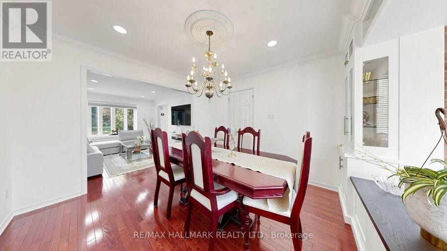
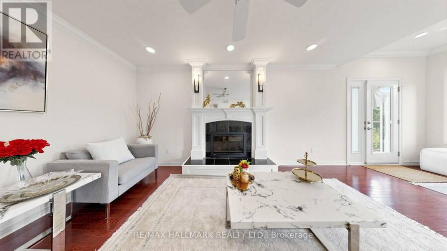
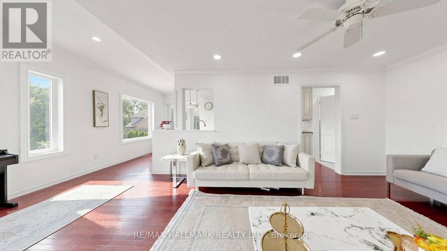
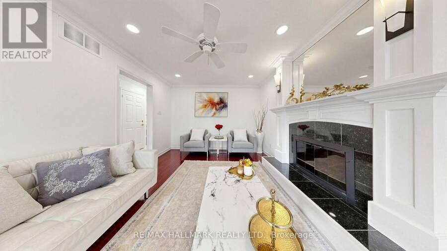
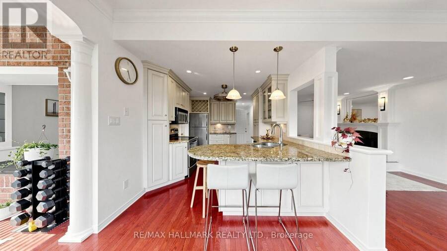
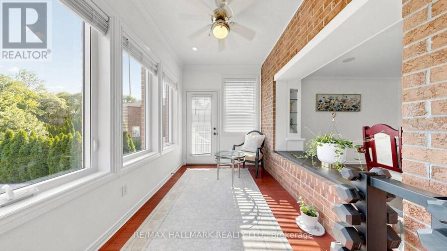
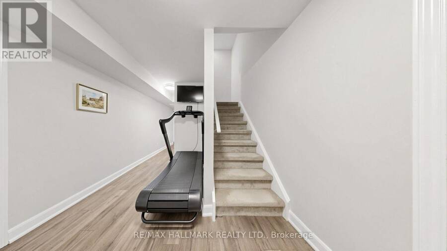
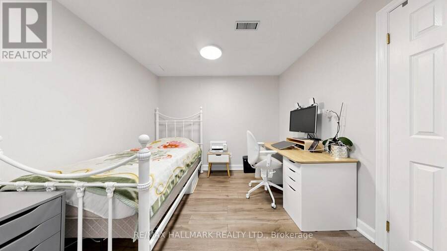
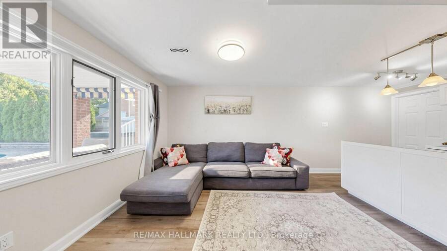
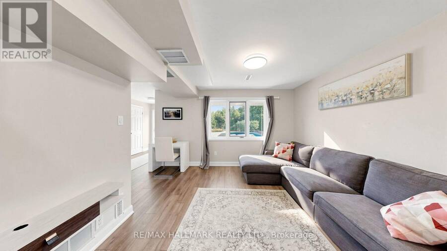
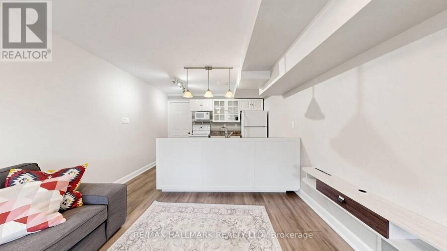
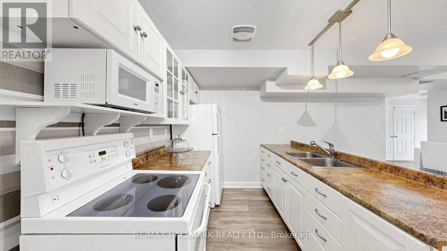
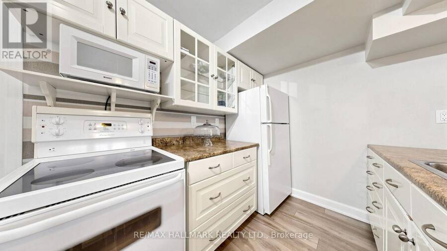
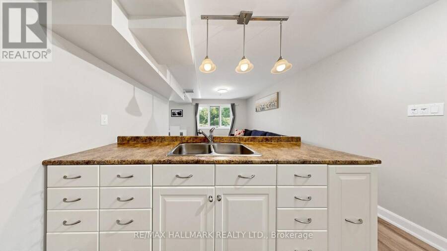
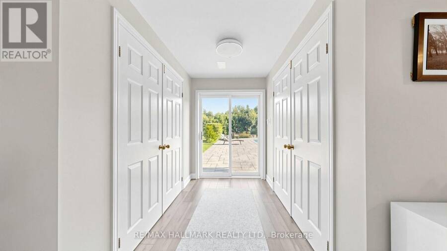
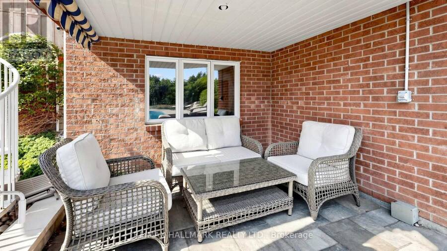
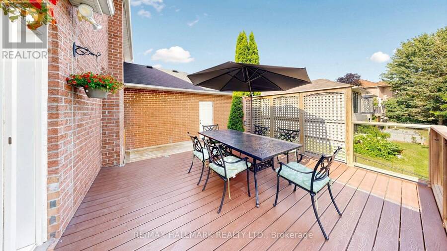
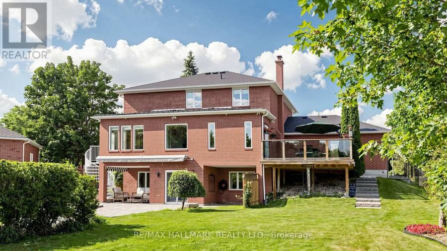
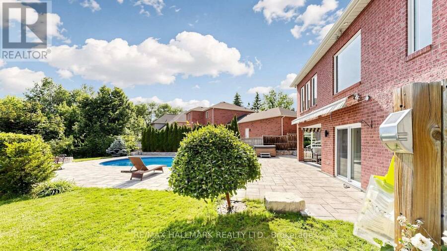
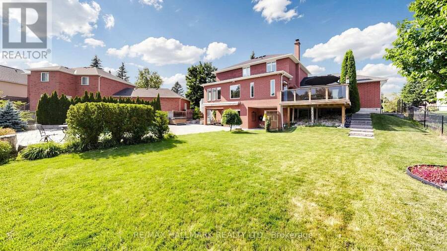
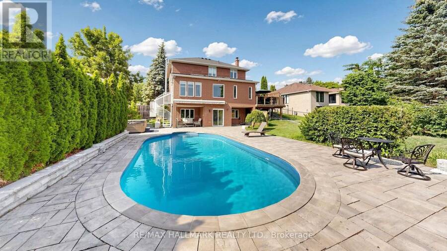
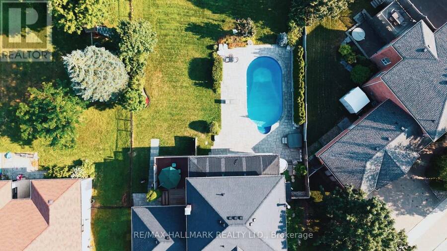
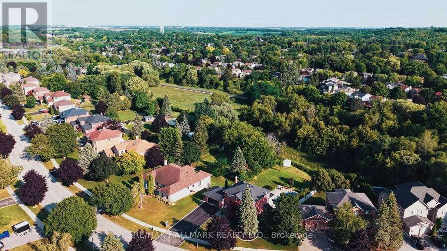
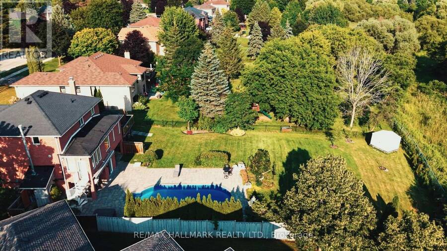
Welcome to your private sanctuary at 97 Thompson Drive, a home that offers a lifestyle so rare,it feels like a hidden paradise. Imagine a life uniquely enveloped between two breath taking ravines. With your backyard and front neighbours both facing lush, protected greenery, you are surrounded by the peaceful whispers of nature with unobstructed views from every window.Step inside to find everyday convenience blended with luxury, starting with a massive 2.5-cargarage. The lower level features a premium, light-filled walk-out suite offering two additional bedrooms, a full second kitchen, and a bathroom, ideal for an in-law suite, extended family, or multi-generational living.The real magic happens outside in your spectacular backyard oasis. Spend hot, sunny summer days lounging by your pristine swimming pool, equipped with a gas heating system to extend the season deep into the cooler months. Whether you are hosting vibrant barbecues under the automatic retractable canopy on your custom stone patio, or enjoying quiet misty mornings, this space feels exactly like a luxury resort.This isn't just a house. It is the peaceful escape and private retreat you have been searching for. Perfectly located within walking distance to the Holland Landing Community Centre, public library, and tennis courts, you are seamlessly connected to everything your family needs:Schools: Holland Landing Pub (1.1km), Good Shepherd Cath (1.6km), Jean-Beliveau (2km)Commuting: Newmarket GO (5.1km) - Easy access to Yonge St & future Bradford By pass Parks & Trails: Anchor Park (1.3km) - Nokiidaa Trail (1.6km) - Nature Reserve (2.1km)Health & Rec: Active Living Plaza (4km) - Planned Southlake hospital in Queensville (~5km)Shopping: Costco Business Centre (3.5km) - Costco Wholesale Newmarket (6.7km) (id:25417)
- Listing ID: N13614704
- Property Type: Single Family
| Property | |
|---|---|
| Ownership: | Freehold |
| Lot Size: | 86.6 by 186.4 FT Fenced Yard and Landscaped |
| Parking: | Attached Garage 8 Spaces |
| Pool: | Inground Pool |
| Building | |
|---|---|
| Type: | Single Family House |
| Appliances: | Central Vacuum, Dishwasher, Dryer, Hood Fan, Microwave, Two Refrigerators, Two Washers, Two Stoves and Garage Door Opener Remote(s) |
| HVAC: | Central Air Conditioning, Fireplace and Forced Air Natural Gas |
| Exterior: | Brick |
| Basement: | N/A, N/A (Finished), N/A |
| Utilities: | Septic System |
| Location | |
|---|---|
| Town: | East Gwillimbury |
| Province: | Ontario |
| Community Features: | School Bus |
| Rooms | Level | Dimensions |
|---|---|---|
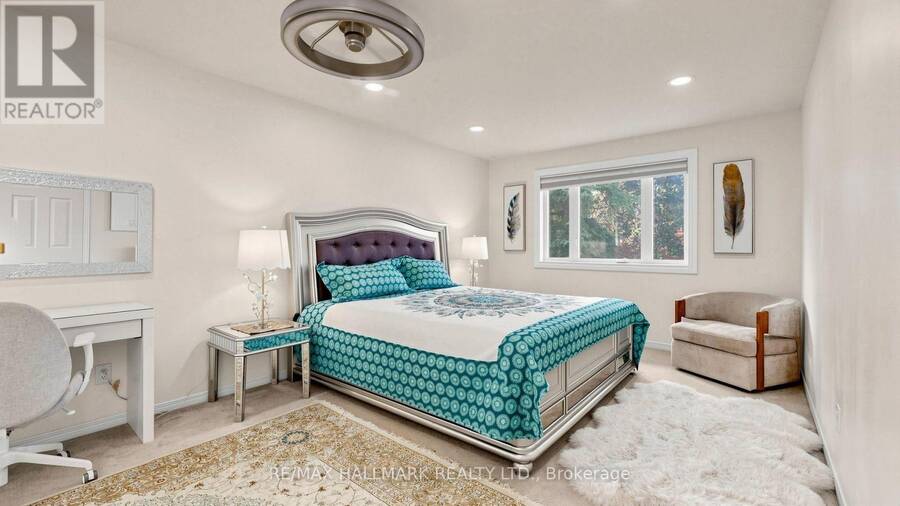
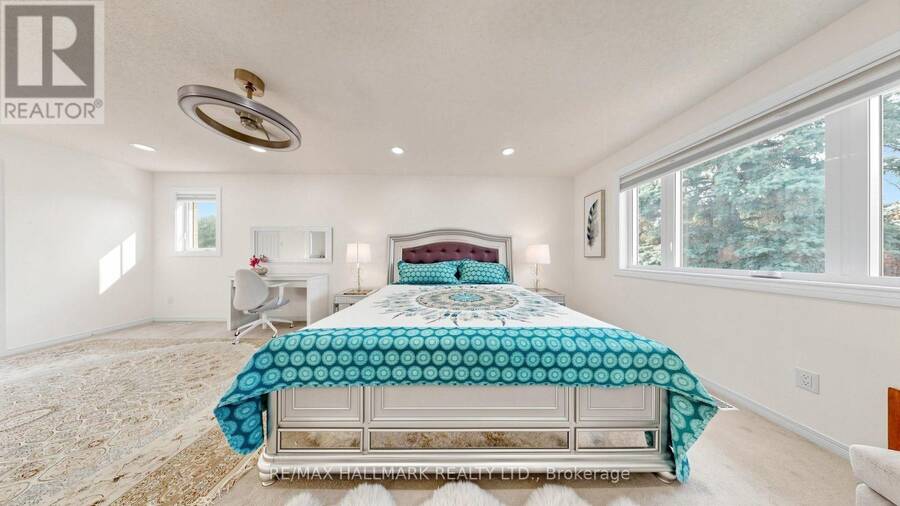
| Primary Bedroom | Second level | 7 m x 3.45 m |
| Bedroom 2 | Second level | 3.7 m x 3.45 m |
| Bedroom 3 | Second level | 3.8 m x 3.45 m |
| Office | Basement | 3.38 m x 3 m |
| Great room | Basement | 5.26 m x 3.73 m |
| Bedroom | Basement | 4.3 m x 3.35 m |
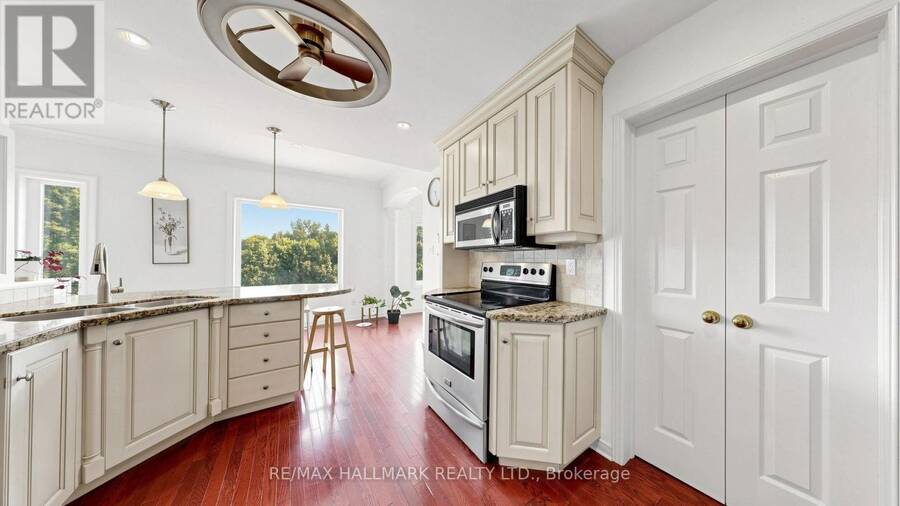
| Kitchen | Main level | 5.85 m x 3 m |
| Living room | Main level | 4.5 m x 3.35 m |
| Family room | Main level | 7.1 m x 3.41 m |
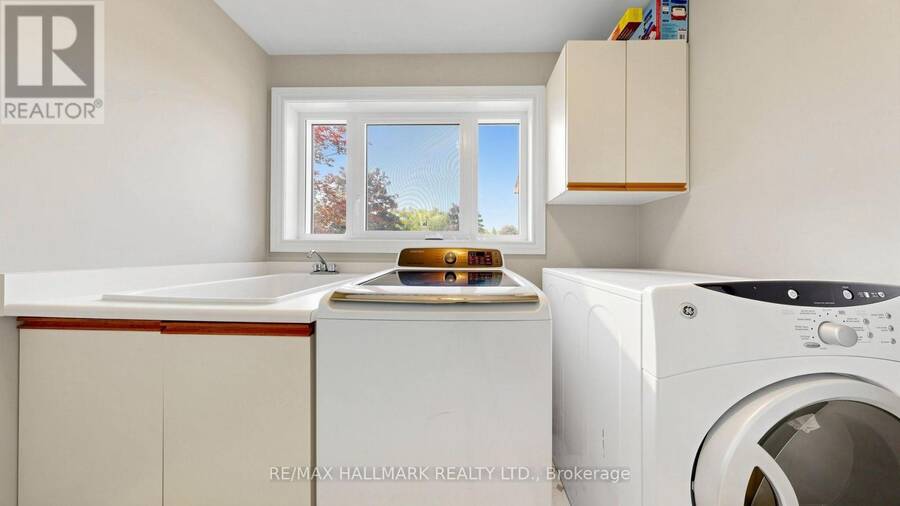
| Laundry room | Main level | 2.45 m x 1.6 m |
Book a showing to see this Thompson Drive Home in East Gwillimbury
This property has so much to offer. Book a private showing now, as you do not want to miss out on 97 THOMPSON DRIVE in East Gwillimbury, Ontario!
Private Showing Request
Send a request to book a private showing for
.
Please Note: Information you supply in the contact form will be kept fully confidential.
Is this home the right property for you? Start a conversation to find out.
Get Directions to this Property
Not sure where this property is? Get directions to this Thompson Drive Home in East Gwillimbury.


Provided by RE/MAX HALLMARK REALTY LTD.. MLS®, REALTOR®, and the associated logos are trademarks of the Canadian Real Estate Association.

This REALTOR.ca listing content is owned and licensed by REALTOR® members of the Canadian Real Estate Association.
Have questions or need more information about this home? Don't know where to begin? Then, let us connect you with the best real estate agent to guide you.

Inquiries submitted through this website will be responded to by a local sales representative from Royal LePage®.
Start a Conversation by Text
Provide your full name, phone and email to start a conversation by text message.
Please Note: Information you supply in the contact form will be kept fully confidential.
Start a Conversation by Email
Provide your full name and email to start a conversation by email.
Please Note: Information you supply in the contact form will be kept fully confidential.