
60 SHARONVIEW CRESCENT, East Gwillimbury, Ontario L9N 0S5

$1,235,000.00
- 4 bedrooms
- 4 bathrooms
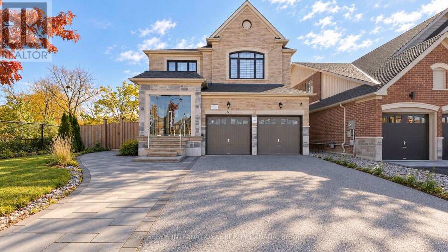
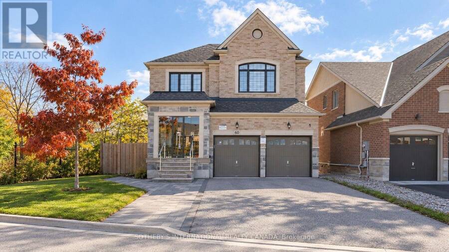
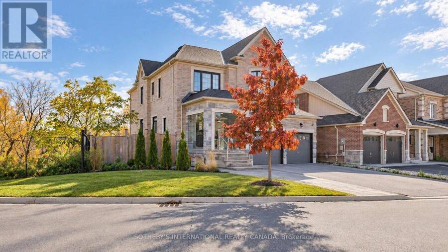
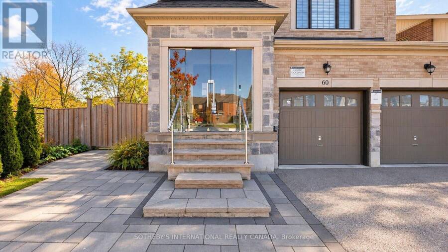
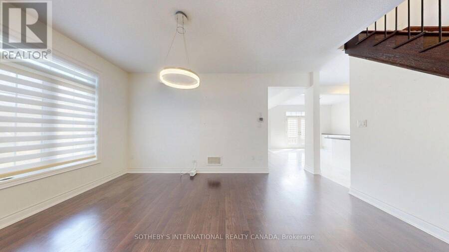
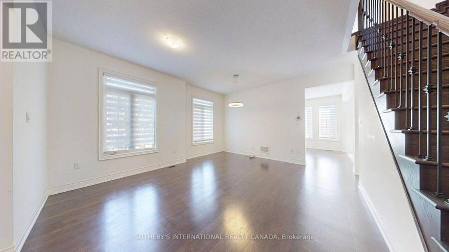
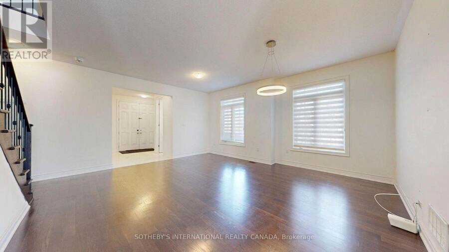
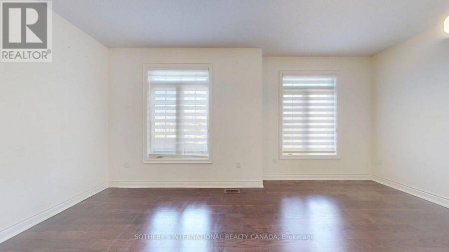
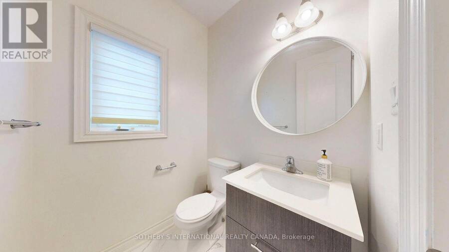
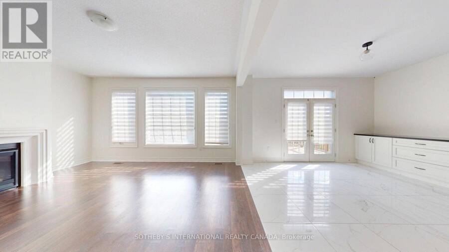
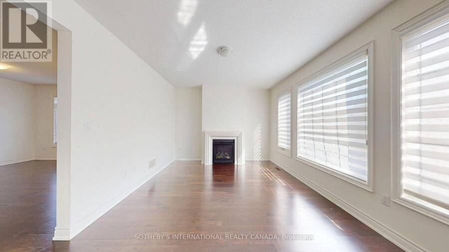
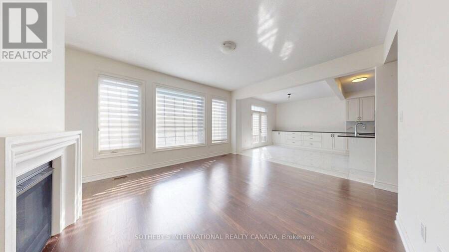
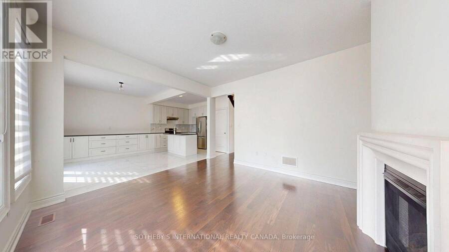
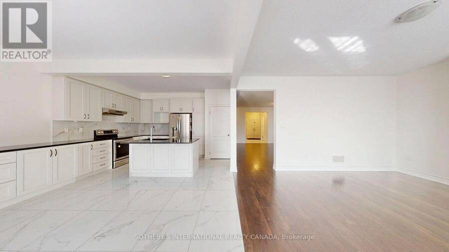
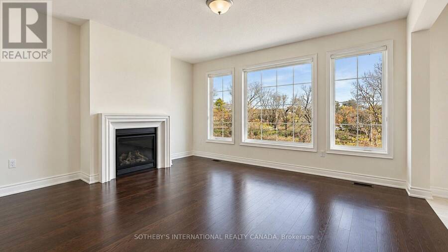
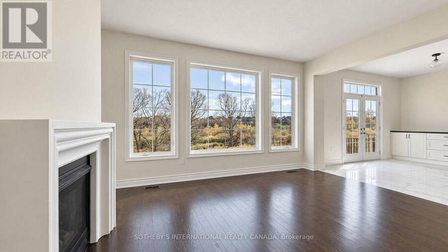
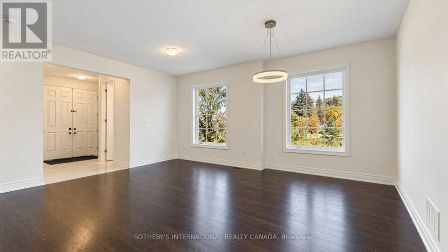
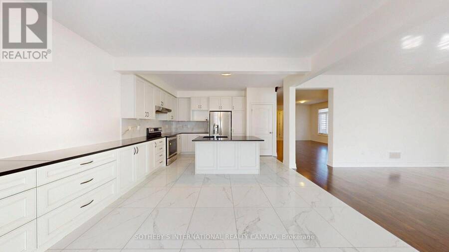
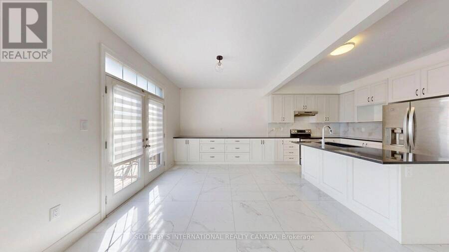
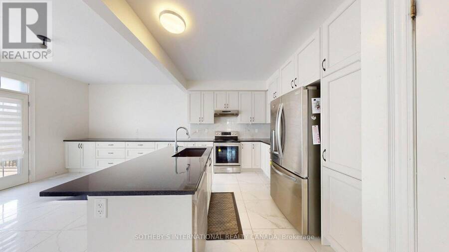
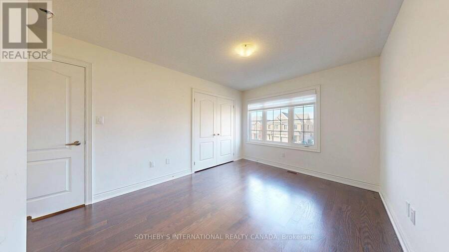
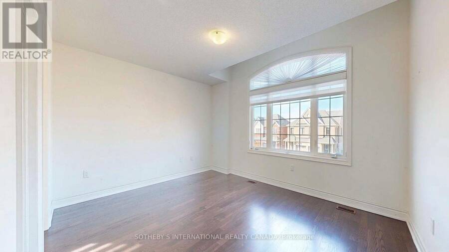
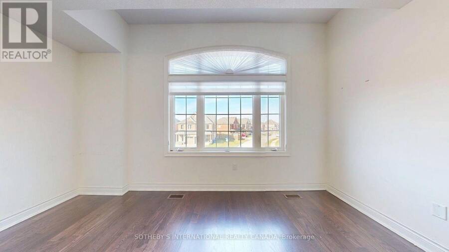
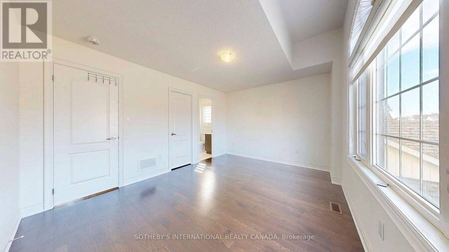
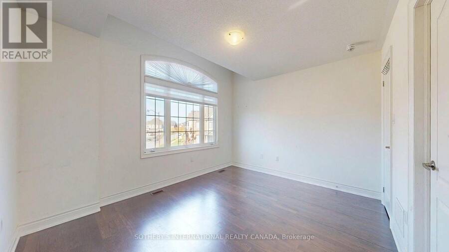
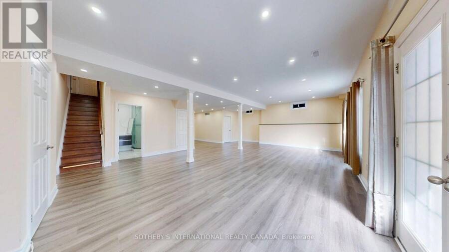
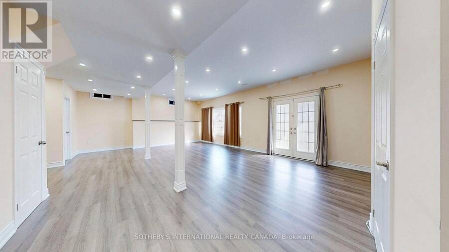
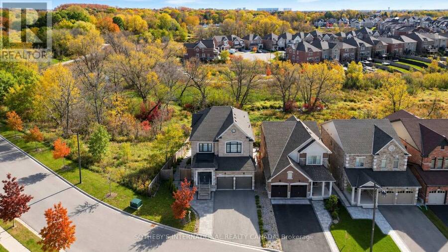
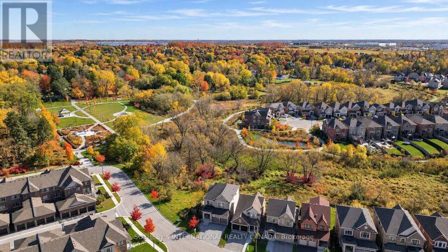
Welcome to This Beautifully Appointed Home Backing Onto a Picturesque Ravine in the Desirable Community of East Gwillimbury! Situated on a Premium Ravine Lot, This Exceptional Residence Offers Privacy, Scenic Views, and Approximately 4,000 Sqft of Living Space(Including 2,656 Sqft Above Grade, 1328 Sqft Finished Basement), Built by Renowned Builder Great Gulf, the Home Showcases Impressive Curb Appeal with a Timeless Brick and Stone Exterior, Inviting Front Porch, and Long Driveway with No Sidewalk. Featuring 9-Ft Ceilings on the Main Floor, a Bright and Functional Layout, a Sun-Filled Family Room, and a Separate Dining Room. The Spacious Eat-In ... read more
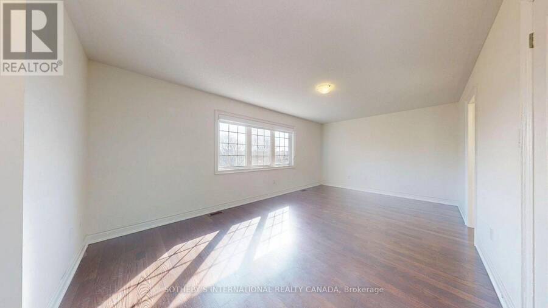
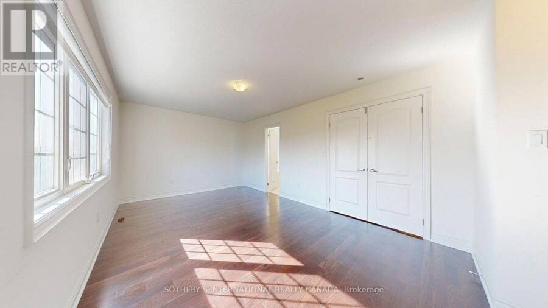
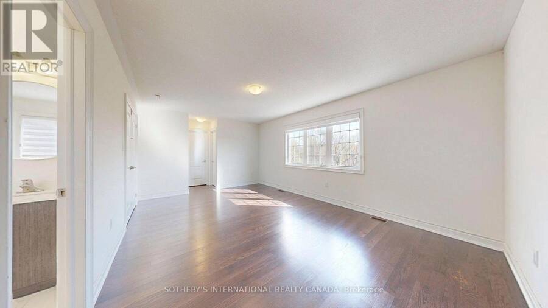
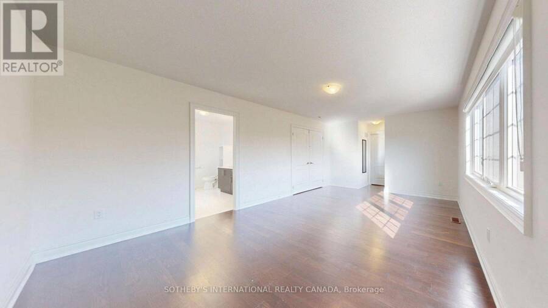
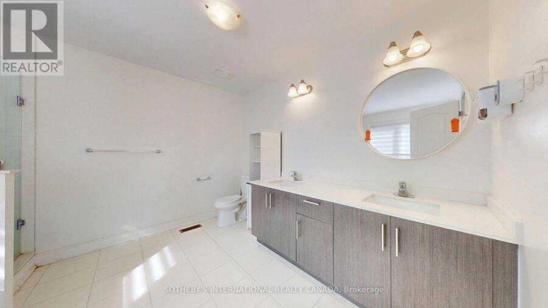
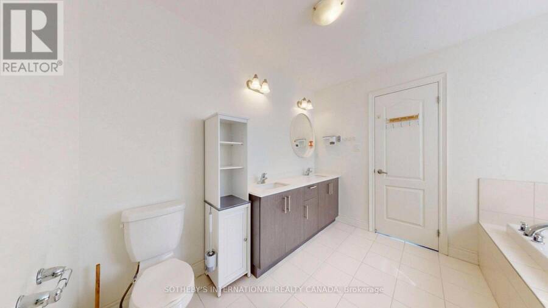
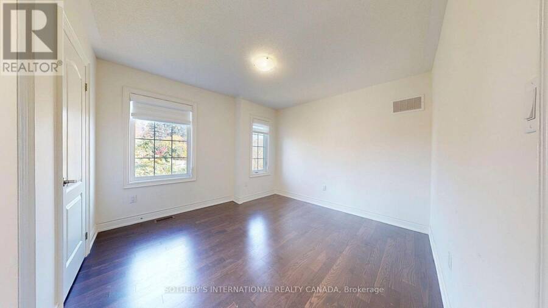
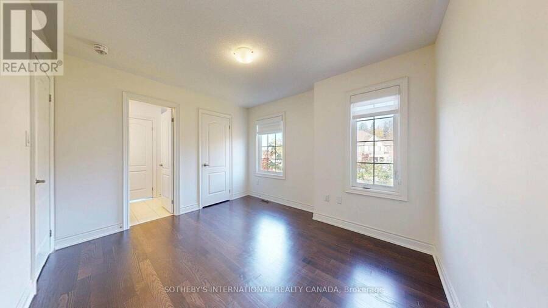
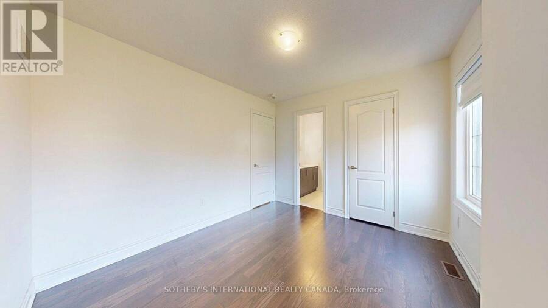
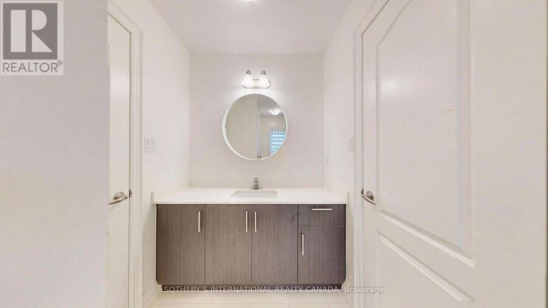
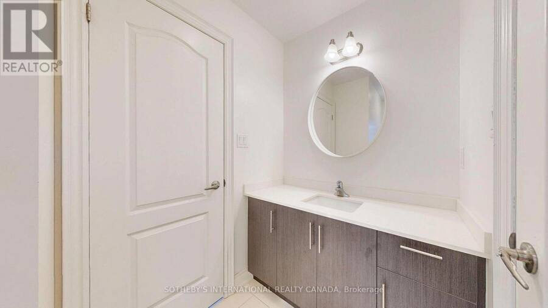
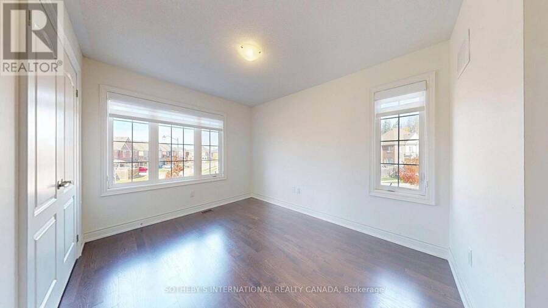
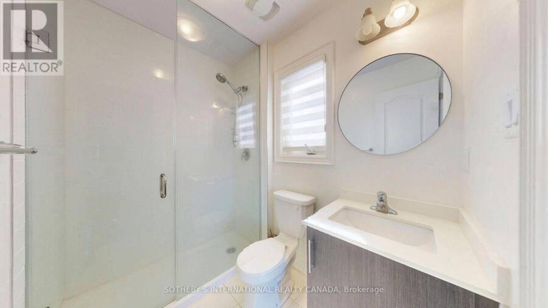
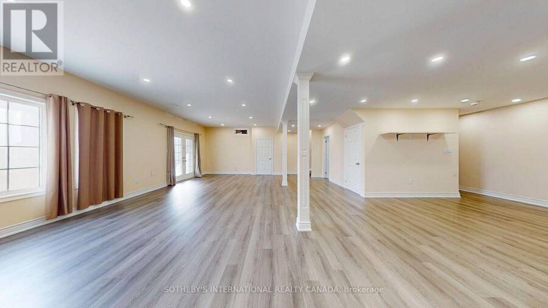
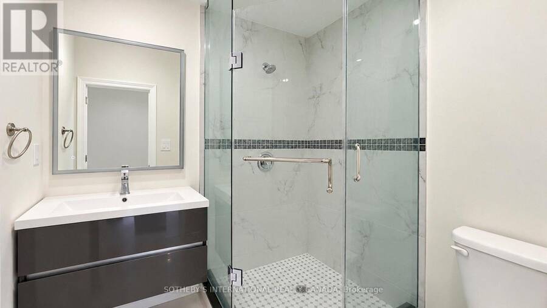
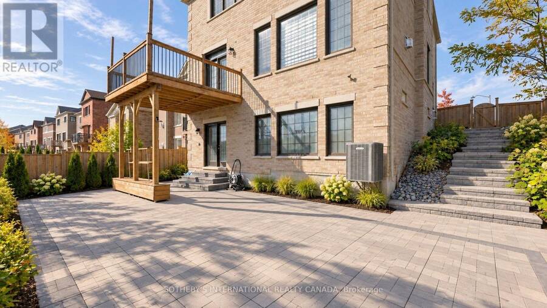
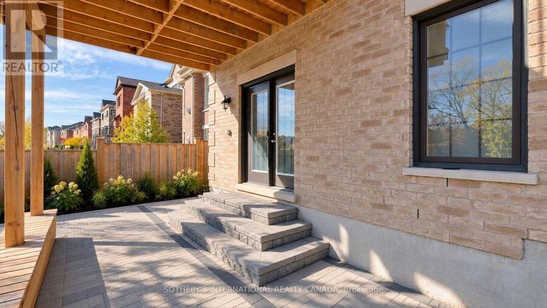
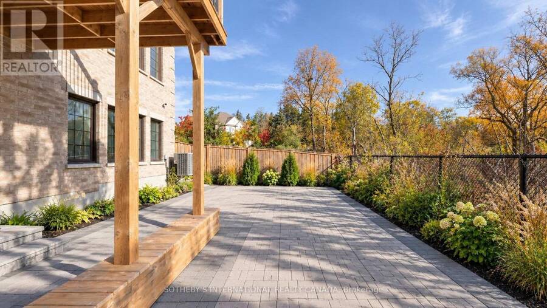
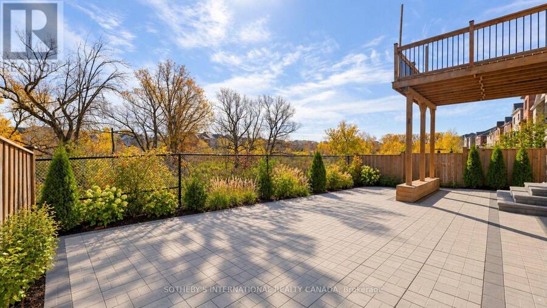
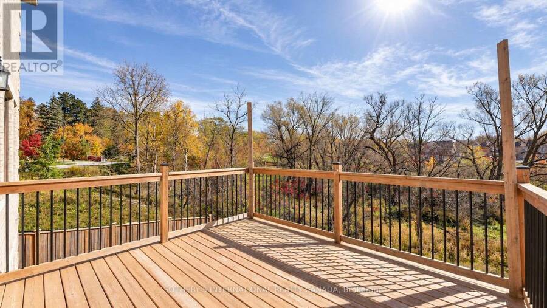
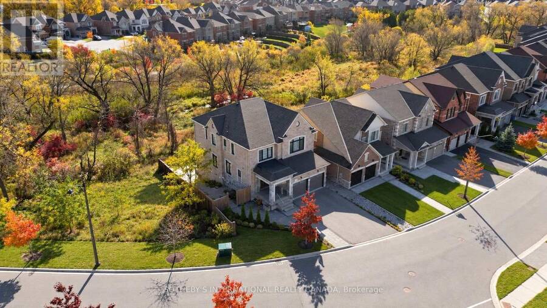
Welcome to This Beautifully Appointed Home Backing Onto a Picturesque Ravine in the Desirable Community of East Gwillimbury! Situated on a Premium Ravine Lot, This Exceptional Residence Offers Privacy, Scenic Views, and Approximately 4,000 Sqft of Living Space(Including 2,656 Sqft Above Grade, 1328 Sqft Finished Basement), Built by Renowned Builder Great Gulf, the Home Showcases Impressive Curb Appeal with a Timeless Brick and Stone Exterior, Inviting Front Porch, and Long Driveway with No Sidewalk. Featuring 9-Ft Ceilings on the Main Floor, a Bright and Functional Layout, a Sun-Filled Family Room, and a Separate Dining Room. The Spacious Eat-In Kitchen Boasts Quartz Countertops, a Breakfast Area, and a Walk-Out to a Balcony Overlooking the Tranquil Ravine. The Generous Primary Suite Offers a Walk-In Closet and a Spa-Inspired 4-Piece Ensuite. The Professionally Finished Walk-Out Basement Includes an Additional Bedroom and Versatile Living Space with Excellent In-Law Suite Potential. Step Outside to a Private Backyard with an Interlock Patio, Perfect for Relaxation and Outdoor Entertaining. Ideally Located Minutes from Yonge Street, East Gwillimbury GO Station, Hwy 404, Upper Canada Mall, Costco, Southlake Hospital, Schools, Parks, Scenic Trails, and the New Health & Active Living Plaza. A Wonderful Opportunity to Enjoy Refined Family Living Surrounded by Nature and Everyday Convenience! (id:25417)
- Listing ID: N14096660
- Property Type: Single Family
| Property | |
|---|---|
| Ownership: | Freehold |
| Lot Size: | 60 by 104.6 FT Fenced Yard and Landscaped |
| Parking: | Attached Garage 6 Spaces |
| Building | |
|---|---|
| Type: | Single Family House |
| Appliances: | Dishwasher, Dryer, Garage Door Opener Remote(s), Refrigerator, Stove, Washer, Water Heater - Tankless and Water Softener |
| HVAC: | Air Exchanger, Central Air Conditioning, Fireplace and Forced Air Natural Gas |
| Exterior: | Brick and Stone |
| Basement: | N/A (Finished), N/A |
| Utilities: | Sanitary Sewer |
| Location | |
|---|---|
| Town: | East Gwillimbury |
| Province: | Ontario |
| Nearby Amenities: | Hospital, Park, Public Transit and Schools |
| Community Features: | Community Centre |
Book a showing to see this Sharonview Crescent Home in East Gwillimbury
This property has so much to offer. Book a private showing now, as you do not want to miss out on 60 SHARONVIEW CRESCENT in East Gwillimbury, Ontario!
Private Showing Request
Send a request to book a private showing for
.
Please Note: Information you supply in the contact form will be kept fully confidential.
Is this home the right property for you? Start a conversation to find out.
Get Directions to this Property
Not sure where this property is? Get directions to this Sharonview Crescent Home in East Gwillimbury.


Provided by SOTHEBY'S INTERNATIONAL REALTY CANADA. MLS®, REALTOR®, and the associated logos are trademarks of the Canadian Real Estate Association.

This REALTOR.ca listing content is owned and licensed by REALTOR® members of the Canadian Real Estate Association.
Have questions or need more information about this home? Don't know where to begin? Then, let us connect you with the best real estate agent to guide you.

Inquiries submitted through this website will be responded to by a local sales representative from Royal LePage®.
Start a Conversation by Text
Provide your full name, phone and email to start a conversation by text message.
Please Note: Information you supply in the contact form will be kept fully confidential.
Start a Conversation by Email
Provide your full name and email to start a conversation by email.
Please Note: Information you supply in the contact form will be kept fully confidential.