
57 BETTY MAY CRESCENT, East Gwillimbury, Ontario L9N 1S2

$1,299,000.00
- 5 bedrooms
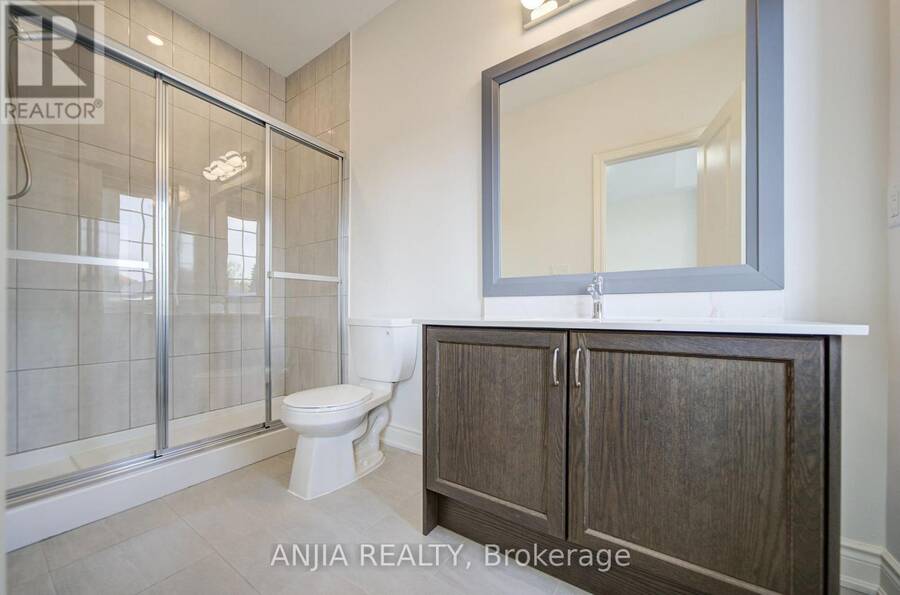
- 5 bathrooms
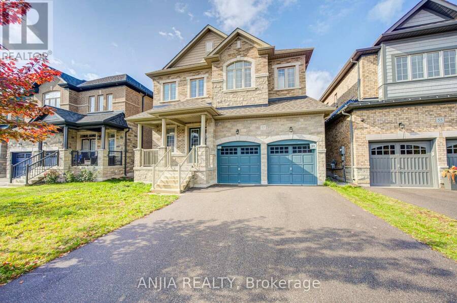
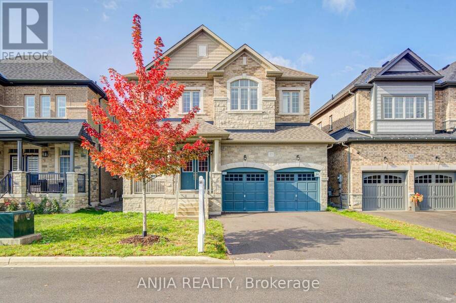
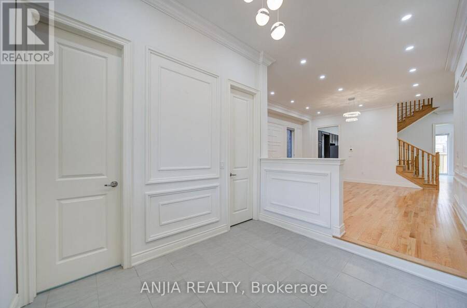
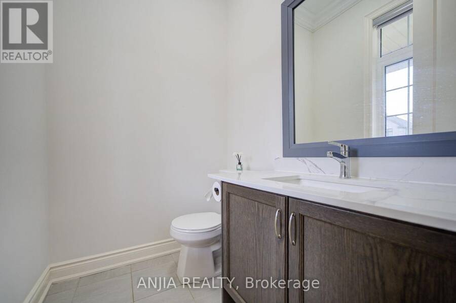
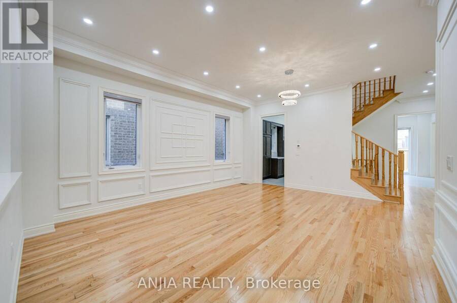
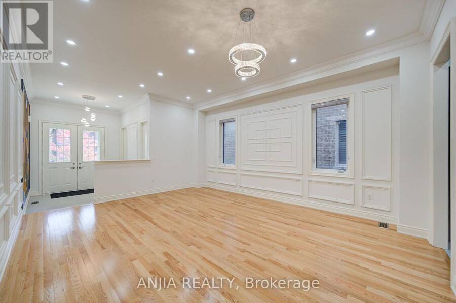
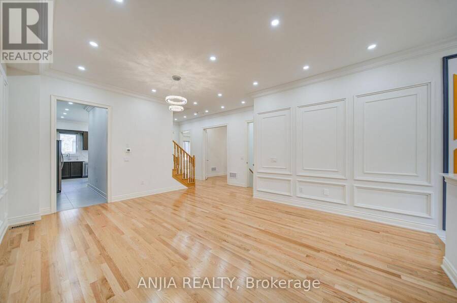
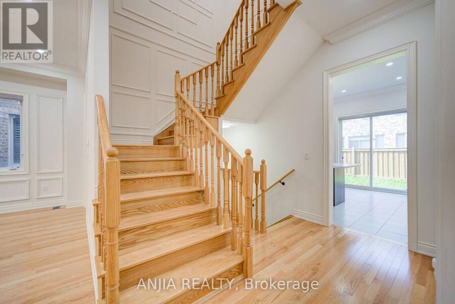
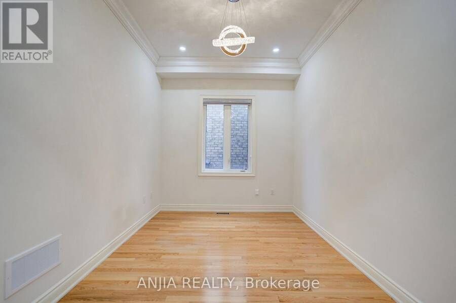
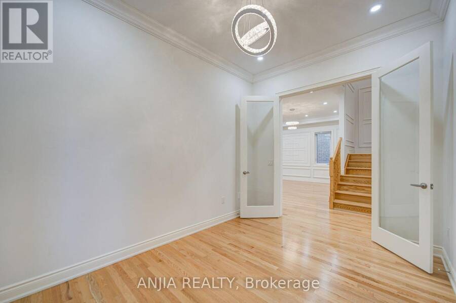
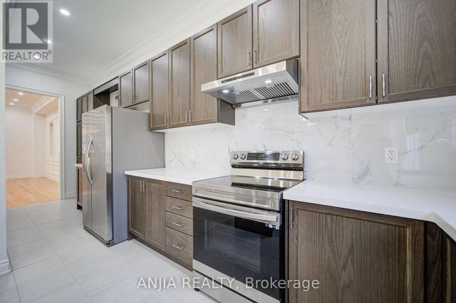
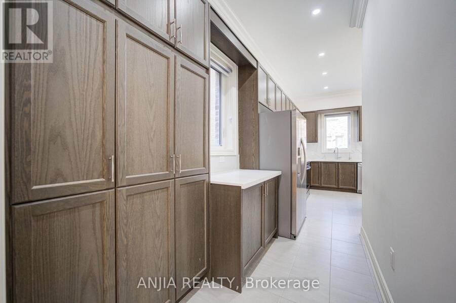
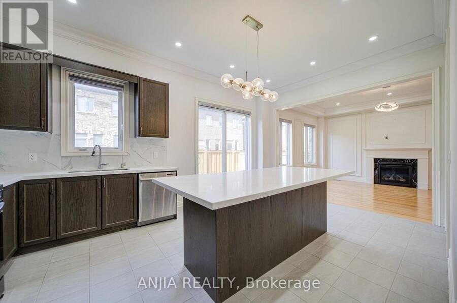
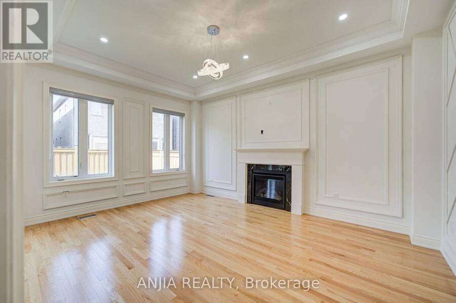
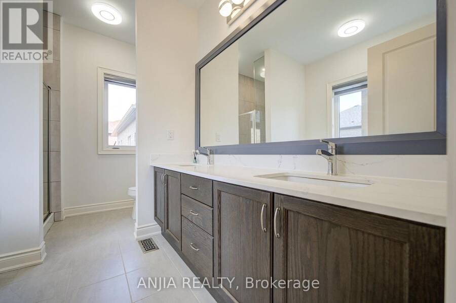
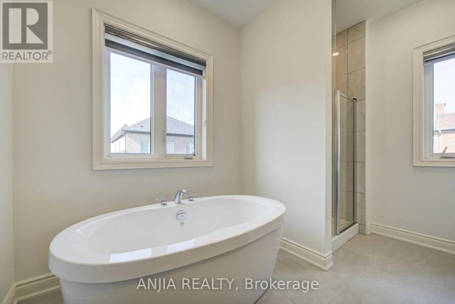
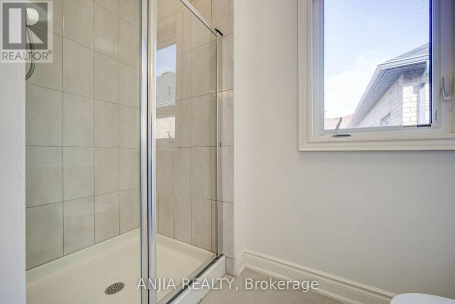
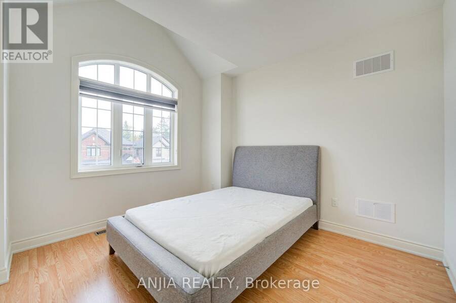
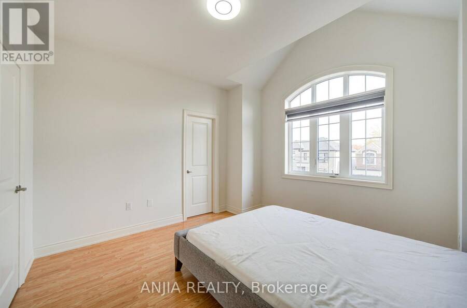
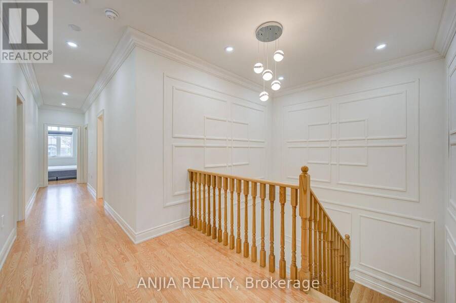
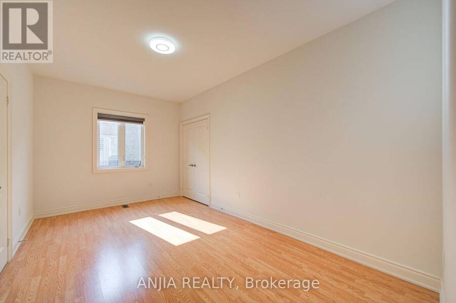
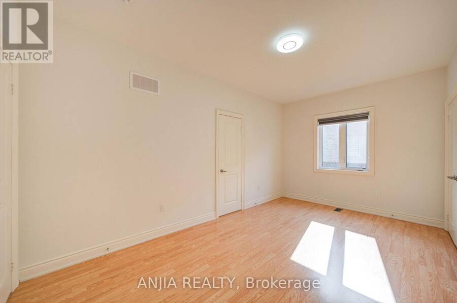
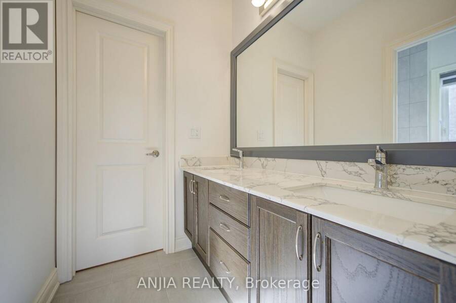
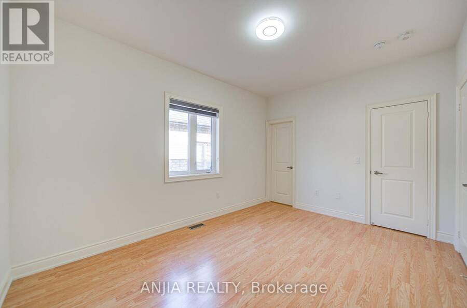
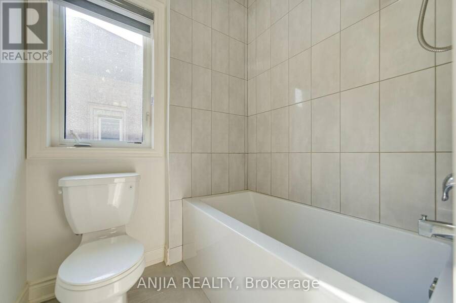
Stunning 4-year-new detached home featuring a no-sidewalk driveway and a double garage, offering 3,324 sq. ft. of luxurious living space in a peaceful East Gwillimbury setting. Featuring 5 bedrooms and 5 bathrooms (including 3 ensuites and 2 semi-ensuites), plus a main-floor office with glass doors. The sophisticated brick-and-stone exterior is complemented by refined interior finishes, including main-floor hardwood and tile flooring, smooth ceilings with pot lights, a butler's pantry, and upgraded light fixtures. Designed for ultimate family convenience, the upper level features three luxurious ensuite bedrooms, while the remaining two ... read more
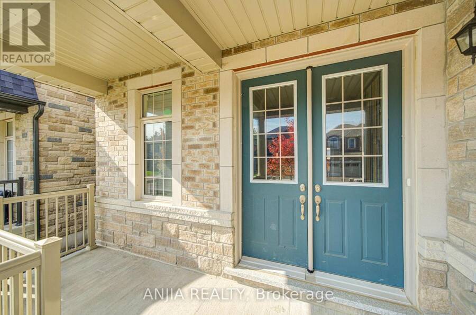
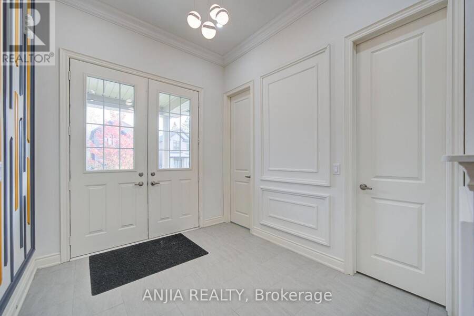
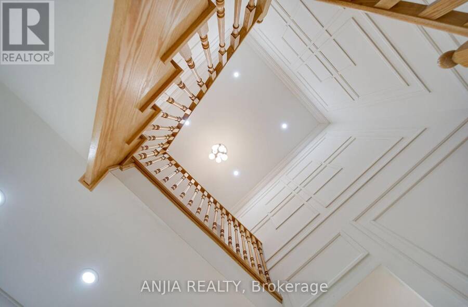
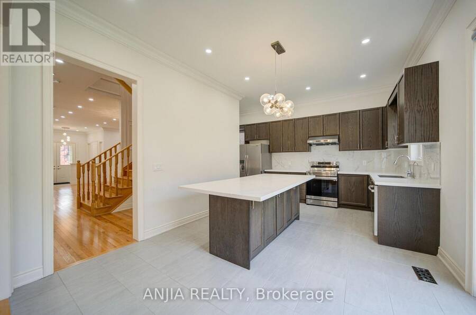
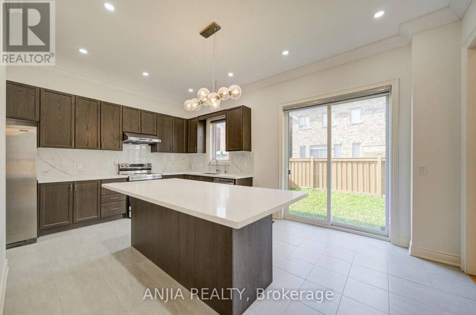
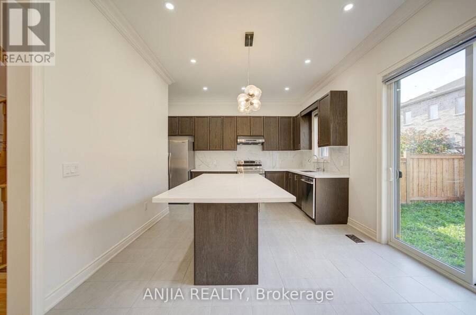
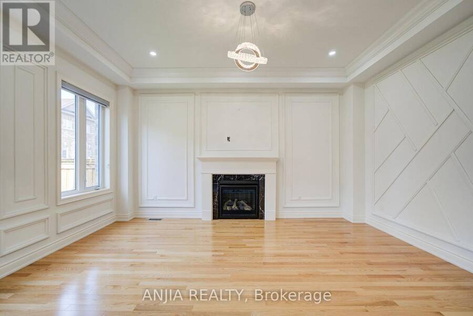
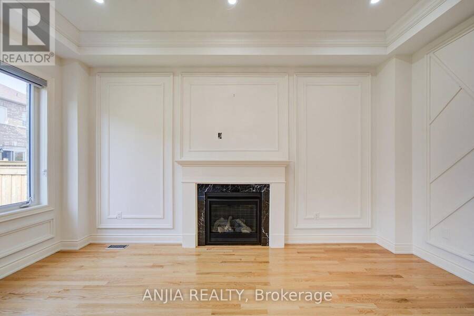
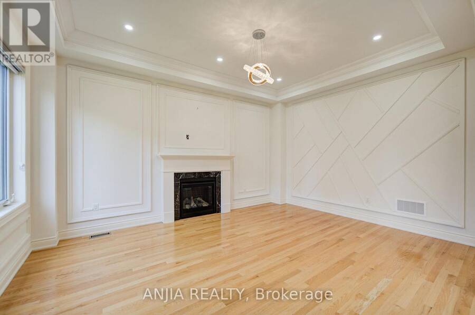
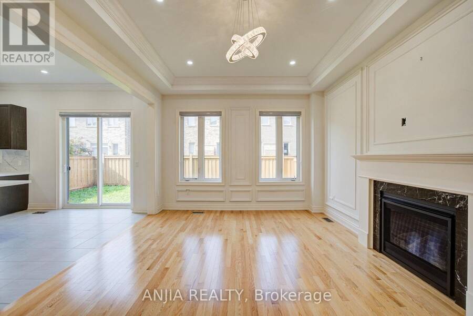
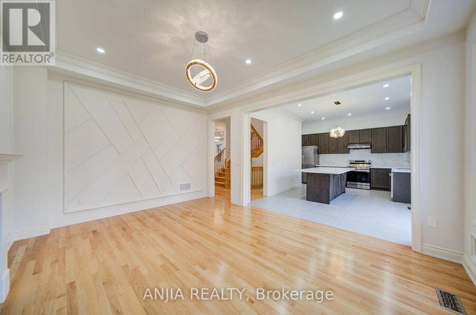
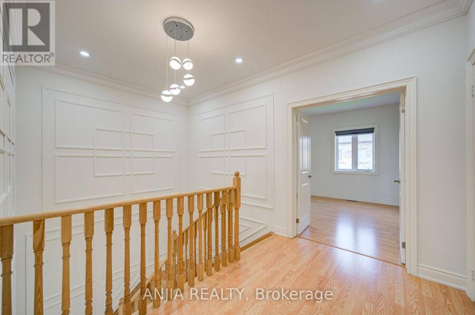
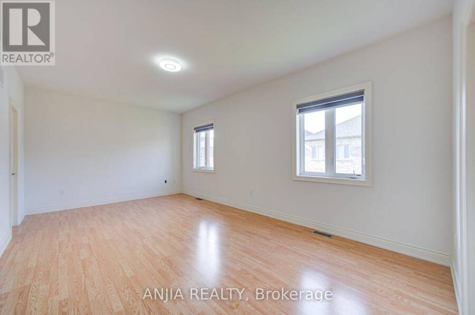
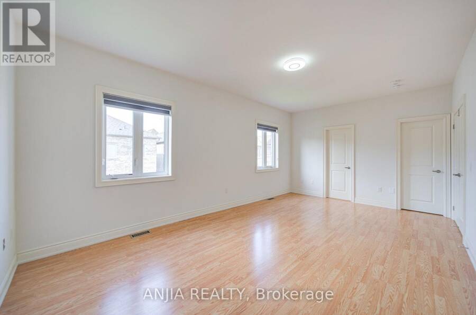
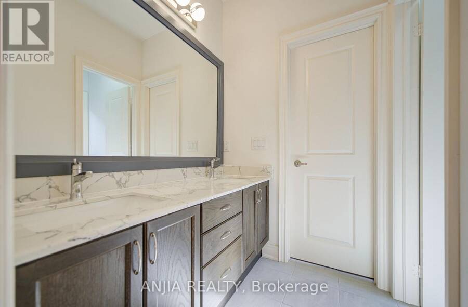
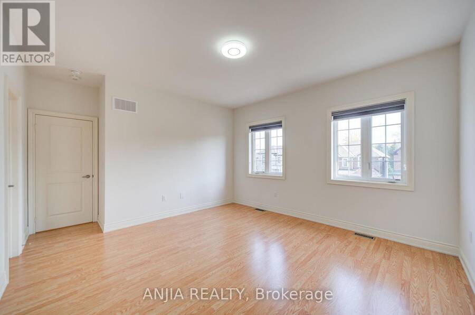
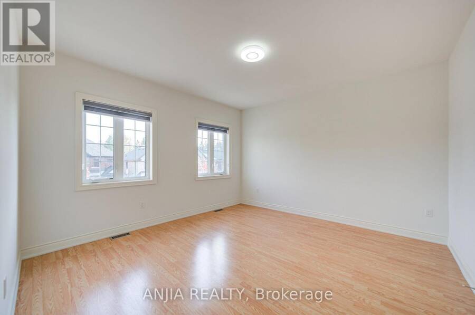
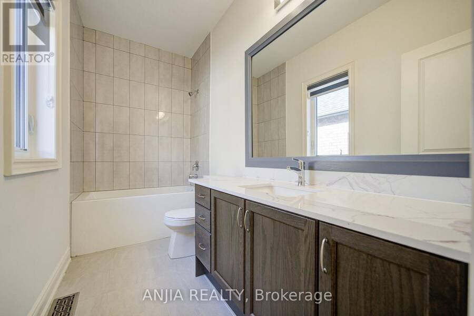
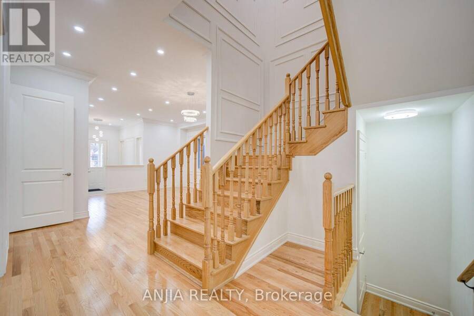
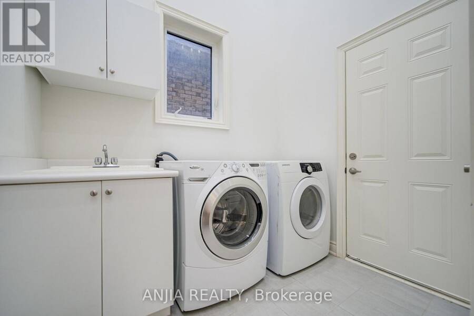
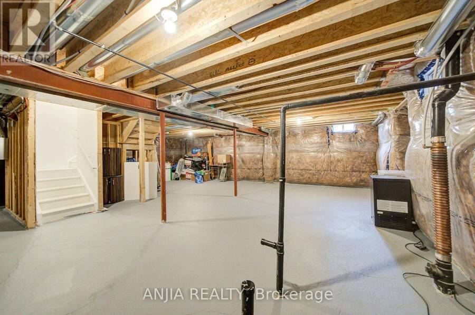
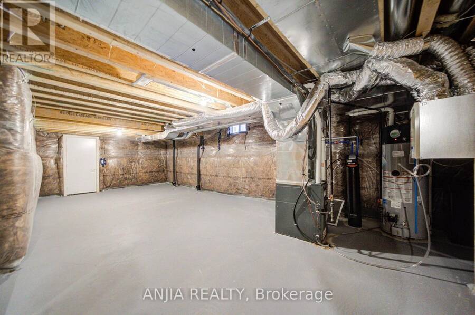
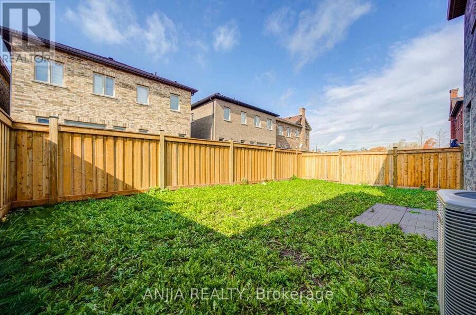
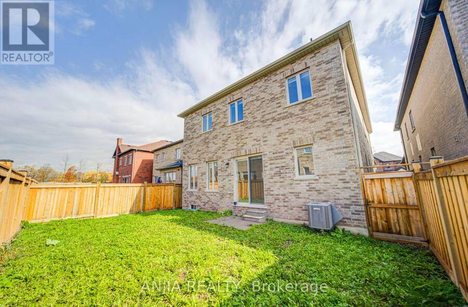
Stunning 4-year-new detached home featuring a no-sidewalk driveway and a double garage, offering 3,324 sq. ft. of luxurious living space in a peaceful East Gwillimbury setting. Featuring 5 bedrooms and 5 bathrooms (including 3 ensuites and 2 semi-ensuites), plus a main-floor office with glass doors. The sophisticated brick-and-stone exterior is complemented by refined interior finishes, including main-floor hardwood and tile flooring, smooth ceilings with pot lights, a butler's pantry, and upgraded light fixtures. Designed for ultimate family convenience, the upper level features three luxurious ensuite bedrooms, while the remaining two semi-ensuites ensure every single bedroom enjoys direct access to a private or semi-private bath. The modern open-concept kitchen boasts premium stainless steel appliances, a pantry, a custom backsplash, and a centre island overlooking the backyard. The inviting family room features a cozy fireplace, seamlessly blending comfort and elegance. Meticulous craftsmanship is showcased throughout, highlighted by exquisite wall paneling, custom wainscoting, and accent molding. The unspoiled basement includes two separate access points, a bathroom rough-in, and excellent potential for future living space. Additional highlights include a convenient main-floor laundry room and direct garage access. Enjoy the perfect balance of tranquil suburban living and modern convenience, with quick access to Highway 404, GO Transit, and Newmarket's extensive shopping and dining amenities. (id:25417)
- Listing ID: N14029910
- Property Type: Single Family
| Property | |
|---|---|
| Ownership: | Freehold |
| Lot Size: | 42 by 100.1 FT Fully Fenced, Fenced Yard |
| Parking: | Attached Garage 6 Spaces |
| Building | |
|---|---|
| Type: | Single Family House |
| Appliances: | Dryer, Garage Door Opener, Hood Fan, Refrigerator, Stove, Washer, Water Treatment, Water Softener, Window Coverings and Dishwasher |
| HVAC: | Central Air Conditioning, Fireplace and Forced Air Natural Gas |
| Exterior: | Stone and Brick |
| Basement: | Full (Unfinished) |
| Utilities: | Sanitary Sewer |
| Location | |
|---|---|
| Town: | East Gwillimbury |
| Province: | Ontario |
| Nearby Amenities: | Park and Schools |
| Community Features: | Community Centre |
| Rooms | Level | Dimensions |
|---|---|---|
| Bedroom 4 | Second level | 4.27 m x 4.04 m |
| Bedroom 5 | Second level | 5.05 m x 3.05 m |
| Primary Bedroom | Second level | 6.15 m x 3.66 m |
| Bedroom 2 | Second level | 4.27 m x 3.18 m |
| Bedroom 3 | Second level | 3.66 m x 3.63 m |
| Living room | Main level | 5.79 m x 4.52 m |
| Dining room | Main level | 5.79 m x 4.52 m |
| Family room | Main level | 5.08 m x 3.86 m |
| Kitchen | Main level | 5.64 m x 3.66 m |
| Eating area | Main level | 5.64 m x 3.66 m |
| Office | Main level | 3.86 m x 2.84 m |
Book a showing to see this Betty May Crescent Home in East Gwillimbury
This property has so much to offer. Book a private showing now, as you do not want to miss out on 57 BETTY MAY CRESCENT in East Gwillimbury, Ontario!
Private Showing Request
Send a request to book a private showing for
.
Please Note: Information you supply in the contact form will be kept fully confidential.
Is this home the right property for you? Start a conversation to find out.
Get Directions to this Property
Not sure where this property is? Get directions to this Betty May Crescent Home in East Gwillimbury.


Provided by ANJIA REALTY. MLS®, REALTOR®, and the associated logos are trademarks of the Canadian Real Estate Association.

This REALTOR.ca listing content is owned and licensed by REALTOR® members of the Canadian Real Estate Association.
Have questions or need more information about this home? Don't know where to begin? Then, let us connect you with the best real estate agent to guide you.

Inquiries submitted through this website will be responded to by a local sales representative from Royal LePage®.
Start a Conversation by Text
Provide your full name, phone and email to start a conversation by text message.
Please Note: Information you supply in the contact form will be kept fully confidential.
Start a Conversation by Email
Provide your full name and email to start a conversation by email.
Please Note: Information you supply in the contact form will be kept fully confidential.