
5 RIVER STONE COURT, East Gwillimbury, Ontario L0G 1V0


$4,188,800.00
- 6 bedrooms
- 4 bathrooms
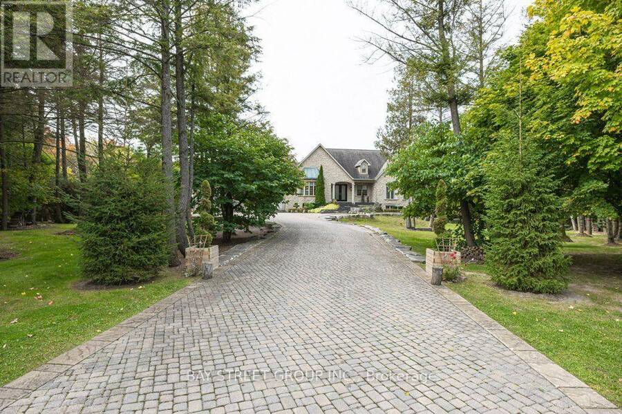
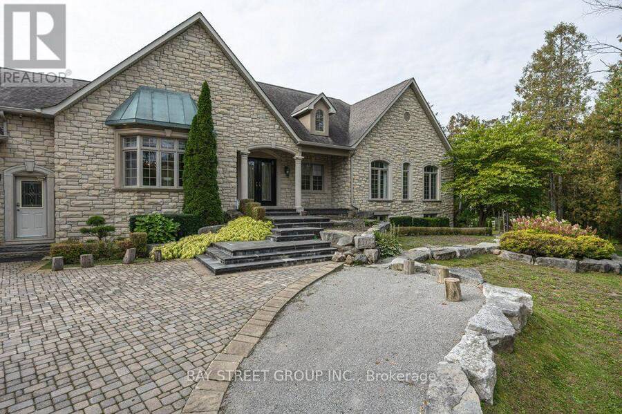
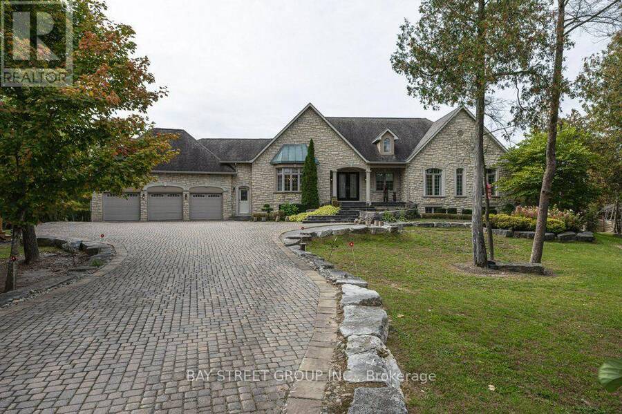
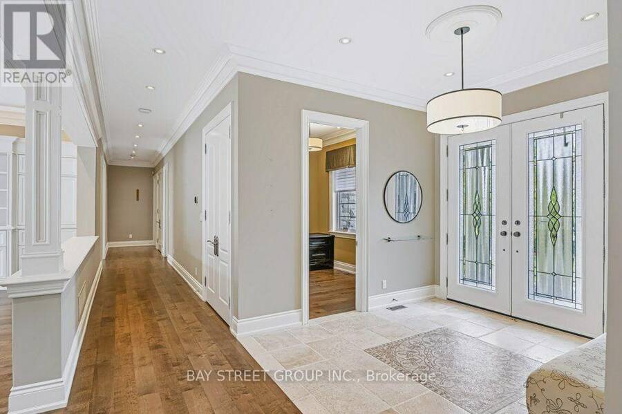
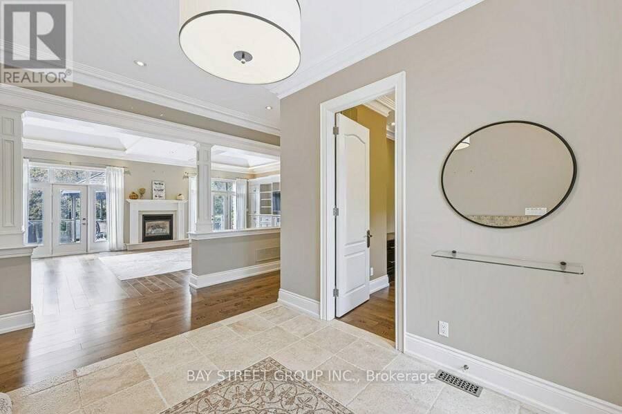
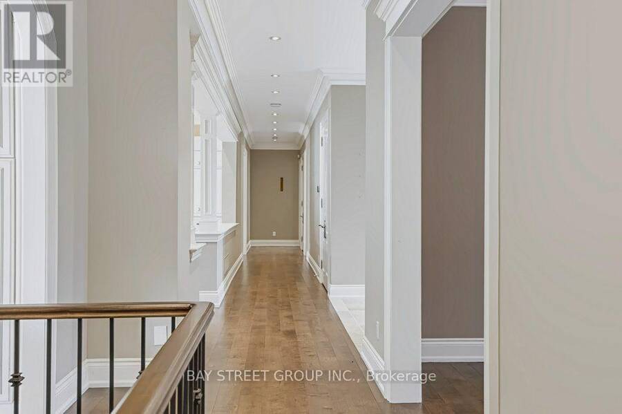
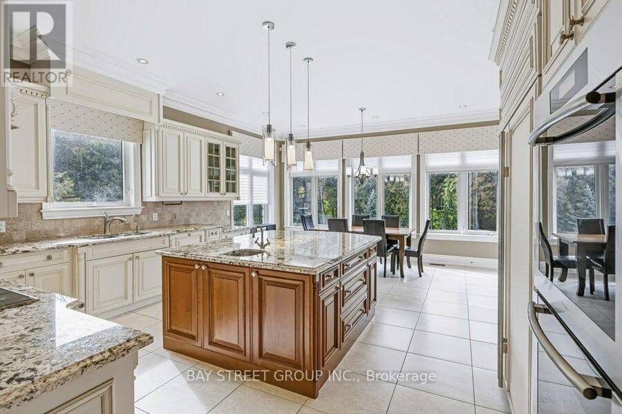
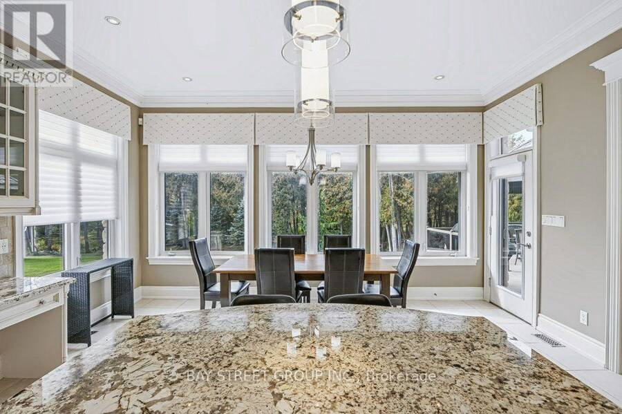
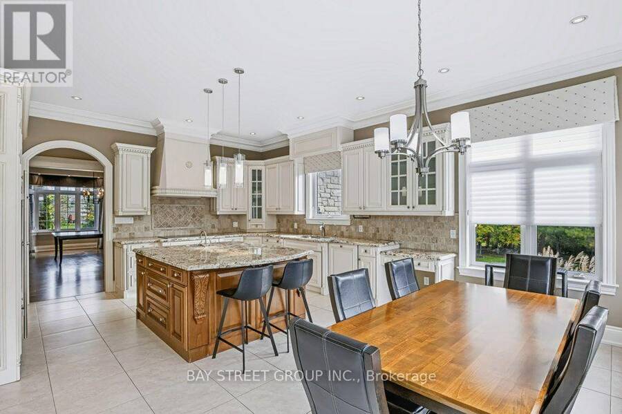
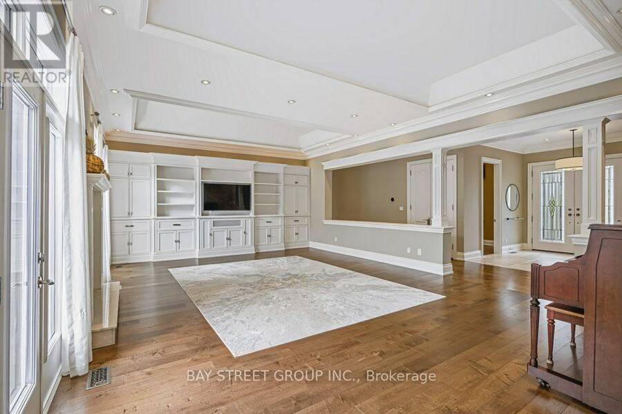
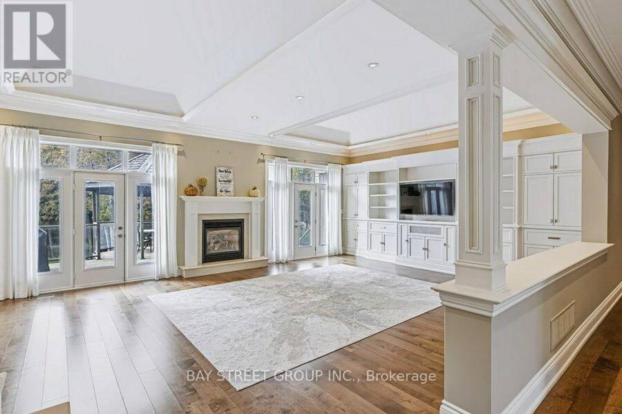
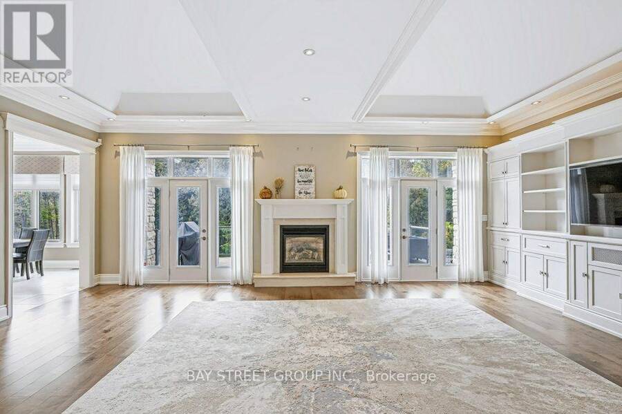
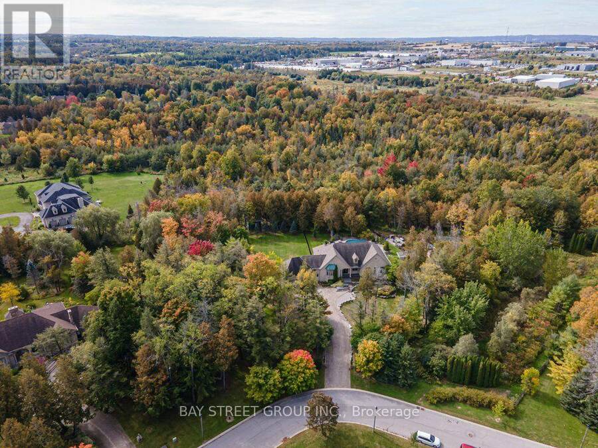
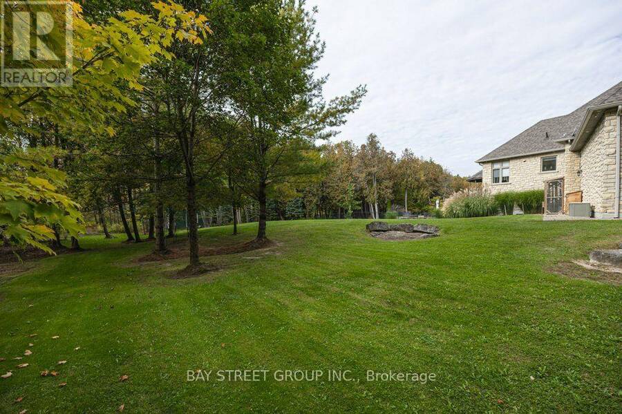
*Virtual Tour Available* Exceptional Urban Cottage Living on a Private 2-Acre Estate! This distinctive luxury bungalow offers over 6,000 sq ft of living space, nestled on a private, treed 2-acre lot at a quiet cul-de-sac, backing onto a serene wooded ravine with a walking trail. The bright, open-concept main floor features 10-ft ceilings, crown moulding, hardwood & tile floors, elegant family room with gas fireplace, built-ins & walkout to the deck, plus a gourmet kitchen with centre island, stainless steel appliances & adjoining breakfast area. Formal dining room with gas fireplace & bay window. Spacious primary retreat with fireplace, walk-in closet ... read more
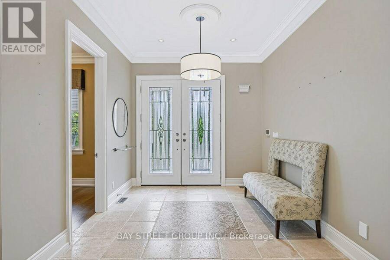
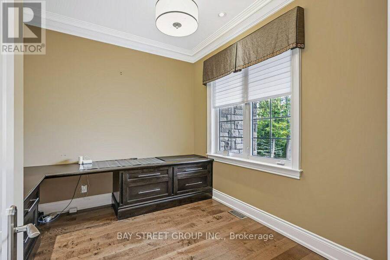
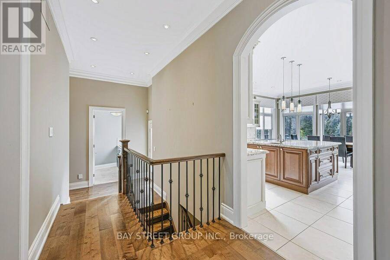
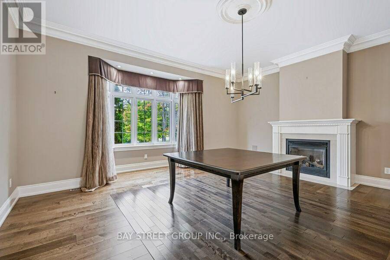
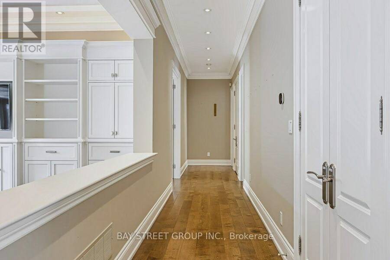
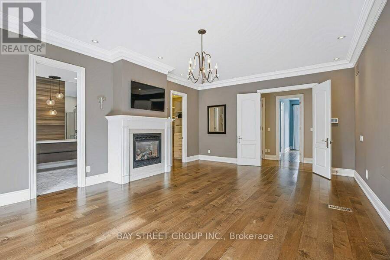
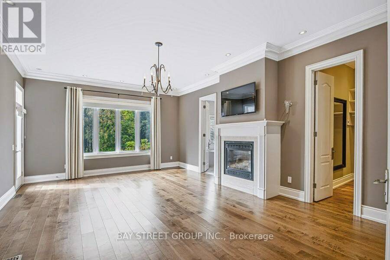
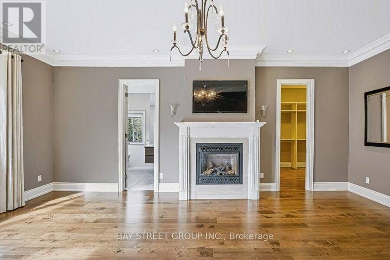
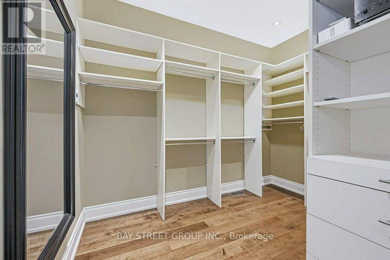
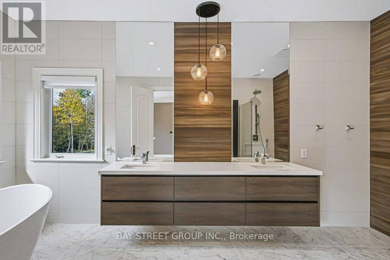
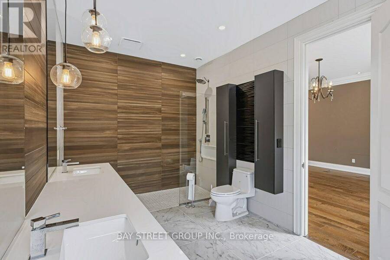
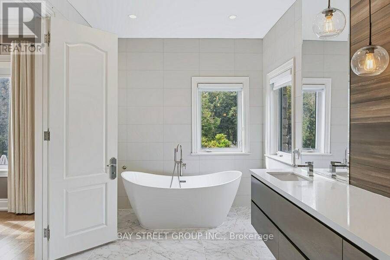
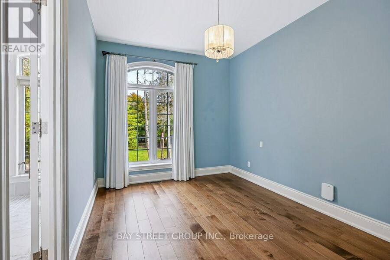
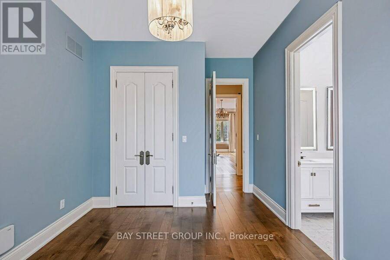
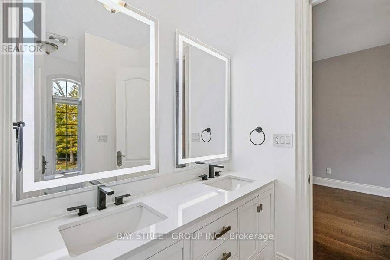
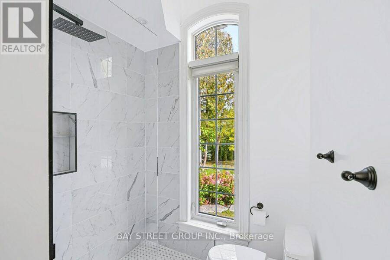
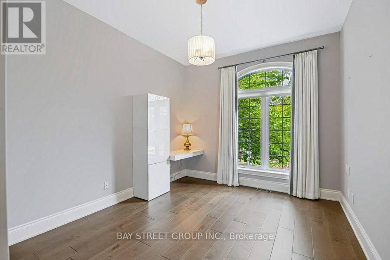
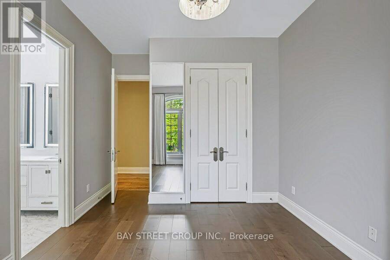
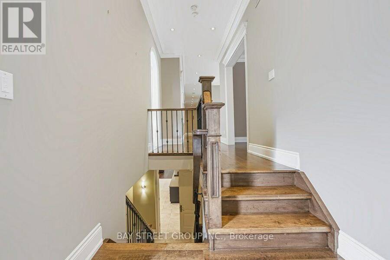
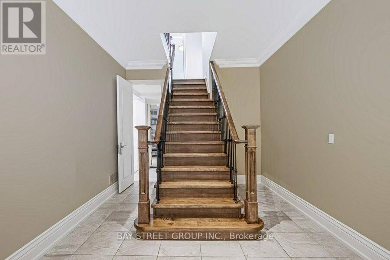
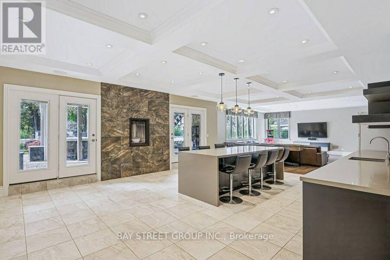
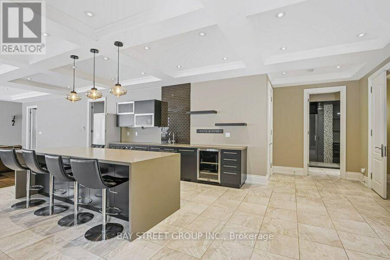
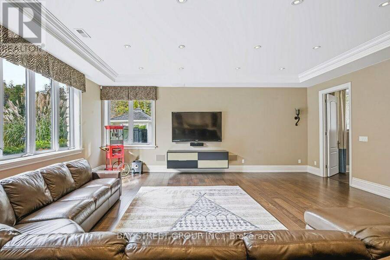
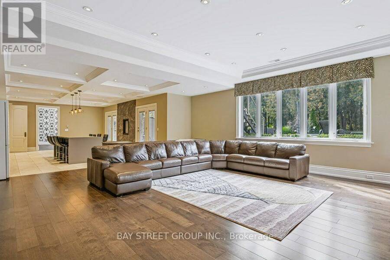
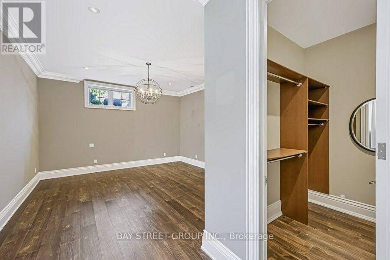
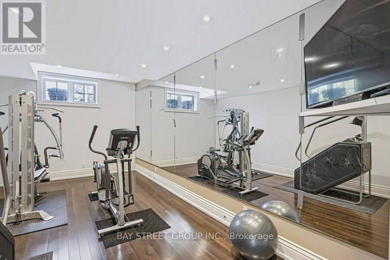
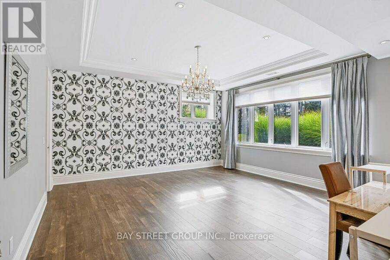
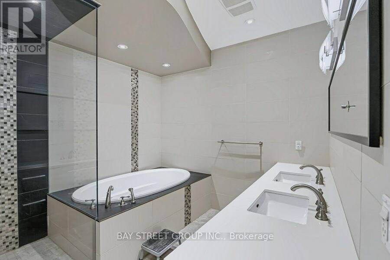
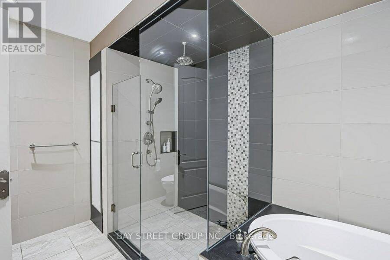
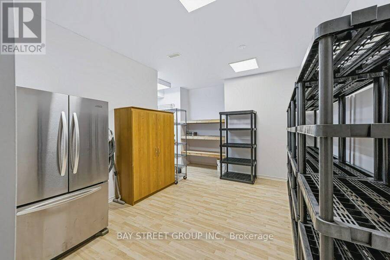
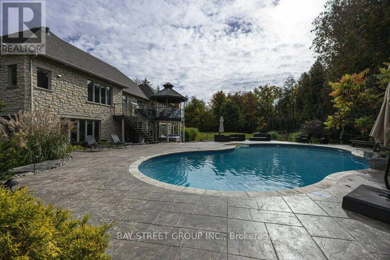
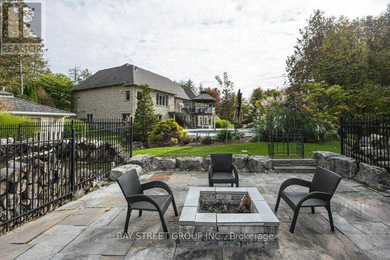
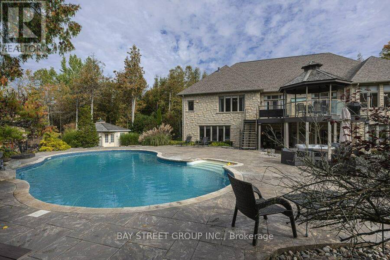
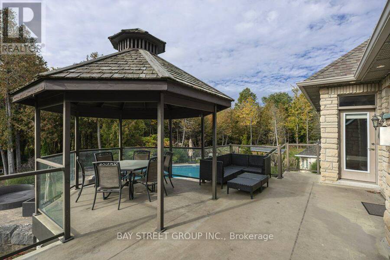
*Virtual Tour Available* Exceptional Urban Cottage Living on a Private 2-Acre Estate! This distinctive luxury bungalow offers over 6,000 sq ft of living space, nestled on a private, treed 2-acre lot at a quiet cul-de-sac, backing onto a serene wooded ravine with a walking trail. The bright, open-concept main floor features 10-ft ceilings, crown moulding, hardwood & tile floors, elegant family room with gas fireplace, built-ins & walkout to the deck, plus a gourmet kitchen with centre island, stainless steel appliances & adjoining breakfast area. Formal dining room with gas fireplace & bay window. Spacious primary retreat with fireplace, walk-in closet & deck access, plus 2 additional bedrooms and a private office. Professionally finished walkout lower level features heated floors, 10-ft ceilings, expansive Great Room with wet bar, fireplace & patio walkout, 2 additional bedrooms, exercise room & ample storage-ideal for guests or multi-generational living. The spectacular backyard offers a private resort-style setting with in-ground pool, cabana, multiple entertaining areas, mature trees, treehouse & fenced dog run. Custom designed cabin for nature observation! A rare opportunity to enjoy the privacy and recreation of urban cottage living with the comfort and sophistication of a luxury estate. (id:25417)
- Listing ID: N13858054
- Property Type: Single Family
| Property | |
|---|---|
| Style: | Bungalow |
| Ownership: | Freehold $100.00 / Monthly |
| Lot Size: | 160.9 by 395.4 FT |
| Parking: | Garage 9 Spaces |
| Pool: | On Ground Pool |
| Building | |
|---|---|
| Type: | Single Family House |
| Appliances: | Dryer, Microwave, Refrigerator, Stove, Washer, Window Coverings, Wine Fridge and Dishwasher |
| HVAC: | Central Air Conditioning, Fireplace and Forced Air Natural Gas |
| Exterior: | Brick and Concrete |
| Basement: | N/A (Finished), N/A |
| Utilities: | Septic System |
| Location | |
|---|---|
| Town: | East Gwillimbury |
| Province: | Ontario |
| Rooms | Level | Dimensions |
|---|---|---|
| Kitchen | Basement | 7.13 m x 7.4 m |
| Recreational, Games room | Basement | 6.78 m x 7.5 m |
| Bedroom 4 | Basement | 6.16 m x 4.55 m |
| Bedroom 5 | Basement | 5.31 m x 5.54 m |
| Exercise room | Basement | 6.16 m x 3.56 m |
| Utility room | Basement | 4.6 m x 4.19 m |
| Workshop | Basement | 6.2 m x 5.73 m |
| Bathroom | Basement | 2.88 m x 4.24 m |
| Other | Basement | 4.14 m x 3.44 m |
| Foyer | Main level | 3.05 m x 3.19 m |
| Office | Main level | 3.07 m x 3.35 m |
| Kitchen | Main level | 4.71 m x 5.14 m |
| Eating area | Main level | 1.95 m x 5.14 m |
| Living room | Main level | 5.36 m x 7.82 m |
| Dining room | Main level | 5.42 m x 5.69 m |
| Primary Bedroom | Main level | 6.87 m x 4.95 m |
| Bedroom 2 | Main level | 4.71 m x 3.37 m |
| Bedroom 3 | Main level | 4.71 m x 3.19 m |
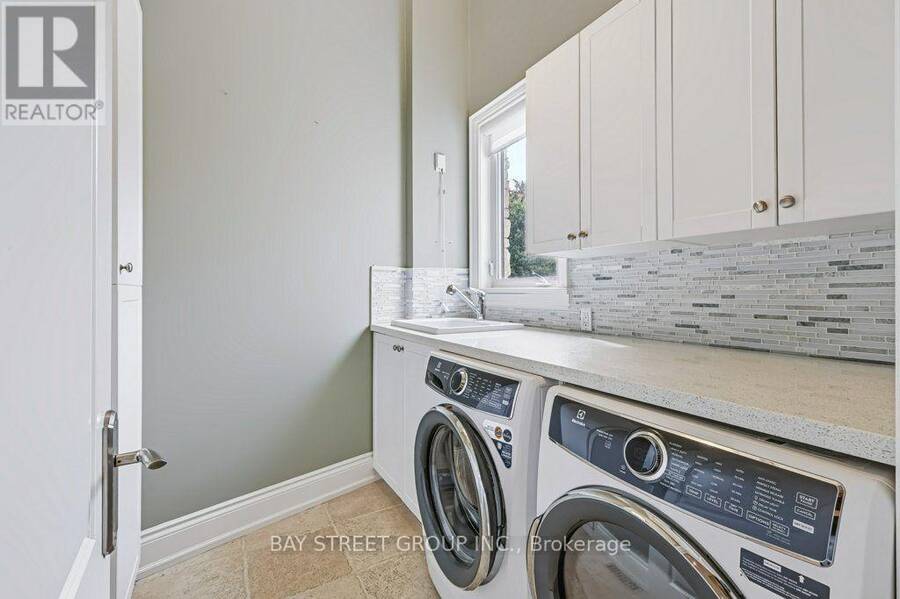
| Laundry room | Main level | Measurements not available |
Book a showing to see this River Stone Court Home in East Gwillimbury
This property has so much to offer. Book a private showing now, as you do not want to miss out on 5 RIVER STONE COURT in East Gwillimbury, Ontario!
Private Showing Request
Send a request to book a private showing for
.
Please Note: Information you supply in the contact form will be kept fully confidential.
Is this home the right property for you? Start a conversation to find out.
Get Directions to this Property
Not sure where this property is? Get directions to this River Stone Court Home in East Gwillimbury.


Provided by BAY STREET GROUP INC.. MLS®, REALTOR®, and the associated logos are trademarks of the Canadian Real Estate Association.

This REALTOR.ca listing content is owned and licensed by REALTOR® members of the Canadian Real Estate Association.
Have questions or need more information about this home? Don't know where to begin? Then, let us connect you with the best real estate agent to guide you.

Inquiries submitted through this website will be responded to by a local sales representative from Royal LePage®.
Start a Conversation by Text
Provide your full name, phone and email to start a conversation by text message.
Please Note: Information you supply in the contact form will be kept fully confidential.
Start a Conversation by Email
Provide your full name and email to start a conversation by email.
Please Note: Information you supply in the contact form will be kept fully confidential.