
47 CENTENNIAL AVENUE, East Gwillimbury, Ontario L9N 1H1

$899,000.00
- 3 bedrooms
- 3 bathrooms
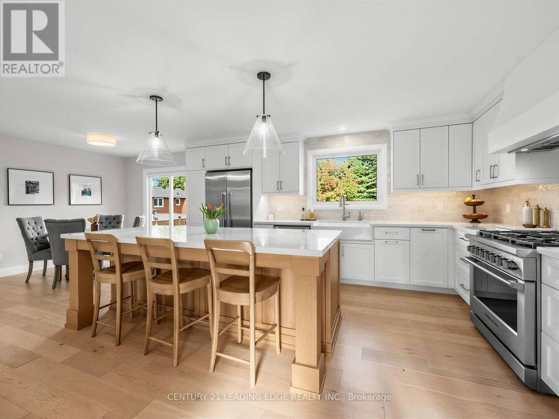
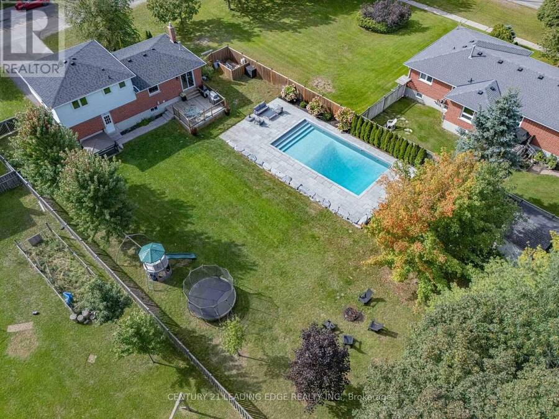
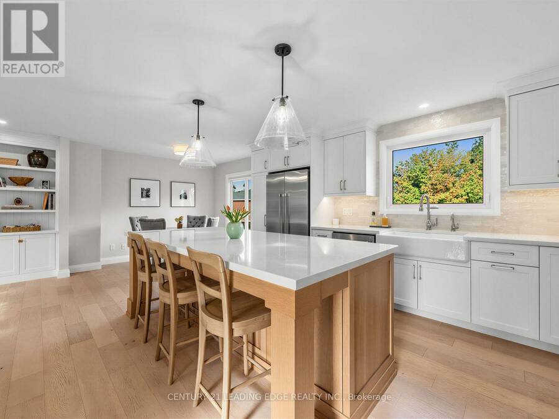
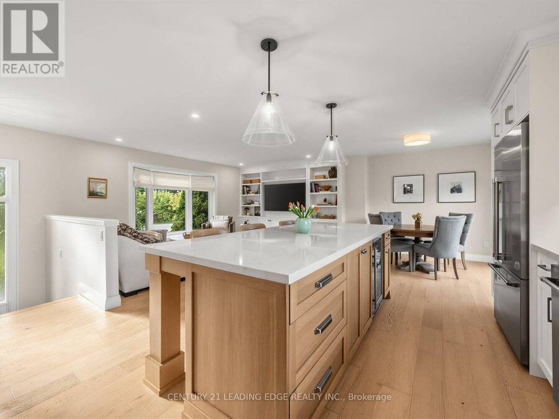
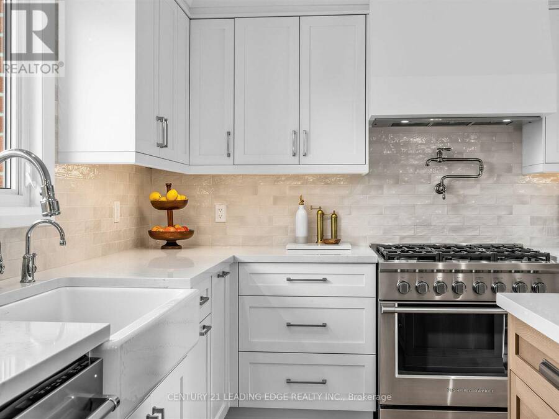
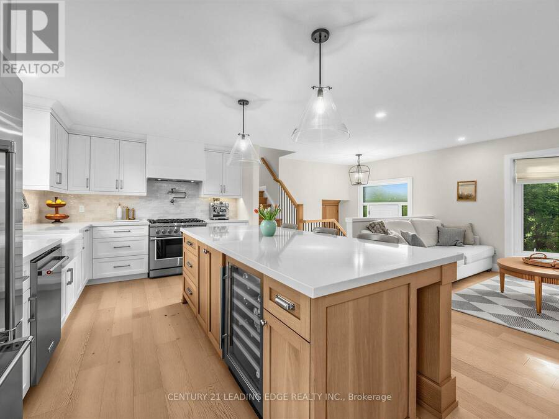
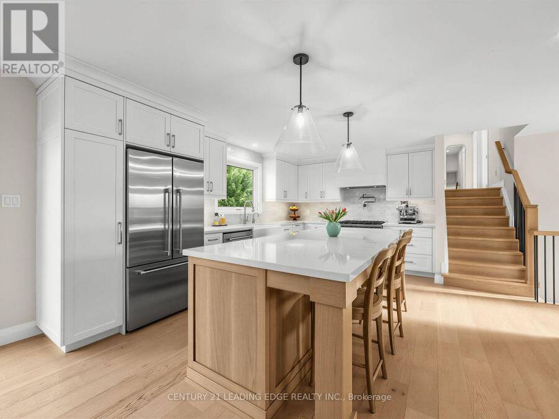
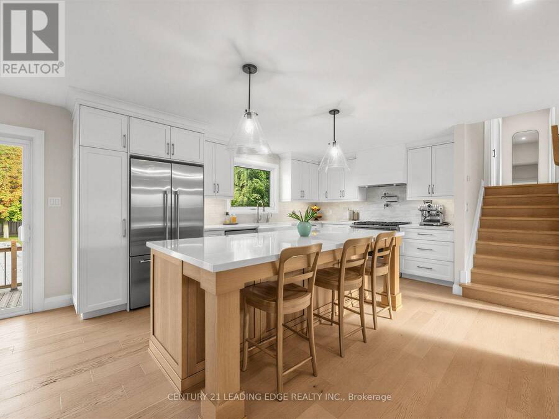
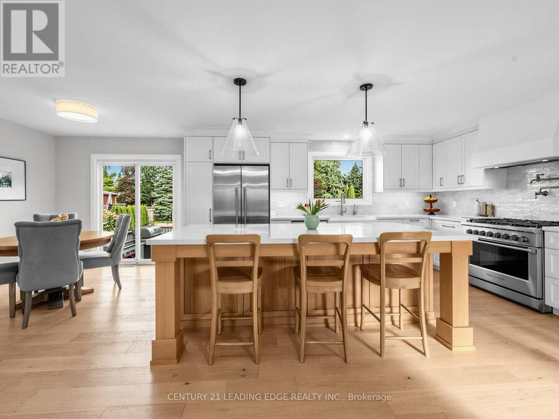
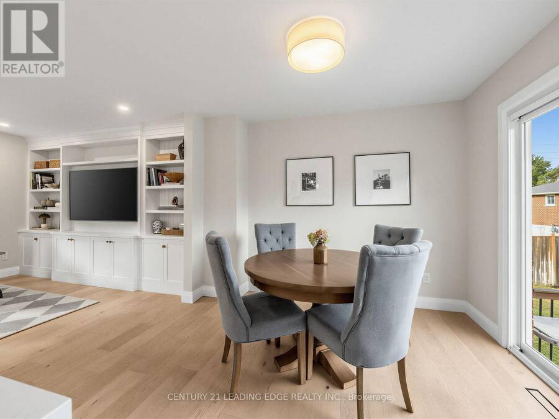
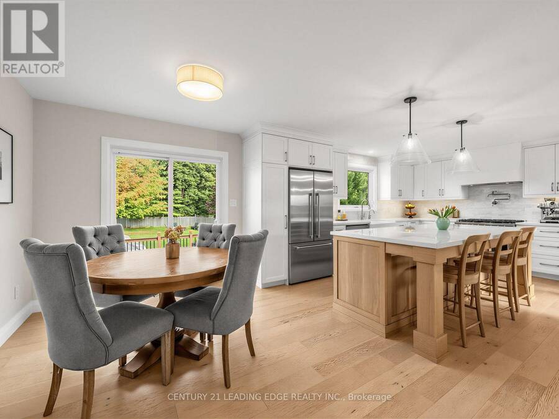
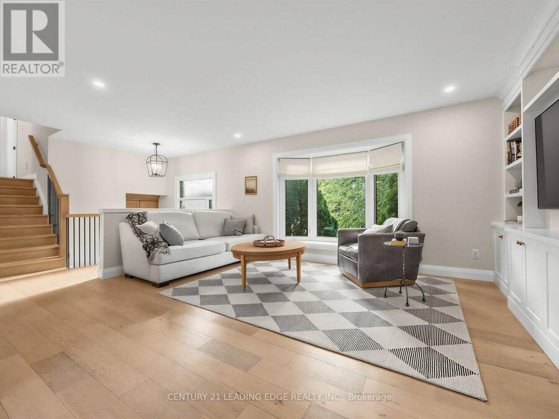
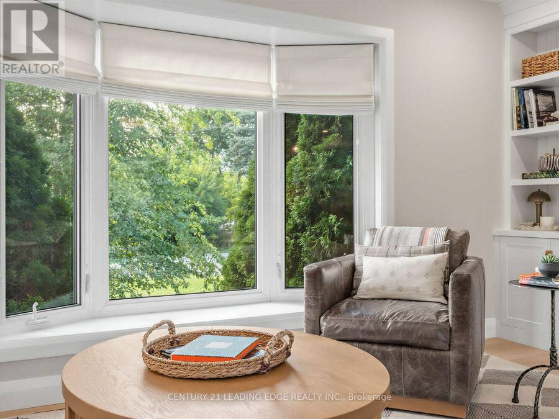
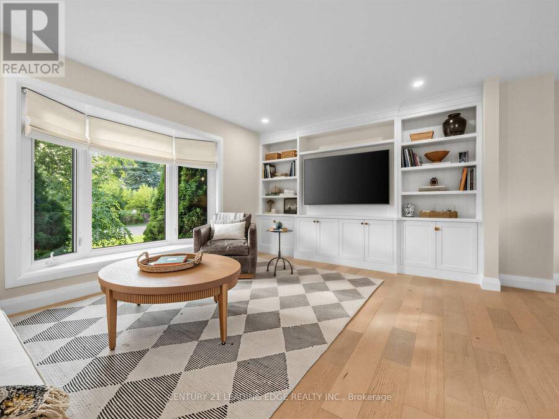
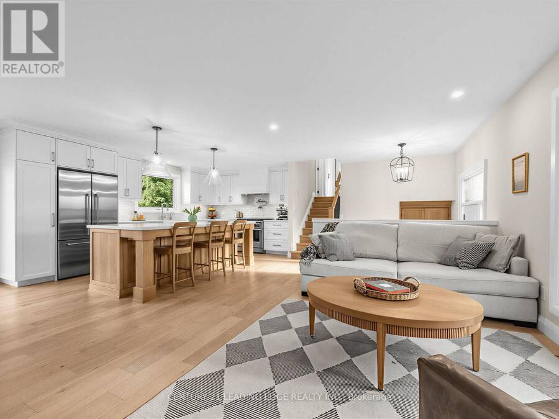
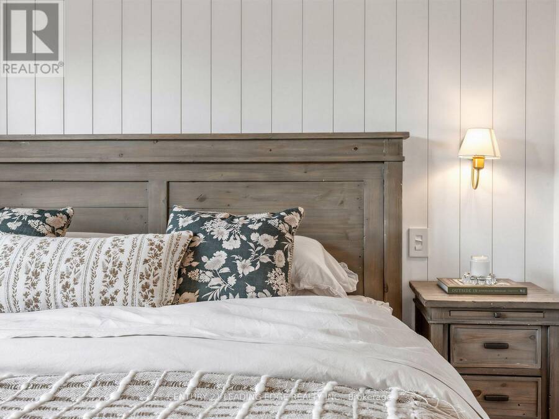
Absolutely Stunning, Renovated inside and out. Really brings the resort lifestyle home.Mornings start in a custom open concept kitchen made for people who love to cook and Entertain. A six-burner Fisher & Paykel gas range with a pot filler above it and a Fisher & Paykel fridge, set the standard, joined by a cast iron farmhouse sink, Kohler faucets and reverse osmosis drinking water on tap. Friends gather at the long oak island with drinks from the built-in bar fridge, and dinner spills out through the sliding doors to the deck. The living room pairs a wide bay window with a wall of custom built-ins.Up a few steps, the primary bedroom has a panelled ... read more
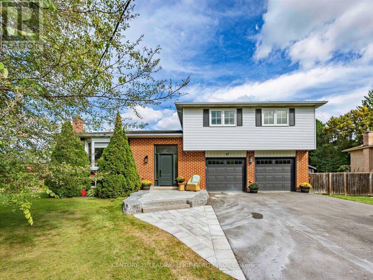
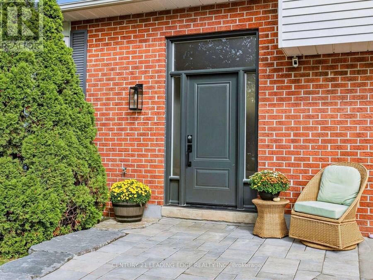
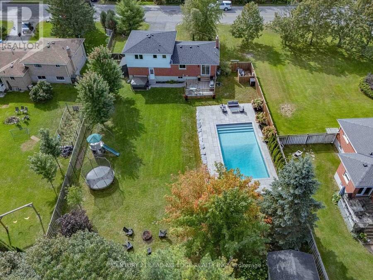
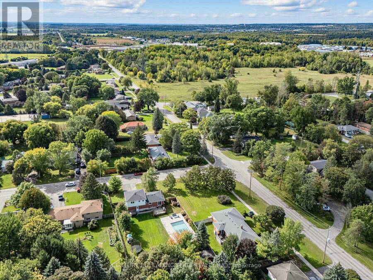
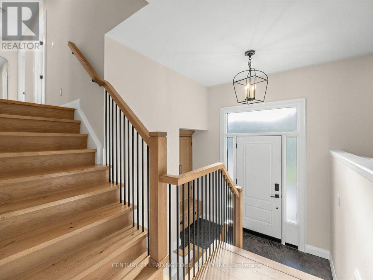
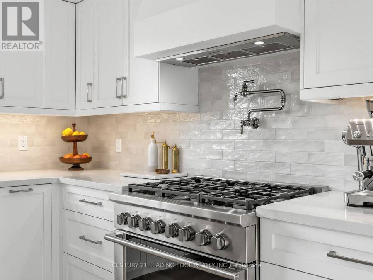
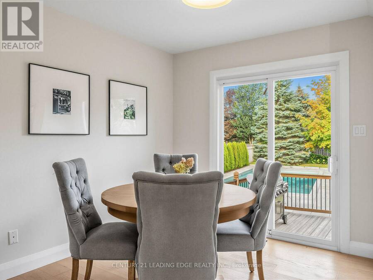
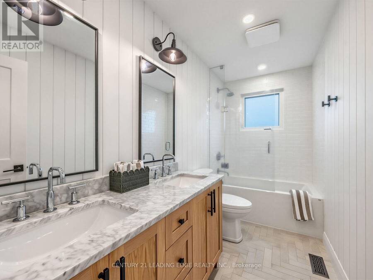
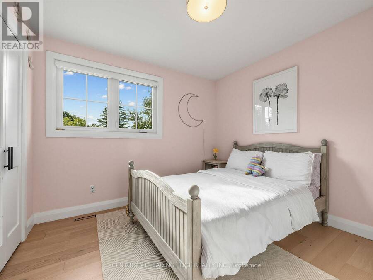
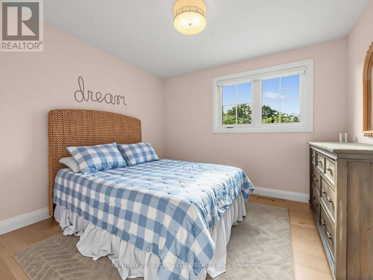
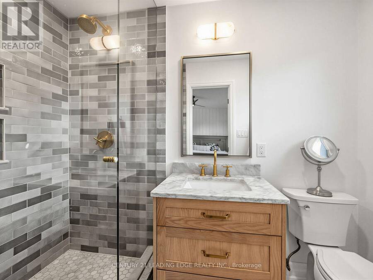
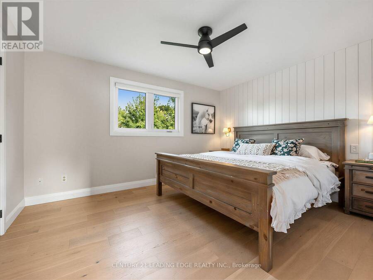
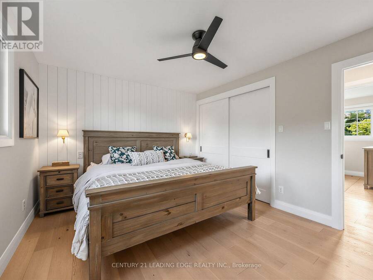
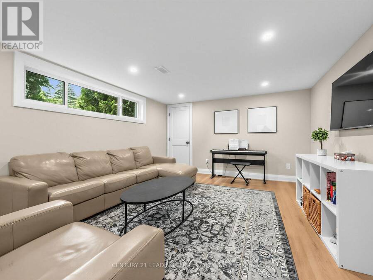
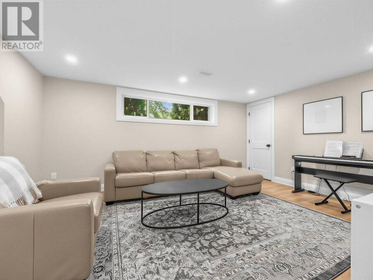
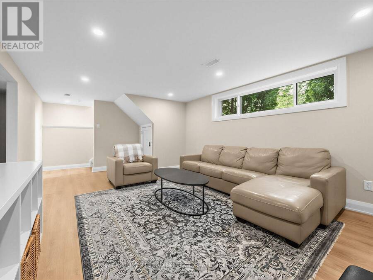
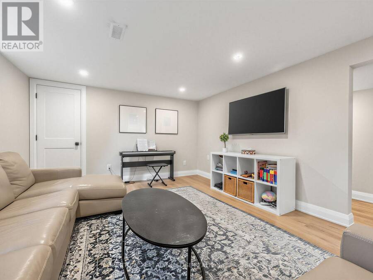
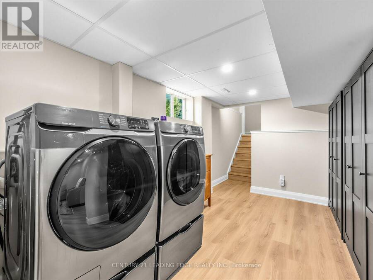
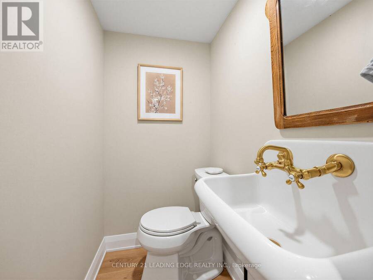
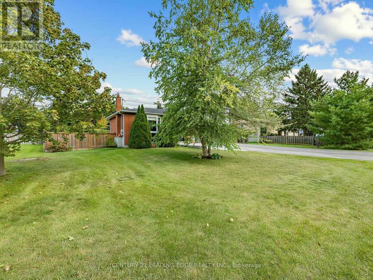
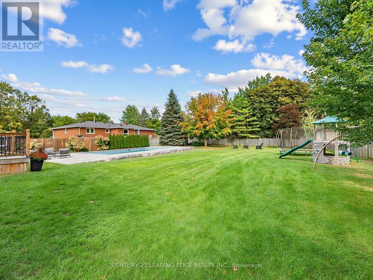
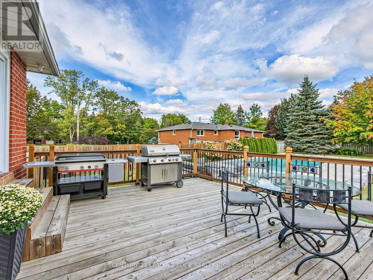
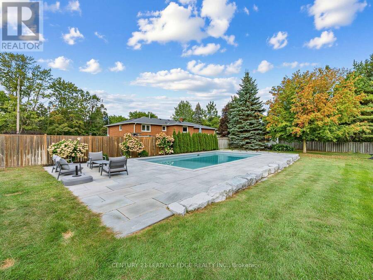
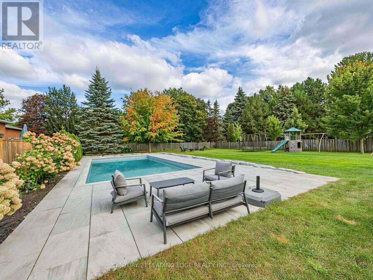
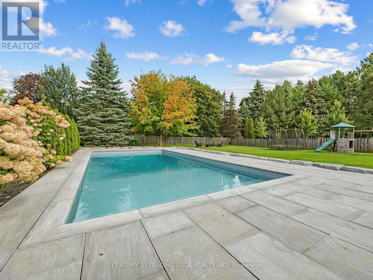
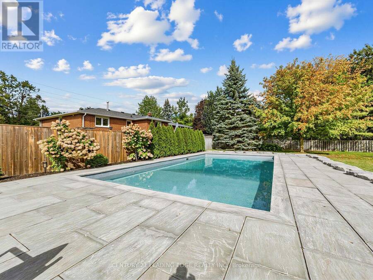
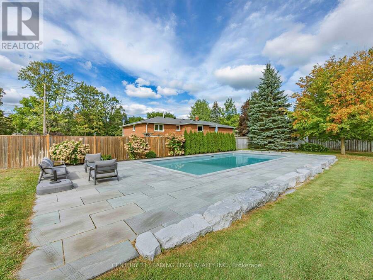
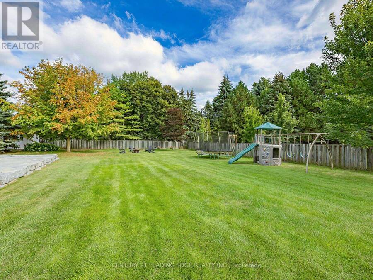
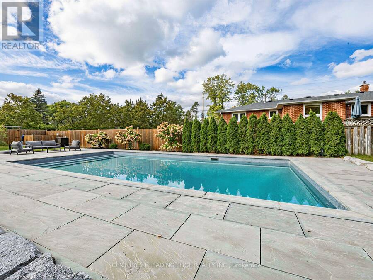
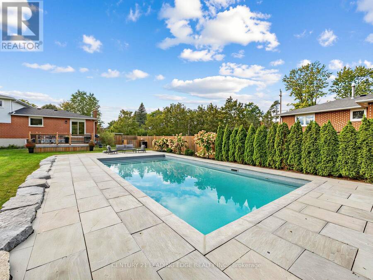
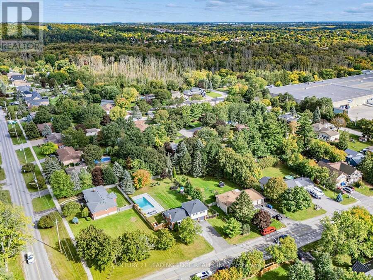
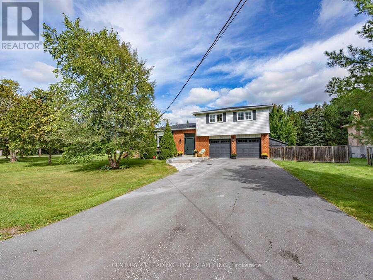
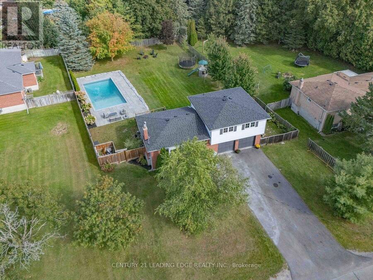
Absolutely Stunning, Renovated inside and out. Really brings the resort lifestyle home.Mornings start in a custom open concept kitchen made for people who love to cook and Entertain. A six-burner Fisher & Paykel gas range with a pot filler above it and a Fisher & Paykel fridge, set the standard, joined by a cast iron farmhouse sink, Kohler faucets and reverse osmosis drinking water on tap. Friends gather at the long oak island with drinks from the built-in bar fridge, and dinner spills out through the sliding doors to the deck. The living room pairs a wide bay window with a wall of custom built-ins.Up a few steps, the primary bedroom has a panelled feature wall and its own ensuite with a glass walk-in shower, and two more bedrooms share a renovated main bath. The finished lower level adds a rec room for movie nights, laundry and a powder room.Then there's the backyard. A heated salt water pool framed in stone and lined with tall cedars, a big deck for long dinners outside, and a fenced lawn with room to spare. The heater stretches the swim season, and the safety cover makes closing up for winter simple.The big jobs are done: most windows 2021, roof 2022, and front door, driveway and front landscaping 2025. Municipal water, gas heat, central air, double garage, parking for eight, and a short drive to Newmarket and Highway 404, Go Station, Shopping and Restaurants (id:25417)
- Listing ID: N13815304
- Property Type: Single Family
| Property | |
|---|---|
| Ownership: | Freehold |
| Lot Size: | 90.2 by 176.9 FT Fenced Yard |
| Parking: | Garage 8 Spaces |
| Pool: | Inground Pool |
| Building | |
|---|---|
| Type: | Single Family House |
| HVAC: | Central Air Conditioning, Fireplace and Forced Air Natural Gas |
| Exterior: | Aluminum Siding and Brick |
| Basement: | N/A (Finished), N/A |
| Utilities: | Septic System |
| Location | |
|---|---|
| Town: | East Gwillimbury |
| Province: | Ontario |
| Nearby Amenities: | Public Transit and Schools |
| Rooms | Level | Dimensions |
|---|---|---|
| Recreational, Games room | Basement | 5.938 m x 3.755 m |
| Laundry room | Basement | 3.813 m x 2.791 m |
| Foyer | Main level | 2.708 m x 1.14 m |
| Kitchen | Main level | 7.44 m x 3.186 m |
| Dining room | Main level | 7.44 m x 3.186 m |
| Living room | Main level | 4.876 m x 3.55 m |
| Primary Bedroom | Upper Level | 4.086 m x 3.328 m |
| Bedroom 2 | Upper Level | 3.34 m x 3.146 m |
| Bedroom 3 | Upper Level | 3.15 m x 3.076 m |
Book a showing to see this Centennial Avenue Home in East Gwillimbury
This property has so much to offer. Book a private showing now, as you do not want to miss out on 47 CENTENNIAL AVENUE in East Gwillimbury, Ontario!
Private Showing Request
Send a request to book a private showing for
.
Please Note: Information you supply in the contact form will be kept fully confidential.
Is this home the right property for you? Start a conversation to find out.
Get Directions to this Property
Not sure where this property is? Get directions to this Centennial Avenue Home in East Gwillimbury.


Provided by CENTURY 21 LEADING EDGE REALTY INC.. MLS®, REALTOR®, and the associated logos are trademarks of the Canadian Real Estate Association.

This REALTOR.ca listing content is owned and licensed by REALTOR® members of the Canadian Real Estate Association.
Have questions or need more information about this home? Don't know where to begin? Then, let us connect you with the best real estate agent to guide you.

Inquiries submitted through this website will be responded to by a local sales representative from Royal LePage®.
Start a Conversation by Text
Provide your full name, phone and email to start a conversation by text message.
Please Note: Information you supply in the contact form will be kept fully confidential.
Start a Conversation by Email
Provide your full name and email to start a conversation by email.
Please Note: Information you supply in the contact form will be kept fully confidential.