
31 LYALL STOKES CIRCLE, East Gwillimbury, Ontario L0G 1M0

$769,900.00
- 3 bedrooms
- 4 bathrooms
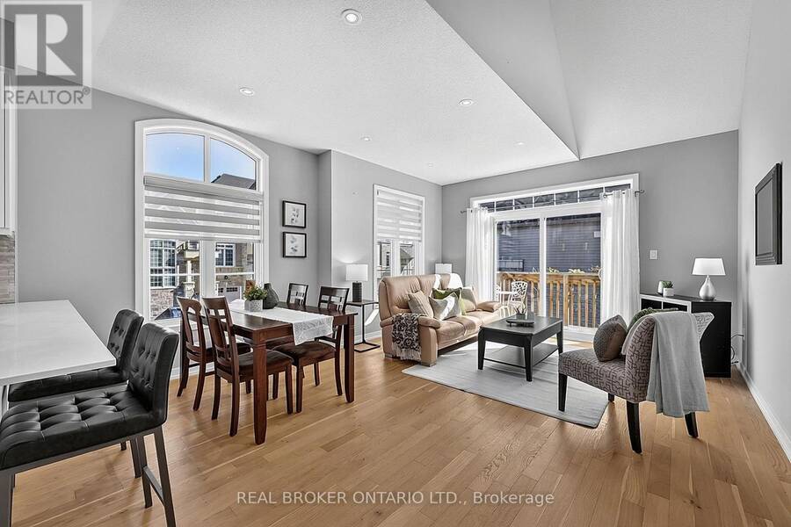
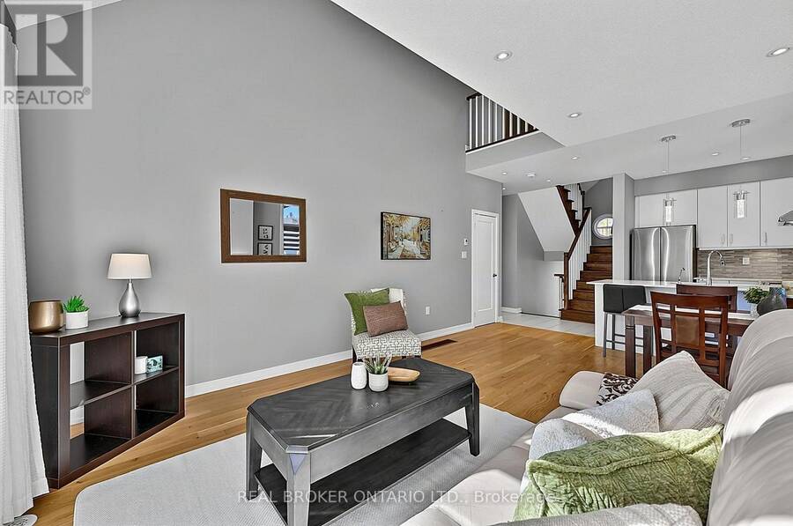
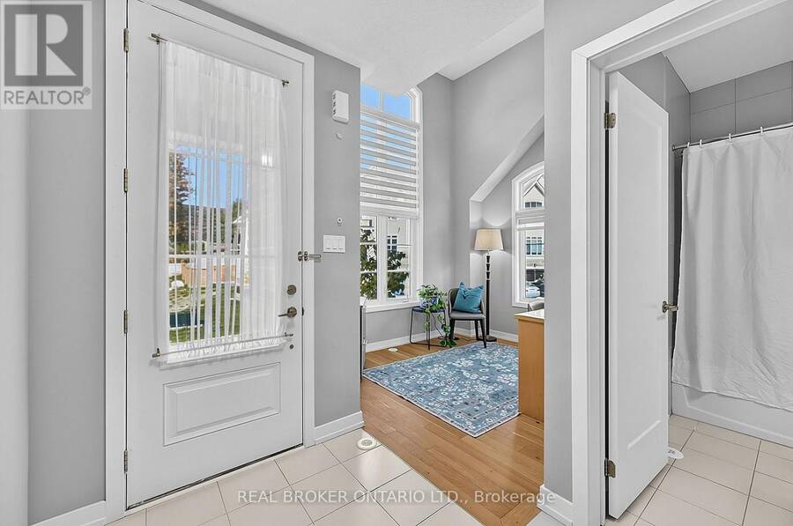
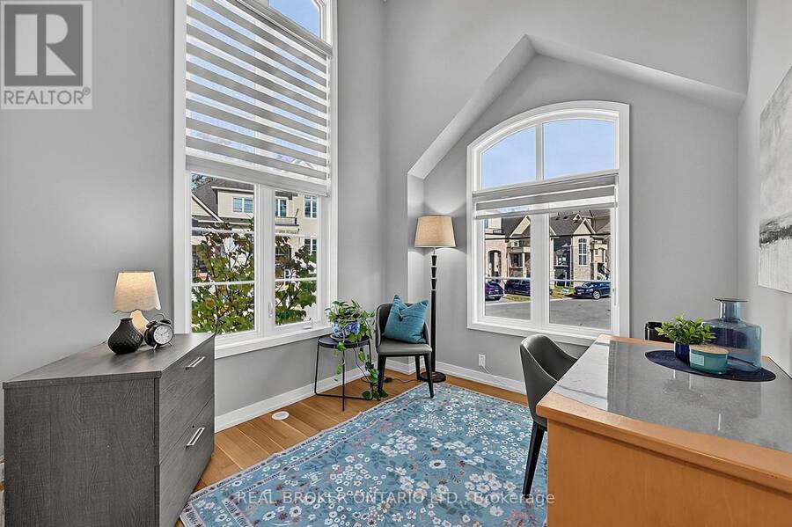
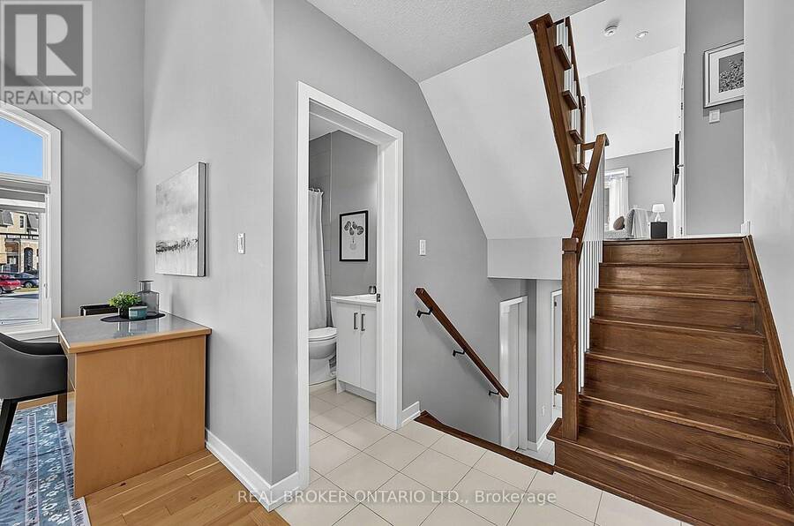
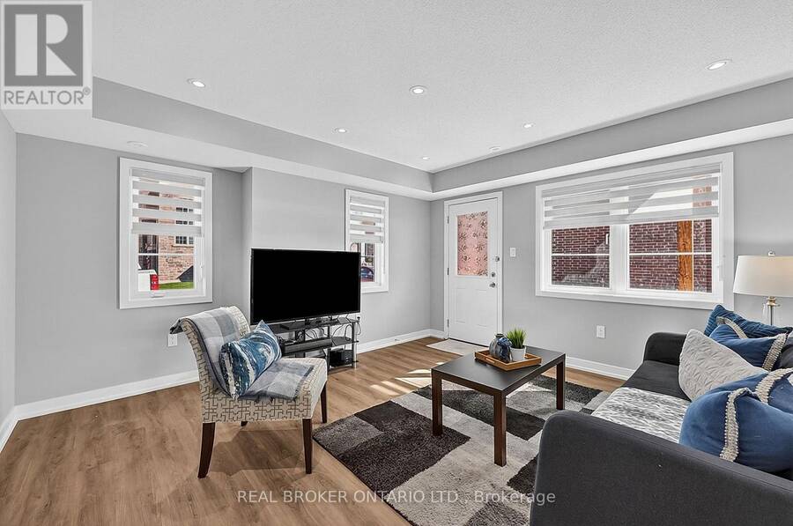
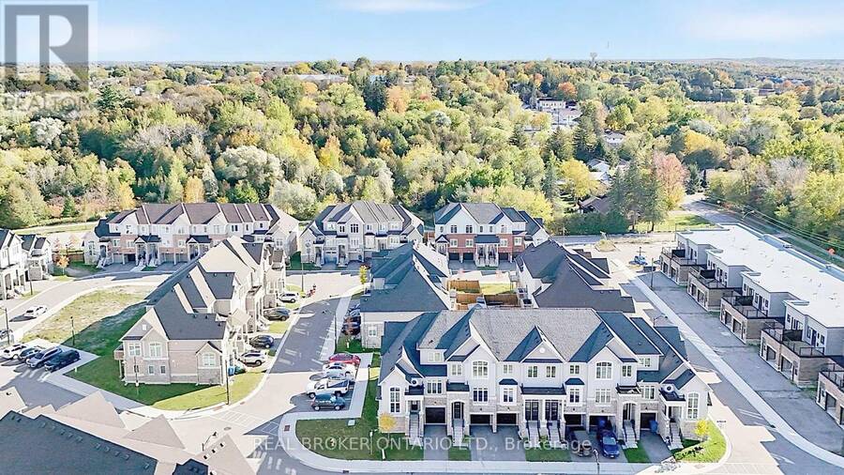
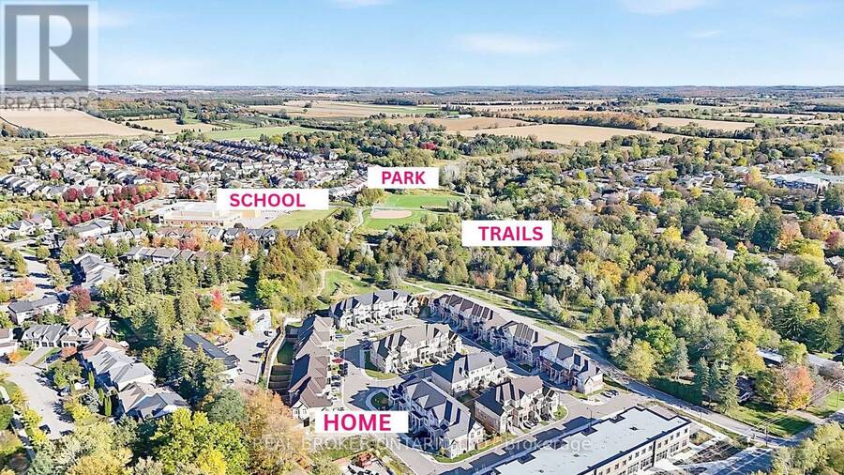
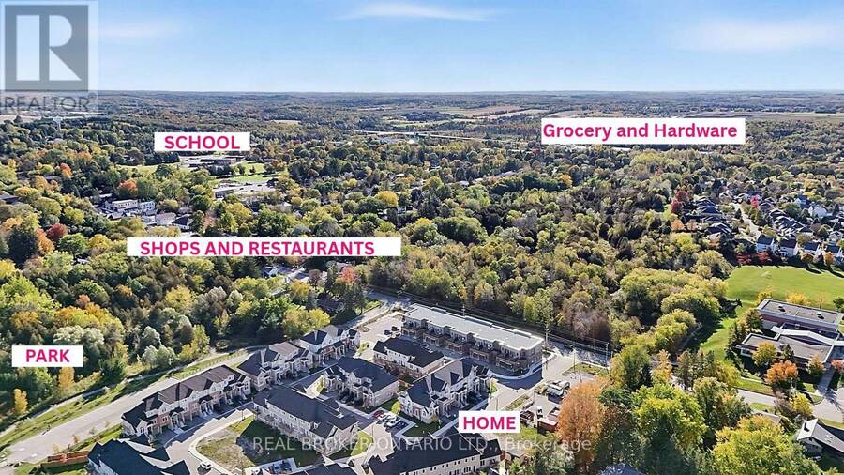
Welcome to this exceptional end-unit bungaloft nestled within a beautiful enclave of newer homes in the highly sought-after community of Mount Albert. Surrounded by parks, green space and walking trails, this is the kind of neighbourhood where children still play outside, neighbours wave hello, and community truly matters. From the moment you step inside, you'll appreciate the abundance of natural light, soaring cathedral ceilings, refined modern finishes and an impressive 50+ pot lights illuminating the home. Beautiful hardwood floors flow throughout, complemented by an elegant oak staircase and thoughtful upgrades designed for both style and ... read more
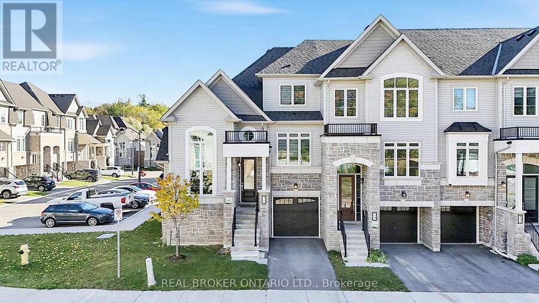
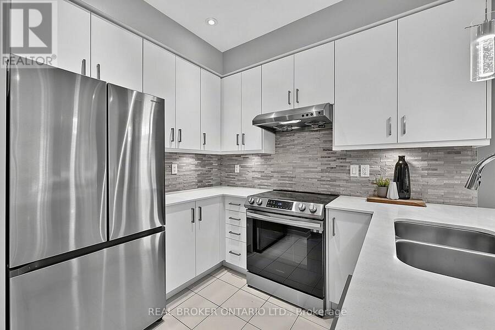
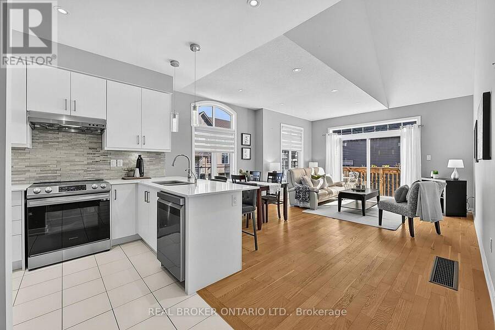
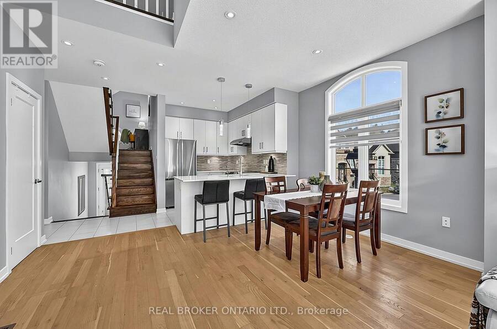
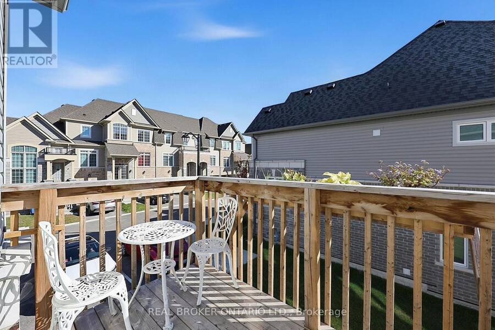
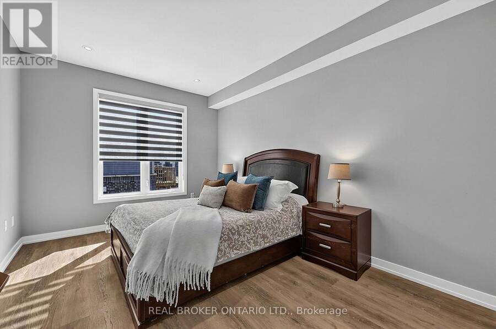
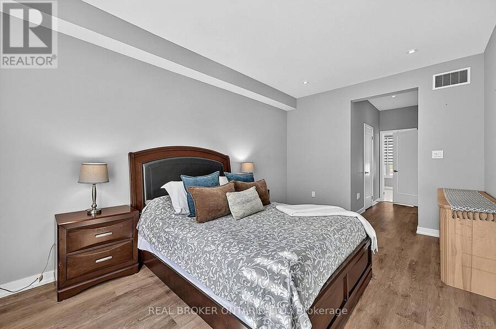
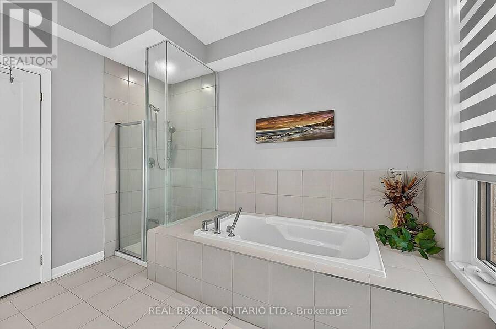
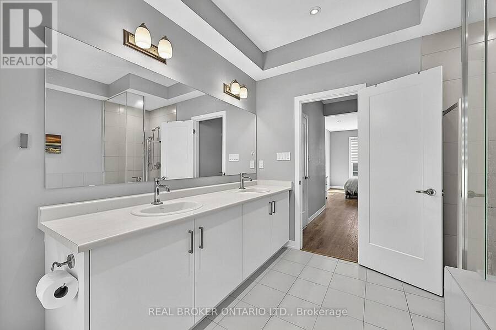
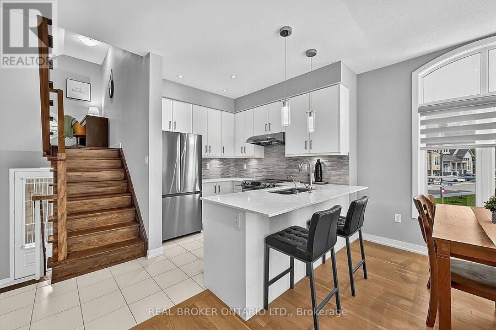
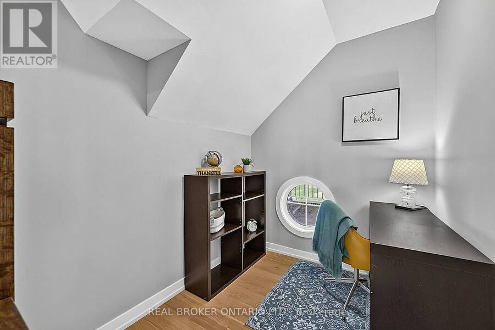
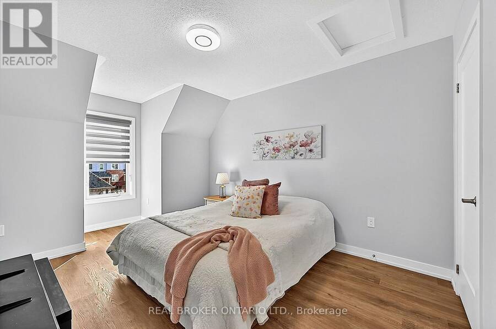
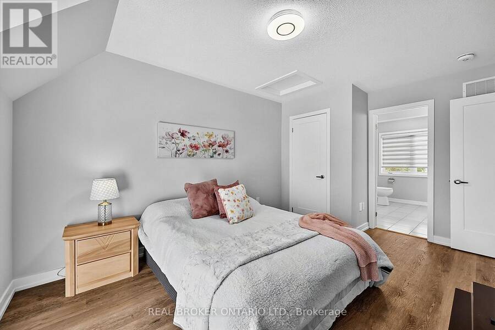
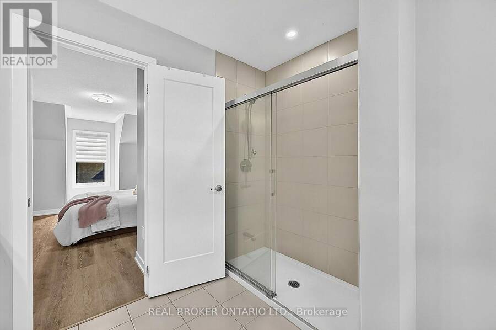
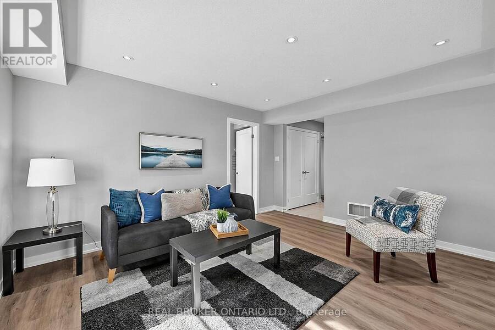
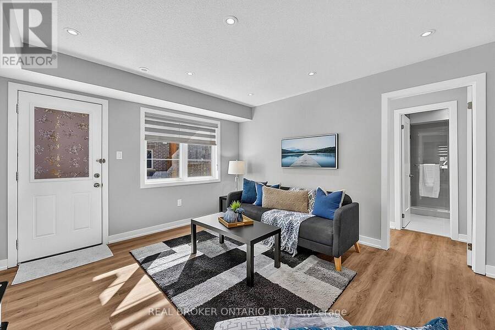
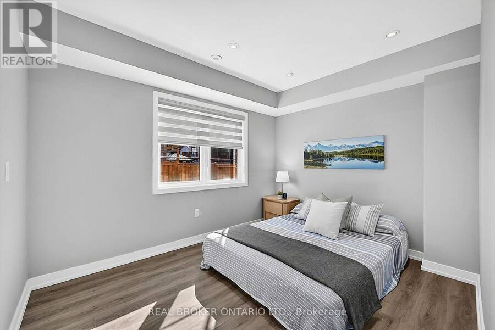
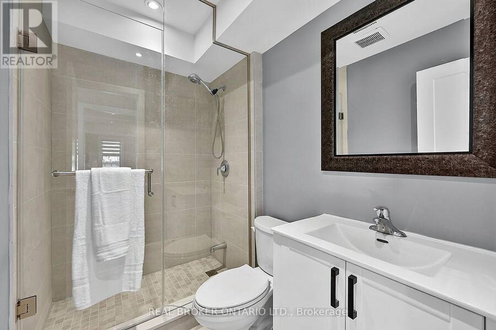
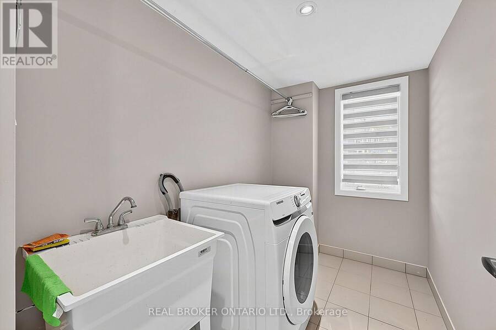
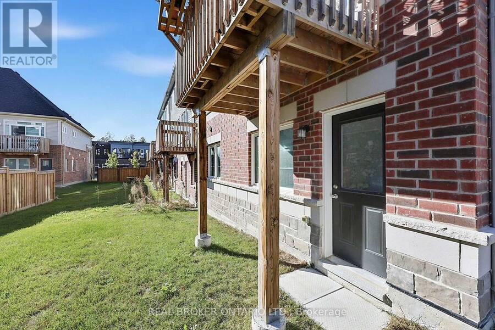
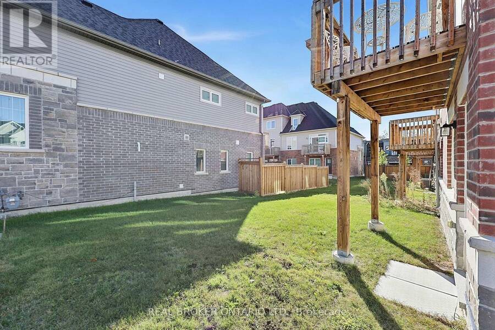
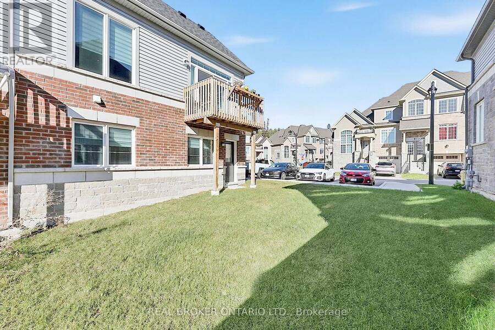
Welcome to this exceptional end-unit bungaloft nestled within a beautiful enclave of newer homes in the highly sought-after community of Mount Albert. Surrounded by parks, green space and walking trails, this is the kind of neighbourhood where children still play outside, neighbours wave hello, and community truly matters. From the moment you step inside, you'll appreciate the abundance of natural light, soaring cathedral ceilings, refined modern finishes and an impressive 50+ pot lights illuminating the home. Beautiful hardwood floors flow throughout, complemented by an elegant oak staircase and thoughtful upgrades designed for both style and everyday living. The heart of the home is the beautifully appointed kitchen, featuring stone countertops and a coordinating backsplash, creating a sophisticated and functional space for entertaining and everyday life. The spacious primary suite is conveniently located on the main level and offers a luxurious spa-inspired ensuite, complete with a double vanity, soaker tub and glass-enclosed shower. The thoughtfully designed two-storey bungaloft offers exceptional flexibility. Upstairs, a private den and additional bedroom create an ideal retreat for family, guests or a home office. With four full bathrooms throughout the home, there is no shortage of comfort and convenience. A generously sized laundry room adds another layer of practicality and storage. The fully finished walkout lower level is a standout feature, offering massive windows, a bedroom and full bathroom, with incredible potential for an in-law suite, extended family accommodations or an exceptional private guest space. Outside, the end-unit position provides added privacy, a private driveway and convenient access to visitor parking. Modern conveniences include an EV charger and a brand-new central vacuum system. Best of all, this property is truly move-in ready beautifully maintained and requiring nothing but your personal touch. (id:25417)
- Listing ID: N14004116
- Property Type: Single Family
| Property | |
|---|---|
| Ownership: | Freehold $226.92 / Monthly |
| Lot Size: | 34.9 by 81.4 FT |
| Parking: | Garage 2 Spaces |
| Building | |
|---|---|
| Type: | Single Family Row / Townhouse |
| Appliances: | Central Vacuum, Dishwasher, Garage Door Opener, Hood Fan, Refrigerator, Stove, Washer, Water Heater, Window Coverings and Garage Door Opener Remote(s) |
| HVAC: | Central Air Conditioning, Fireplace and Forced Air Natural Gas |
| Exterior: | Vinyl Siding and Stone |
| Basement: | N/A (Finished) |
| Utilities: | Sanitary Sewer |
| Location | |
|---|---|
| Town: | East Gwillimbury |
| Province: | Ontario |
| Nearby Amenities: | Park and Schools |
| Community Features: | Community Centre |
| Rooms | Level | Dimensions |
|---|---|---|
| Recreational, Games room | Lower level | 4.38 m x 4.21 m |
| Bedroom 3 | Lower level | 2.75 m x 3.49 m |
| Laundry room | Lower level | 1.61 m x 2.72 m |
| Foyer | Main level | 2.35 m x 1.9 m |
| Living room | Main level | 2.7 m x 3.04 m |
| Kitchen | Main level | 2.99 m x 2.26 m |
| Family room | Main level | 5.28 m x 4.08 m |
| Primary Bedroom | Main level | 4.75 m x 3.24 m |
| Den | Upper Level | 2.31 m x 1.9 m |
| Bedroom 2 | Upper Level | 4.5 m x 3.23 m |
Book a showing to see this Lyall Stokes Circle Home in East Gwillimbury
This property has so much to offer. Book a private showing now, as you do not want to miss out on 31 LYALL STOKES CIRCLE in East Gwillimbury, Ontario!
Private Showing Request
Send a request to book a private showing for
.
Please Note: Information you supply in the contact form will be kept fully confidential.
Is this home the right property for you? Start a conversation to find out.
Get Directions to this Property
Not sure where this property is? Get directions to this Lyall Stokes Circle Home in East Gwillimbury.


Provided by REAL BROKER ONTARIO LTD.. MLS®, REALTOR®, and the associated logos are trademarks of the Canadian Real Estate Association.

This REALTOR.ca listing content is owned and licensed by REALTOR® members of the Canadian Real Estate Association.
Have questions or need more information about this home? Don't know where to begin? Then, let us connect you with the best real estate agent to guide you.

Inquiries submitted through this website will be responded to by a local sales representative from Royal LePage®.
Start a Conversation by Text
Provide your full name, phone and email to start a conversation by text message.
Please Note: Information you supply in the contact form will be kept fully confidential.
Start a Conversation by Email
Provide your full name and email to start a conversation by email.
Please Note: Information you supply in the contact form will be kept fully confidential.