
26 BLAZING STAR STREET, East Gwillimbury, Ontario L9N 0S1

$1,580,000.00
- 4 bedrooms
- 4 bathrooms
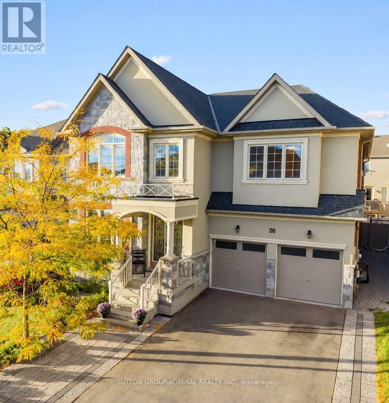
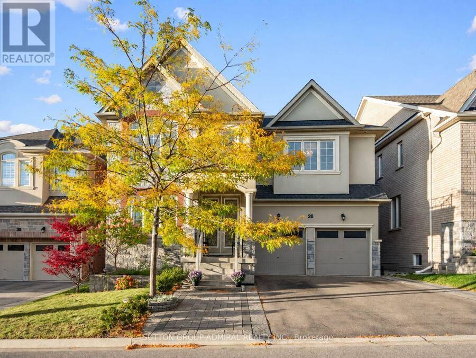
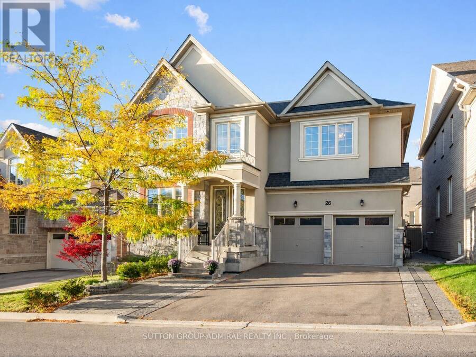
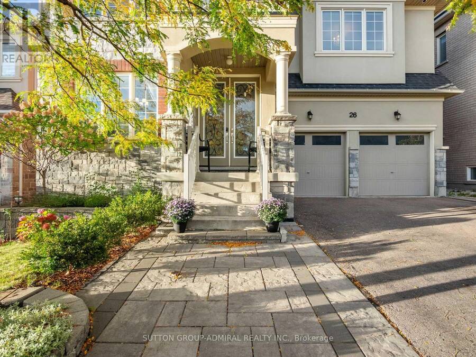
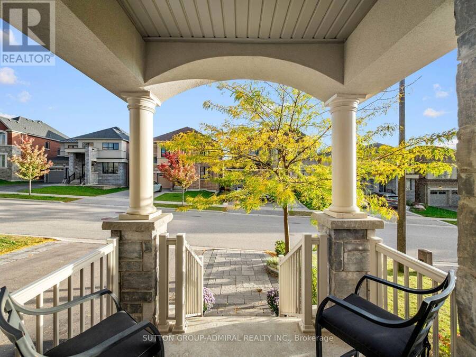
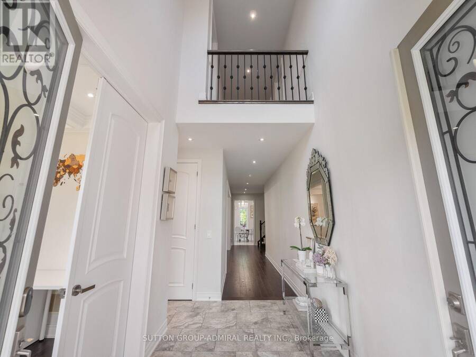
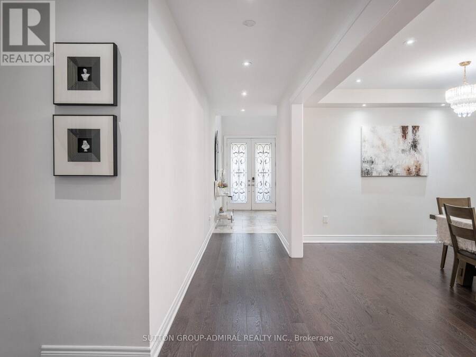
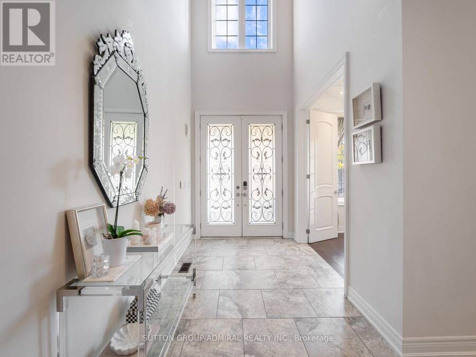
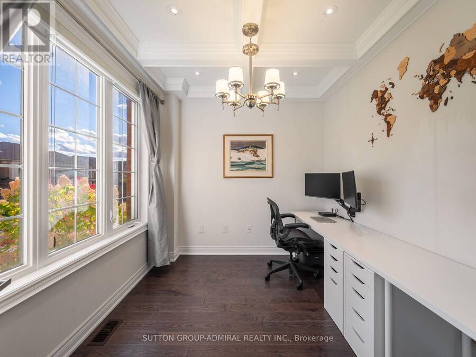
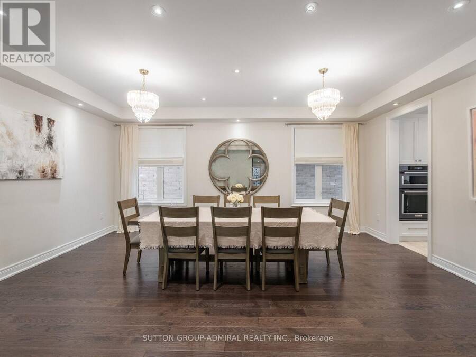
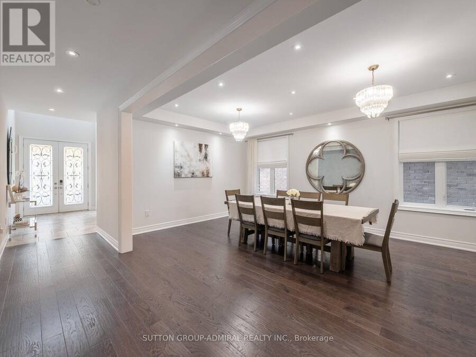
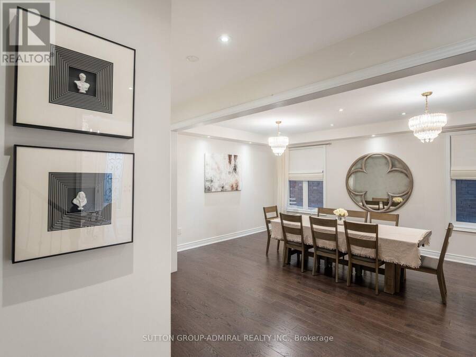
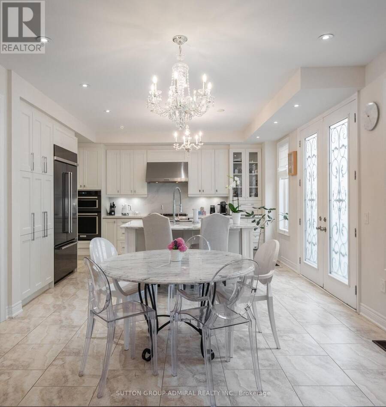
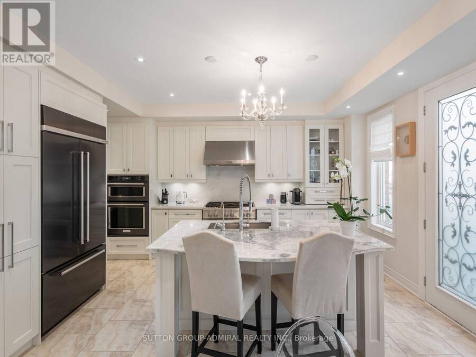
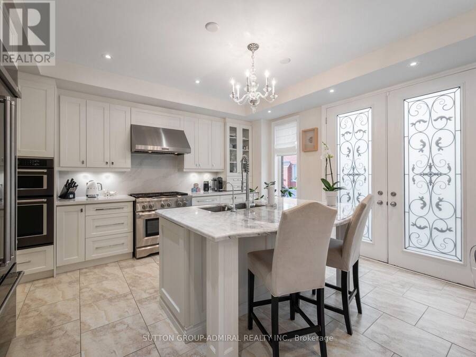
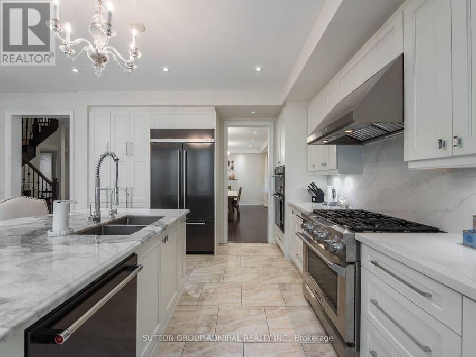
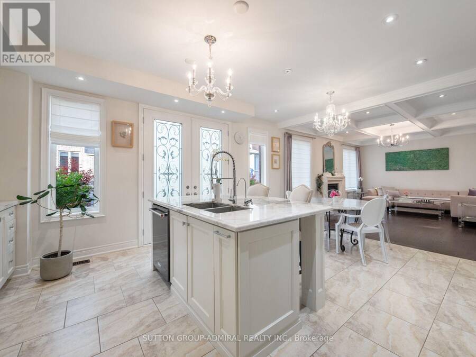
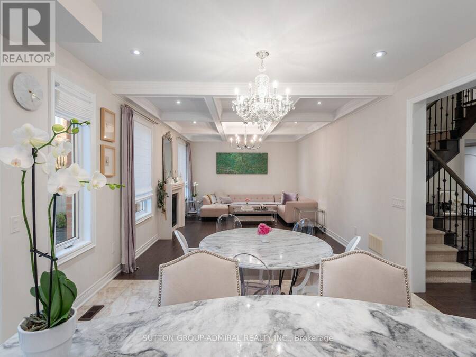
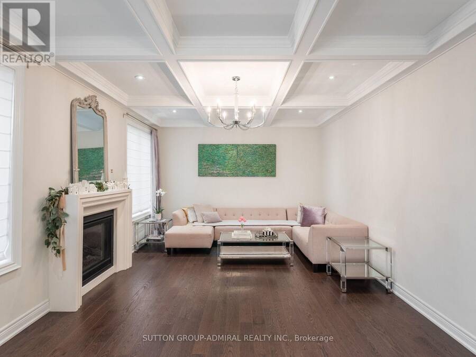
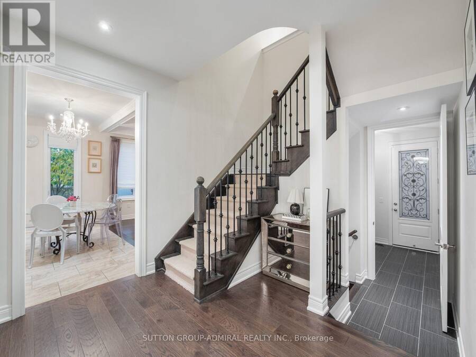
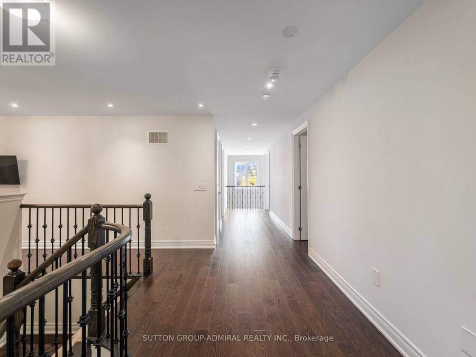
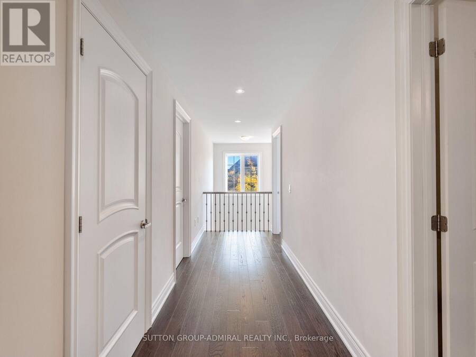
Discover elegant interiors & exceptional family living at 26 Blazing Star Street, a beautiful detached home offering 3,331 sqft., 4 bedrooms, 4 bathrooms & parking for 4 in East Gwillimbury's desirable Queensville community. Double entry doors open to a grand foyer, where Hand-Scraped Oak Gotham hardwood pairs with Carisma Almond porcelain flooring in the foyer, kitchen & breakfast areas. Hardwood continues upstairs, while pot lights & upgraded tall Bellagio doors enhance the home throughout. Coffered ceilings distinguish the bright office, formal dining room & inviting living room, complemented by large picture windows in the office, casement windows ... read more
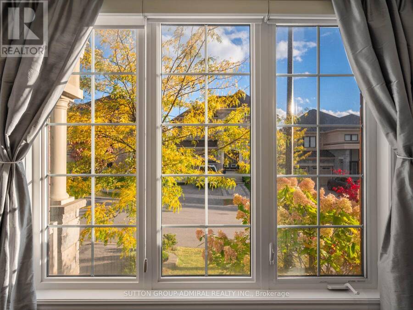
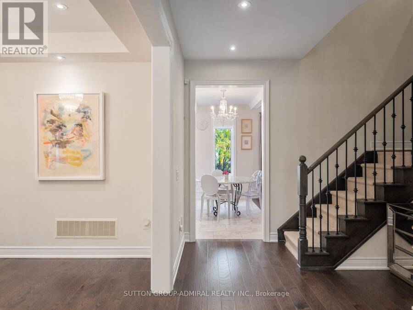
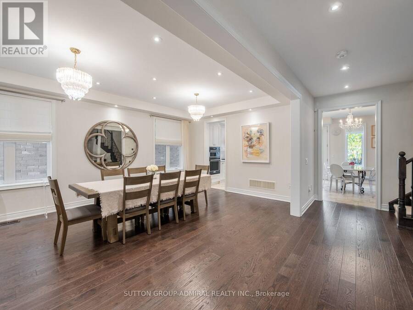
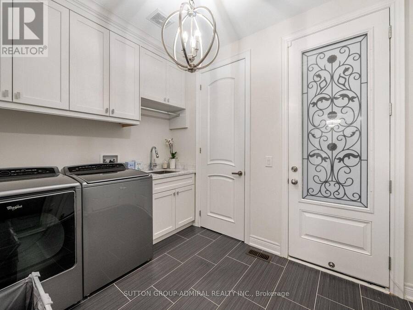
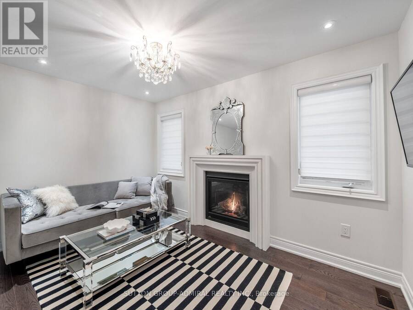
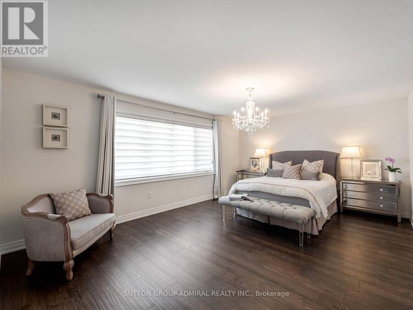
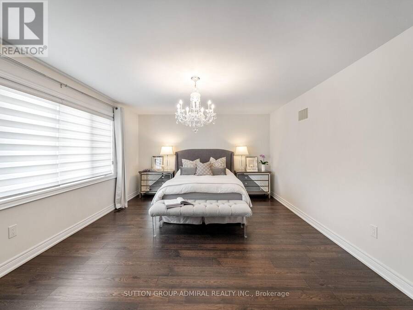
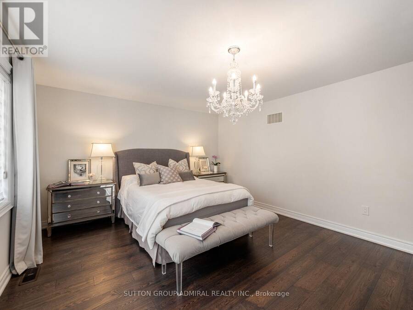
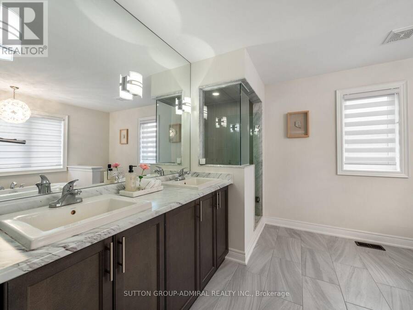
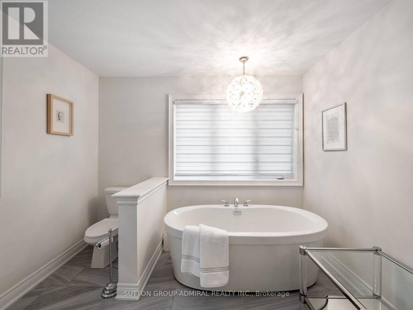
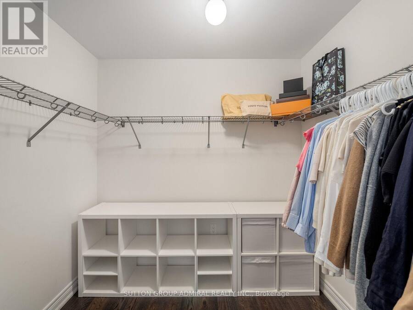
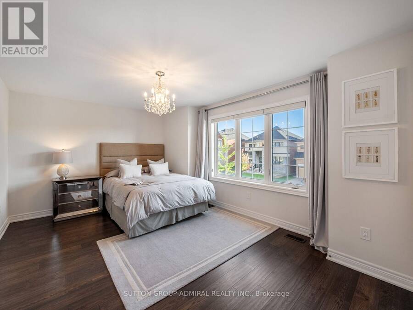
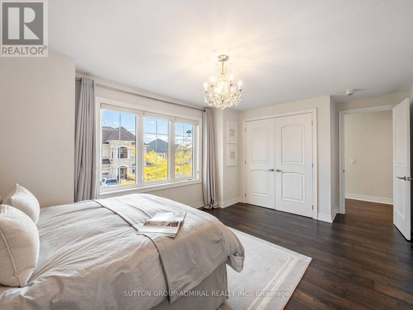
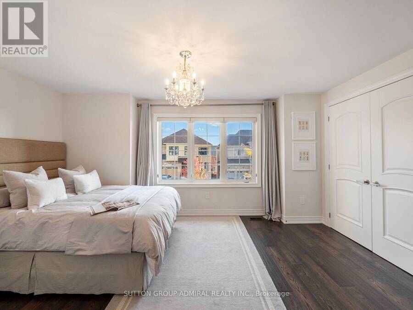
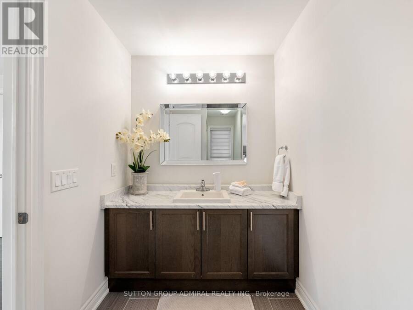
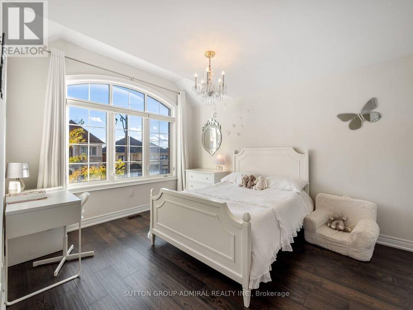
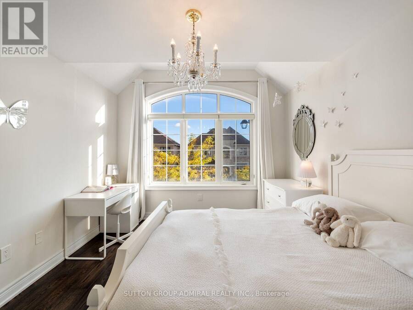
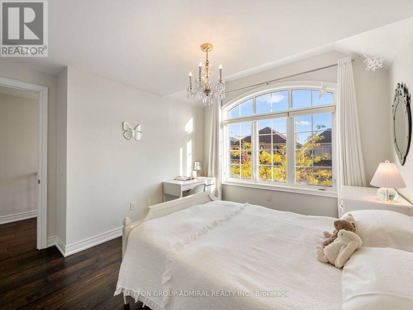
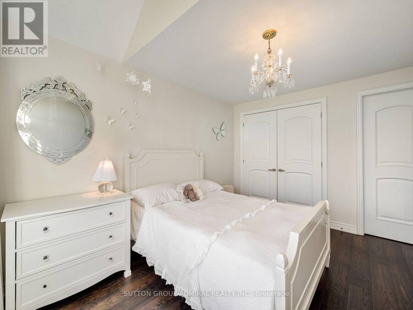
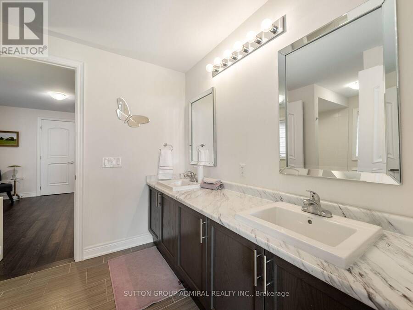
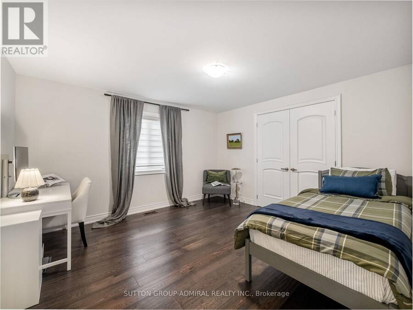
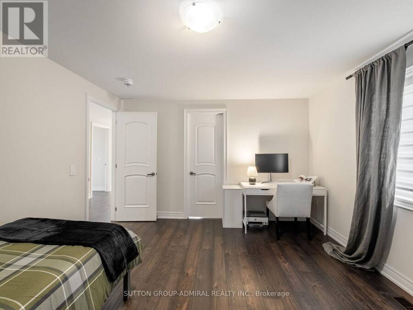
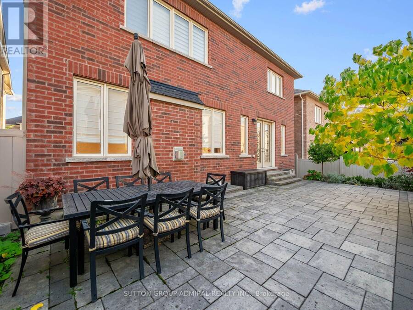
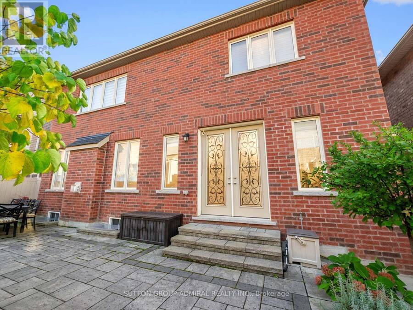
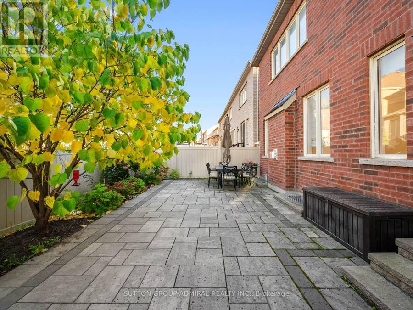
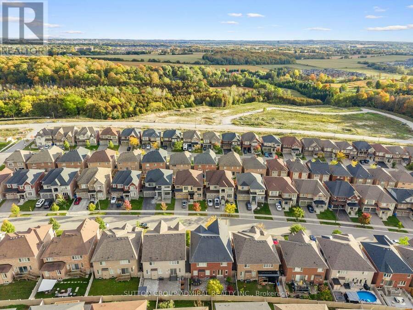
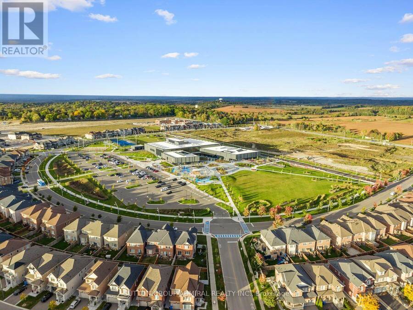
Discover elegant interiors & exceptional family living at 26 Blazing Star Street, a beautiful detached home offering 3,331 sqft., 4 bedrooms, 4 bathrooms & parking for 4 in East Gwillimbury's desirable Queensville community. Double entry doors open to a grand foyer, where Hand-Scraped Oak Gotham hardwood pairs with Carisma Almond porcelain flooring in the foyer, kitchen & breakfast areas. Hardwood continues upstairs, while pot lights & upgraded tall Bellagio doors enhance the home throughout. Coffered ceilings distinguish the bright office, formal dining room & inviting living room, complemented by large picture windows in the office, casement windows in the dining room & a gas fireplace in the living room. The chef's kitchen showcases quartz & granite countertops, a centre island with a undermount sink, & stainless steel appliances. An adjoining breakfast nook opens to a private, fully fenced backyard with an interlock patio, perfect for outdoor entertaining. A mudroom combines main-floor laundry, a stainless steel sink with a quartz countertop, interior garage access & a side door. Upstairs, a comfortable family room features a second gas fireplace. Double doors lead into the spacious primary retreat, featuring a walk-in closet & spa-like 5-piece ensuite with a double-sink quartz vanity, soaker tub & frameless glass walk-in shower. The front bedroom offers a double closet, large picture casement windows & its own 4-piece ensuite with a quartz vanity. Two additional bedrooms with double closets share a 5-piece semi-ensuite with a double-sink quartz vanity. A full unfinished basement offers ample space to customize to your needs. This home is steps to the YRT Bus line, GO Transit, & just a short walk to Queensville Public School. Enjoy quick access to Highway 404, the Health & Active Living Plaza, plus nearby outdoor amenities like Queensville Park & Queensville Trail-an exceptional move-in ready family home in one of East Gwillimbury's most desirable communities. (id:25417)
- Listing ID: N13875908
- Property Type: Single Family
| Property | |
|---|---|
| Ownership: | Freehold |
| Lot Size: | 46.7 by 88.6 FT Fully Fenced and Landscaped |
| Parking: | Garage 4 Spaces |
| Building | |
|---|---|
| Type: | Single Family House |
| Appliances: | All, Dishwasher, Dryer, Garage Door Opener, Gas Stove(s), Hood Fan, Microwave, Oven, Oven - Built-In, Refrigerator, Washer, Water Heater, Window Coverings and Garage Door Opener Remote(s) |
| HVAC: | Central Air Conditioning, Fireplace and Forced Air Natural Gas |
| Exterior: | Brick and Stone |
| Basement: | Full (Unfinished) |
| Utilities: | Cable, Electricity, Sewer and Sanitary Sewer |
| Location | |
|---|---|
| Town: | East Gwillimbury |
| Province: | Ontario |
| Nearby Amenities: | Golf Nearby, Public Transit and Schools |
| Community Features: | Community Centre and School Bus |
| Rooms | Level | Dimensions |
|---|---|---|
| Bedroom 2 | Second level | 5.66 m x 3.58 m |
| Bathroom | Second level | 3.76 m x 1.7 m |
| Bedroom 3 | Second level | 3.78 m x 4.83 m |
| Bedroom 4 | Second level | 3.78 m x 4.01 m |
| Bathroom | Second level | 3.78 m x 2.44 m |
| Family room | Second level | 2.46 m x 3.96 m |
| Primary Bedroom | Second level | 7.47 m x 4.5 m |
| Bathroom | Second level | 3.78 m x 4.17 m |
| Office | Main level | 3.35 m x 2.74 m |
| Dining room | Main level | 3.99 m x 5.87 m |
| Kitchen | Main level | 3.51 m x 4.67 m |
| Eating area | Main level | 2.21 m x 4.01 m |
| Living room | Main level | 5.69 m x 4.01 m |
| Mud room | Main level | 2.46 m x 3.43 m |
| Partial bathroom | Main level | 1.6 m x 1.68 m |
Book a showing to see this Blazing Star Street Home in East Gwillimbury
This property has so much to offer. Book a private showing now, as you do not want to miss out on 26 BLAZING STAR STREET in East Gwillimbury, Ontario!
Private Showing Request
Send a request to book a private showing for
.
Please Note: Information you supply in the contact form will be kept fully confidential.
Is this home the right property for you? Start a conversation to find out.
Get Directions to this Property
Not sure where this property is? Get directions to this Blazing Star Street Home in East Gwillimbury.


Provided by SUTTON GROUP-ADMIRAL REALTY INC.. MLS®, REALTOR®, and the associated logos are trademarks of the Canadian Real Estate Association.

This REALTOR.ca listing content is owned and licensed by REALTOR® members of the Canadian Real Estate Association.
Have questions or need more information about this home? Don't know where to begin? Then, let us connect you with the best real estate agent to guide you.

Inquiries submitted through this website will be responded to by a local sales representative from Royal LePage®.
Start a Conversation by Text
Provide your full name, phone and email to start a conversation by text message.
Please Note: Information you supply in the contact form will be kept fully confidential.
Start a Conversation by Email
Provide your full name and email to start a conversation by email.
Please Note: Information you supply in the contact form will be kept fully confidential.