
25 PEAR BLOSSOM WAY, East Gwillimbury, Ontario L9N 0T3

$1,199,000.00
- 5 bedrooms
- 4 bathrooms
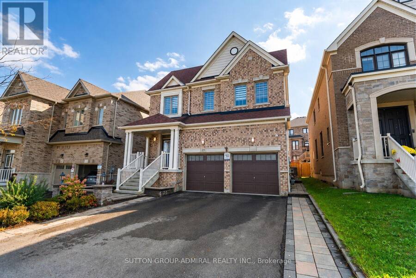
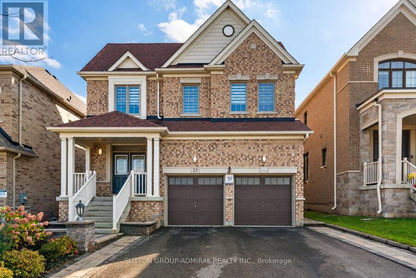
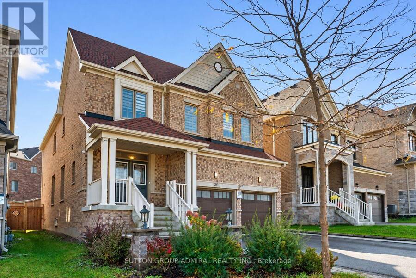
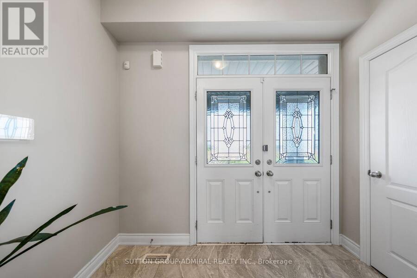
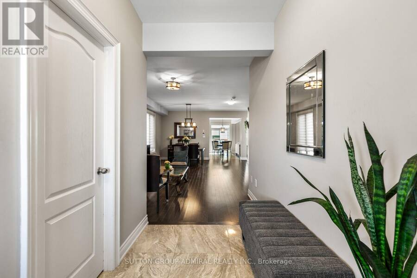
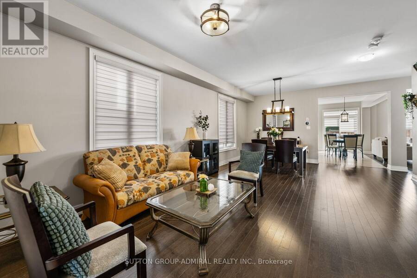
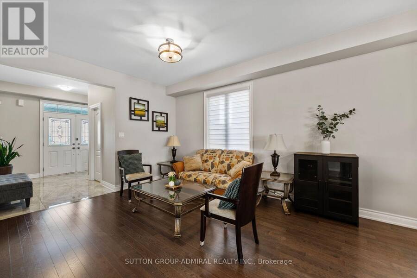
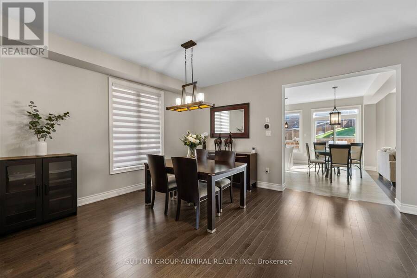
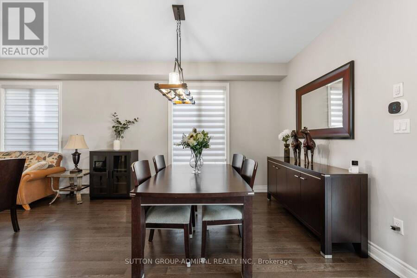
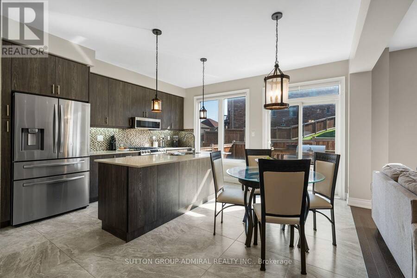
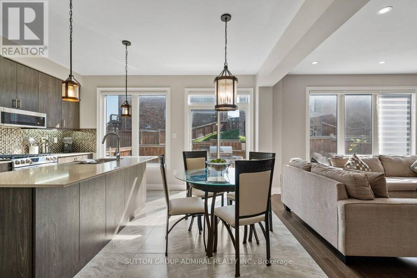
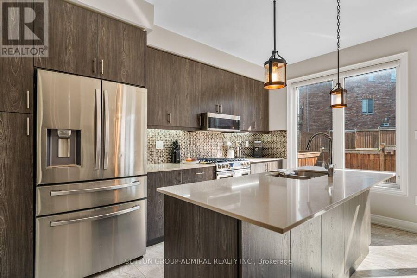
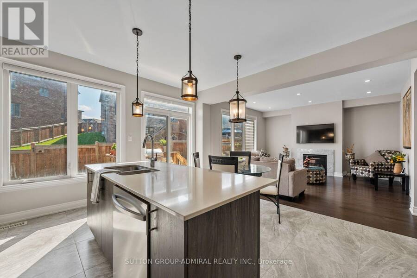
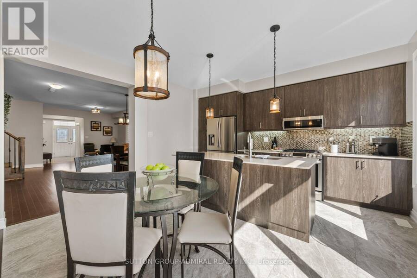
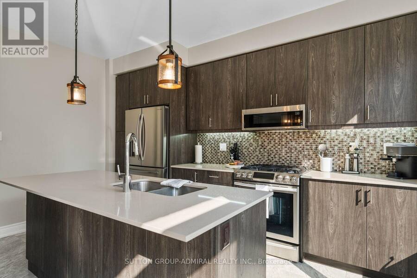
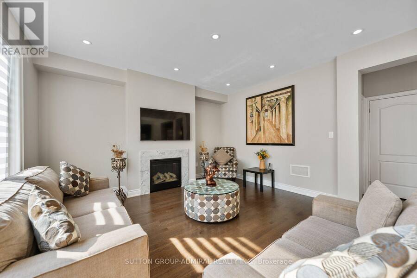
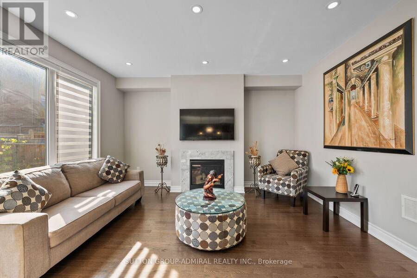
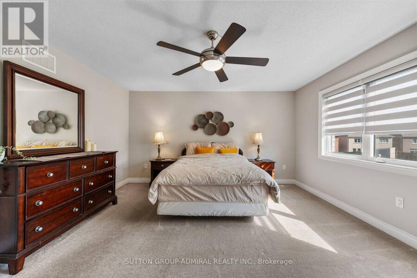
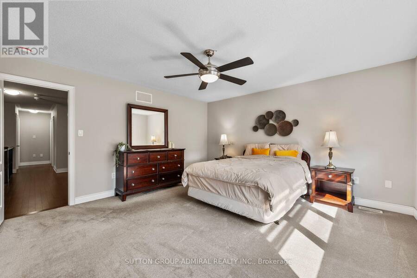
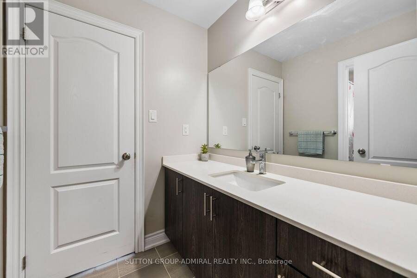
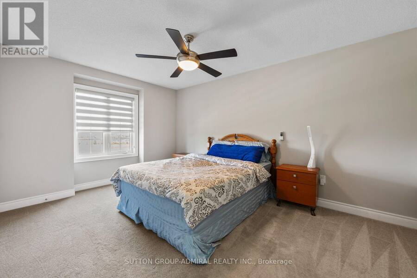
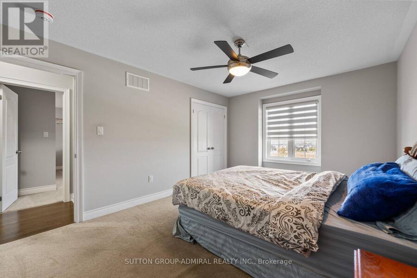
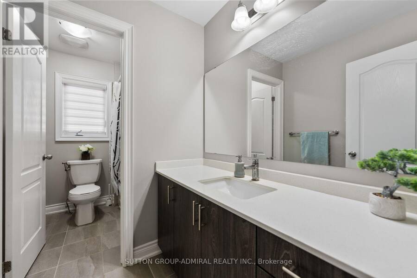
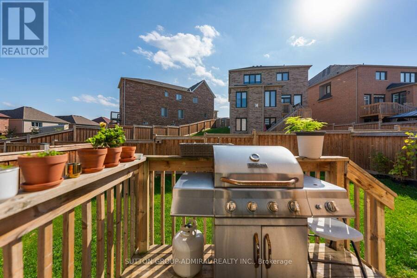
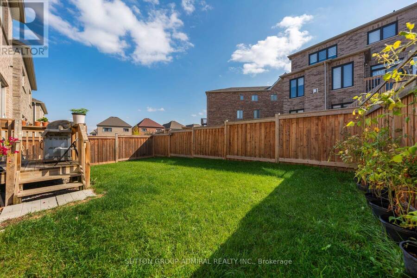
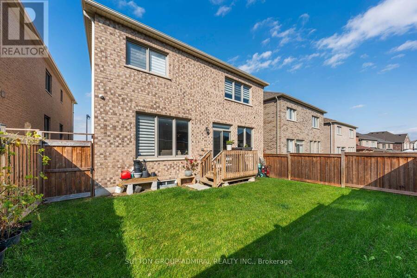
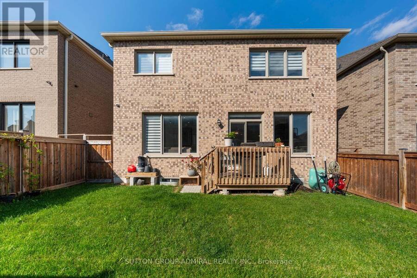
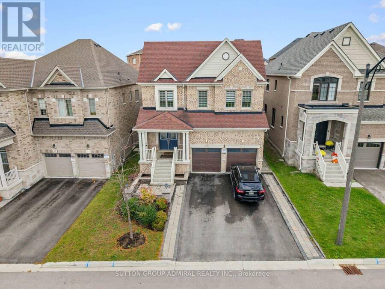
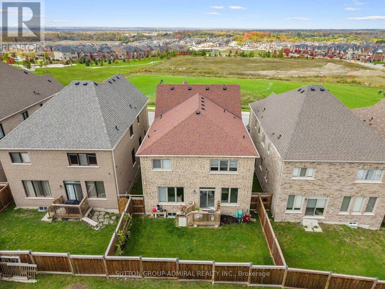
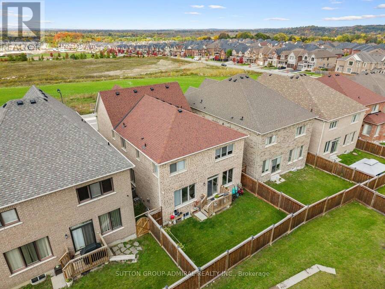
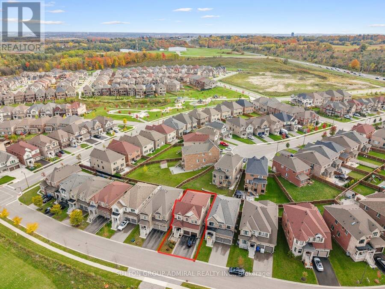
Discover spacious interiors & inviting outdoor living at 25 Pear Blossom Way, a detached home built in 2020 offering 2,994 sqft., 4 bedrooms, 4 bathrooms & parking for 6 in East Gwillimbury's Holland Landing community. Double entry doors welcome you to a main level featuring hardwood & ceramic flooring, with large windows brightening the combined living & dining areas. The kitchen showcases stainless steel appliances, quartz counters & a centre island with a double undermount sink, while the adjoining breakfast nook opens to a small deck & spacious, private, fully fenced backyard, perfect for outdoor enjoyment. A marble gas fireplace & pot lights ... read more
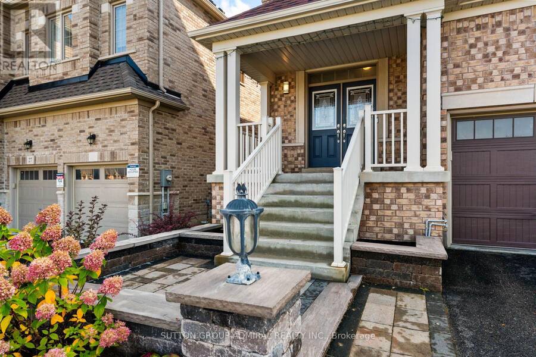
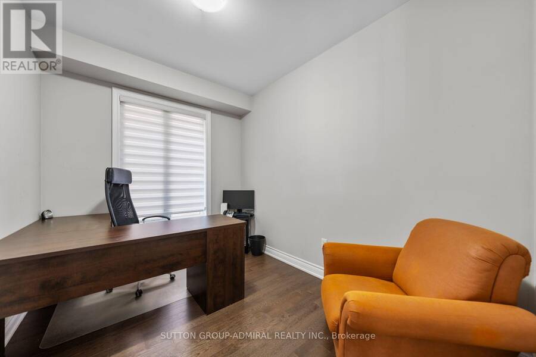
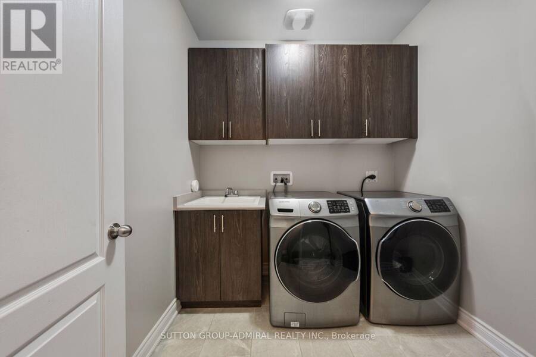
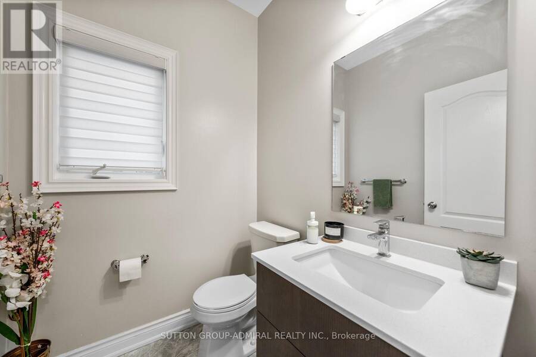
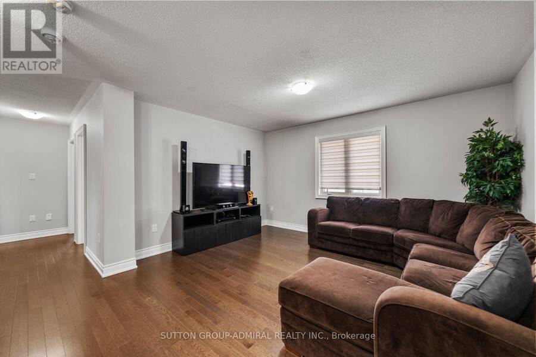
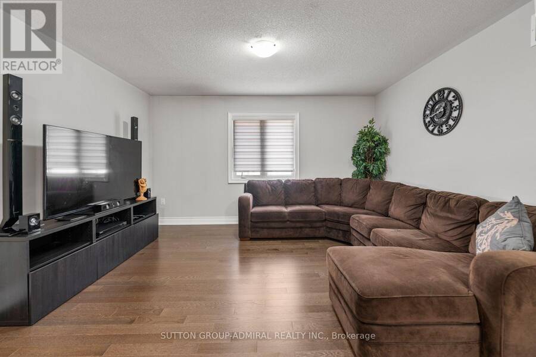
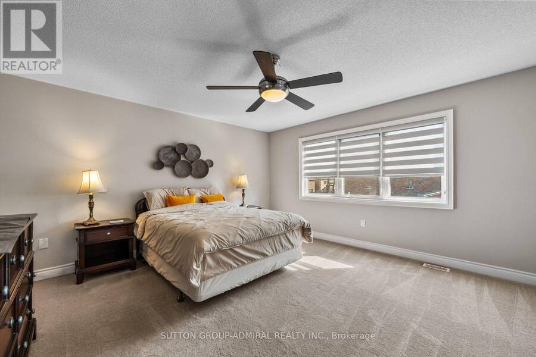
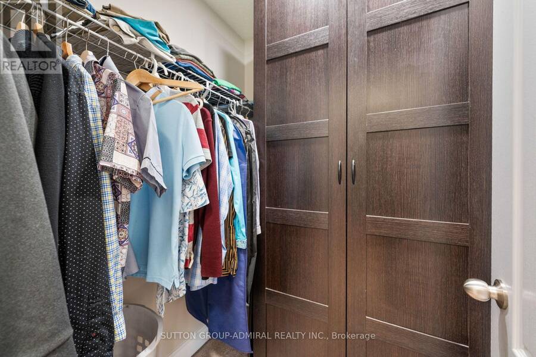
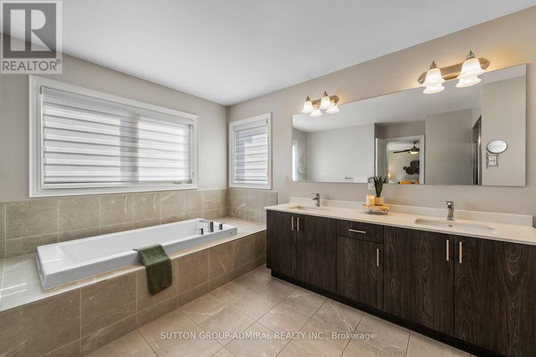
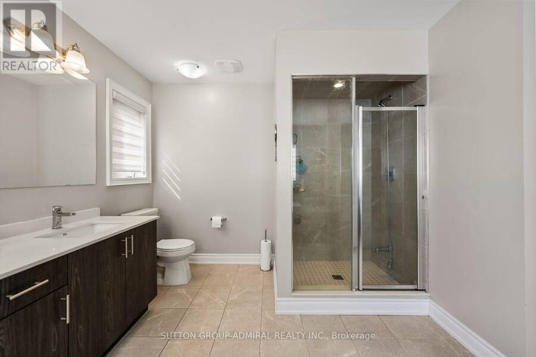
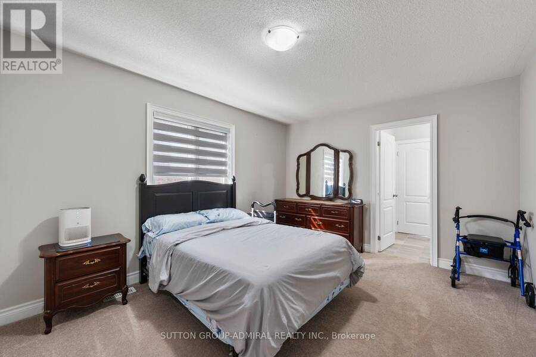
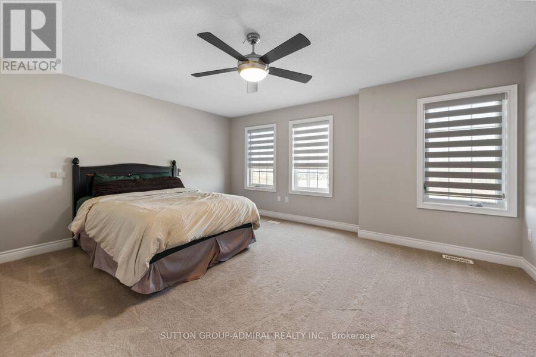
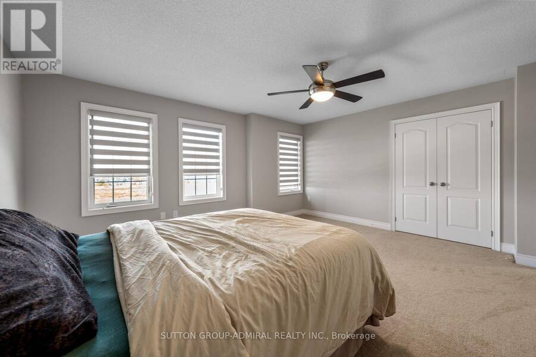
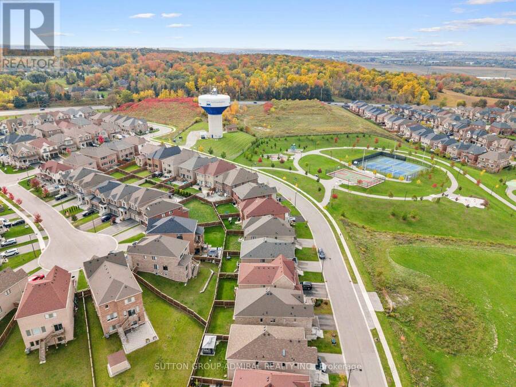
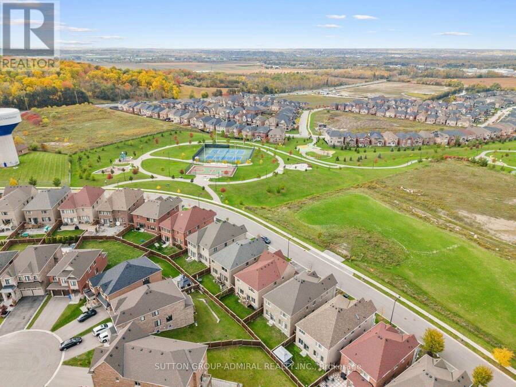
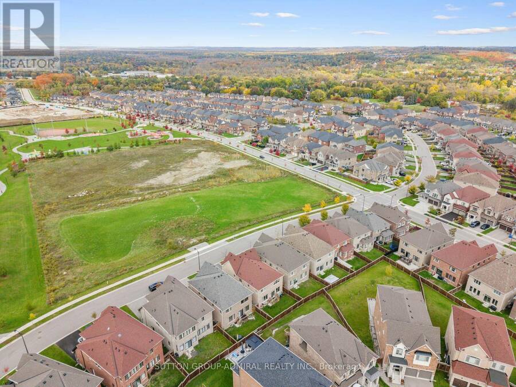
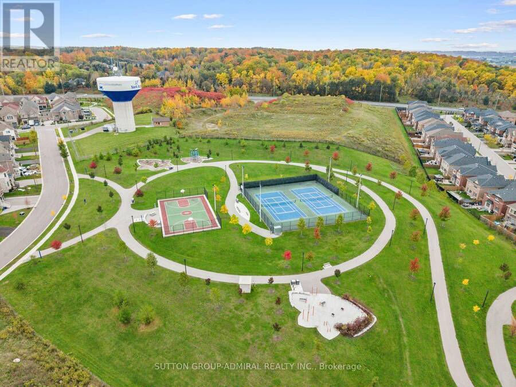
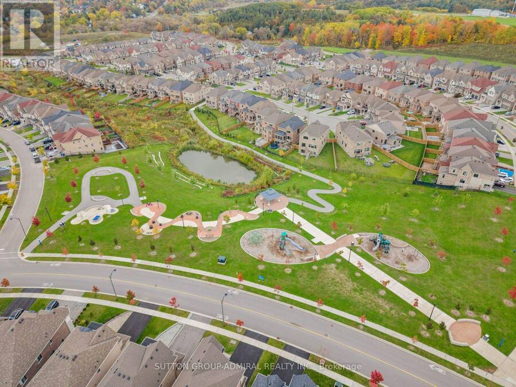
Discover spacious interiors & inviting outdoor living at 25 Pear Blossom Way, a detached home built in 2020 offering 2,994 sqft., 4 bedrooms, 4 bathrooms & parking for 6 in East Gwillimbury's Holland Landing community. Double entry doors welcome you to a main level featuring hardwood & ceramic flooring, with large windows brightening the combined living & dining areas. The kitchen showcases stainless steel appliances, quartz counters & a centre island with a double undermount sink, while the adjoining breakfast nook opens to a small deck & spacious, private, fully fenced backyard, perfect for outdoor enjoyment. A marble gas fireplace & pot lights enhance the family room, while an office, separate laundry room with sink & powder room complete this level. Upstairs, a versatile loft features hardwood flooring & casement windows, while broadloom adds comfort throughout the bedrooms. The primary retreat offers large casement windows, separate his-&-hers walk-in closets & a sunlit 5-piece ensuite with a double-sink vanity, soaker tub & glass walk-in shower. The remaining bedrooms feature double closets, with large casement picture windows in the front bedrooms & a shared 4-piece semi-ensuite connecting two bedrooms. An additional 4-piece bathroom completes this level. The full, unfinished basement with a separate entrance offers potential to create your dream living space or an in-law suite. Central vacuum, an alarm system, outdoor cameras & 200-amp electrical service add convenience & peace of mind. Ideally situated steps from school bus routes & schools like Holland Landing Public School, Good Shepherd Catholic Elementary School, Ecole Elementaire Catholique Jean-Beliveau French-immersion, public transit, East Gwillimbury GO Station, parks like Forest Edge, Beechwood Park, Rogers Reservoir Conservation Park & the Nokiidaa Trail, with nearby restaurants, churches & Stardust Drive-In Theatre, plus convenient access to Yonge Street & Highways 404 & 400 for easy GTA travel. (id:25417)
- Listing ID: N14080570
- Property Type: Single Family
| Property | |
|---|---|
| Ownership: | Freehold |
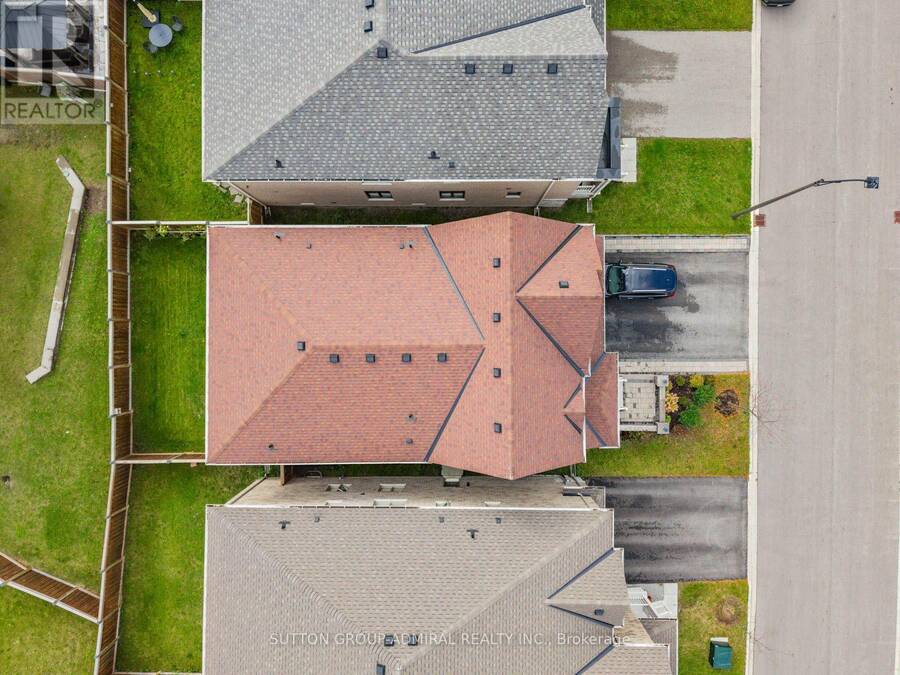
| Lot Size: | 40 by 100.1 FT|under 1/2 Acre Fully Fenced and Landscaped |
| Parking: | Garage 6 Spaces |
| Building | |
|---|---|
| Type: | Single Family House |
| Appliances: | Alarm System, All, Central Vacuum, Dishwasher, Dryer, Garage Door Opener, Gas Stove(s), Hood Fan, Microwave, Refrigerator, Washer, Water Heater, Window Coverings and Garage Door Opener Remote(s) |
| HVAC: | Central Air Conditioning, Fireplace and Forced Air Natural Gas |
| Exterior: | Brick |
| Basement: | N/A (Unfinished), Full, N/A |
| Utilities: | Cable, Electricity, Sewer and Sanitary Sewer |
| Location | |
|---|---|
| Town: | East Gwillimbury |
| Province: | Ontario |
| Nearby Amenities: | Golf Nearby, Public Transit and Schools |
| Community Features: | Community Centre and School Bus |
| Rooms | Level | Dimensions |
|---|---|---|
| Loft | Second level | 3.45 m x 4.27 m |
| Bedroom 2 | Second level | 4.9 m x 4.06 m |
| Bedroom 3 | Second level | 3.38 m x 4.34 m |
| Bathroom | Second level | 3.3 m x 1.8 m |
| Bedroom 4 | Second level | 3.38 m x 4.83 m |
| Bathroom | Second level | 3.38 m x 1.65 m |
| Primary Bedroom | Second level | 4.42 m x 4.32 m |
| Bathroom | Second level | 2.95 m x 4.34 m |
| Living room | Main level | 4.06 m x 3.71 m |
| Dining room | Main level | 4.52 m x 3.66 m |
| Family room | Main level | 4.67 m x 4.39 m |
| Office | Main level | 3.38 m x 2.62 m |
| Kitchen | Main level | 2.46 m x 4.42 m |
| Eating area | Main level | 1.96 m x 4.42 m |
| Laundry room | Main level | 2.26 m x 2.16 m |
| Partial bathroom | Main level | 1.68 m x 1.55 m |
Book a showing to see this Pear Blossom Way Home in East Gwillimbury
This property has so much to offer. Book a private showing now, as you do not want to miss out on 25 PEAR BLOSSOM WAY in East Gwillimbury, Ontario!
Private Showing Request
Send a request to book a private showing for
.
Please Note: Information you supply in the contact form will be kept fully confidential.
Is this home the right property for you? Start a conversation to find out.
Get Directions to this Property
Not sure where this property is? Get directions to this Pear Blossom Way Home in East Gwillimbury.


Provided by SUTTON GROUP-ADMIRAL REALTY INC.. MLS®, REALTOR®, and the associated logos are trademarks of the Canadian Real Estate Association.

This REALTOR.ca listing content is owned and licensed by REALTOR® members of the Canadian Real Estate Association.
Have questions or need more information about this home? Don't know where to begin? Then, let us connect you with the best real estate agent to guide you.

Inquiries submitted through this website will be responded to by a local sales representative from Royal LePage®.
Start a Conversation by Text
Provide your full name, phone and email to start a conversation by text message.
Please Note: Information you supply in the contact form will be kept fully confidential.
Start a Conversation by Email
Provide your full name and email to start a conversation by email.
Please Note: Information you supply in the contact form will be kept fully confidential.