
22541 KENNEDY ROAD, East Gwillimbury, Ontario L0G 1R0

$1,050,000.00
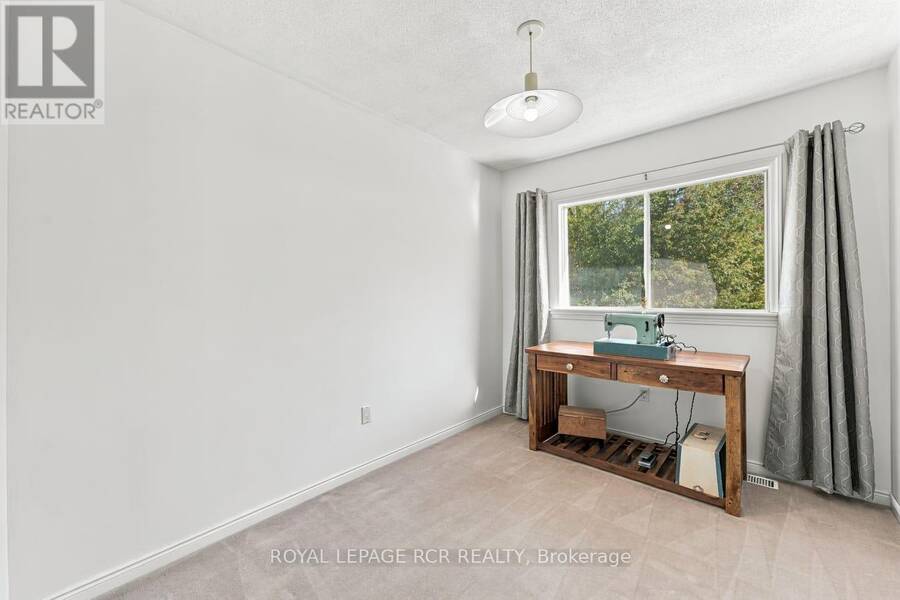
- 4 bedrooms
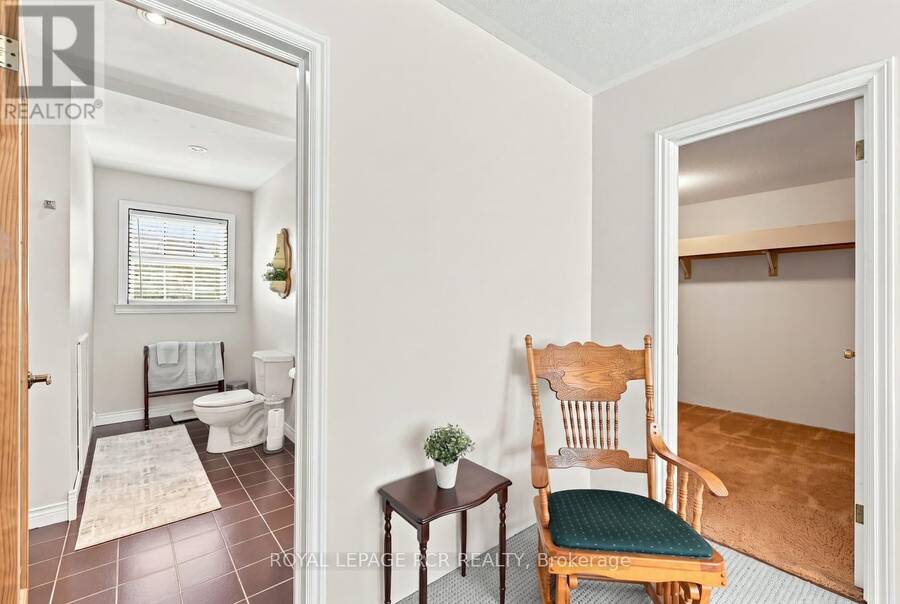
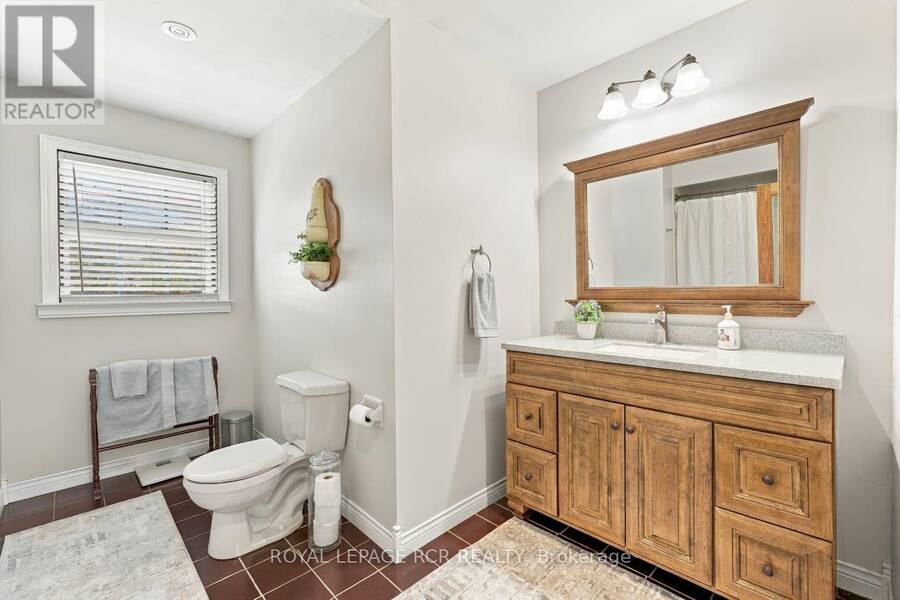
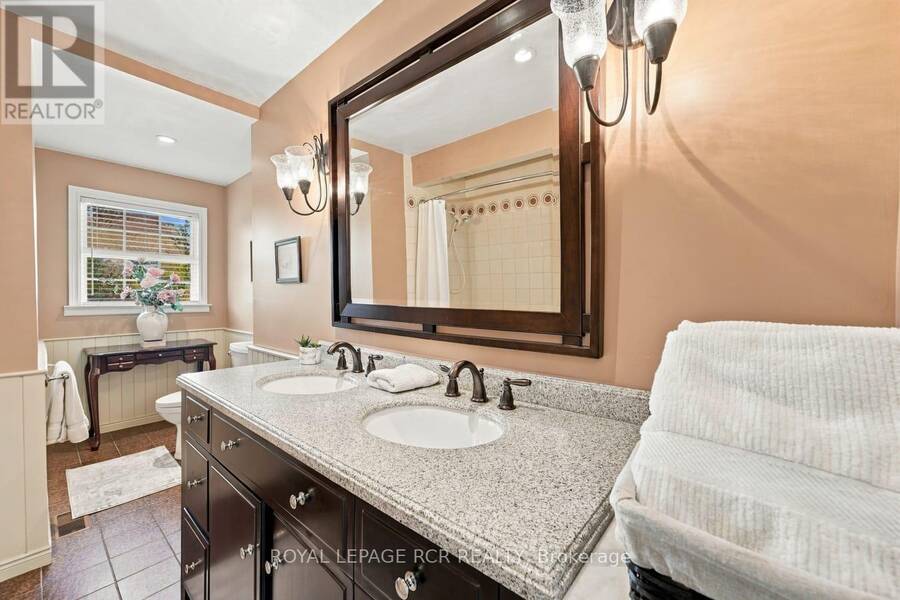
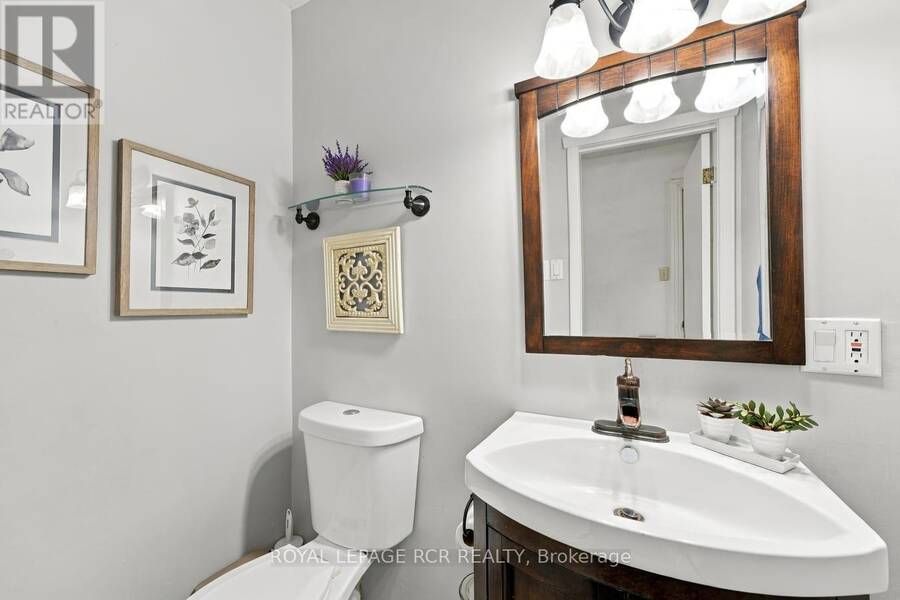
- 3 bathrooms
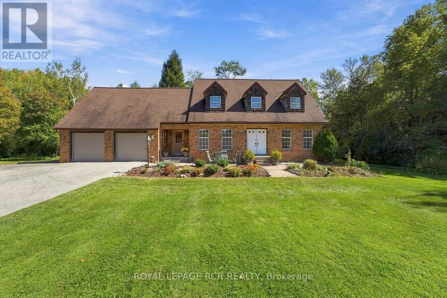
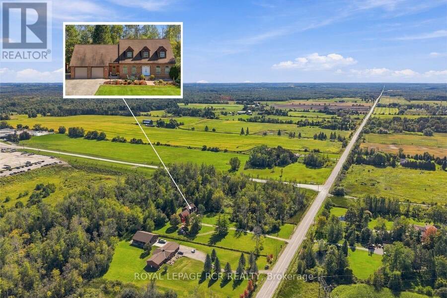
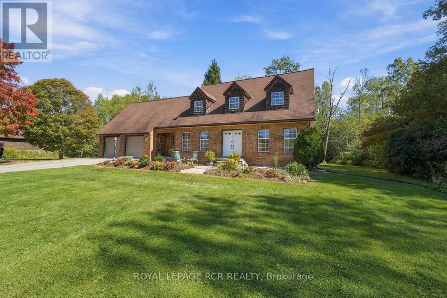
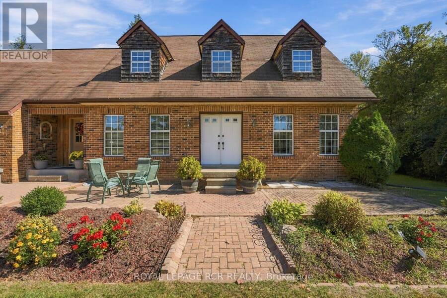
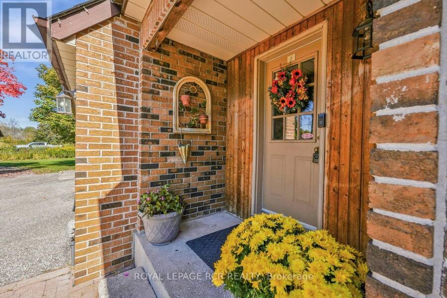
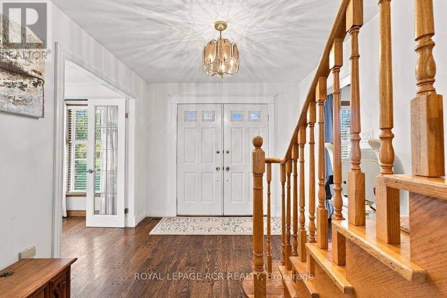
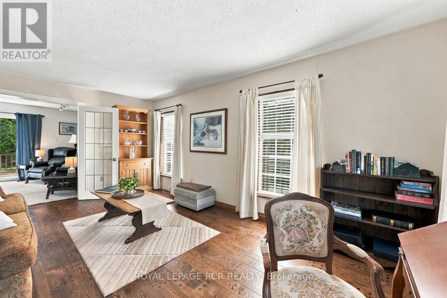
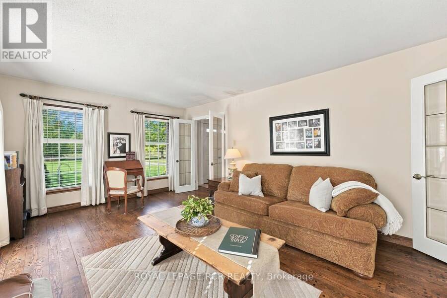
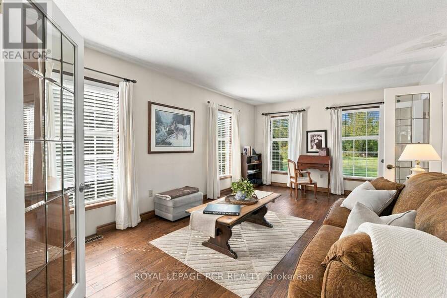
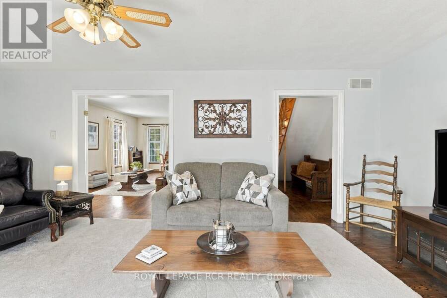
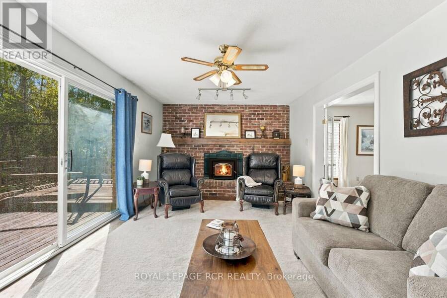
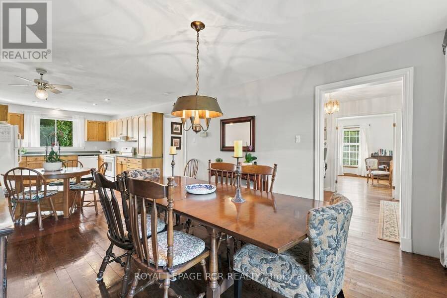
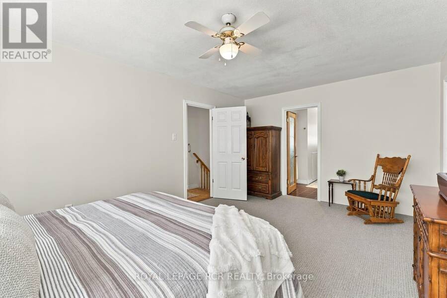
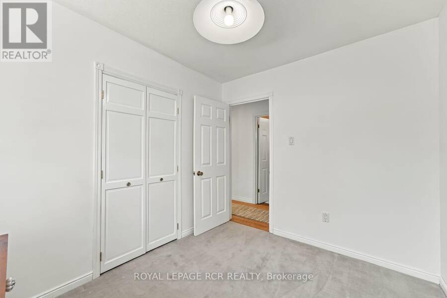
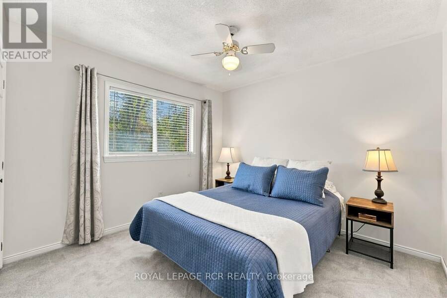
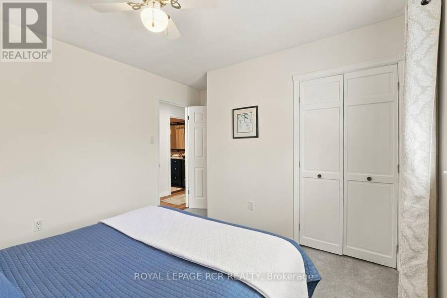
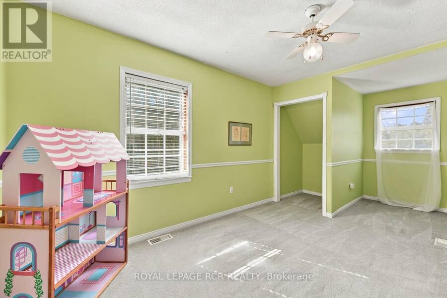
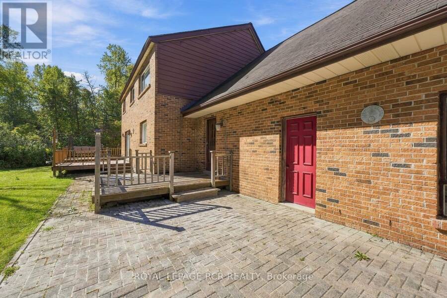
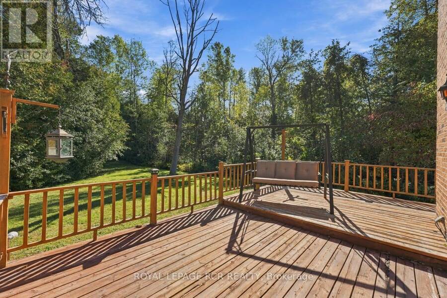
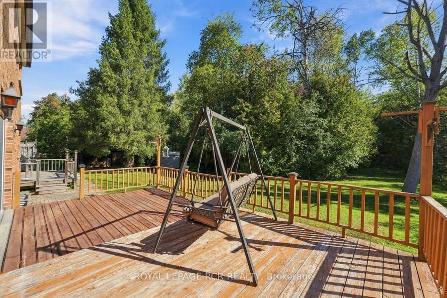
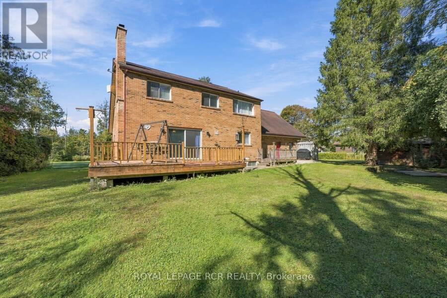
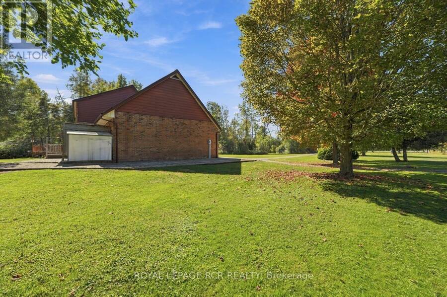
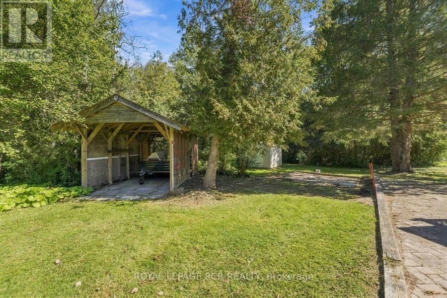
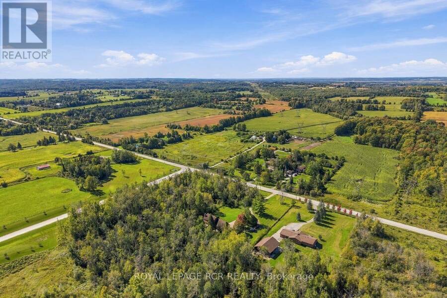
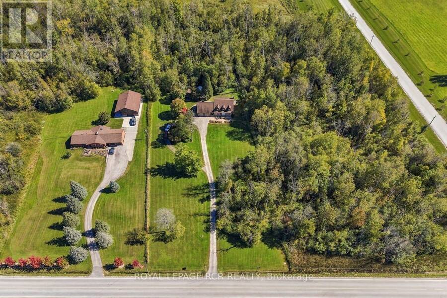
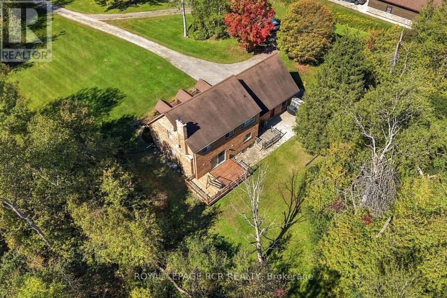
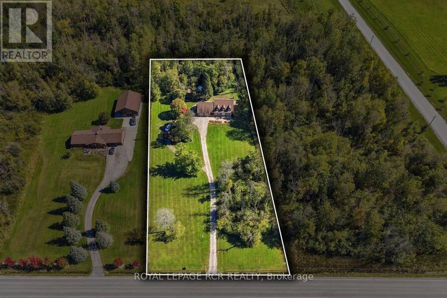
There is something special about a home built and cared for by the same owner. Set on two private, treed acres, 22541 Kennedy Rd is a custom-built 2-storey, 4-bedroom, 3-bathroom home that offers space to bring your dreams to life. Move-in ready today, this home offers the chance to add your personal touch over time. The attic space above the garage has potential to become a bonus room or flexible space for an office, studio or hobby room, while the generous property offers room to explore building a workshop. For a contractor or business owner, it is a chance to consider working closer to home and reducing the need for leased commercial space, ... read more
There is something special about a home built and cared for by the same owner. Set on two private, treed acres, 22541 Kennedy Rd is a custom-built 2-storey, 4-bedroom, 3-bathroom home that offers space to bring your dreams to life. Move-in ready today, this home offers the chance to add your personal touch over time. The attic space above the garage has potential to become a bonus room or flexible space for an office, studio or hobby room, while the generous property offers room to explore building a workshop. For a contractor or business owner, it is a chance to consider working closer to home and reducing the need for leased commercial space, subject to zoning and approvals. Surrounded by trees yet just five minutes from Highway 404 and a short drive to both Keswick and Newmarket, this property pairs a peaceful country setting with convenient access to the city. Bring your ideas and discover what its next chapter could look like. (id:25417)
Open House this Saturday, October 3rd, from 2:00 PM to 4:00 PM and Sunday, October 4th, from 2:00 PM to 4:00 PM.
- Listing ID: N13849350
- Property Type: Single Family
| Property | |
|---|---|
| Ownership: | Freehold |
| Land Size: | 200.1 by 440.9 FT|2 - 4.99 Acres |
| Parking: | Attached Garage 12 Spaces |
| Building | |
|---|---|
| Type: | Single Family House |
| Appliances: | Dishwasher, Dryer, Refrigerator, Stove, Washer, Water Heater, Window Coverings and Garage Door Opener Remote(s) |
| HVAC: | Central Air Conditioning, Fireplace and Forced Air Oil |
| Exterior: | Brick |
| Basement: | N/A (Unfinished) |
| Utilities: | Cable and Septic System |
| Location | |
|---|---|
| Town: | East Gwillimbury |
| Province: | Ontario |
| Nearby Amenities: | Golf Nearby, Place Of Worship and Schools |
| Community Features: | Community Centre |
| Rooms | Level | Dimensions |
|---|---|---|
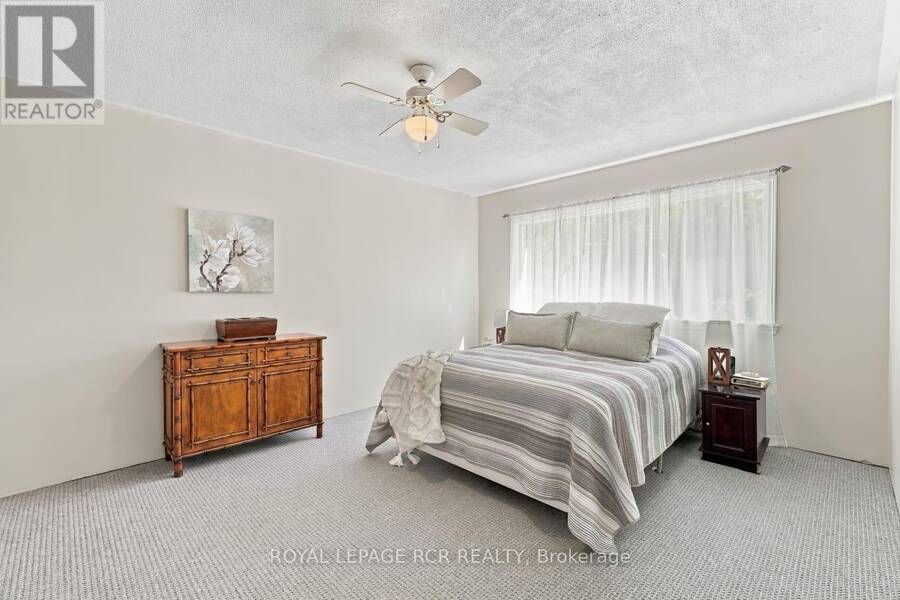
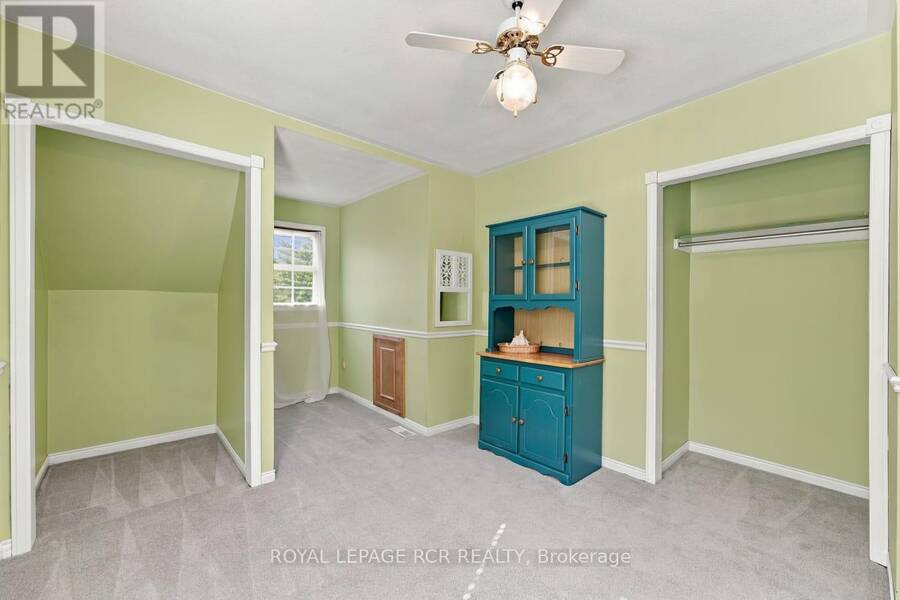
| Primary Bedroom | Second level | 5.64 m x 3.56 m |
| Bedroom 2 | Second level | 3.36 m x 2.52 m |
| Bedroom 3 | Second level | 3.36 m x 3.98 m |
| Bedroom 4 | Second level | 5.57 m x 3.13 m |
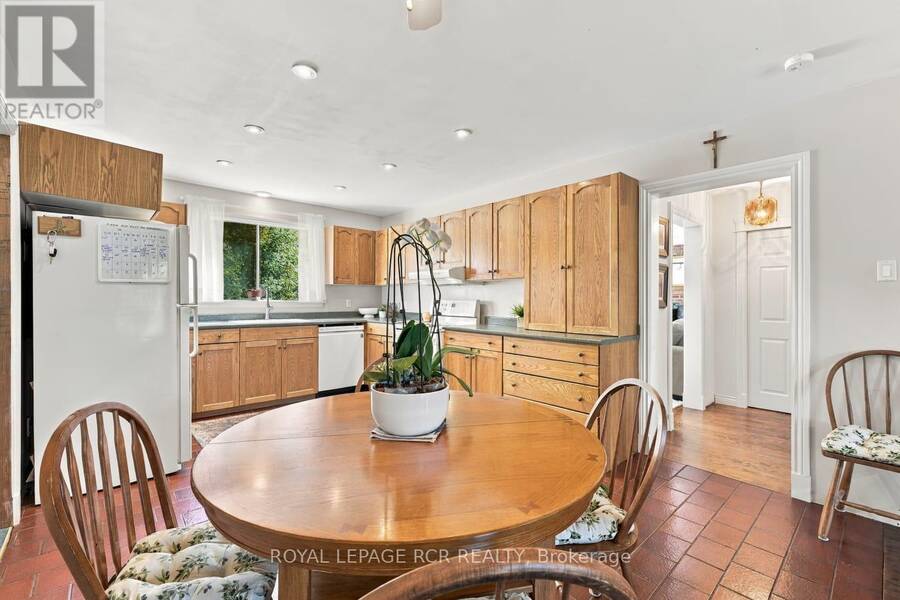
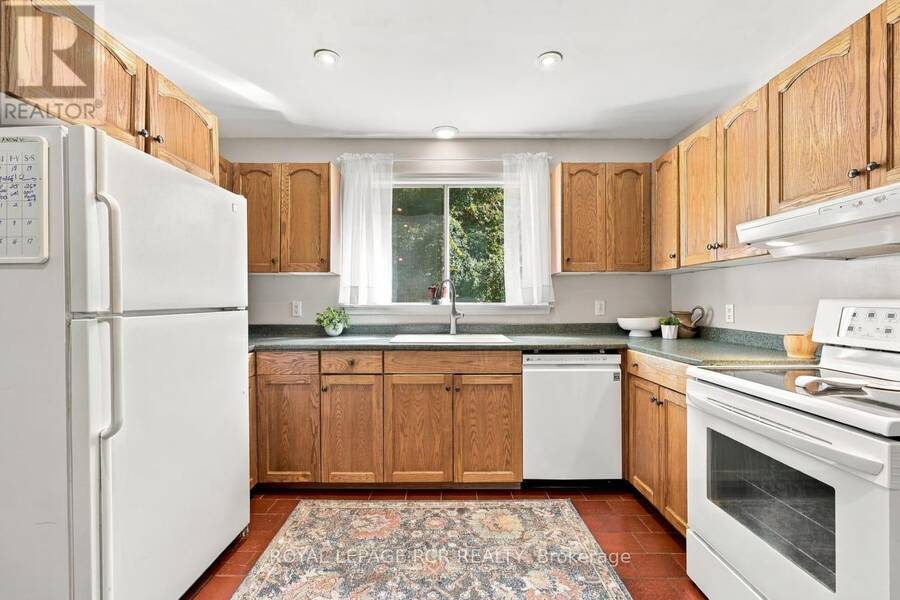
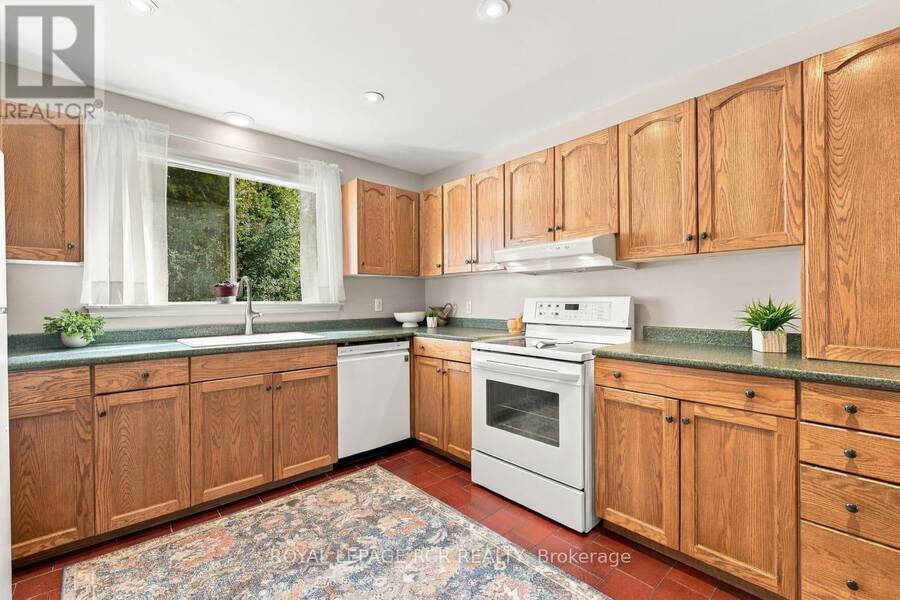
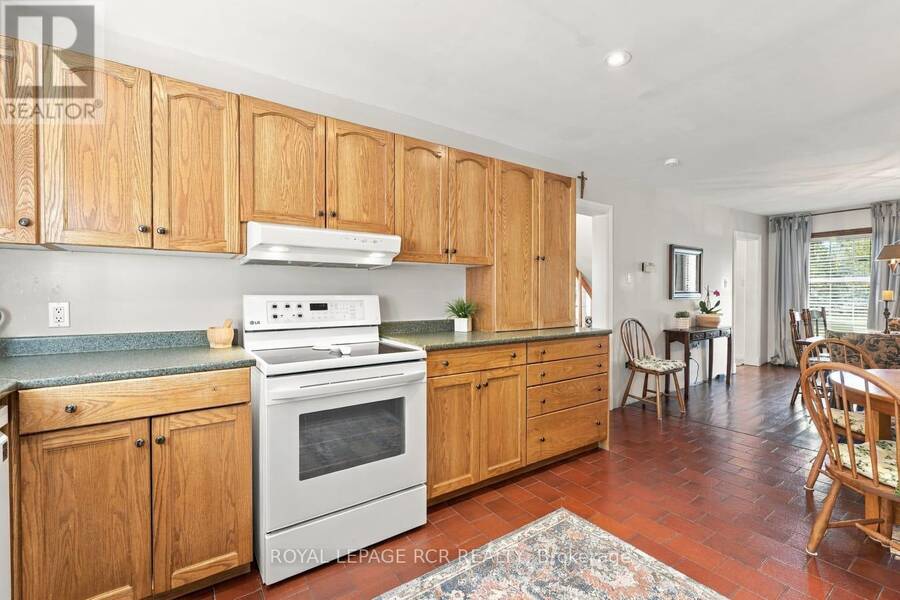
| Kitchen | Main level | 4.5 m x 3.56 m |
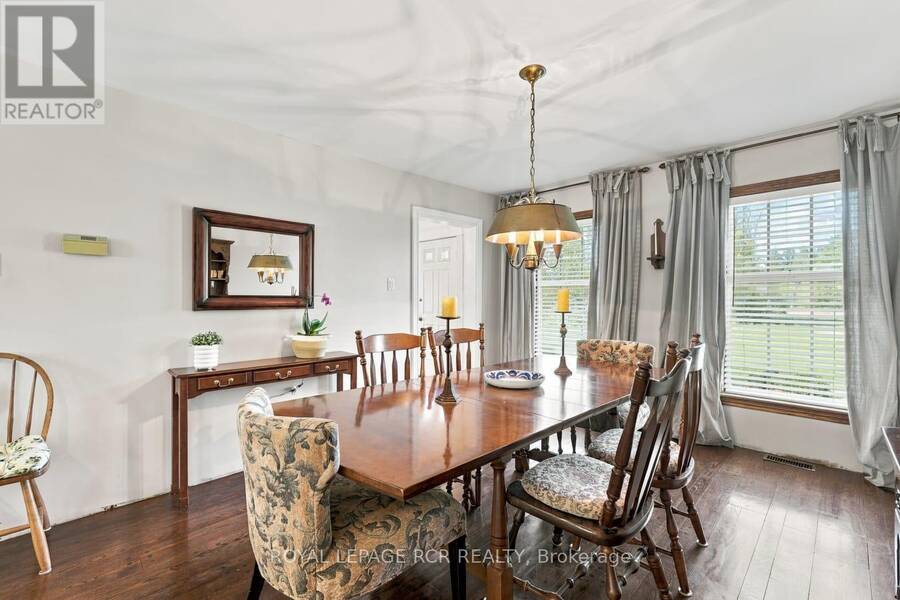
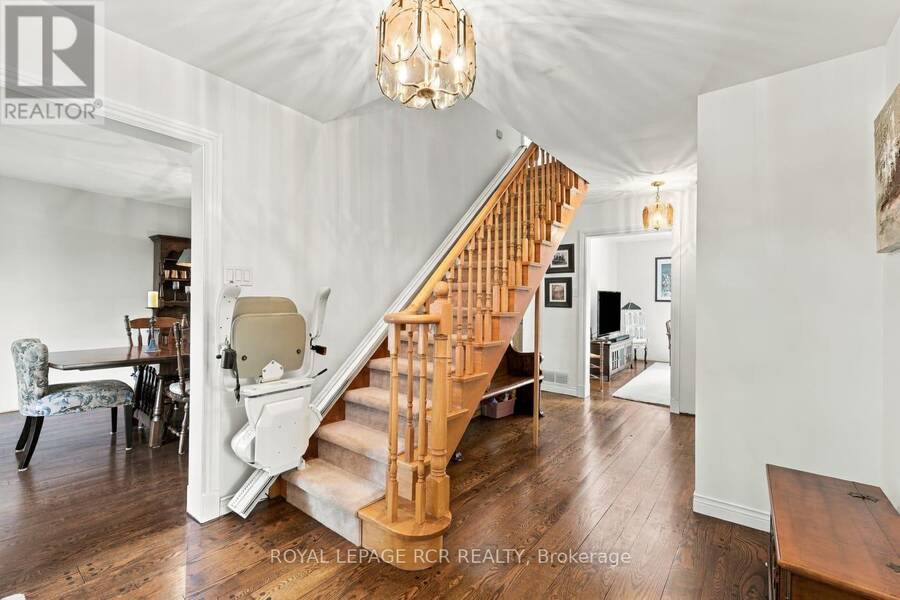
| Dining room | Main level | 4.51 m x 3.56 m |
| Family room | Main level | 3.36 m x 6.61 m |
| Living room | Main level | 5.57 m x 3.63 m |
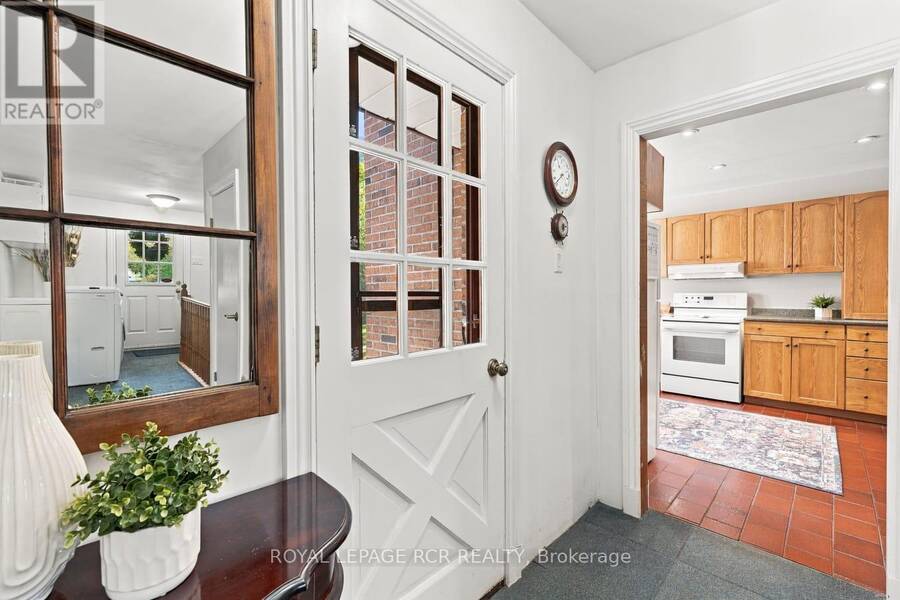
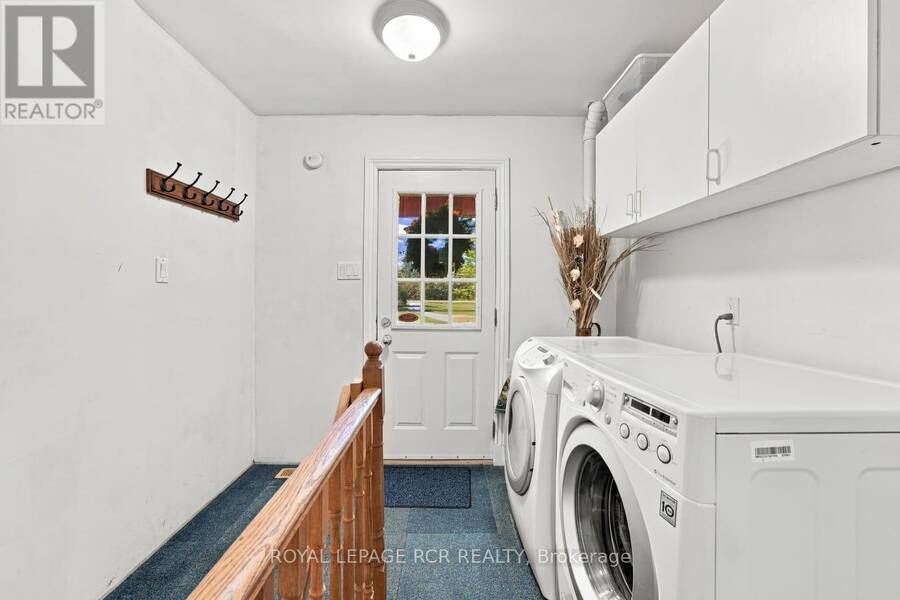
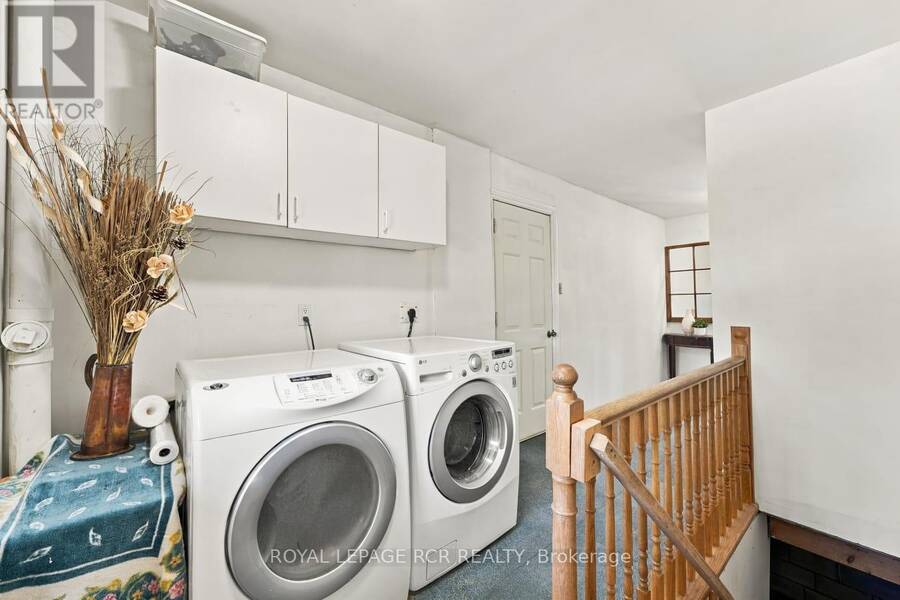
| Laundry room | Main level | 6.48 m x 2.37 m |
Book a showing to see this Kennedy Road Home in East Gwillimbury
This property has so much to offer. Book a private showing now, as you do not want to miss out on 22541 KENNEDY ROAD in East Gwillimbury, Ontario!
Private Showing Request
Send a request to book a private showing for
.
Please Note: Information you supply in the contact form will be kept fully confidential.
Is this home the right property for you? Start a conversation to find out.
Get Directions to this Property
Not sure where this property is? Get directions to this Kennedy Road Home in East Gwillimbury.


Provided by ROYAL LEPAGE RCR REALTY. MLS®, REALTOR®, and the associated logos are trademarks of the Canadian Real Estate Association.

This REALTOR.ca listing content is owned and licensed by REALTOR® members of the Canadian Real Estate Association.
Have questions or need more information about this home? Don't know where to begin? Then, let us connect you with the best real estate agent to guide you.

Inquiries submitted through this website will be responded to by a local sales representative from Royal LePage®.
Start a Conversation by Text
Provide your full name, phone and email to start a conversation by text message.
Please Note: Information you supply in the contact form will be kept fully confidential.
Start a Conversation by Email
Provide your full name and email to start a conversation by email.
Please Note: Information you supply in the contact form will be kept fully confidential.