
22156 LESLIE STREET N, East Gwillimbury, Ontario L0G 1R0

$950,000.00
- 5 bedrooms
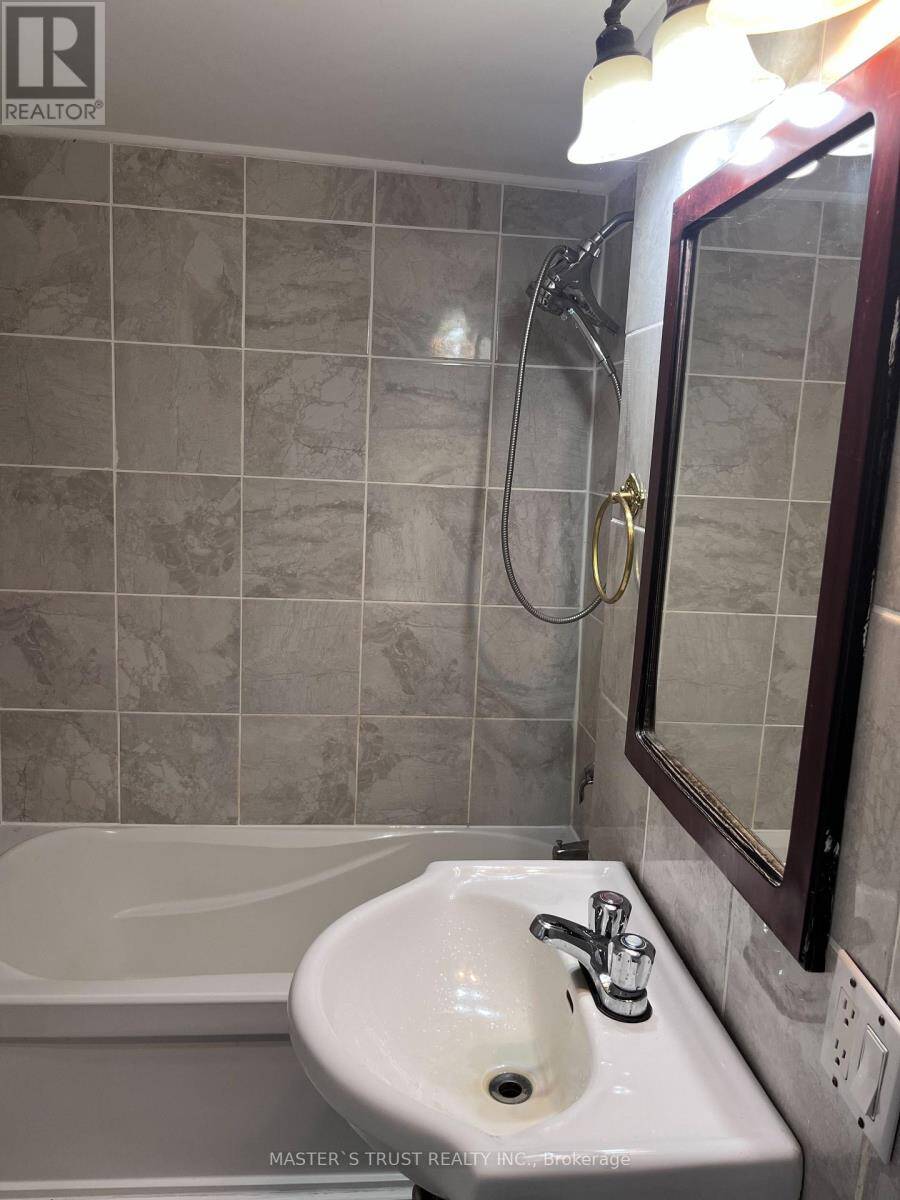
- 2 bathrooms
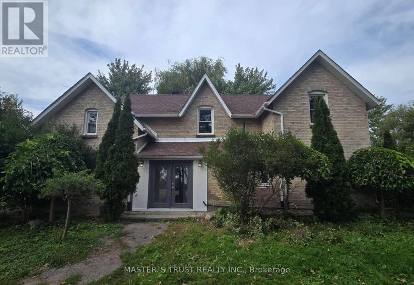
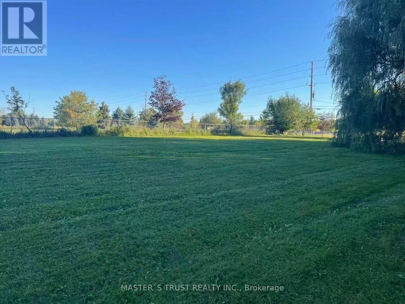
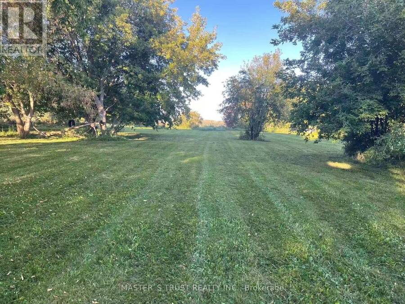
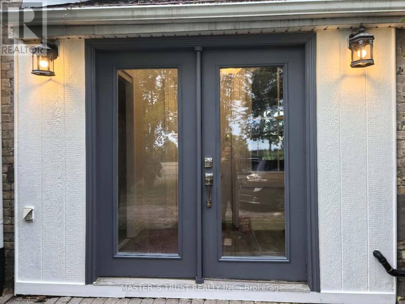
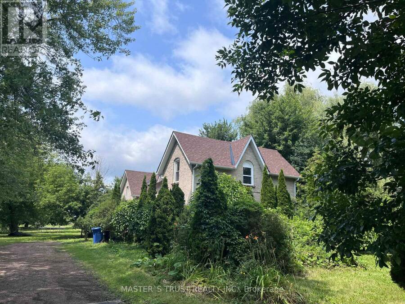
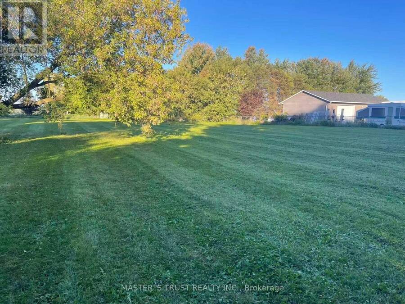
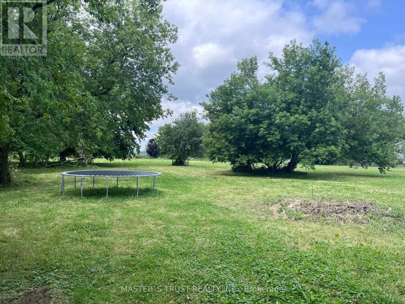
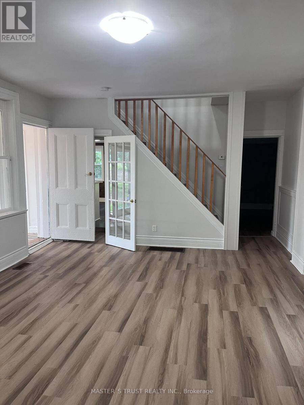
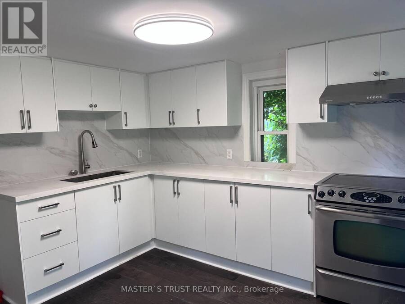
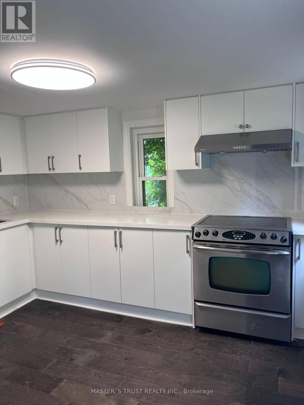
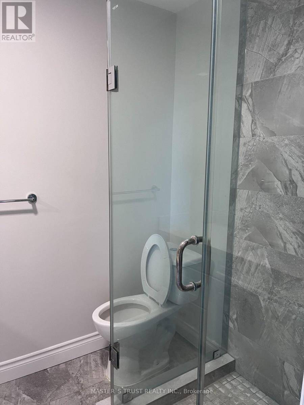
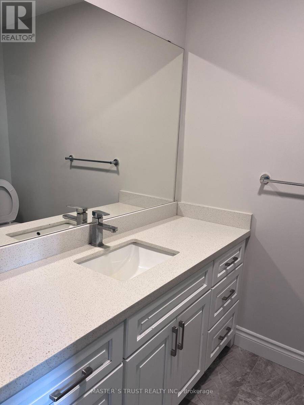
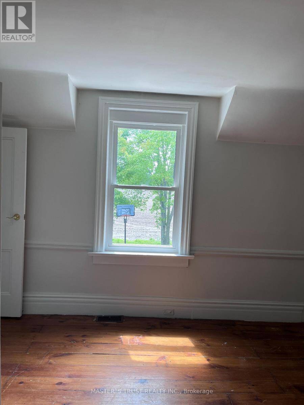
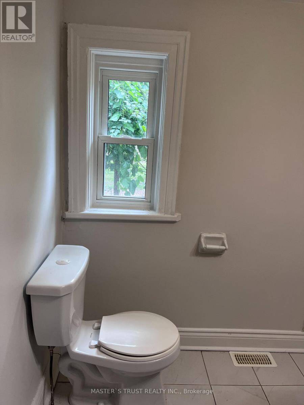
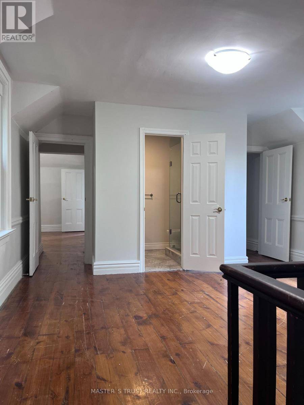
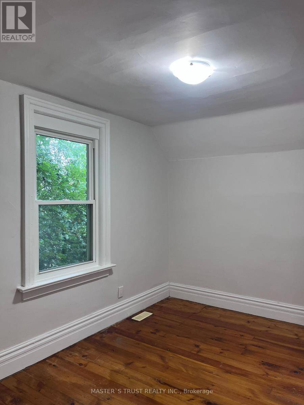
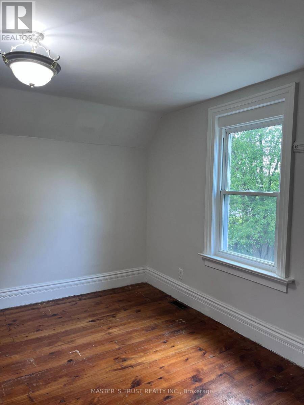
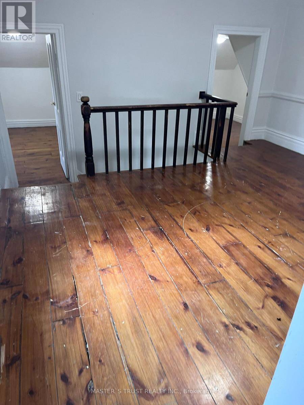
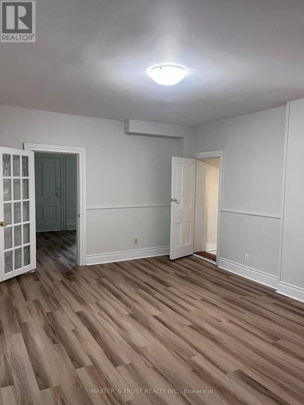
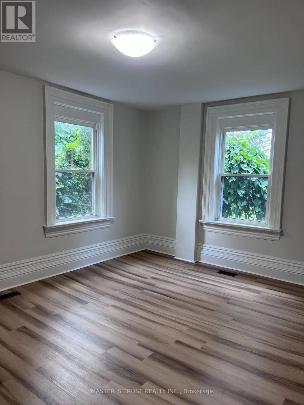
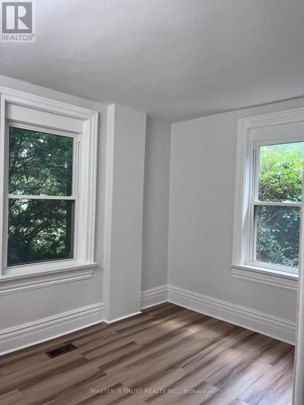
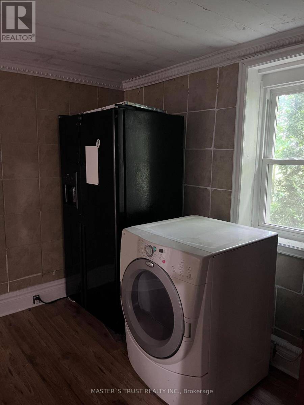
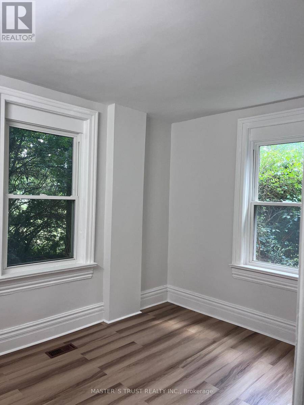
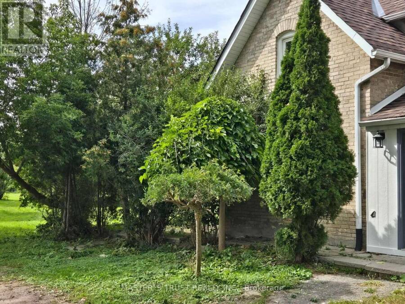
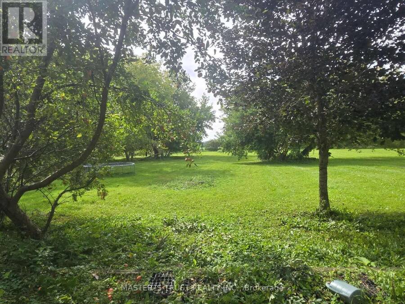
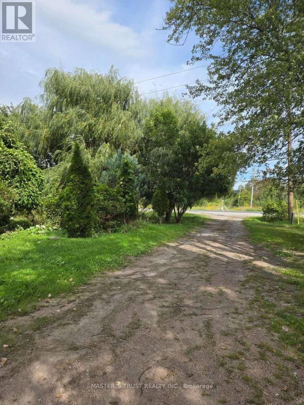
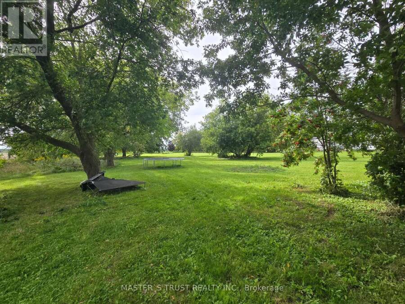
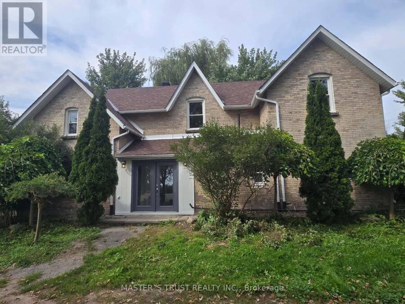
Attention Builders, Investors & End Users! Rare opportunity to own approximately 2 acres in the highly desirable East Gwillimbury area. Existing detached home offers immediate use while planning your future dream home or investment. Excellent frontage with ample parking, surrounded by beautiful country properties and just minutes to Newmarket, Highway 404, schools and amenities. This charming 5-bedroom, 2-washroom residence has been freshly repainted throughout, features a brand new kitchen with all components replaced, brand new laminate flooring on the main floor, and original vintage wood floors on the second floor, preserving the warmth and ... read more
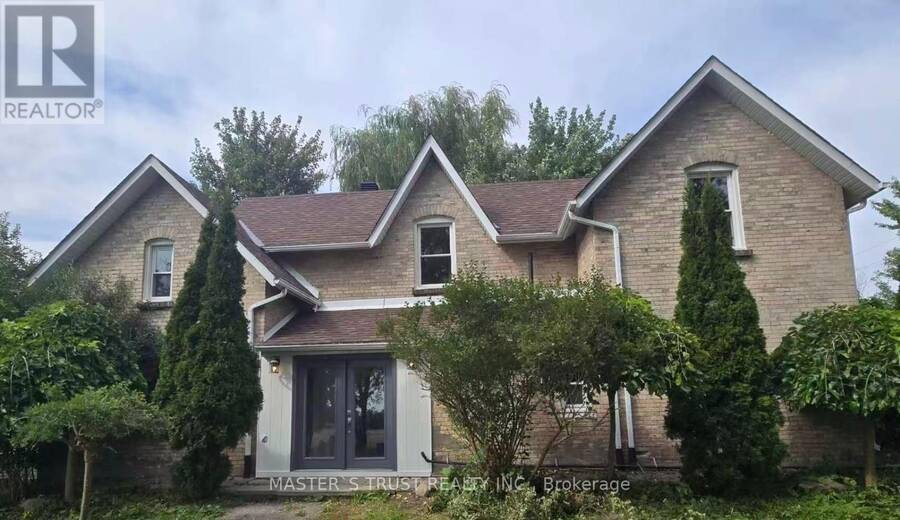
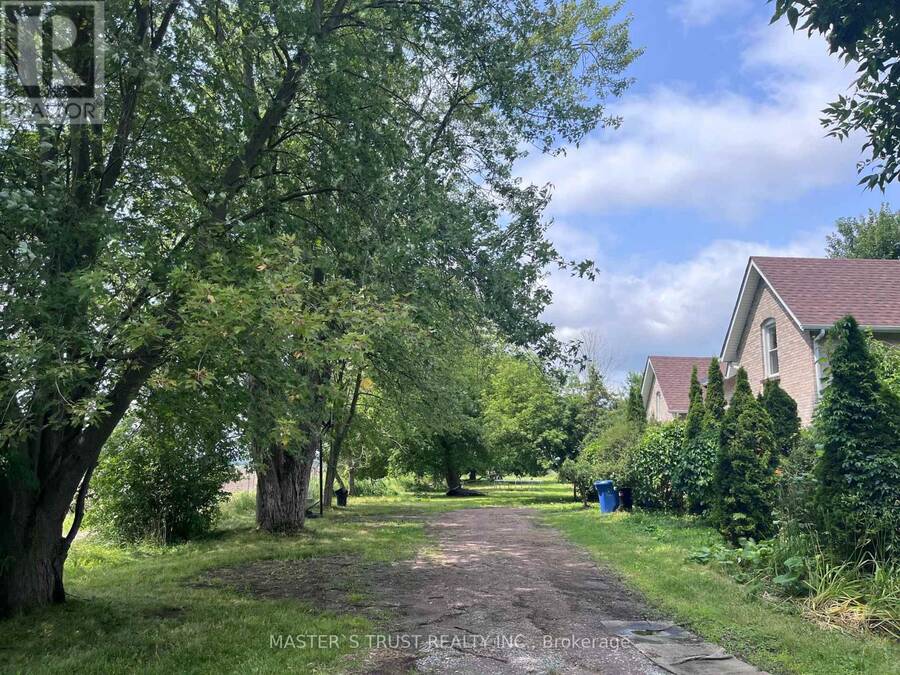
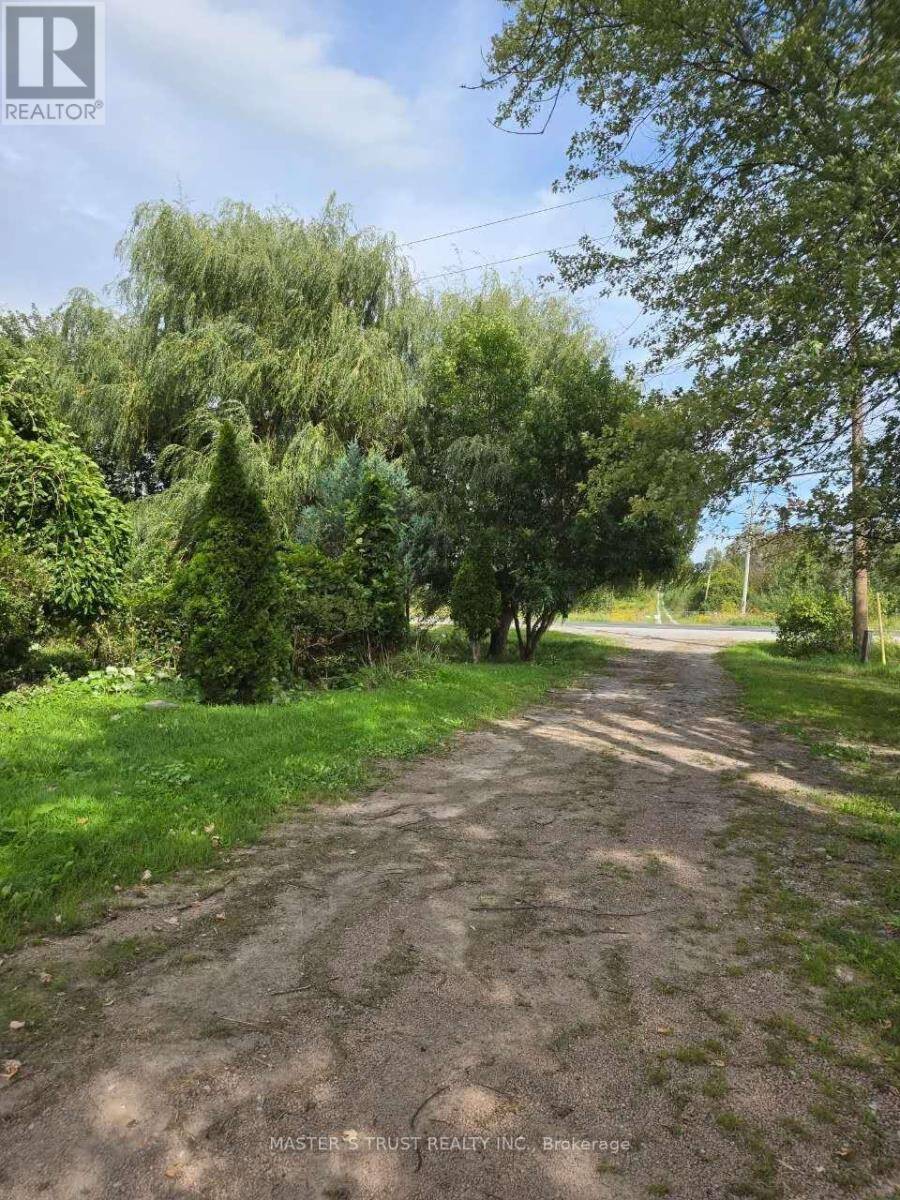
Attention Builders, Investors & End Users! Rare opportunity to own approximately 2 acres in the highly desirable East Gwillimbury area. Existing detached home offers immediate use while planning your future dream home or investment. Excellent frontage with ample parking, surrounded by beautiful country properties and just minutes to Newmarket, Highway 404, schools and amenities. This charming 5-bedroom, 2-washroom residence has been freshly repainted throughout, features a brand new kitchen with all components replaced, brand new laminate flooring on the main floor, and original vintage wood floors on the second floor, preserving the warmth and character of true country living.Bright and spacious interior with a functional layout, ideal for who appreciate a peaceful rural lifestyle. Long private driveway with ample parking, Buyers and Buyer's Agent to conduct their own due diligence regarding future use, permits, zoning and development potential. Easy to show with lockbox. (id:25417)
- Listing ID: N13679462
- Property Type: Single Family
| Property | |
|---|---|
| Ownership: | Freehold |
| Land Size: | 200 by 440 FT|2 - 4.99 Acres |
| Parking: | No Garage 10 Spaces |
| Building | |
|---|---|
| Type: | Single Family House |
| Appliances: | Hood Fan, Oven, Refrigerator, Stove, Washer and Dryer |
| HVAC: | Fireplace and Forced Air Oil |
| Exterior: | Brick |
| Basement: | None |
| Utilities: | Septic System |
| Location | |
|---|---|
| Town: | East Gwillimbury |
| Province: | Ontario |
| Rooms | Level | Dimensions |
|---|---|---|
| Primary Bedroom | Second level | 4.22 m x 3.91 m |
| Great room | Second level | 5.04 m x 4.38 m |
| Bedroom 4 | Second level | 4.05 m x 3.72 m |
| Bedroom 2 | Second level | 3.88 m x 3.66 m |
| Bedroom 3 | Second level | 3.88 m x 2.87 m |
| Kitchen | Ground level | 3.58 m x 2.98 m |
| Bedroom | Ground level | 3.71 m x 2.86 m |
| Family room | Ground level | 5.28 m x 4.32 m |
| Dining room | Ground level | 3.82 m x 2.92 m |
| Living room | Ground level | 5 m x 3.7 m |
Book a showing to see this Leslie Street North Home in East Gwillimbury
This property has so much to offer. Book a private showing now, as you do not want to miss out on 22156 LESLIE STREET N in East Gwillimbury, Ontario!
Private Showing Request
Send a request to book a private showing for
.
Please Note: Information you supply in the contact form will be kept fully confidential.
Is this home the right property for you? Start a conversation to find out.
Get Directions to this Property
Not sure where this property is? Get directions to this Leslie Street North Home in East Gwillimbury.


Provided by MASTER'S TRUST REALTY INC.. MLS®, REALTOR®, and the associated logos are trademarks of the Canadian Real Estate Association.

This REALTOR.ca listing content is owned and licensed by REALTOR® members of the Canadian Real Estate Association.
Have questions or need more information about this home? Don't know where to begin? Then, let us connect you with the best real estate agent to guide you.

Inquiries submitted through this website will be responded to by a local sales representative from Royal LePage®.
Start a Conversation by Text
Provide your full name, phone and email to start a conversation by text message.
Please Note: Information you supply in the contact form will be kept fully confidential.
Start a Conversation by Email
Provide your full name and email to start a conversation by email.
Please Note: Information you supply in the contact form will be kept fully confidential.