
212 STEGMAN ROAD, East Gwillimbury, Ontario L9N 1B7

$1,899,000.00
- 5 bedrooms
- 4 bathrooms
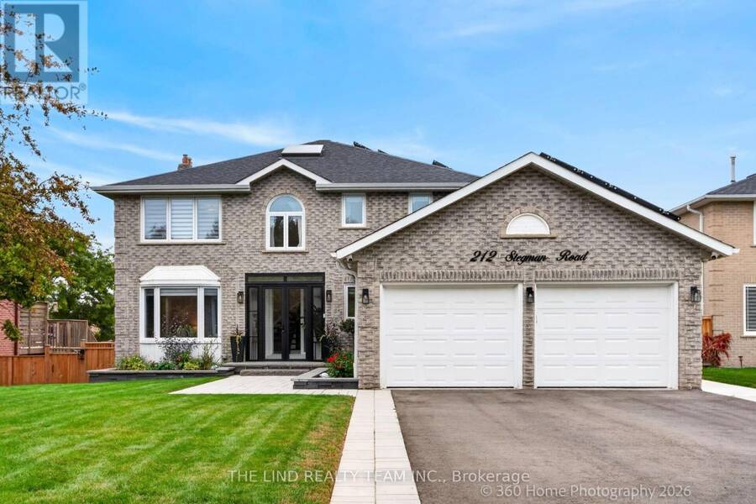
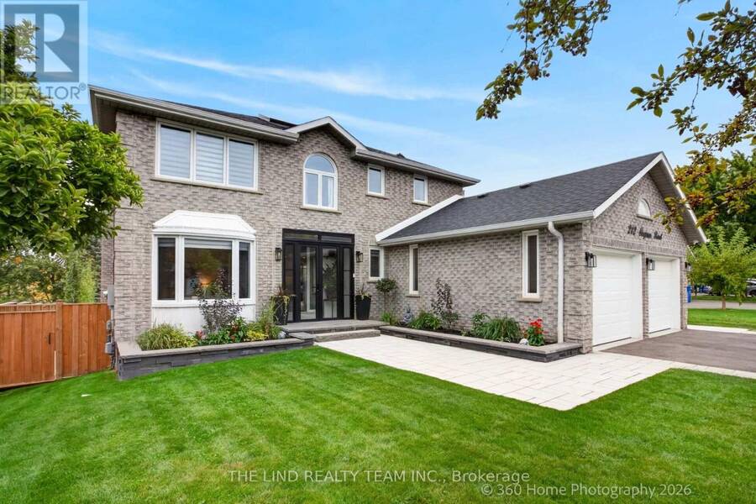
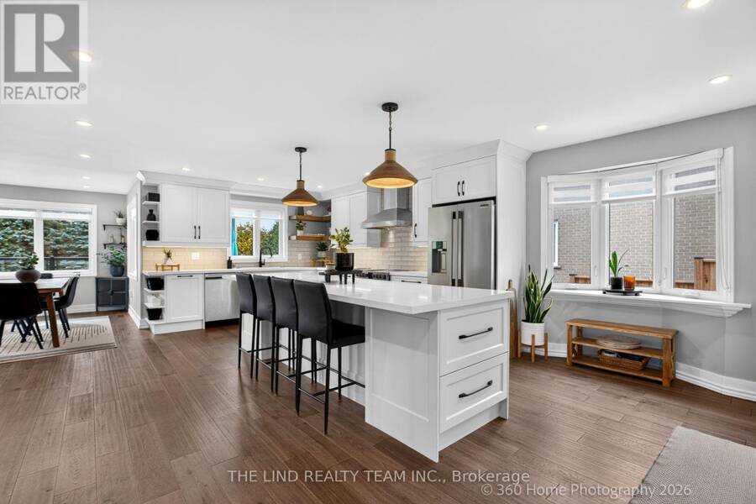
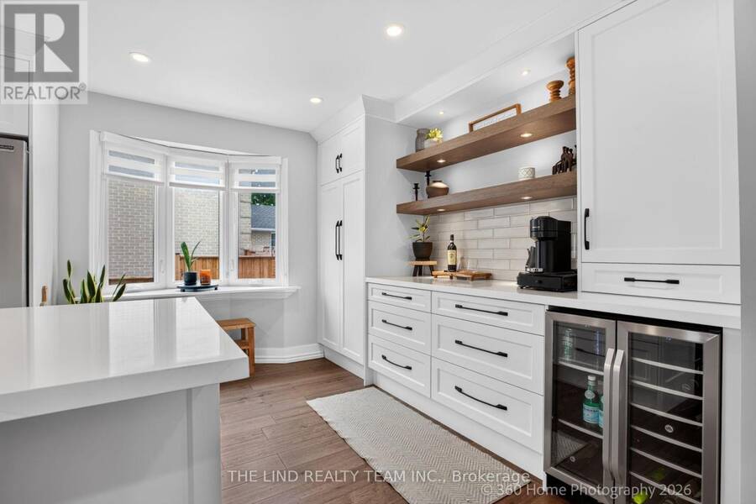
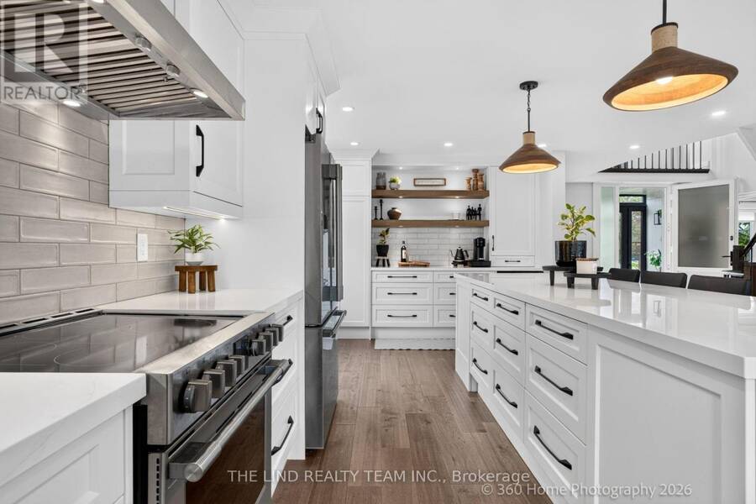
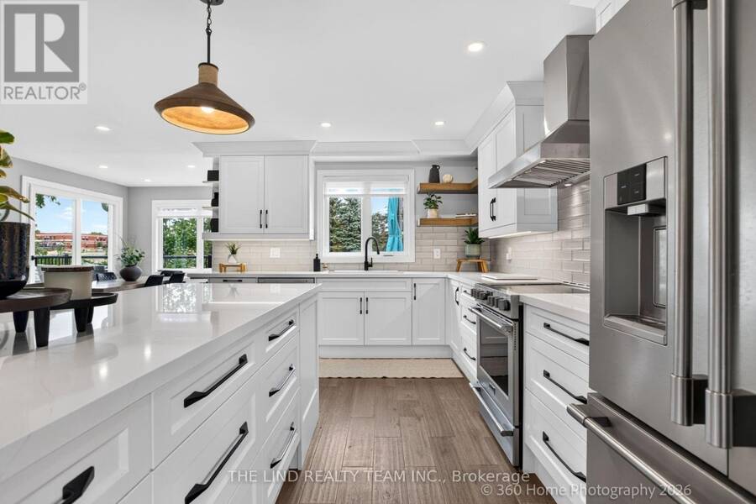
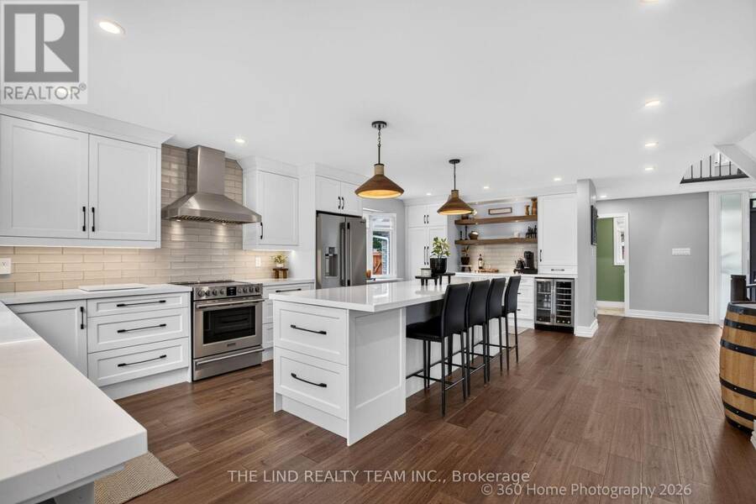
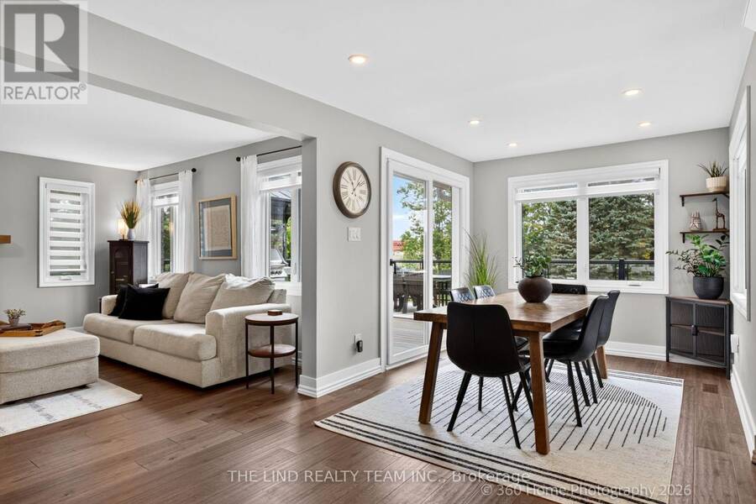
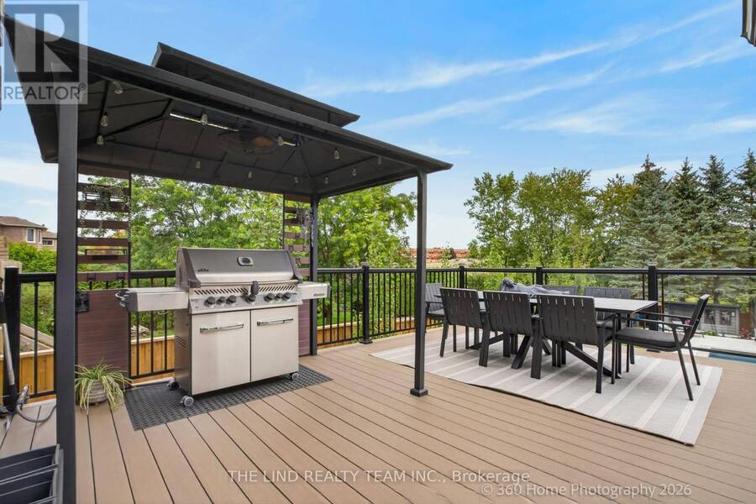
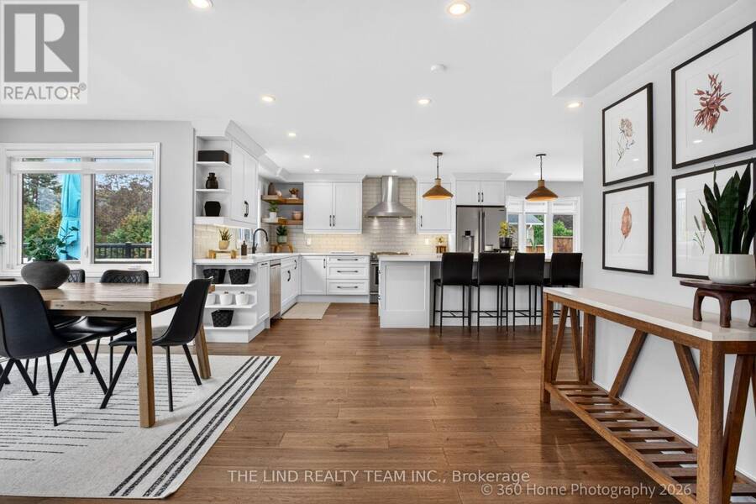
Tucked quietly in one of Holland Landing's most desirable neighbourhoods, this fully transformed brick home offers a coveted lifestyle rarely found York region. Backing onto green space and sitting comfortably on a generously sized 64 x 214 lot lined with mature pine trees, 212 Stegman offers something unique both inside and out. Perfect for large family gatherings, quick weekday breakfasts, or calm weekend dinners, this complete kitchen rebuild with custom cabinets, oversized quartz island, stainless steel appliances, and coffee bar with wine fridge fuses luxury living with thoughtful design and function. Walk out to the 600 square foot custom ... read more
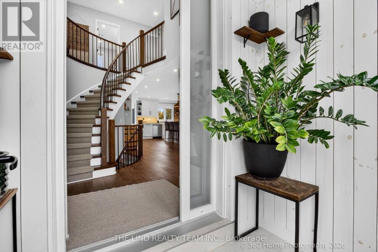
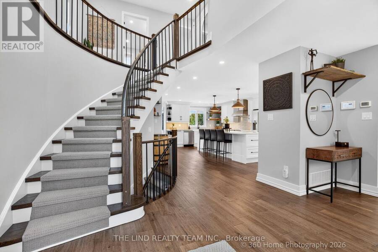
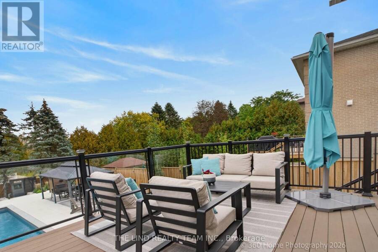
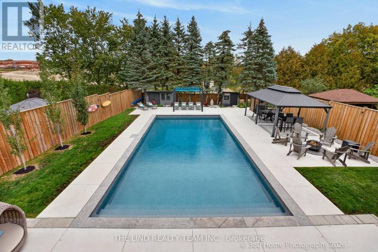
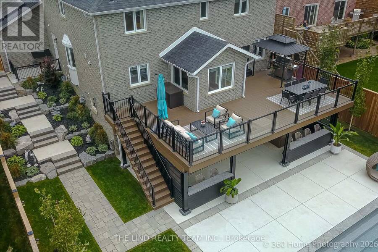
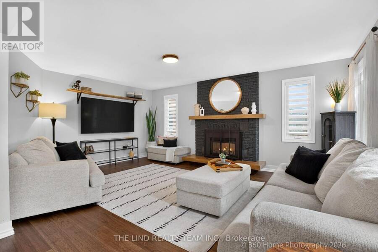
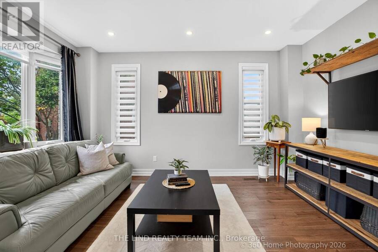
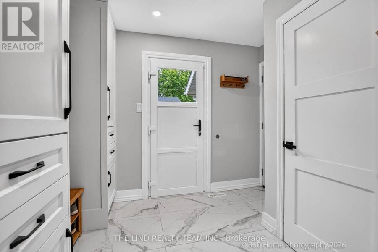
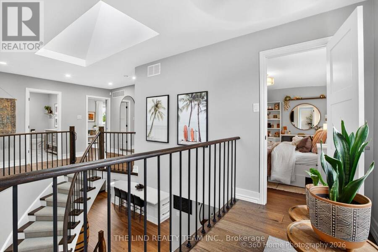
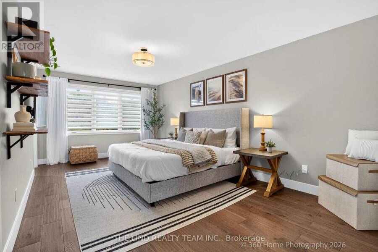
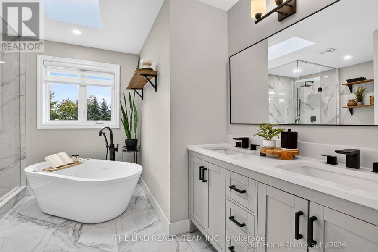
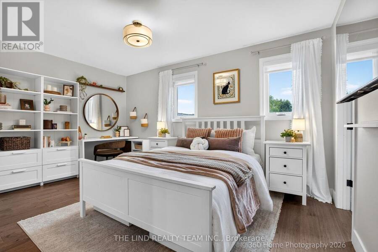
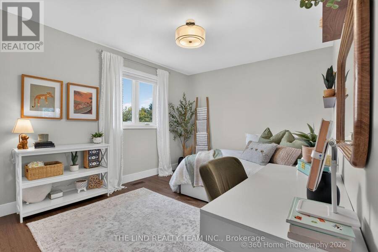
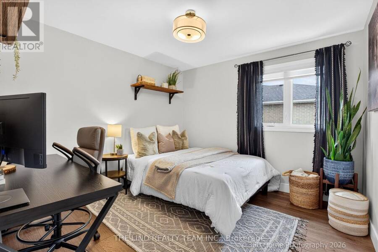
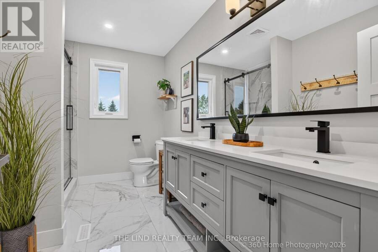
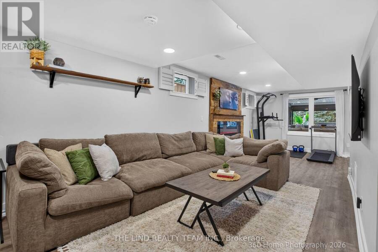
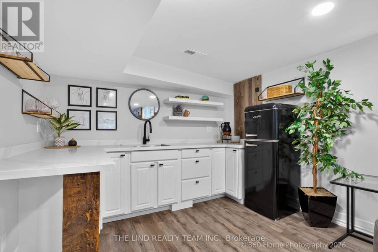
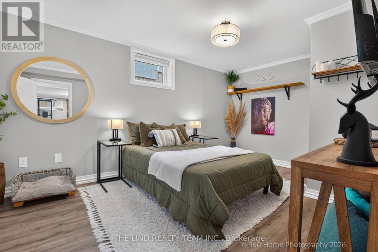
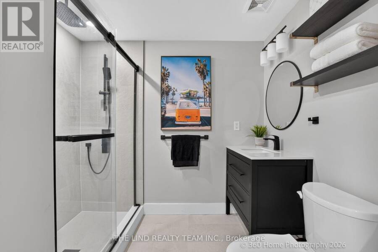
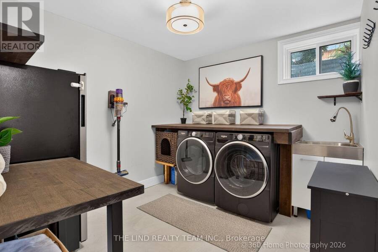
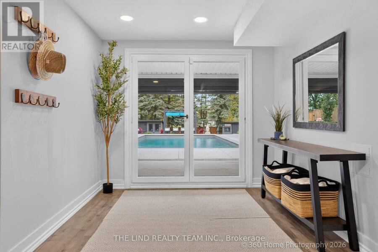
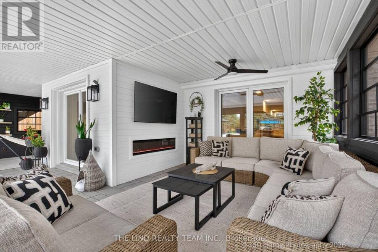
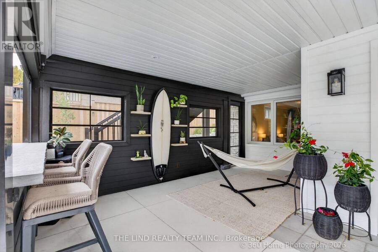
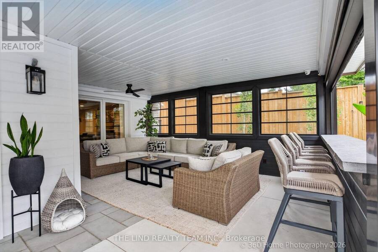
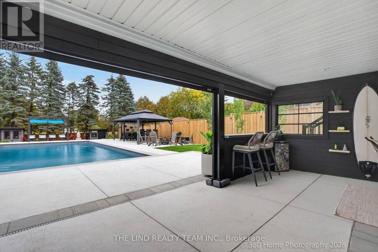
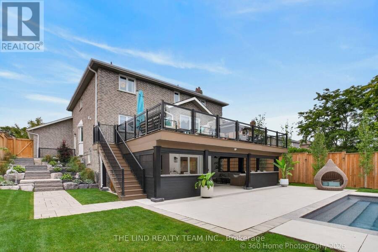
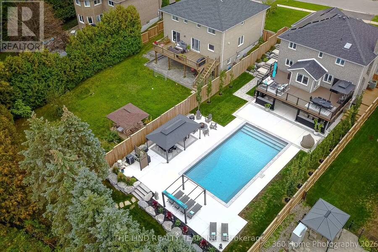
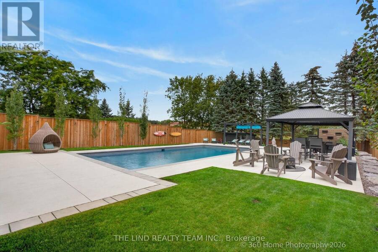
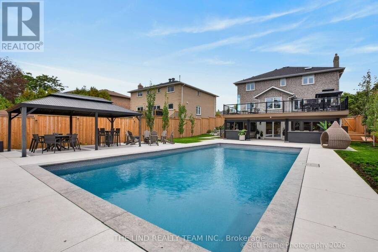
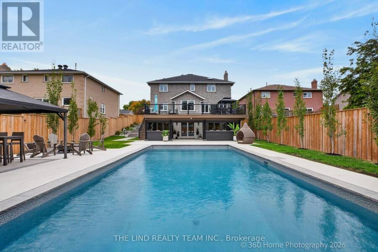
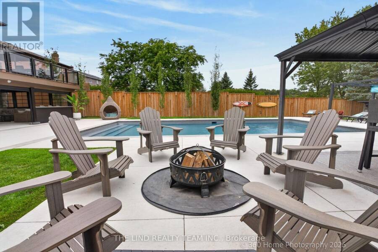
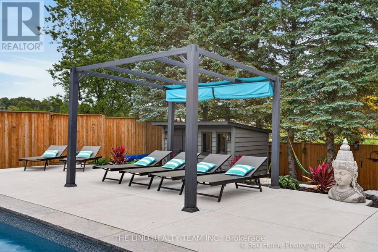
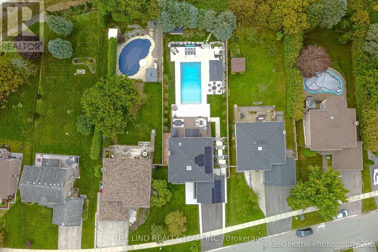
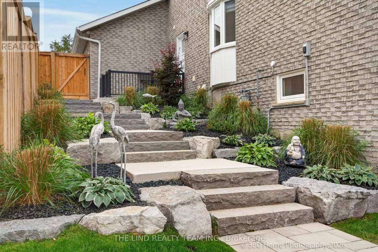
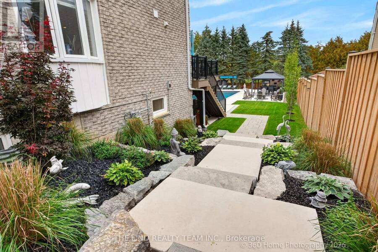
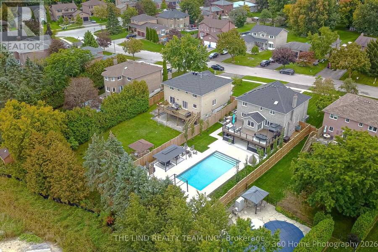
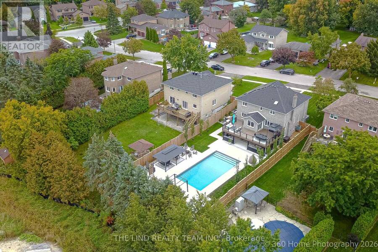
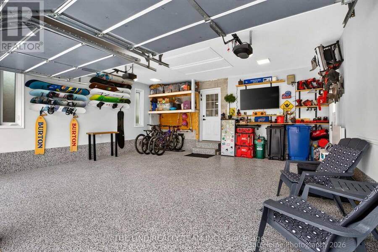
Tucked quietly in one of Holland Landing's most desirable neighbourhoods, this fully transformed brick home offers a coveted lifestyle rarely found York region. Backing onto green space and sitting comfortably on a generously sized 64 x 214 lot lined with mature pine trees, 212 Stegman offers something unique both inside and out. Perfect for large family gatherings, quick weekday breakfasts, or calm weekend dinners, this complete kitchen rebuild with custom cabinets, oversized quartz island, stainless steel appliances, and coffee bar with wine fridge fuses luxury living with thoughtful design and function. Walk out to the 600 square foot custom composite deck and overlook the expansive and completely remodeled backyard. Upstairs, light pours is from the large windows and skylights, the primary bedroom with ensuite and walk-in closet is met with 3 additional bedrooms. The basement offers a large guest room, full bathroom, bar area, additional rec room and a walkout to a truly unique, completely sheltered outdoor living area. Simply visionary, this completely enclosed outdoor quarters is equipped with fiberglass retractable windows, remote control screens, a fireplace, and bar overhang with lighting. Yet, it is merely the beginning of a truly unique backyard. Enjoy playful sunny afternoons with the family or endless summer evenings entertaining with the 20x40 heated salt water pool with full length shallow end steps and automatic controls a beautifully designed concrete deck, dedicated firepit, doublewide fully powered gazebo, vacation like pergola, armour stone, two fully custom powered storage sheds, and beautifully mature pine trees. Maximizing design and minimizing maintenance this backyard space offers a vacation-like backdrop that requires very little to operate -simply enjoy. Too many features to list: motion activated lighting, epoxy finished, heated and insulated garage, mudroom with custom cabinets, security entry doors, security system, and more. (id:25417)
- Listing ID: N14166766
- Property Type: Single Family
| Property | |
|---|---|
| Ownership: | Freehold |
| Lot Size: | 65.6 by 214 FT |
| Parking: | Attached Garage 6 Spaces |
| Pool: | Inground Pool |
| Building | |
|---|---|
| Type: | Single Family House |
| Appliances: | Garage Door Opener Remote(s) |
| HVAC: | Central Air Conditioning, Fireplace and Forced Air Natural Gas |
| Exterior: | Brick |
| Basement: | N/A (Finished), Full, N/A |
| Utilities: | Sanitary Sewer |
| Location | |
|---|---|
| Town: | East Gwillimbury |
| Province: | Ontario |
Book a showing to see this Stegman Road Home in East Gwillimbury
This property has so much to offer. Book a private showing now, as you do not want to miss out on 212 STEGMAN ROAD in East Gwillimbury, Ontario!
Private Showing Request
Send a request to book a private showing for
.
Please Note: Information you supply in the contact form will be kept fully confidential.
Is this home the right property for you? Start a conversation to find out.
Get Directions to this Property
Not sure where this property is? Get directions to this Stegman Road Home in East Gwillimbury.


Provided by THE LIND REALTY TEAM INC.. MLS®, REALTOR®, and the associated logos are trademarks of the Canadian Real Estate Association.

This REALTOR.ca listing content is owned and licensed by REALTOR® members of the Canadian Real Estate Association.
Have questions or need more information about this home? Don't know where to begin? Then, let us connect you with the best real estate agent to guide you.

Inquiries submitted through this website will be responded to by a local sales representative from Royal LePage®.
Start a Conversation by Text
Provide your full name, phone and email to start a conversation by text message.
Please Note: Information you supply in the contact form will be kept fully confidential.
Start a Conversation by Email
Provide your full name and email to start a conversation by email.
Please Note: Information you supply in the contact form will be kept fully confidential.