
19842 YONGE STREET, East Gwillimbury, Ontario L9N 1A9

$1,289,000.00
- 5 bedrooms
- 3 bathrooms
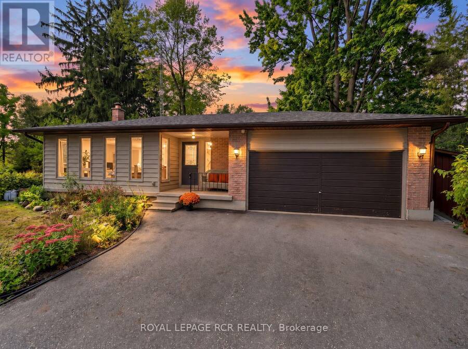
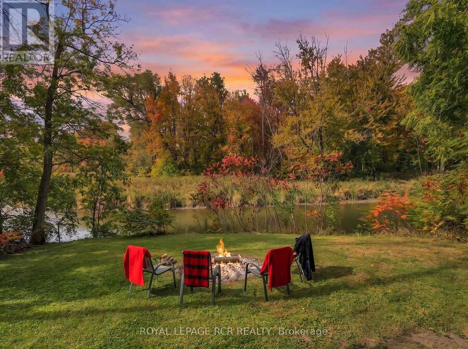
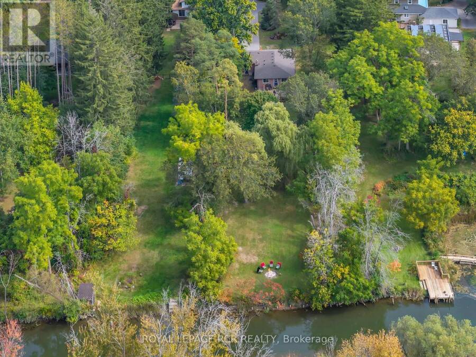
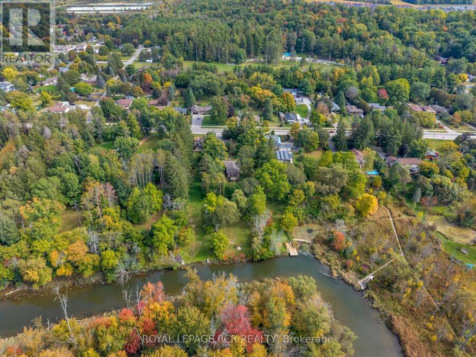
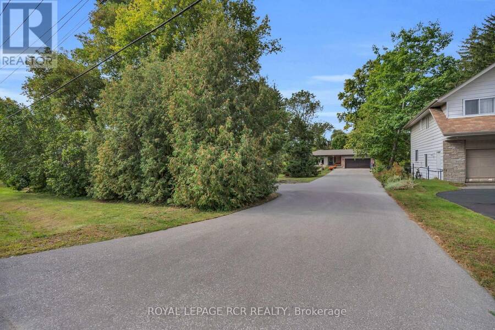
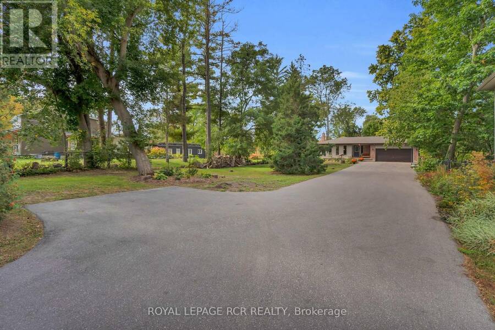
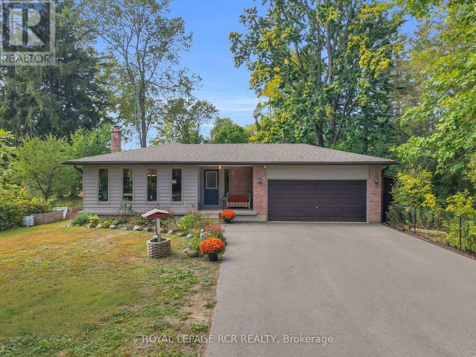
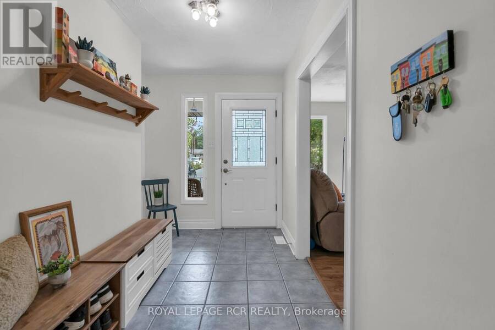
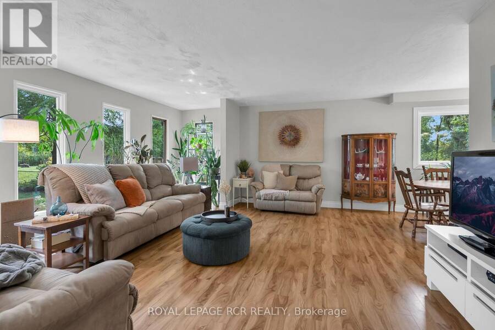
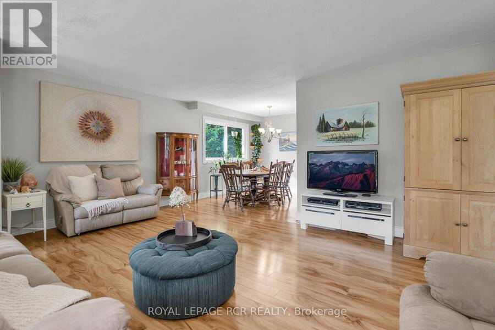
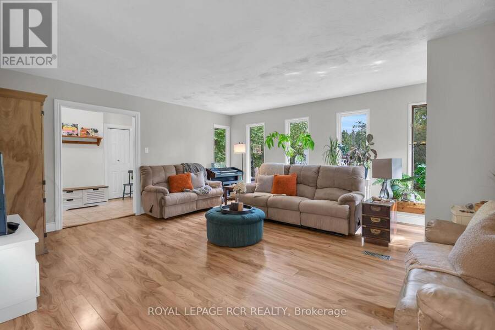
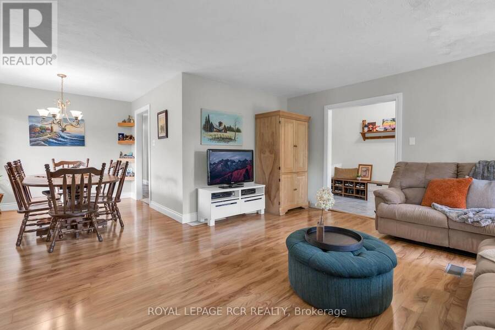
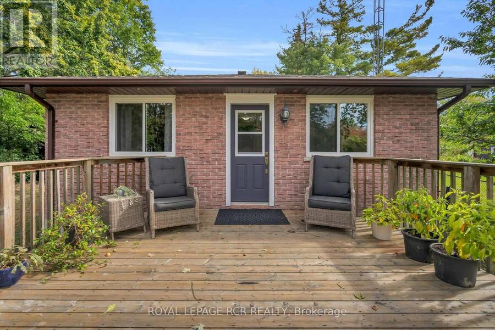
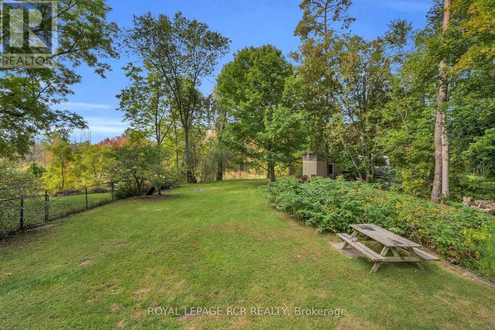
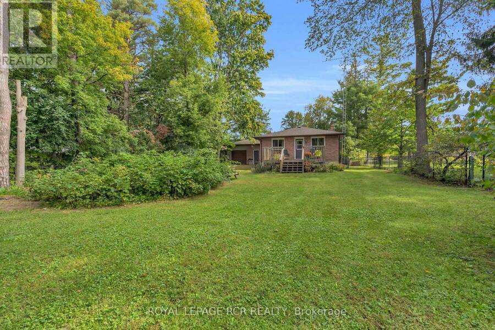
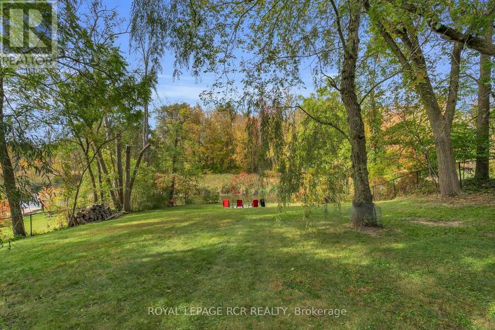
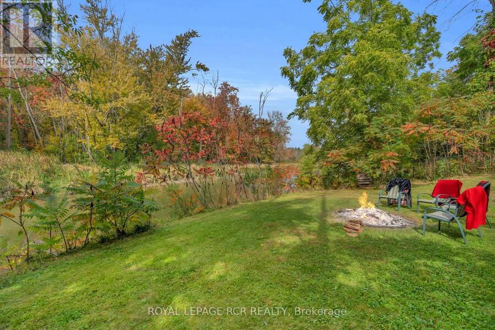
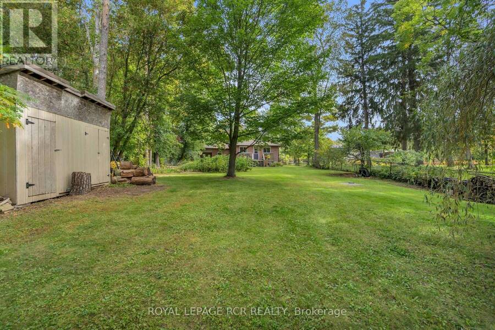
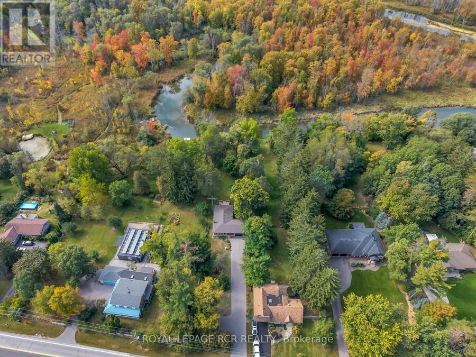
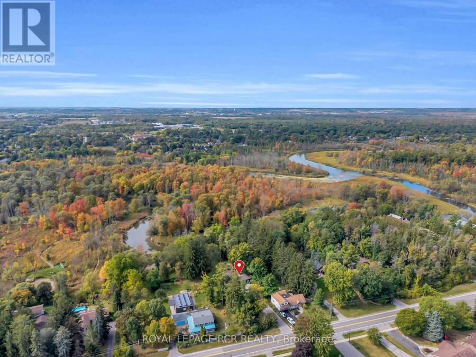
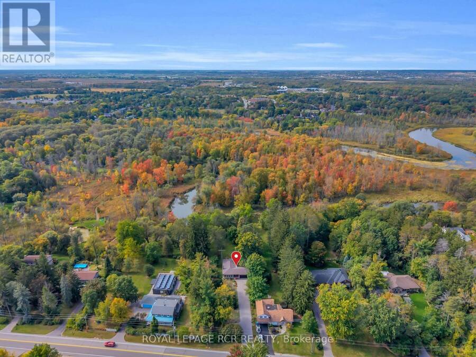
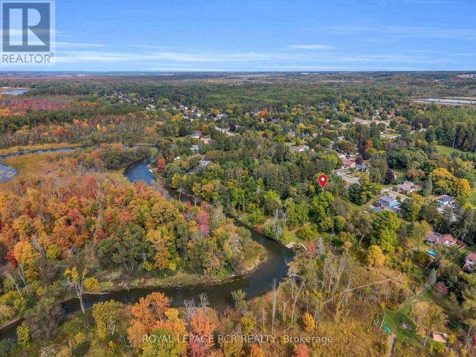
Nestled on a 1/2 acre waterfront lot in the peaceful community of Holland Landing, this bright bungalow offers a rare opportunity to enjoy a cottage-like setting just minutes from Newmarket and everyday amenities. Step inside to a functional, welcoming layout filled with natural light and a walkout to the deck that overlooks the serene backyard and watefront beyond. Imagine starting your morning with coffee by the water, unwinding at the end of the day surrounded by nature, or heading out from your own backyard with access along the Holland River to Lake Simcoe. The property offers a 2-car garage with a convenient drive-through option. Walk to neaby ... read more
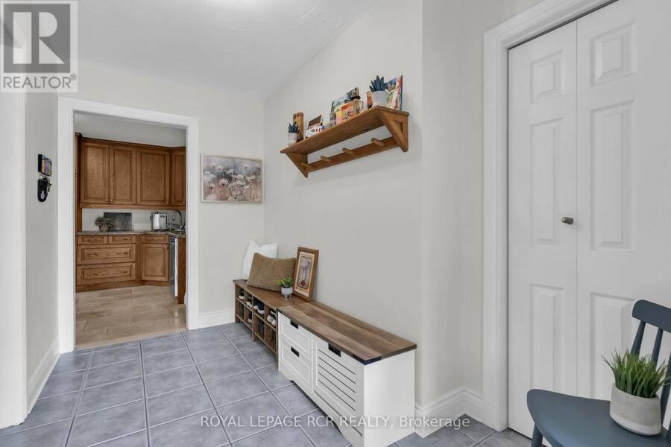
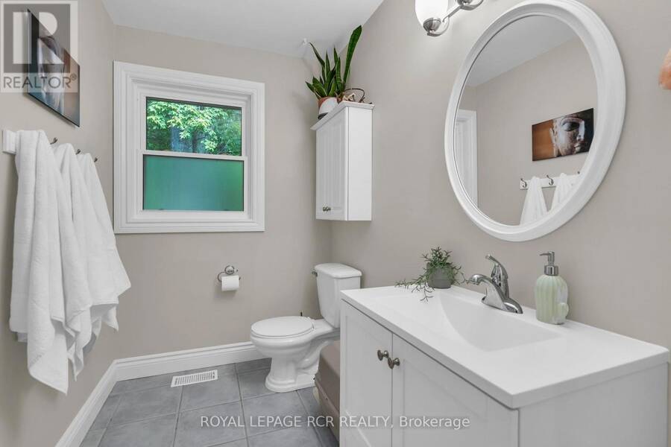
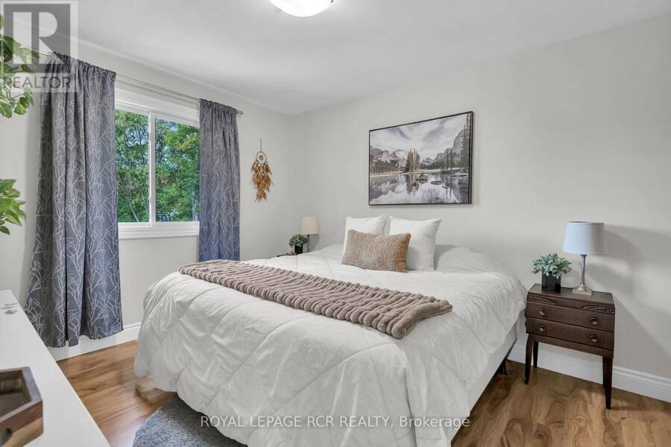
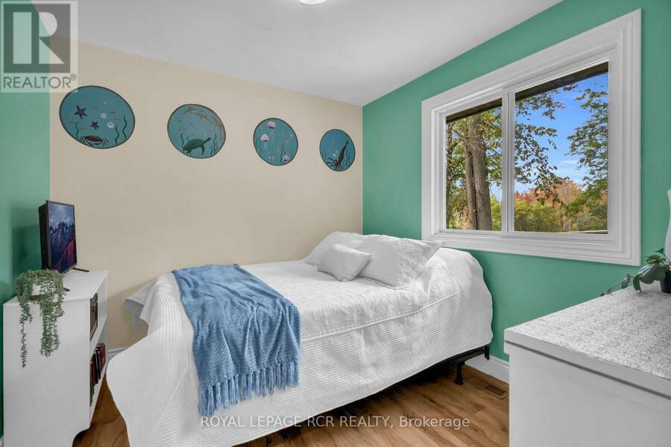
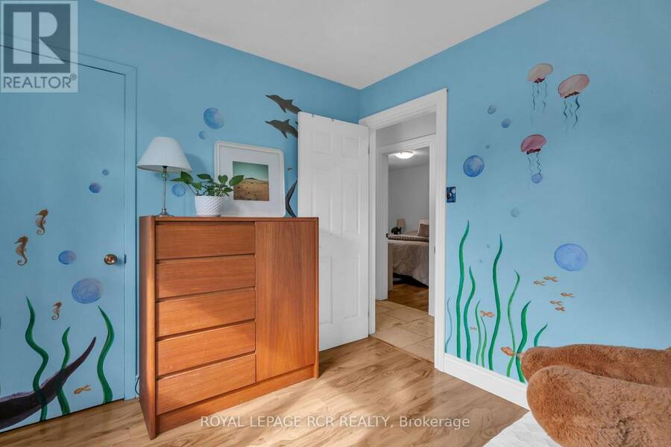
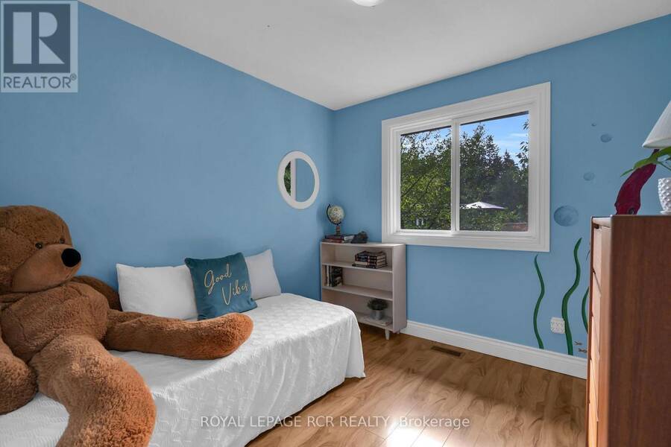
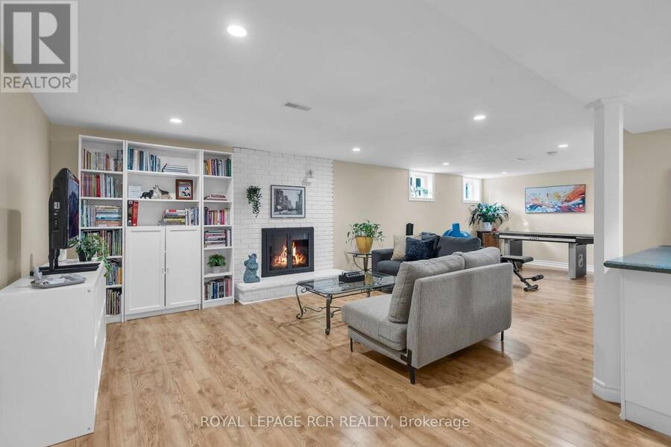
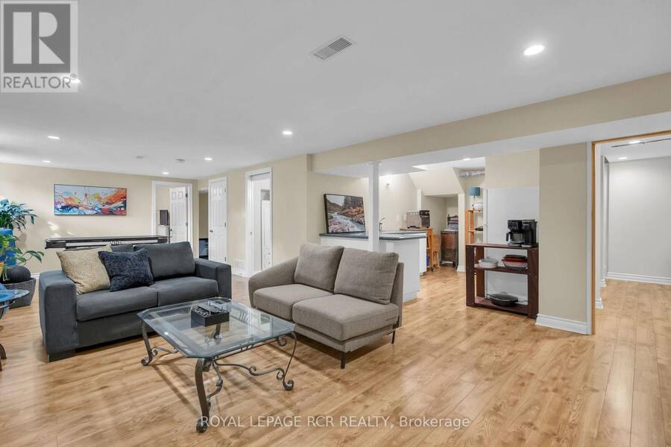
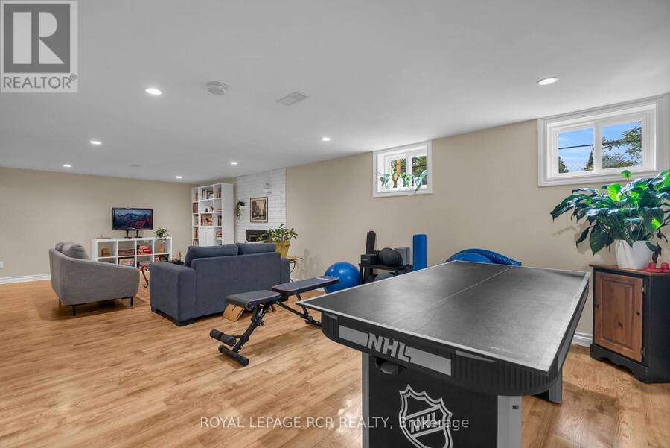
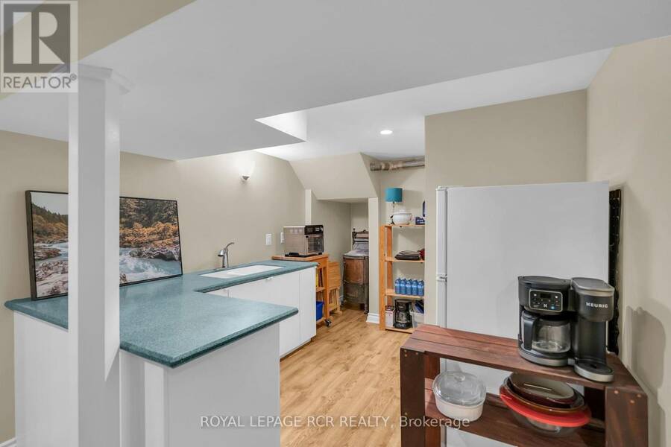
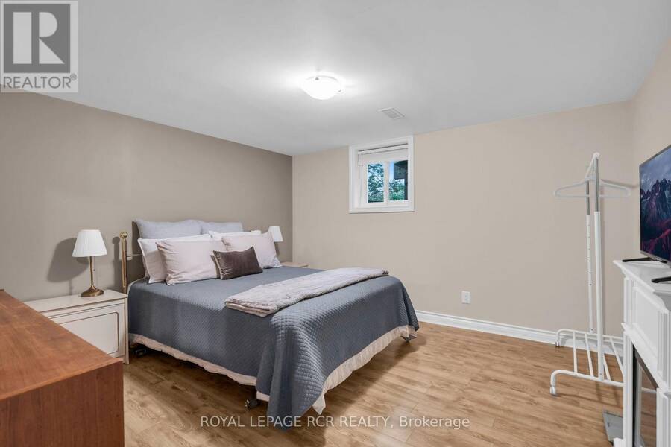
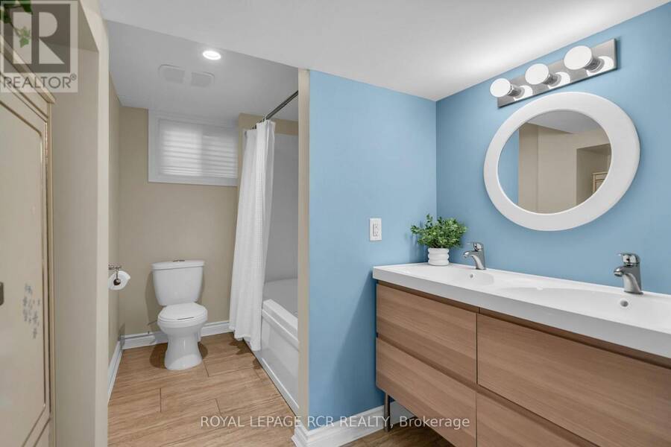
Nestled on a 1/2 acre waterfront lot in the peaceful community of Holland Landing, this bright bungalow offers a rare opportunity to enjoy a cottage-like setting just minutes from Newmarket and everyday amenities. Step inside to a functional, welcoming layout filled with natural light and a walkout to the deck that overlooks the serene backyard and watefront beyond. Imagine starting your morning with coffee by the water, unwinding at the end of the day surrounded by nature, or heading out from your own backyard with access along the Holland River to Lake Simcoe. The property offers a 2-car garage with a convenient drive-through option. Walk to neaby parks and trails, hop on your bike and enjoy the extensive trail system connecting you toward Newmarket and Aurora. The finished lower level adds exceptional versatility with a spacious recreation area, 2 additional bedrooms, a beautifully renovated bathroom and kitchenette - ideal for extended family, guests, teens, a home office or simply additional living space. Behind the scenes, most of the major improvements have already been taken care of. Notable updates include a newer drilled well; septic system - pumped and inspected in 2024, newer roof with added vents, deck, and updated windows throughout (with the exception of the front windows). All basement windows are egress. The lower level underwent an extensive permitted renovation in 2015 including spray foam insulation, quality subfloor, new electrical, and a new bathroom. The basement was also resealed and parged with drainage improvements completed. R-60 insulation was blown into the attic for added efficiency and protection through our Canadian winters. Move in and enjoy while customizing the home over time to create the perfect look and feel for your lifestyle. Waterfront bungalows offering this kind of functionality, privacy, and natural beauty do not come along often. (id:25417)
Open House this Saturday, October 3rd, from 1:00 PM to 3:00 PM and Sunday, October 4th, from 1:00 PM to 3:00 PM.
- Listing ID: N13849552
- Property Type: Single Family
| Property | |
|---|---|
| Style: | Bungalow |
| Ownership: | Freehold |
| Lot Size: | 64.6 by 329.6 FT Landscaped |
| Parking: | Attached Garage 12 Spaces |
| Waterfront: | Yes |
| Building | |
|---|---|
| Type: | Single Family House |
| Appliances: | Dryer, Freezer, Refrigerator, Stove and Water Treatment |
| HVAC: | Fireplace and Forced Air Natural Gas |
| Exterior: | Brick and Cedar Siding |
| Basement: | N/A, N/A, N/A (Finished) |
| Utilities: | Septic System |
| Location | |
|---|---|
| Town: | East Gwillimbury |
| Province: | Ontario |
| Nearby Amenities: | Park and Public Transit |
| Community Features: | School Bus |
| Rooms | Level | Dimensions |
|---|---|---|
| Bedroom 4 | Basement | 3.63 m x 3.78 m |
| Bedroom 5 | Basement | 3.63 m x 3.15 m |
| Family room | Basement | 8.78 m x 3.79 m |
| Kitchen | Basement | 3.28 m x 1.92 m |
| Bathroom | Basement | 2.99 m x 1.77 m |
| Living room | Main level | 5.48 m x 5.02 m |
| Dining room | Main level | 2.83 m x 2.98 m |
| Primary Bedroom | Main level | 3.63 m x 3.21 m |
| Bedroom 2 | Main level | 2.81 m x 2.85 m |
| Bedroom 3 | Main level | 2.86 m x 2.74 m |
| Bathroom | Main level | 3.18 m x 1.56 m |
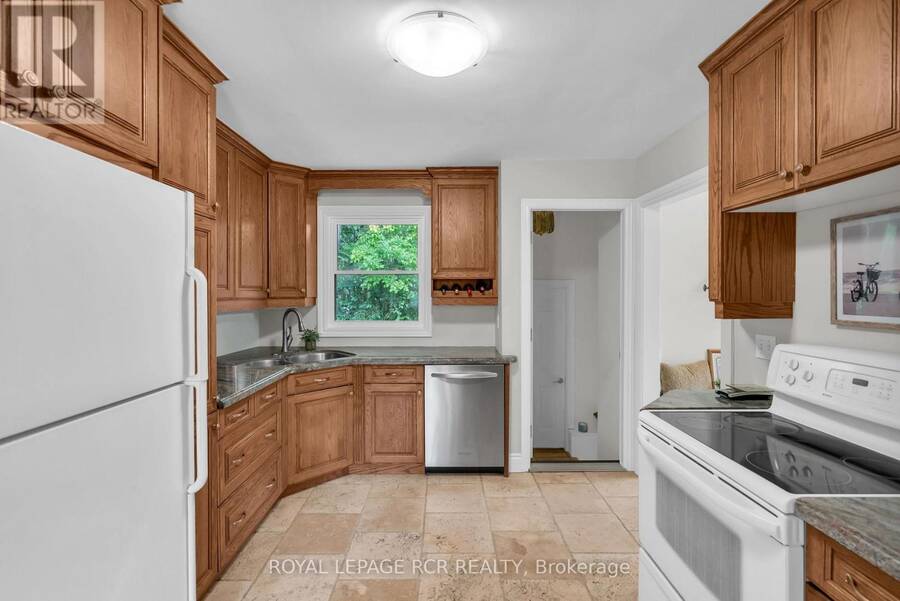
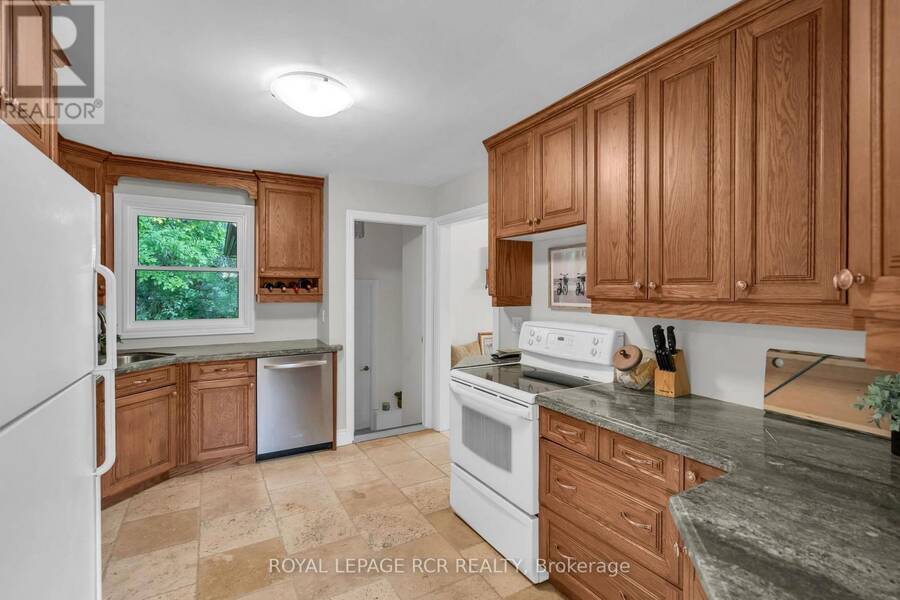
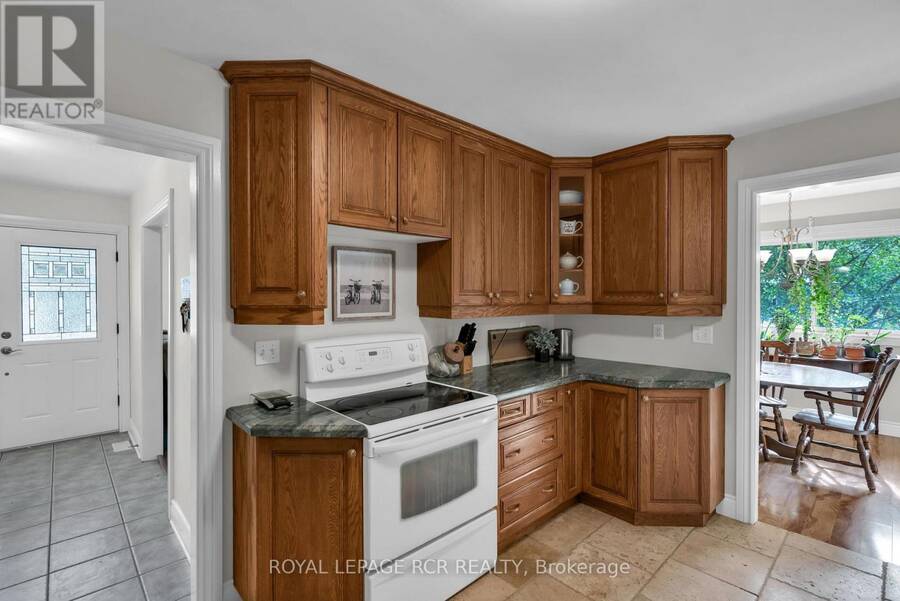
| Kitchen | Main level | 4.29 m x 3.16 m |
Book a showing to see this Yonge Street Home in East Gwillimbury
This property has so much to offer. Book a private showing now, as you do not want to miss out on 19842 YONGE STREET in East Gwillimbury, Ontario!
Private Showing Request
Send a request to book a private showing for
.
Please Note: Information you supply in the contact form will be kept fully confidential.
Is this waterfront home the right property for you? Start a conversation to find out.
Get Directions to this Property
Not sure where this property is? Get directions to this Yonge Street Home in East Gwillimbury.


Provided by ROYAL LEPAGE RCR REALTY. MLS®, REALTOR®, and the associated logos are trademarks of the Canadian Real Estate Association.

This REALTOR.ca listing content is owned and licensed by REALTOR® members of the Canadian Real Estate Association.
Have questions or need more information about this home? Don't know where to begin? Then, let us connect you with the best real estate agent to guide you.

Inquiries submitted through this website will be responded to by a local sales representative from Royal LePage®.
Start a Conversation by Text
Provide your full name, phone and email to start a conversation by text message.
Please Note: Information you supply in the contact form will be kept fully confidential.
Start a Conversation by Email
Provide your full name and email to start a conversation by email.
Please Note: Information you supply in the contact form will be kept fully confidential.