
19505 BATHURST STREET, East Gwillimbury, Ontario L3Y 4V9


$799,000.00
- 3 bedrooms
- 2 bathrooms
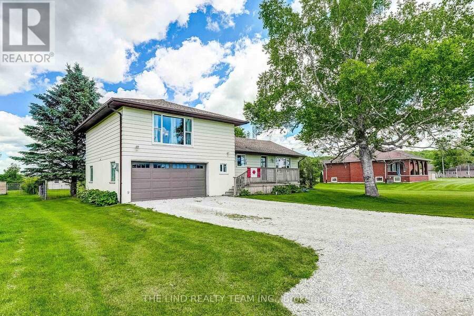
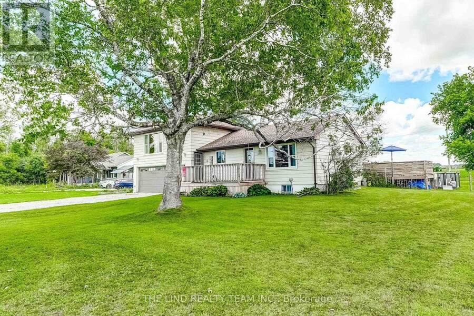
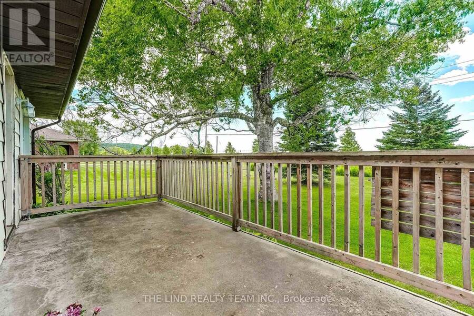
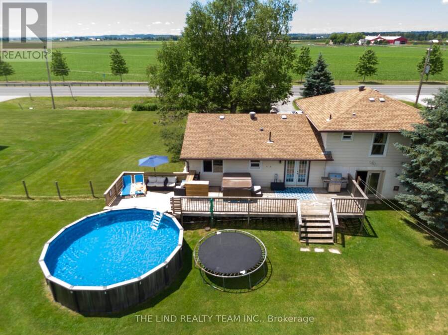
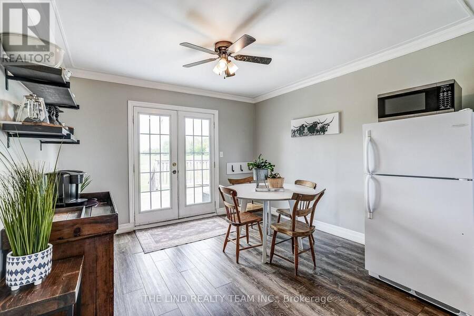
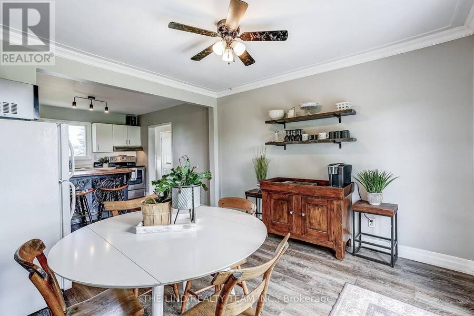
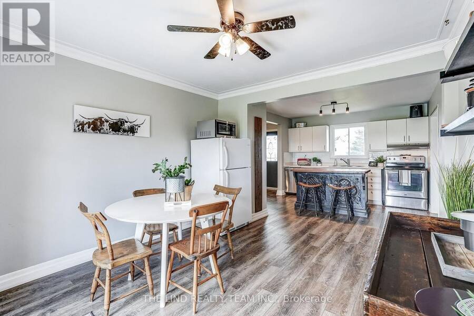
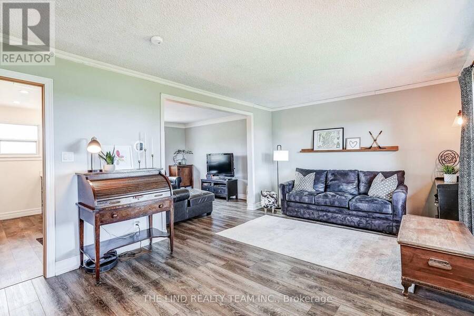
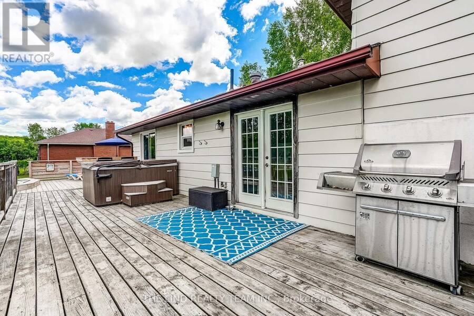
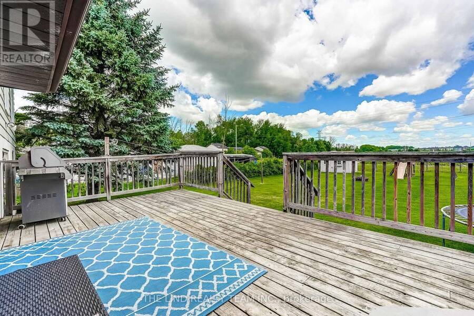
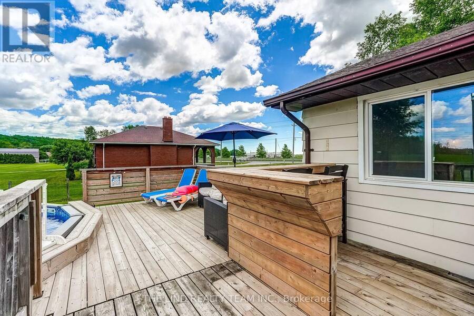
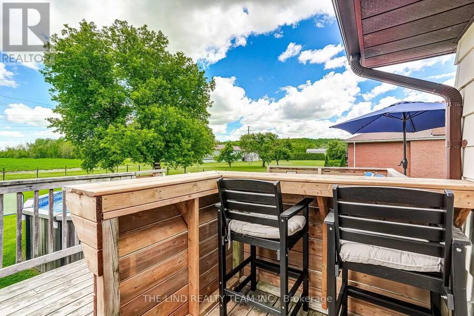
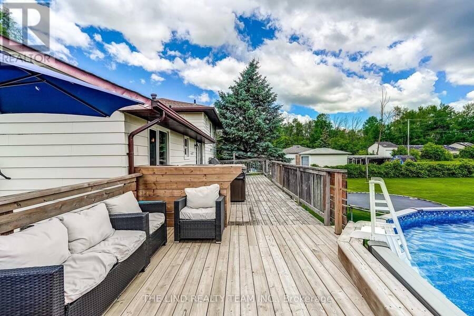
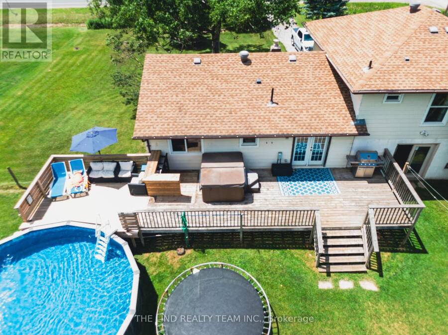
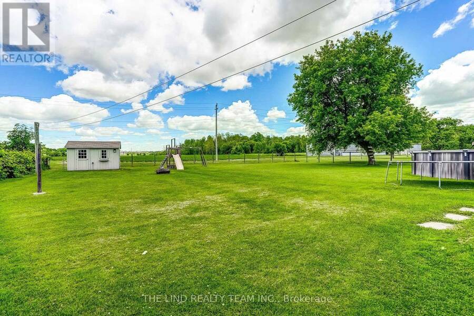
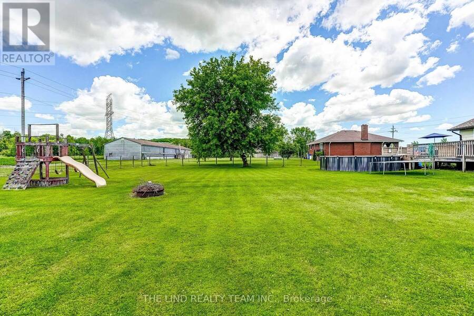
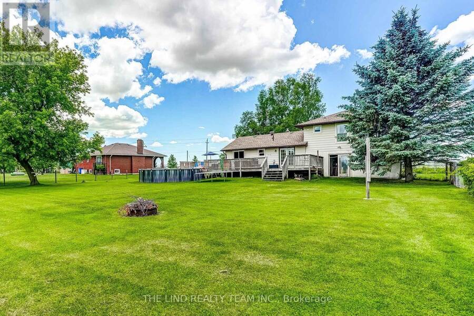
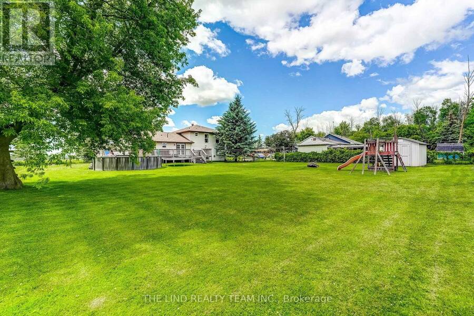
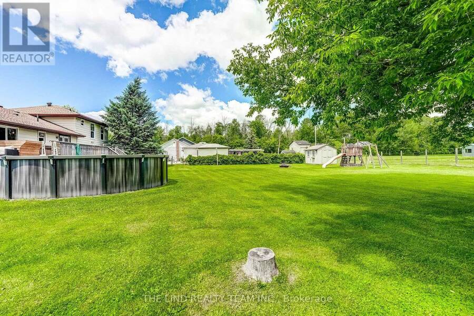
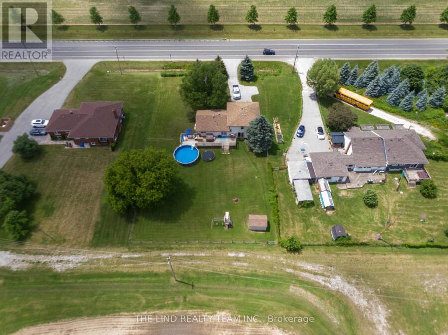
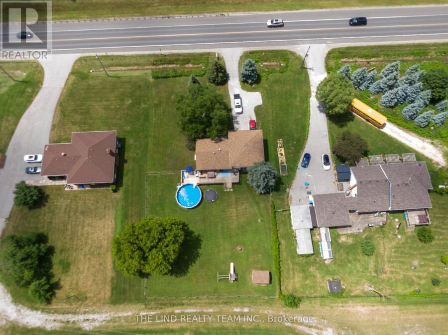
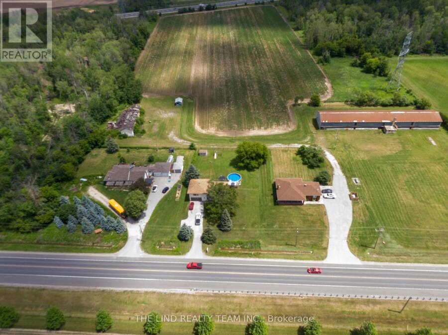
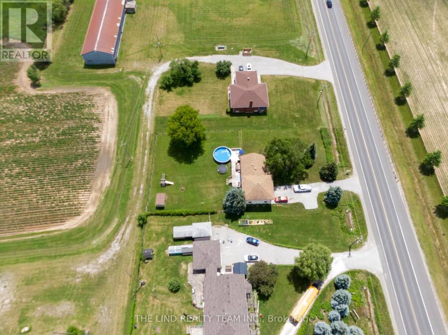
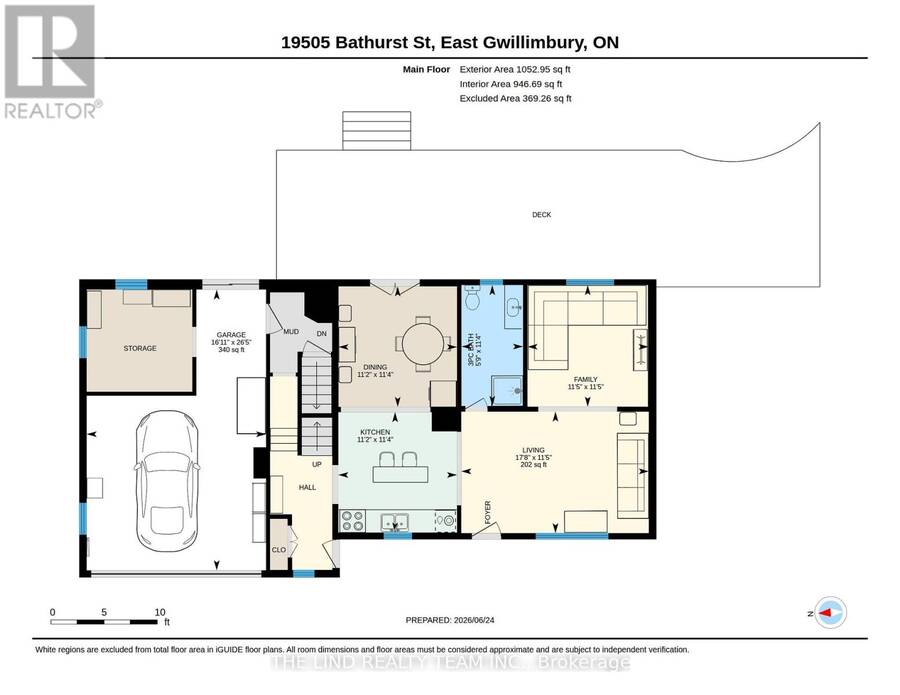
Incredible opportunity to own this 3 bedroom 2 story home on just under three quarters of an acre. Surrounded by expansive open space, this backyard oasis is a little piece of paradise. Spend endless nights on your massive deck, entertaining by your backyard bar, relaxing by your pool or in your hot tub, or siting around the fire. This large open concept main floor offers 2 unique sitting areas, a formal dining area, generously sized kitchen with island and tons of natural light, and a walkout to your backyard deck. A fully renovated and modern main bath with stand up shower provides additional options for sharing family space effectively as well as ... read more
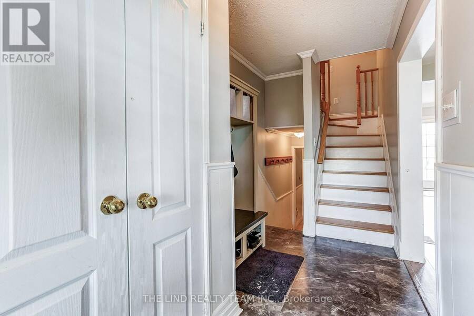
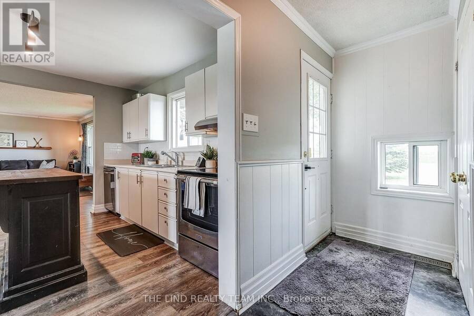
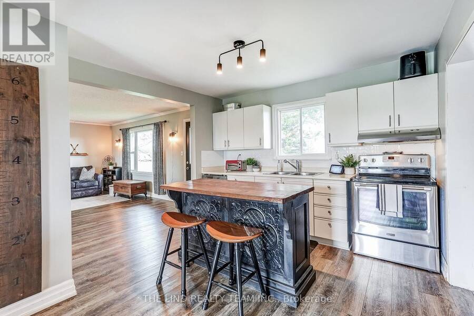
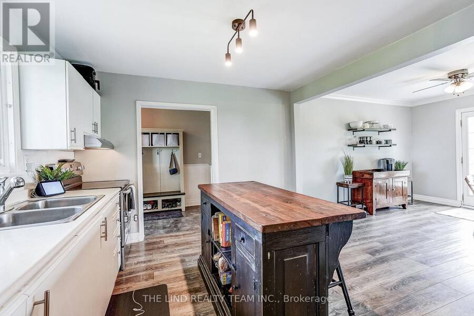
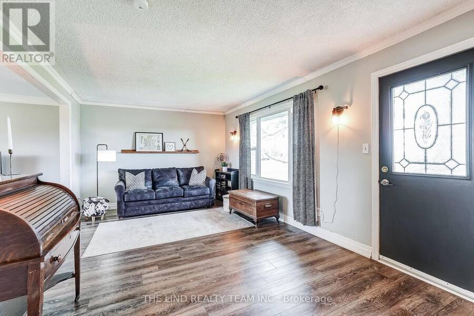
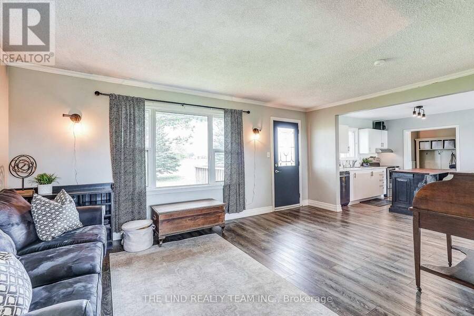
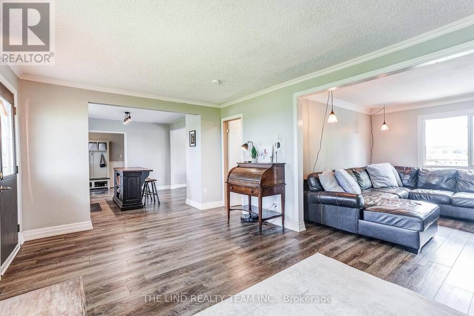
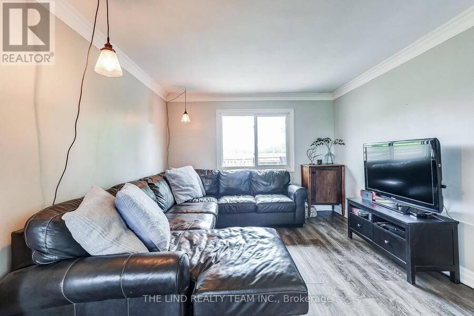
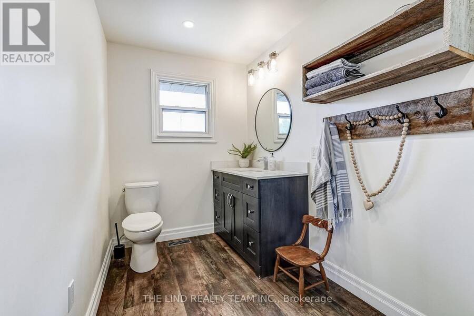
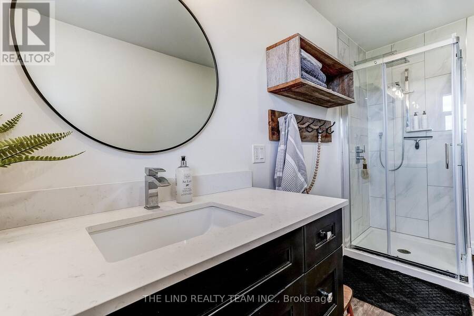
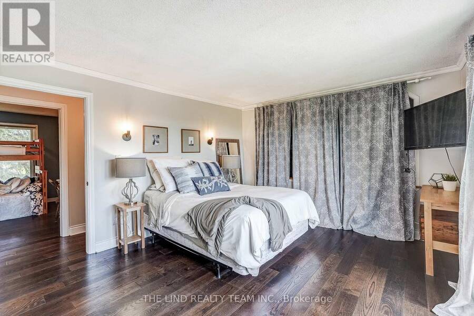
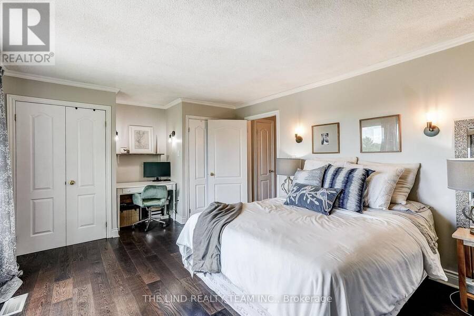
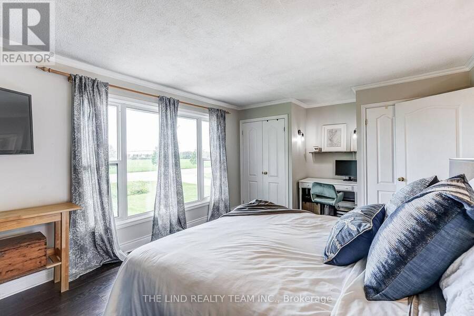
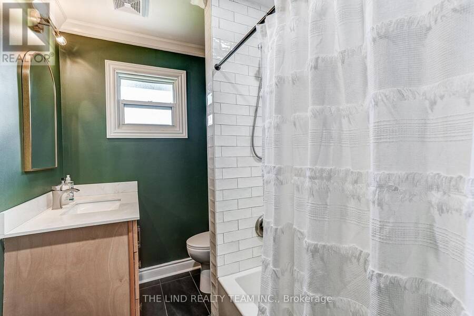
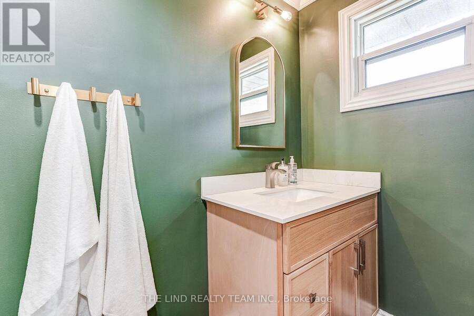
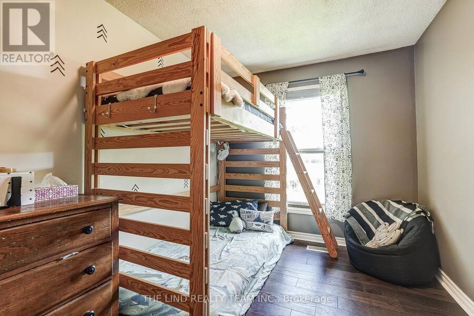
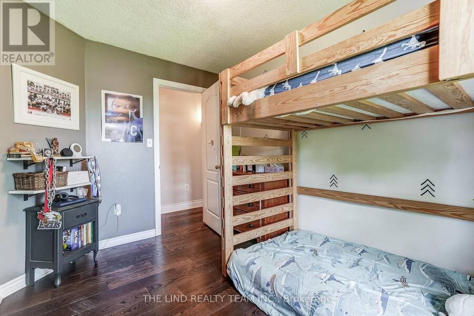
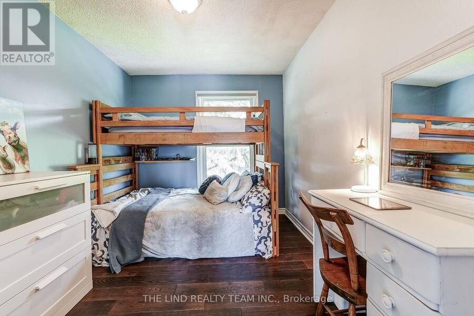
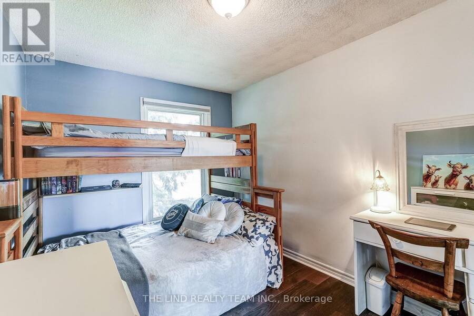
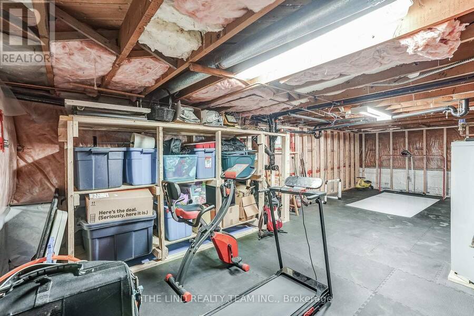
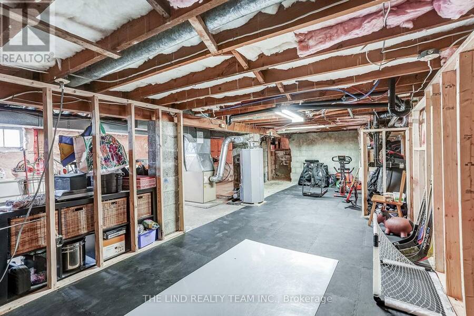
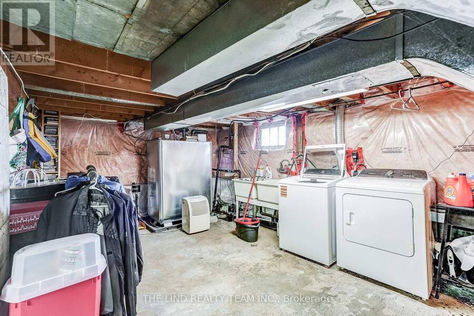
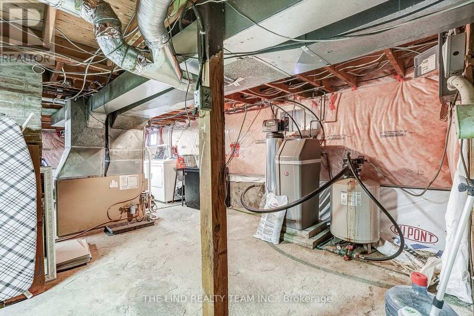
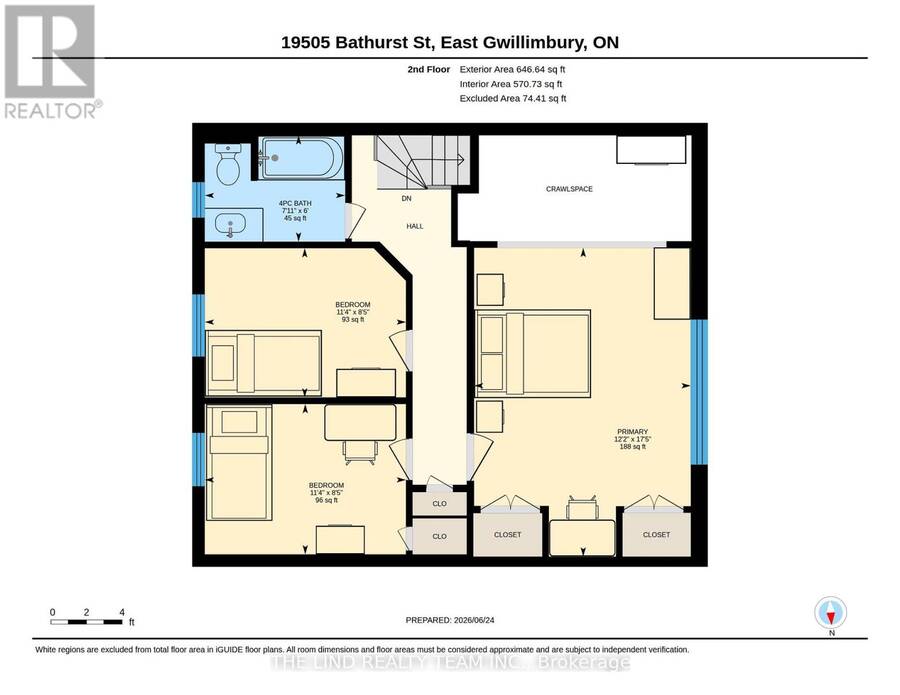
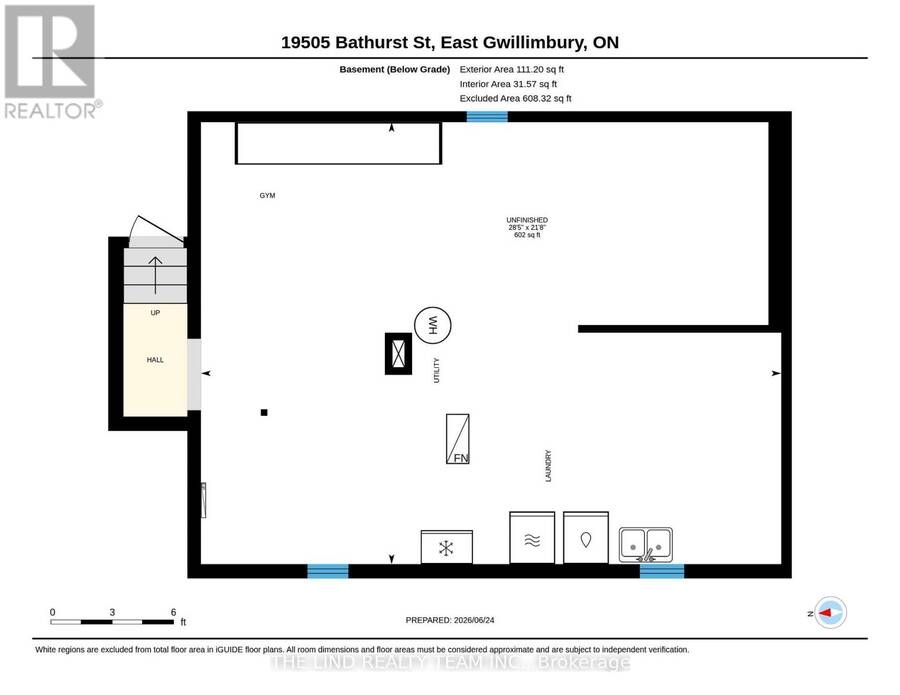
Incredible opportunity to own this 3 bedroom 2 story home on just under three quarters of an acre. Surrounded by expansive open space, this backyard oasis is a little piece of paradise. Spend endless nights on your massive deck, entertaining by your backyard bar, relaxing by your pool or in your hot tub, or siting around the fire. This large open concept main floor offers 2 unique sitting areas, a formal dining area, generously sized kitchen with island and tons of natural light, and a walkout to your backyard deck. A fully renovated and modern main bath with stand up shower provides additional options for sharing family space effectively as well as one floor living. Large primary bedroom with incredible windows, an office nook, and unique storage area that offers multiple uses. Two additional bedrooms with large windows and closets offer plenty of space for families of many sizes. Fully renovated 2nd floor bathroom with tub and charm and taste to this beautiful family home. Oversized garage offers plenty of storage, work space, and potential. The partially finished basement offers additional storage, space for kids to play, laundry with tub sink and can easily be completed or reconfigured. Come and see why East Gwillimbury is the place you want to grow! (id:25417)
- Listing ID: N13718414
- Property Type: Single Family
| Property | |
|---|---|
| Ownership: | Freehold |
| Lot Size: | 110 by 266 FT |
| Parking: | Garage 13 Spaces |
| Pool: | Above Ground Pool |
| Building | |
|---|---|
| Type: | Single Family House |
| Appliances: | Dishwasher, Dryer, Refrigerator, Stove, Washer, Water Treatment and Water Softener |
| HVAC: | Central Air Conditioning, Fireplace and Forced Air Electric, Oil |
| Exterior: | Aluminum Siding |
| Basement: | N/A (Partially Finished), N/A (Unfinished), Partial |
| Utilities: | Septic System |
| Location | |
|---|---|
| Town: | East Gwillimbury |
| Province: | Ontario |
| Rooms | Level | Dimensions |
|---|---|---|
| Bedroom 3 | Second level | 3.45 m x 2.58 m |
| Bedroom | Second level | 3.72 m x 5.3 m |
| Bedroom 2 | Second level | 3.45 m x 2.56 m |
| Kitchen | Main level | 3.45 m x 3.4 m |
| Living room | Main level | 3.49 m x 5.38 m |
| Dining room | Main level | 3.45 m x 3.4 m |
| Family room | Main level | 3.49 m x 3.47 m |
Book a showing to see this Bathurst Street Home in East Gwillimbury
This property has so much to offer. Book a private showing now, as you do not want to miss out on 19505 BATHURST STREET in East Gwillimbury, Ontario!
Private Showing Request
Send a request to book a private showing for
.
Please Note: Information you supply in the contact form will be kept fully confidential.
Is this home the right property for you? Start a conversation to find out.
Get Directions to this Property
Not sure where this property is? Get directions to this Bathurst Street Home in East Gwillimbury.


Provided by THE LIND REALTY TEAM INC.. MLS®, REALTOR®, and the associated logos are trademarks of the Canadian Real Estate Association.

This REALTOR.ca listing content is owned and licensed by REALTOR® members of the Canadian Real Estate Association.
Have questions or need more information about this home? Don't know where to begin? Then, let us connect you with the best real estate agent to guide you.

Inquiries submitted through this website will be responded to by a local sales representative from Royal LePage®.
Start a Conversation by Text
Provide your full name, phone and email to start a conversation by text message.
Please Note: Information you supply in the contact form will be kept fully confidential.
Start a Conversation by Email
Provide your full name and email to start a conversation by email.
Please Note: Information you supply in the contact form will be kept fully confidential.