
19113 HIGHWAY 48, East Gwillimbury, Ontario L0G 1M0

$864,900.00
- 4 bedrooms
- 2 bathrooms
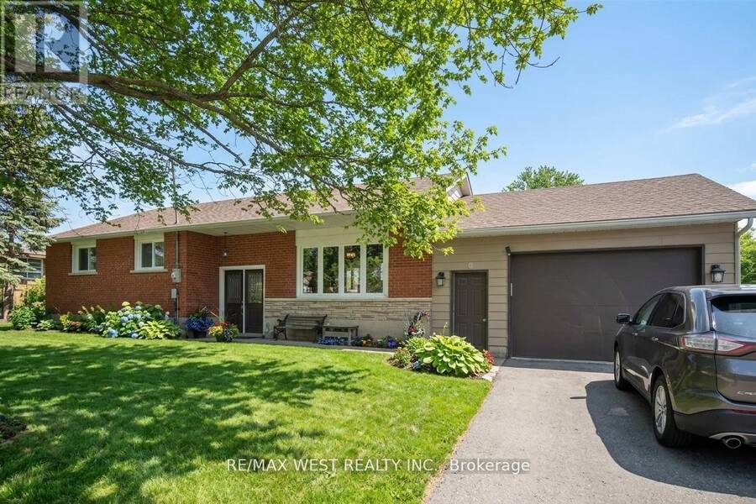
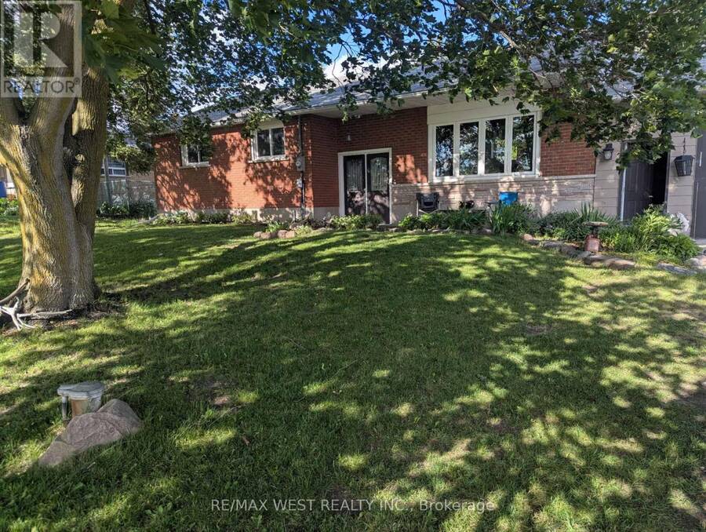
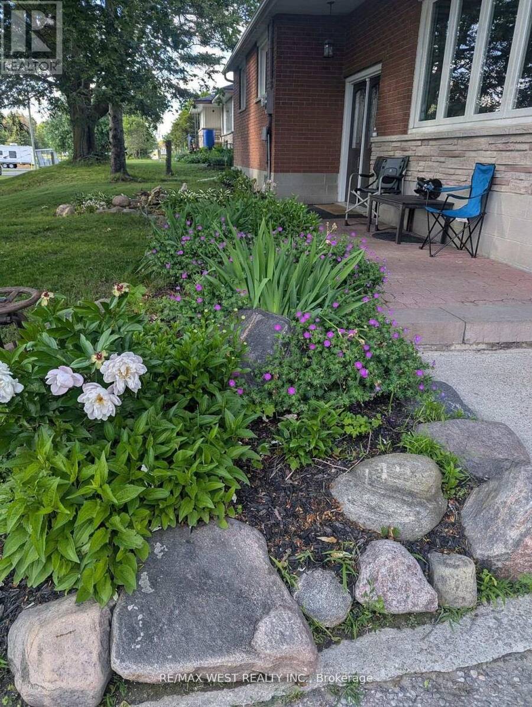
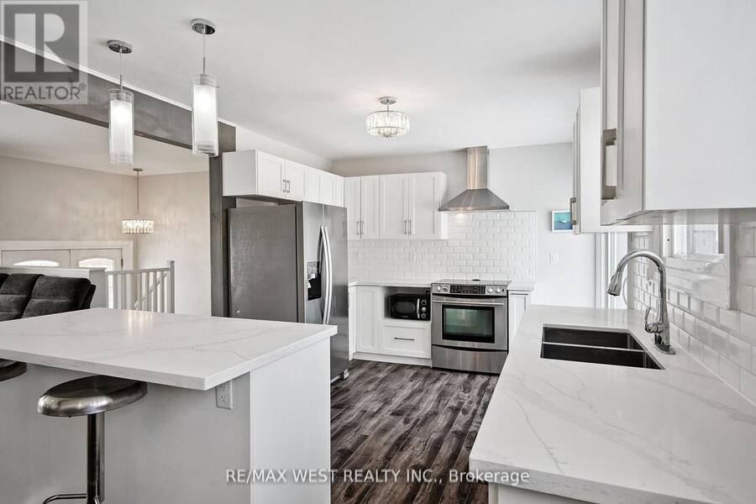
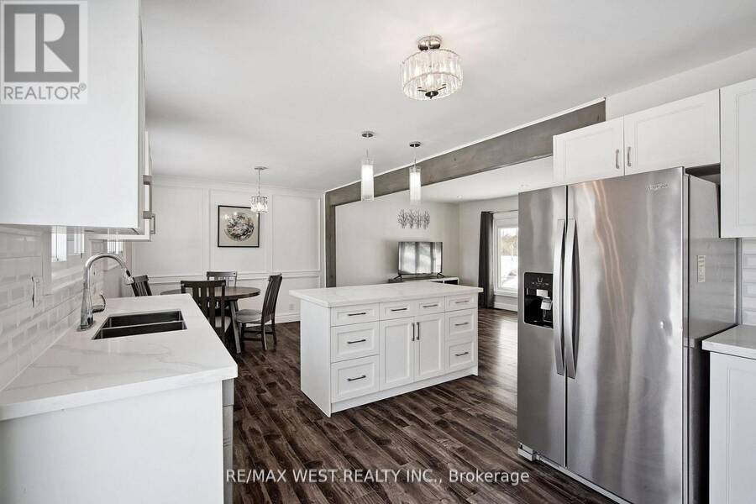
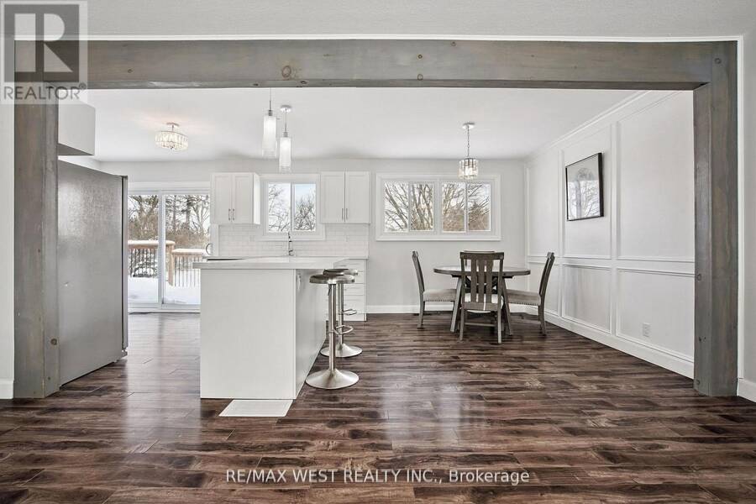
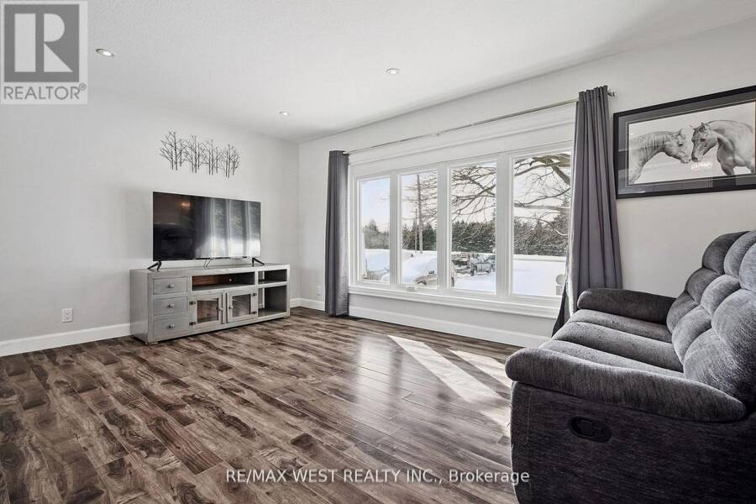
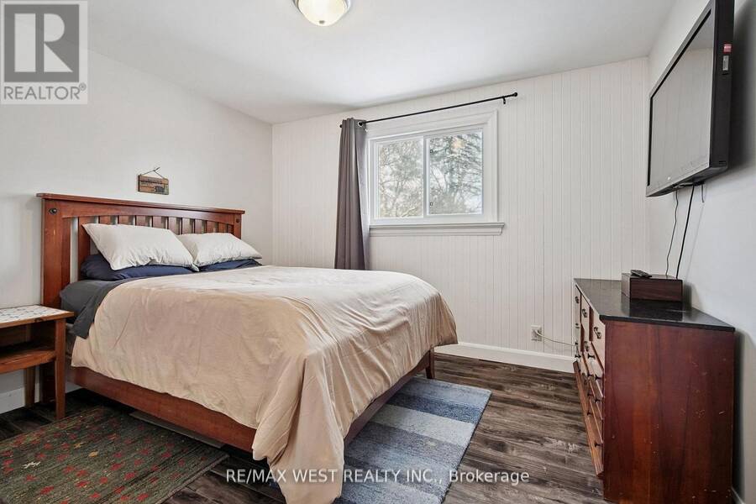
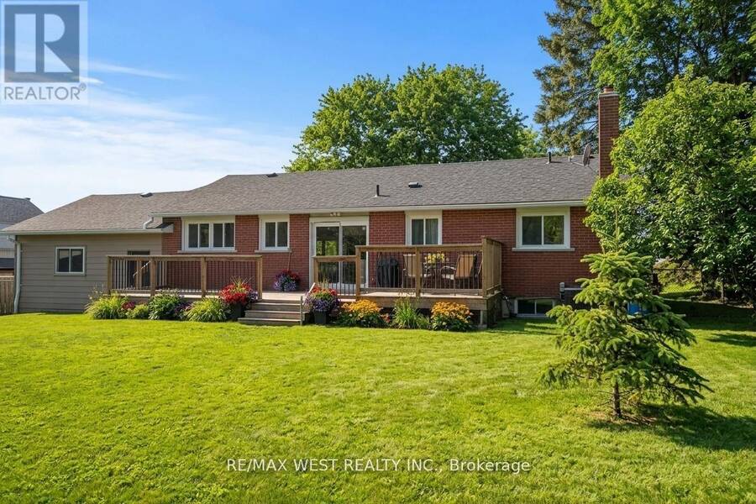
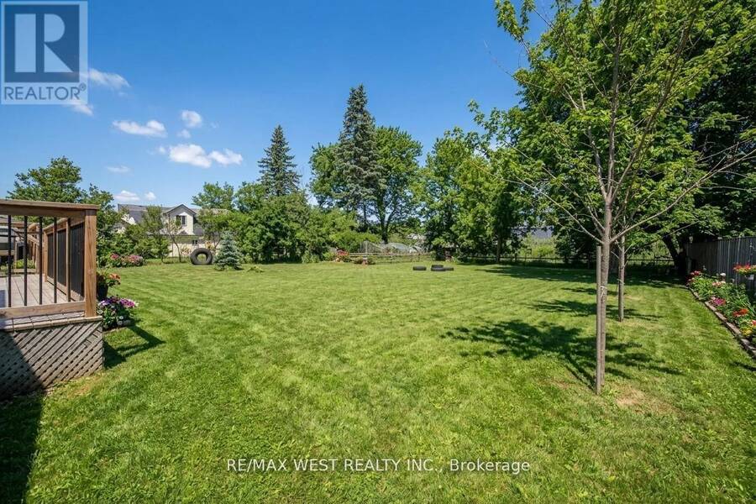
CHARMING, RENOVATED BUNGALOW WITH INCREDIBLE POTENTIAL! Discover this beautifully updated solid brick 3+1 bedroom, 2-bathroom home in the heart of Mount Albert. Situated on a generous 92 x 157.75 ft lot along Highway 48, this inviting property combines comfortable living with exciting future possibilities. Enjoy a bright, open-concept layout and a renovated family size kitchen complete & modern with a centre island and walkout to a large deck-ideal for relaxing or entertaining. Ample parking adds convenience, while flexible RARE C3 zoning may offer opportunities for residential, professional, retail, bodyshop, showroom, or other permitted uses. ... read more
CHARMING, RENOVATED BUNGALOW WITH INCREDIBLE POTENTIAL! Discover this beautifully updated solid brick 3+1 bedroom, 2-bathroom home in the heart of Mount Albert. Situated on a generous 92 x 157.75 ft lot along Highway 48, this inviting property combines comfortable living with exciting future possibilities. Enjoy a bright, open-concept layout and a renovated family size kitchen complete & modern with a centre island and walkout to a large deck-ideal for relaxing or entertaining. Ample parking adds convenience, while flexible RARE C3 zoning may offer opportunities for residential, professional, retail, bodyshop, showroom, or other permitted uses. Perfect for homeowners, entrepreneurs or investors seeking a property with added versatility. Walk to local shops, parks and the community centre, with Stouffville, Newmarket and Highway 407 easily accessible. Great logistical location !! A unique opportunity to enjoy small-town living with added flexibility and potential! Some photos have been AI-edited. (id:25417)
- Listing ID: N14134590
- Property Type: Single Family
| Property | |
|---|---|
| Style: | Bungalow |
| Ownership: | Freehold |
| Lot Size: | 92 by 157.8 FT Landscaped |
| Parking: | Attached Garage 9 Spaces |
| Building | |
|---|---|
| Type: | Single Family House |
| Appliances: | Dryer, Garage Door Opener, Refrigerator, Stove, Washer, Water Treatment, Water Purifier, Water Softener and Garage Door Opener Remote(s) |
| HVAC: | Central Air Conditioning, Fireplace and Forced Air Natural Gas |
| Exterior: | Brick |
| Basement: | N/A (Finished) |
| Utilities: | Septic System |
| Location | |
|---|---|
| Town: | East Gwillimbury |
| Province: | Ontario |
| Community Features: | Community Centre and School Bus |
| Rooms | Level | Dimensions |
|---|---|---|
| Bedroom 4 | Basement | 3.05 m x 3.66 m |
| Recreational, Games room | Basement | 7.92 m x 8.53 m |
| Utility room | Basement | 3.66 m x 4.27 m |
| Living room | Main level | 4.84 m x 3.84 m |
| Dining room | Main level | 4.84 m x 3.49 m |
| Kitchen | Main level | 4.57 m x 3.05 m |
| Bedroom 2 | Main level | 3.38 m x 3.12 m |
| Bedroom 2 | Main level | 3.08 m x 3.08 m |
| Bedroom 3 | Main level | 3.51 m x 2.45 m |
Book a showing to see this Highway 48 Home in East Gwillimbury
This property has so much to offer. Book a private showing now, as you do not want to miss out on 19113 HIGHWAY 48 in East Gwillimbury, Ontario!
Private Showing Request
Send a request to book a private showing for
.
Please Note: Information you supply in the contact form will be kept fully confidential.
Is this home the right property for you? Start a conversation to find out.
Get Directions to this Property
Not sure where this property is? Get directions to this Highway 48 Home in East Gwillimbury.


Provided by RE/MAX WEST REALTY INC.. MLS®, REALTOR®, and the associated logos are trademarks of the Canadian Real Estate Association.

This REALTOR.ca listing content is owned and licensed by REALTOR® members of the Canadian Real Estate Association.
Have questions or need more information about this home? Don't know where to begin? Then, let us connect you with the best real estate agent to guide you.

Inquiries submitted through this website will be responded to by a local sales representative from Royal LePage®.
Start a Conversation by Text
Provide your full name, phone and email to start a conversation by text message.
Please Note: Information you supply in the contact form will be kept fully confidential.
Start a Conversation by Email
Provide your full name and email to start a conversation by email.
Please Note: Information you supply in the contact form will be kept fully confidential.