
17835 MCCOWAN ROAD, East Gwillimbury, Ontario L0G 1E0



$4,189,000.00
- 7 bedrooms
- 4 bathrooms
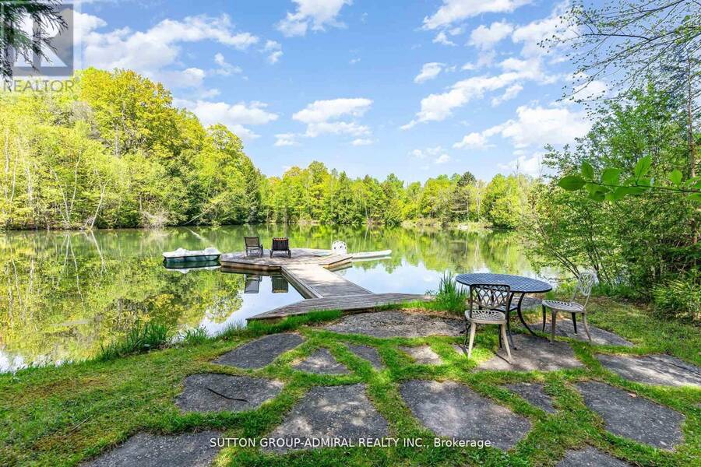
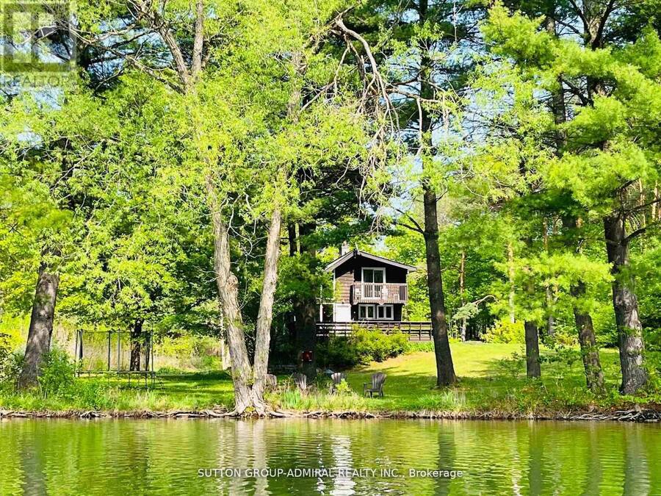
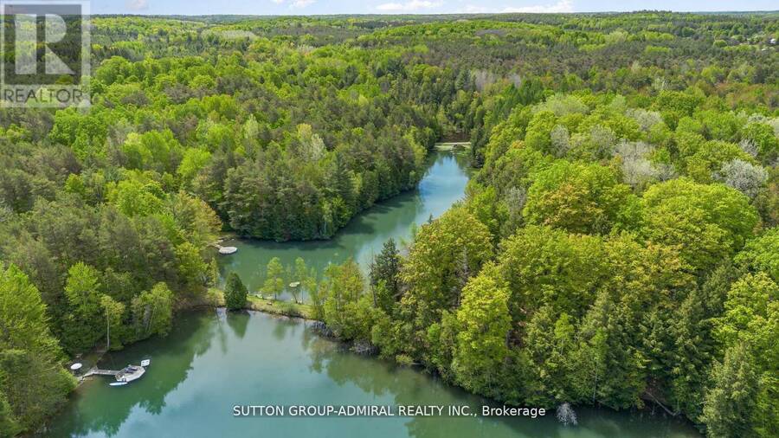
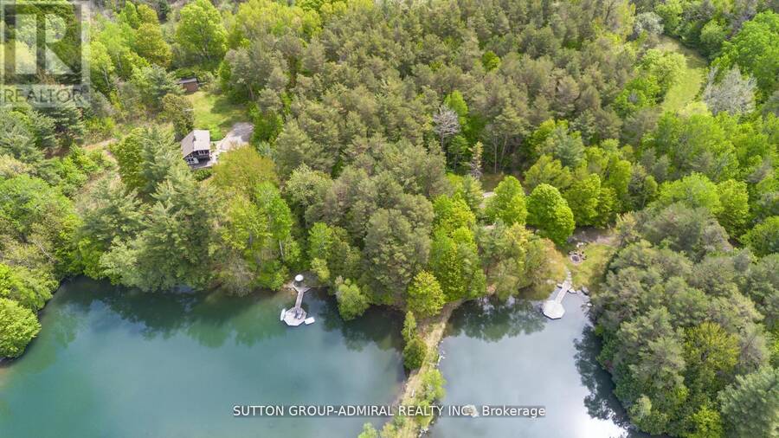
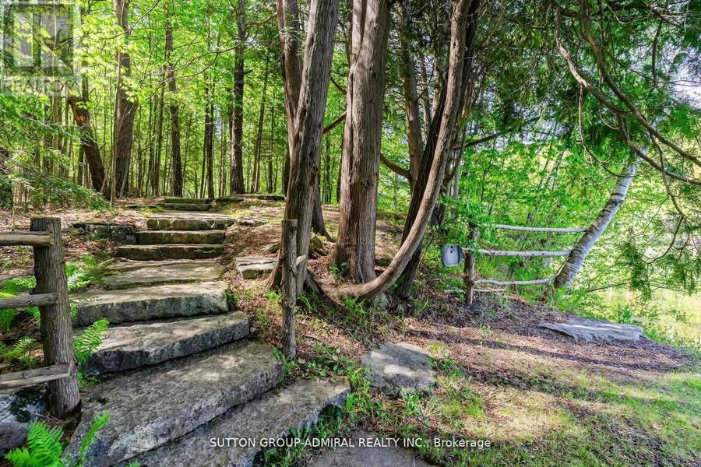
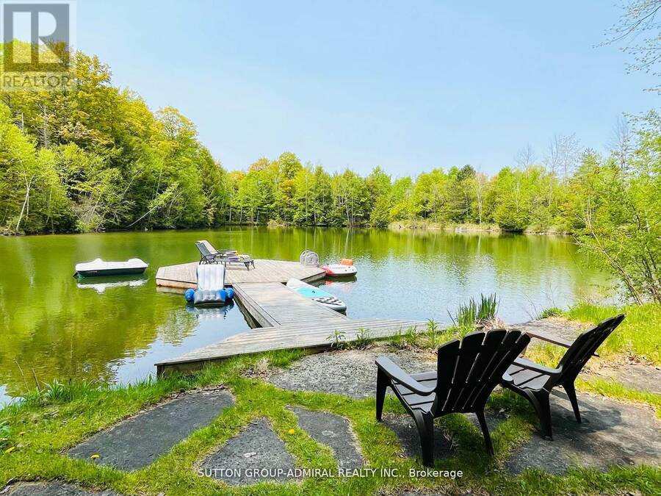
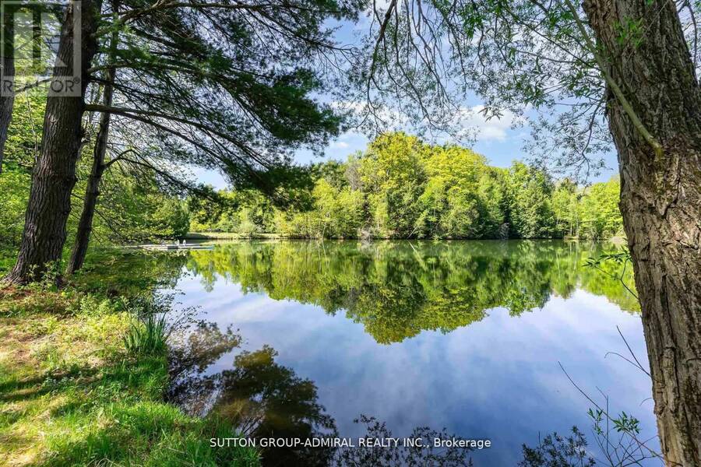
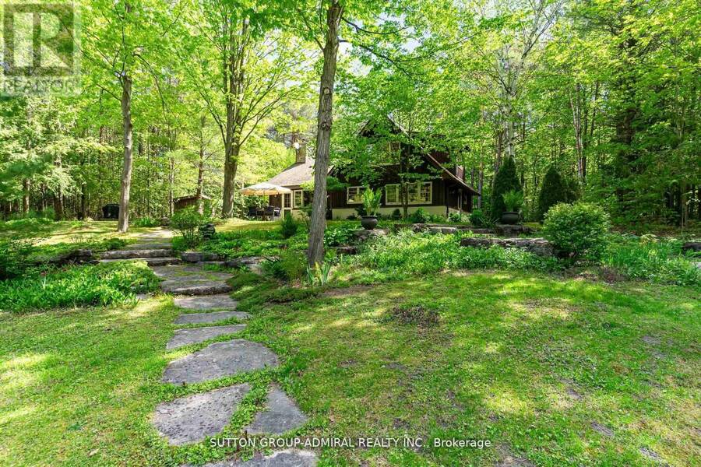
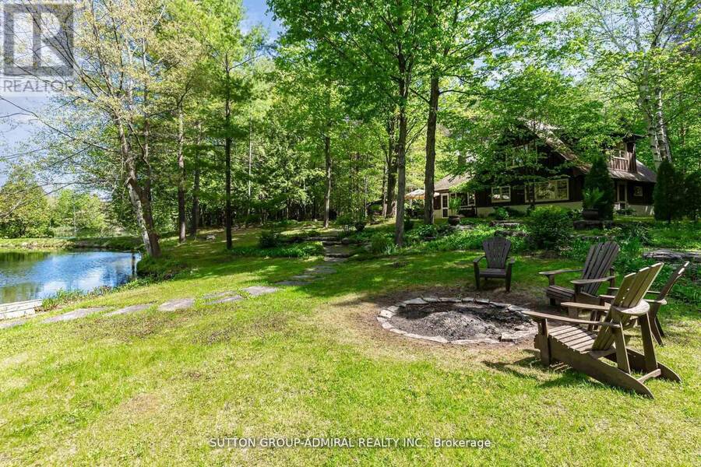
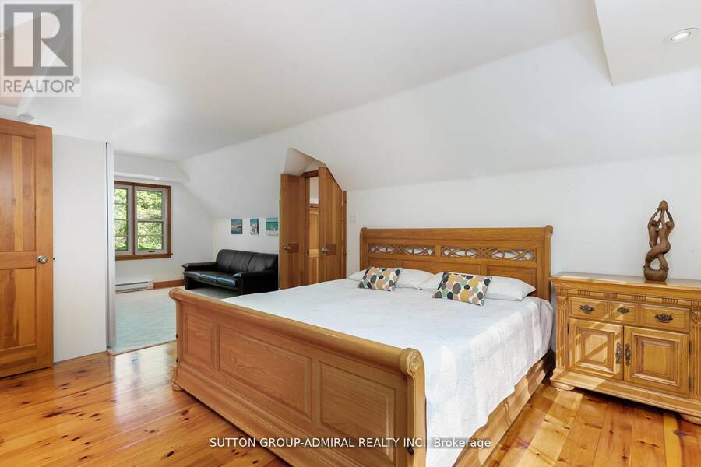
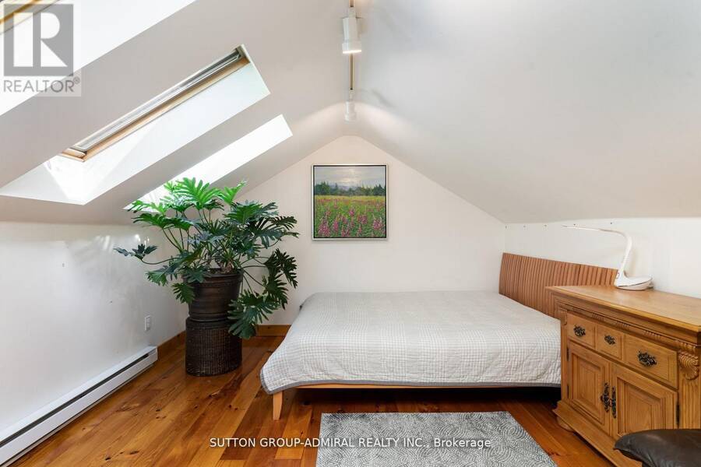
120 acres Prime Estate. Total Privacy and Pristine Forest. Iwo Spring fed Ponds with Year-round Flow. 5+ km Forest Trails with Cedar, Red Pine. Maple, etc. 1 km Private Road leads to lo Separate 4 + 3 bedroom Cottages, Plus 2 Winterized Forest Cabins that can be used for Retreats or as Guest Houses Year-round. Iwo Separate Swimming Docks for Sunbathing and Water Activities in a Resort-like setting. Individual Water Wells & Underground Hydro Service in place. Future Possibility with 2 Separate Access Points from Major Streets. About 8 min to HWY404 and 10 min to Newmarket. Take Advantage of 75% Property Tax Subsidy. A Rare Generational Estate Just 45 ... read more
120 acres Prime Estate. Total Privacy and Pristine Forest. Iwo Spring fed Ponds with Year-round Flow. 5+ km Forest Trails with Cedar, Red Pine. Maple, etc. 1 km Private Road leads to lo Separate 4 + 3 bedroom Cottages, Plus 2 Winterized Forest Cabins that can be used for Retreats or as Guest Houses Year-round. Iwo Separate Swimming Docks for Sunbathing and Water Activities in a Resort-like setting. Individual Water Wells & Underground Hydro Service in place. Future Possibility with 2 Separate Access Points from Major Streets. About 8 min to HWY404 and 10 min to Newmarket. Take Advantage of 75% Property Tax Subsidy. A Rare Generational Estate Just 45 min from Downtown Toronto. (id:25417)
- Listing ID: N13115986
- Property Type: Single Family
| Property | |
|---|---|
| Style: | Raised Bungalow |
| Land Size: | 122.5 FT (100+ Acres) |
| Parking: | Detached Garage 31 Spaces |
| Waterfront: | Yes |
| Building | |
|---|---|
| Type: | Single Family House |
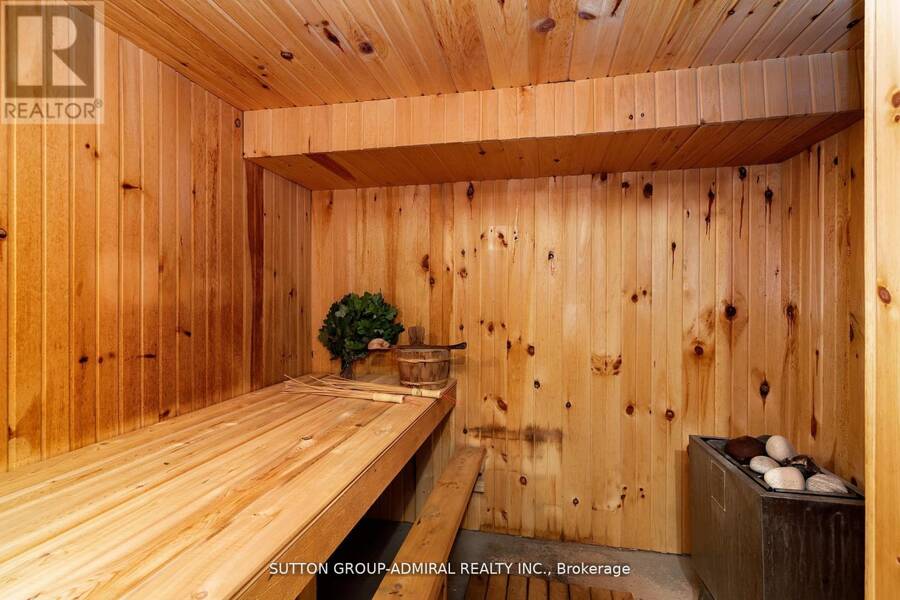
| Appliances: | Dishwasher, Dryer, Refrigerator, Sauna, Stove, Washer, Water Heater and Central Vacuum |
| HVAC: | Fireplace and Forced Air Oil |
| Exterior: | Wood |
| Basement: | Partial, N/A, N/A |
| Utilities: | Septic System |
| Location | |
|---|---|
| Town: | East Gwillimbury |
| Province: | Ontario |
| Rooms | Level | Dimensions |
|---|---|---|
| Primary Bedroom | Second level | 4.51 m x 3.18 m |
| Primary Bedroom | Second level | 4.51 m x 3.18 m |
| Primary Bedroom | Second level | 7.68 m x 3.48 m |
| Bedroom | Second level | 4.28 m x 3.44 m |
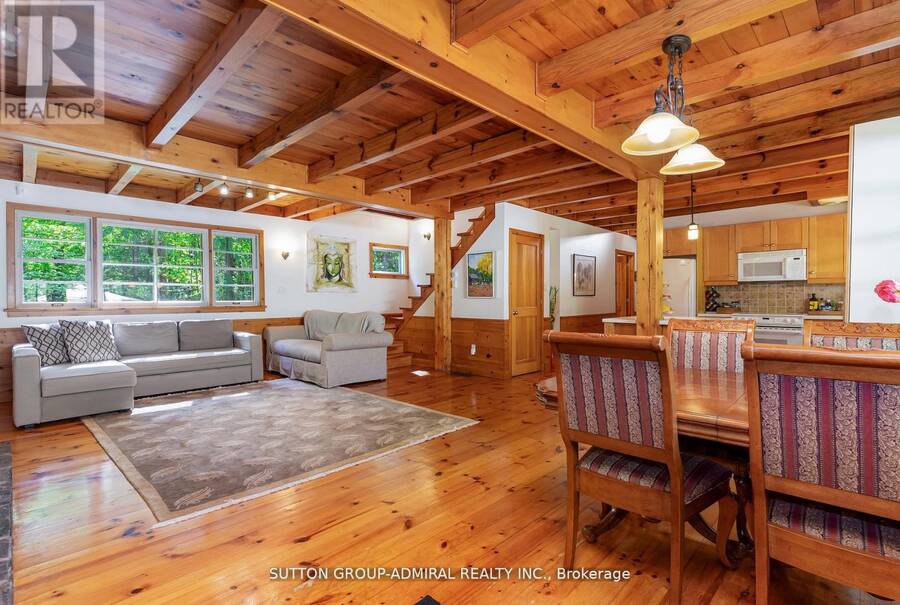
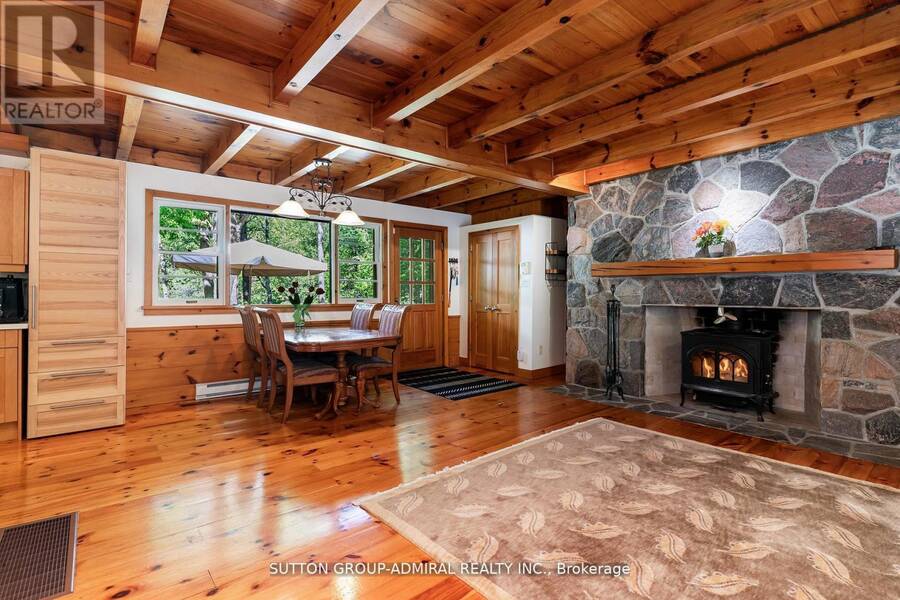
| Living room | Main level | 5.4 m x 4.88 m |
| Dining room | Main level | 3.63 m x 2.58 m |
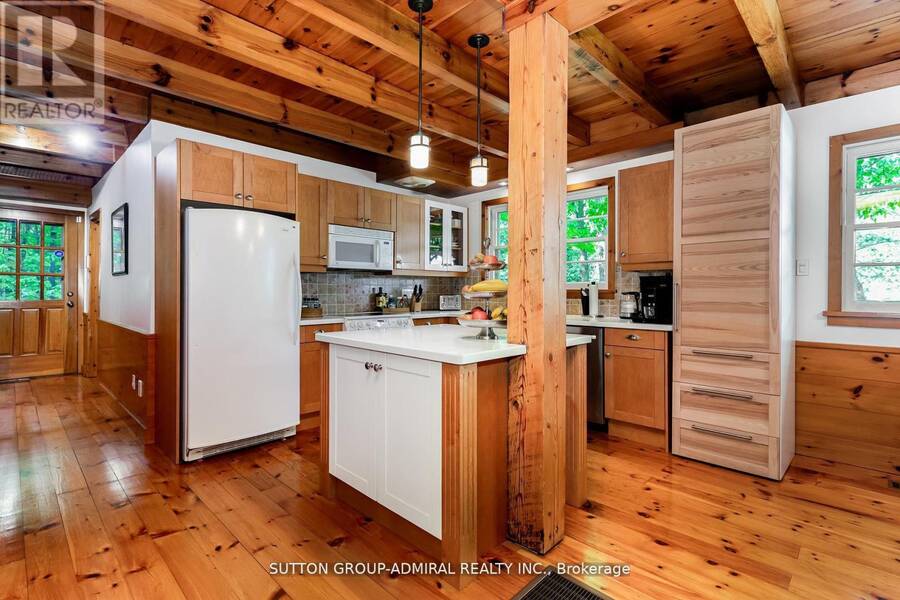
| Kitchen | Main level | 3.17 m x 2.92 m |
| Bedroom | Main level | 3.47 m x 3.16 m |
| Bedroom | Main level | 3.68 m x 3.1 m |
| Living room | Ground level | 4.5 m x 3.75 m |
| Dining room | Ground level | 3.75 m x 3 m |
| Kitchen | Ground level | 3.2 m x 3.15 m |
Book a showing to see this McCowan Road Home in East Gwillimbury
This property has so much to offer. Book a private showing now, as you do not want to miss out on 17835 MCCOWAN ROAD in East Gwillimbury, Ontario!
Private Showing Request
Send a request to book a private showing for
.
Please Note: Information you supply in the contact form will be kept fully confidential.
Is this waterfront home the right property for you? Start a conversation to find out.
Get Directions to this Property
Not sure where this property is? Get directions to this McCowan Road Home in East Gwillimbury.


Provided by SUTTON GROUP-ADMIRAL REALTY INC.. MLS®, REALTOR®, and the associated logos are trademarks of the Canadian Real Estate Association.

This REALTOR.ca listing content is owned and licensed by REALTOR® members of the Canadian Real Estate Association.
Have questions or need more information about this home? Don't know where to begin? Then, let us connect you with the best real estate agent to guide you.

Inquiries submitted through this website will be responded to by a local sales representative from Royal LePage®.
Start a Conversation by Text
Provide your full name, phone and email to start a conversation by text message.
Please Note: Information you supply in the contact form will be kept fully confidential.
Start a Conversation by Email
Provide your full name and email to start a conversation by email.
Please Note: Information you supply in the contact form will be kept fully confidential.