
17 RED ROSE LANE, East Gwillimbury, Ontario L9N 0V1

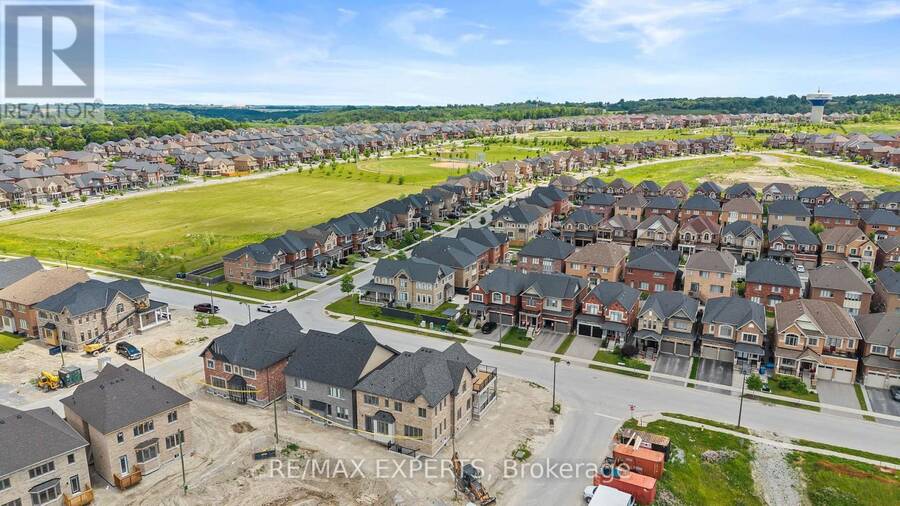
$1,198,000.00
- 4 bedrooms
- 4 bathrooms
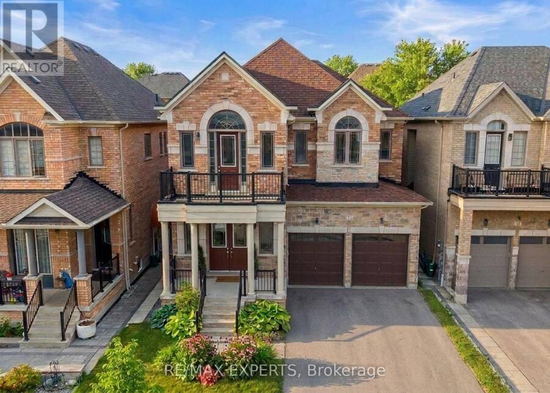
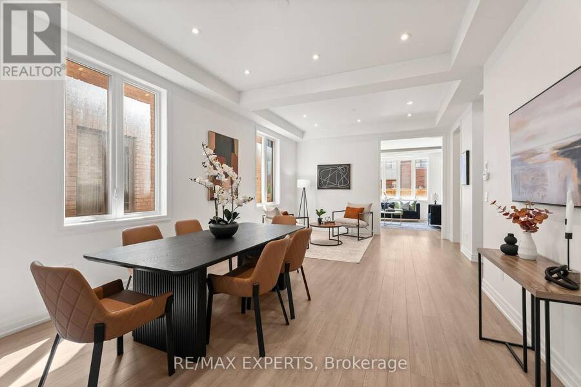
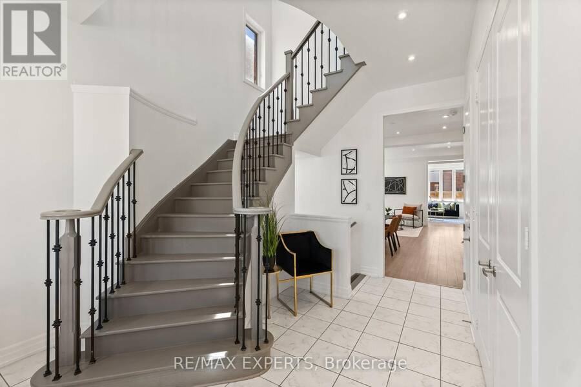
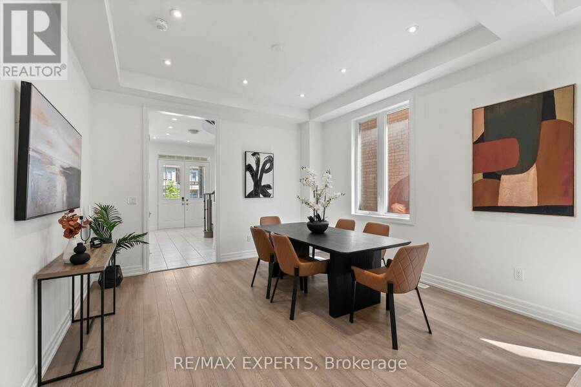
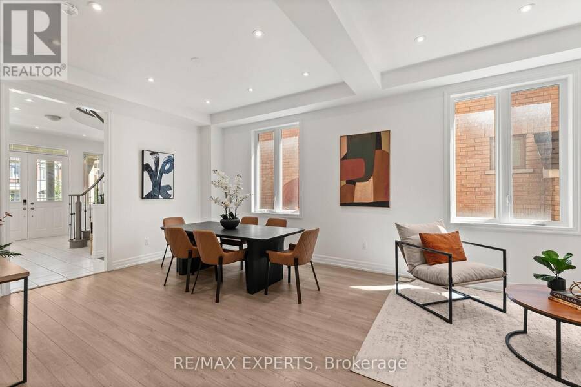
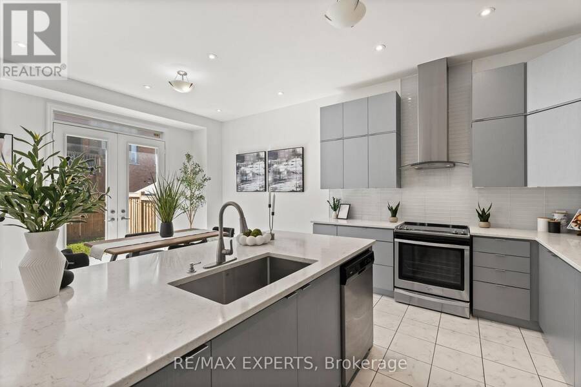
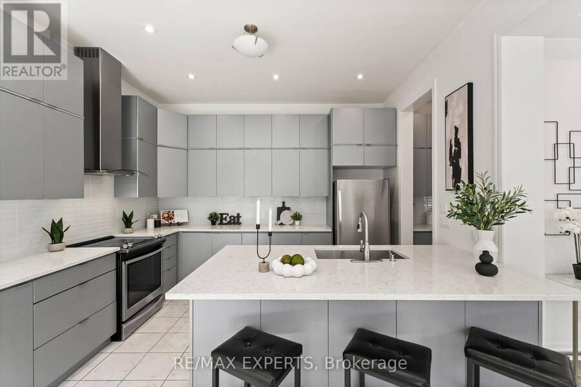
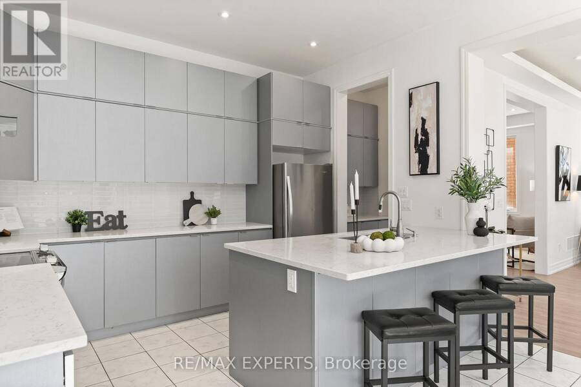
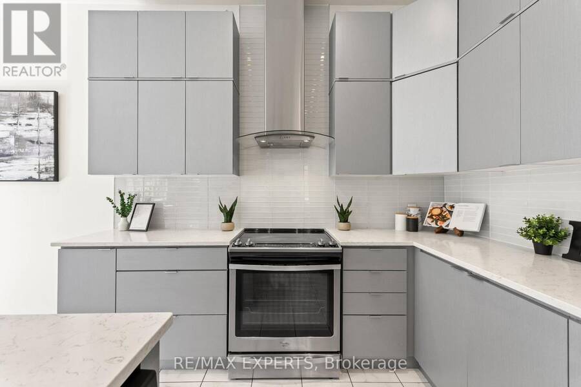
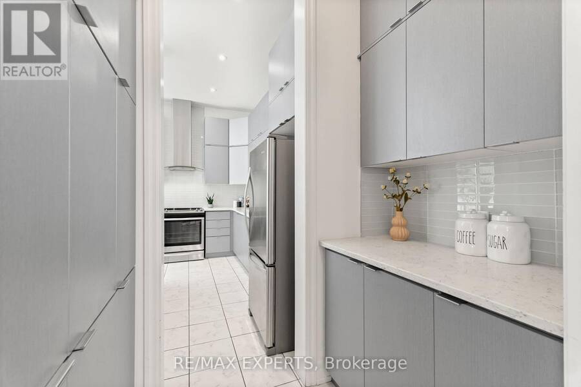
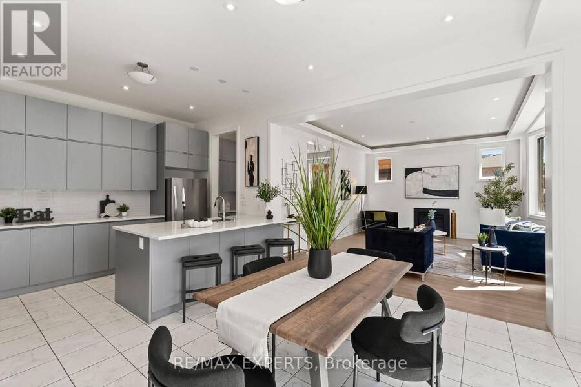
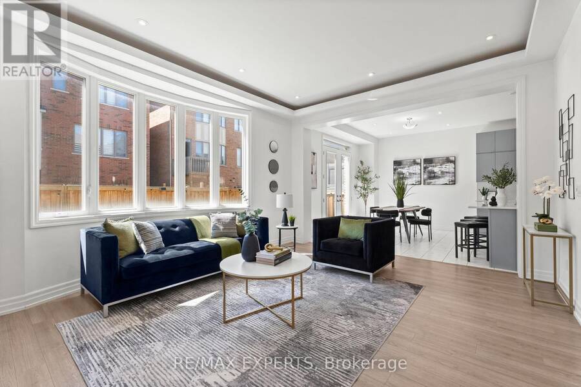
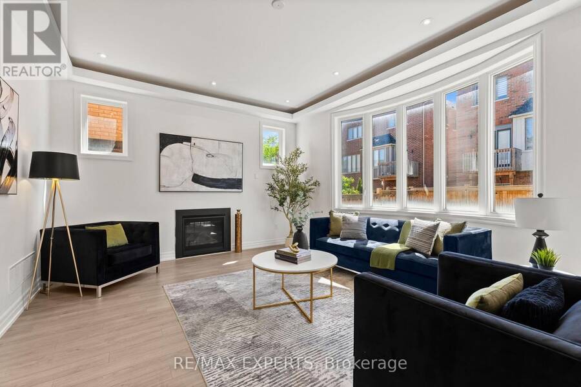
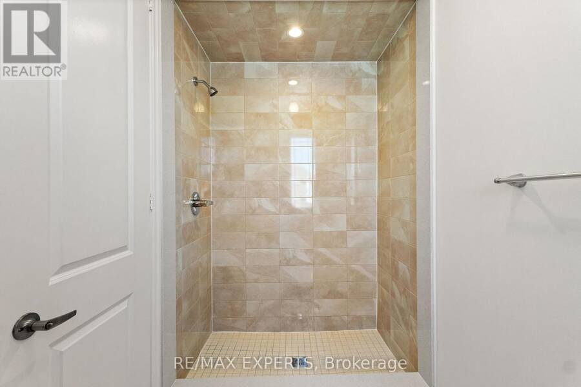
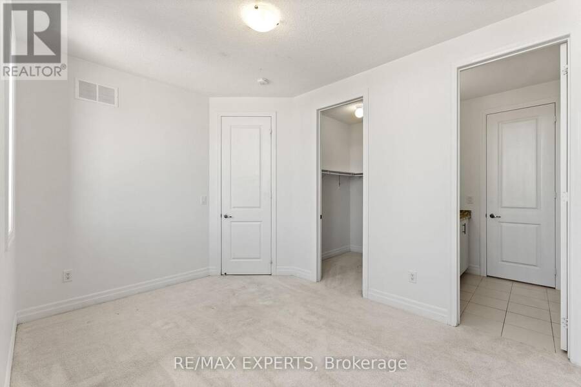
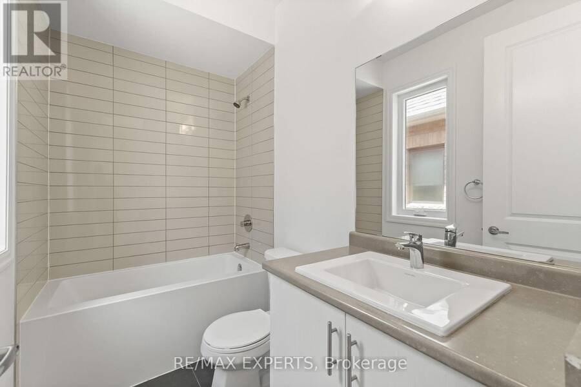
Luxury 4 Bedroom 4 Bath Detached Home In The Heart Of Holland Landing * Located In A Family FriendlyNeighbourhood * Bright South Exposure * Brick & Stone Exterior * Fenced Yard * 8 Foot Double Door Entrance *Soaring 10 Ft Ceilings On Main Floor & 9 Ft Ceilings on 2nd Floor * 3218 Square Feet Above Grade * Led Potlights OnMain * Functional Layout W/ No Wasted Space * Large Combined Living & Dining * Gourmet Kitchen W/ Stainless SteelKitchen, Hood range, Stove & Dishwasher + Custom Cabinetry + Under Mount Sink W/ Extendable Faucet + QuartzCounters + Centre Island + Backsplash + Walk In Bantry & Coffee Bar + Breakfast Area Walk Out to Yard* Double ... read more
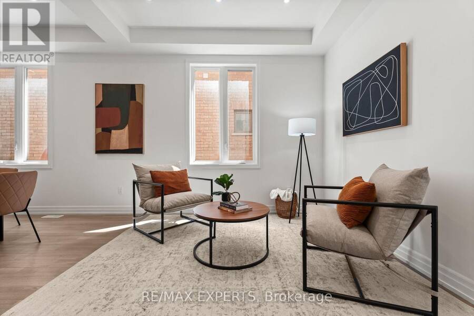
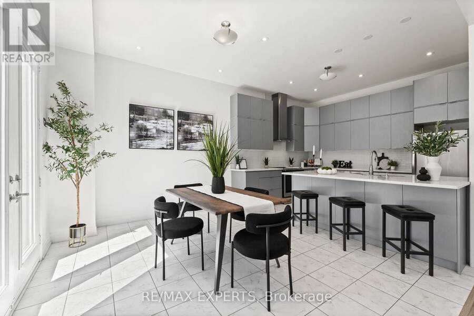
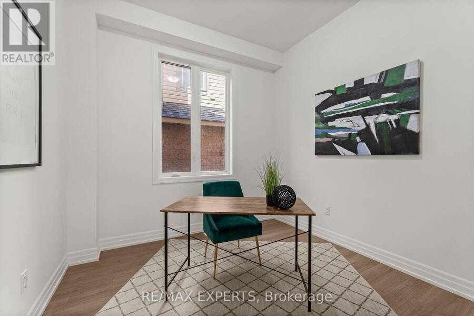
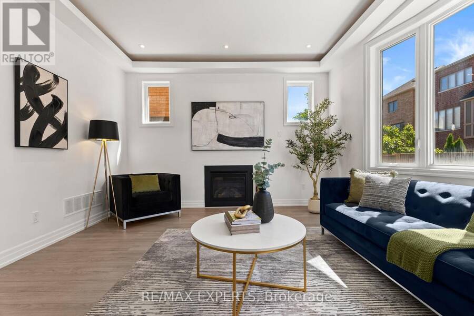
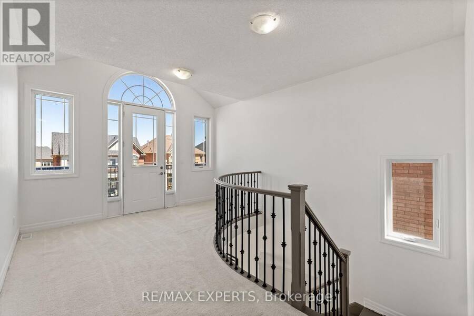
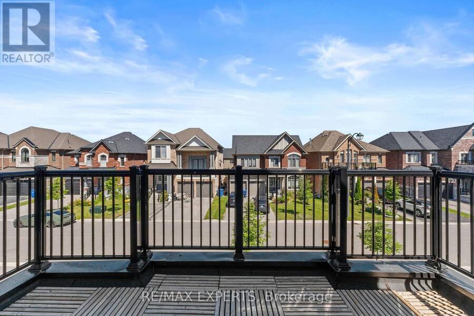
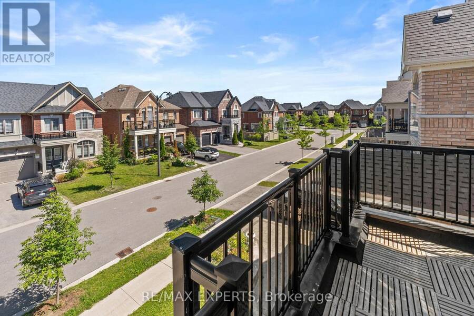
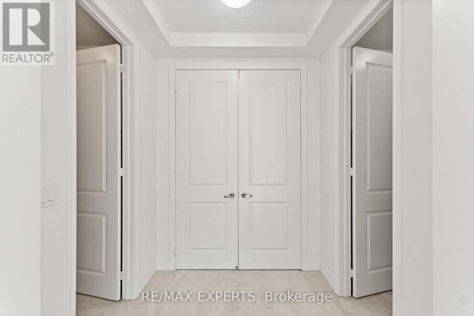
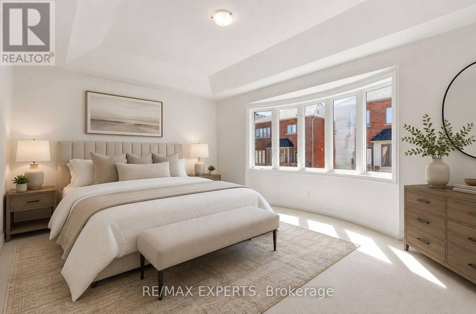
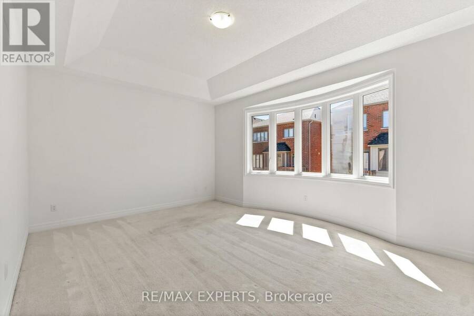
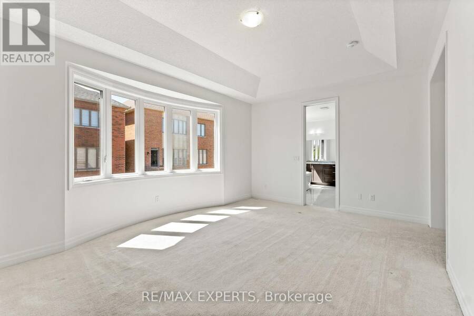
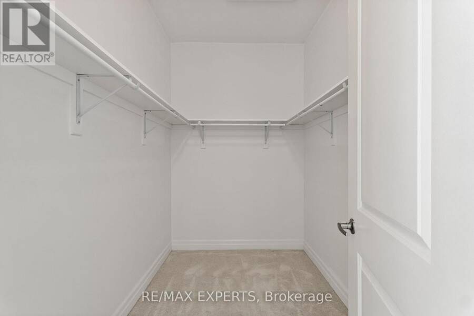
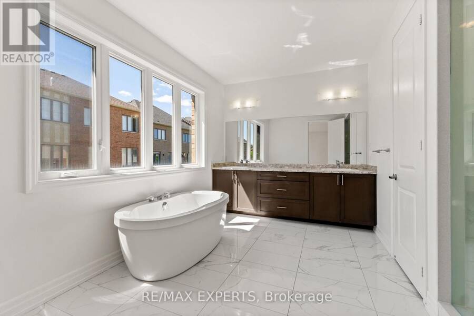
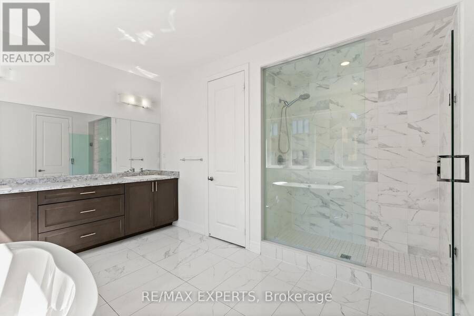
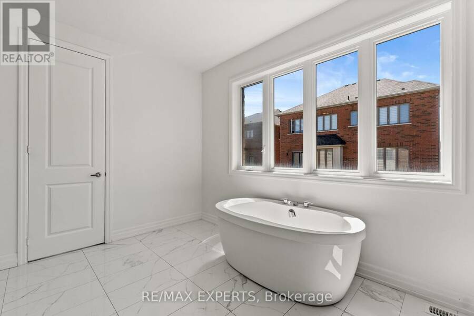
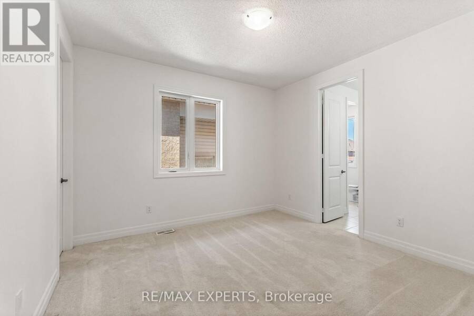
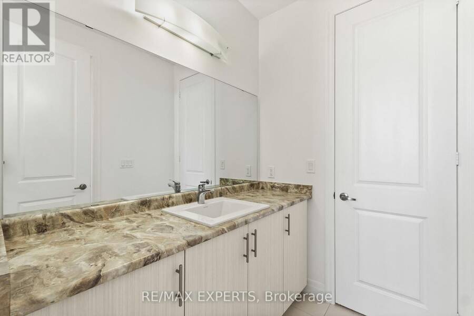
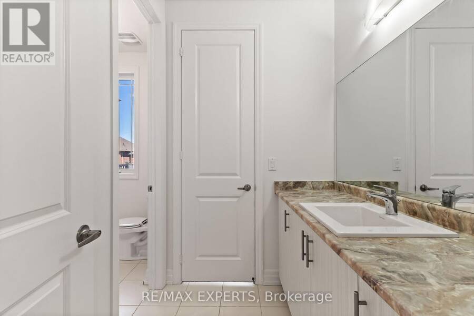
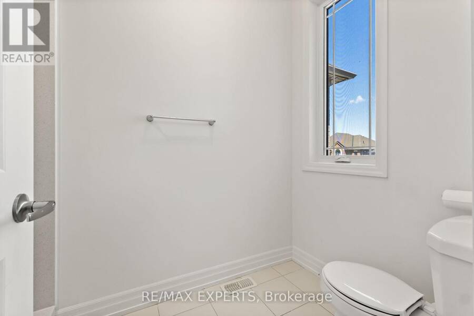
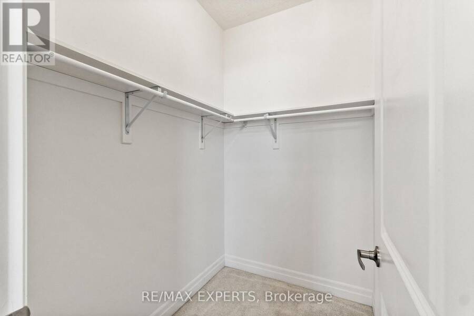
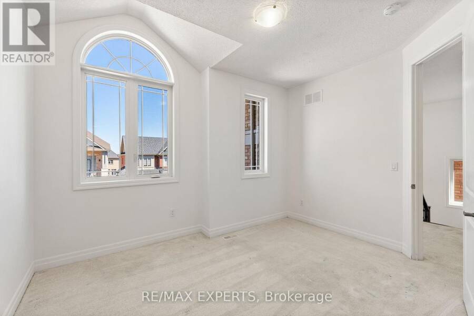
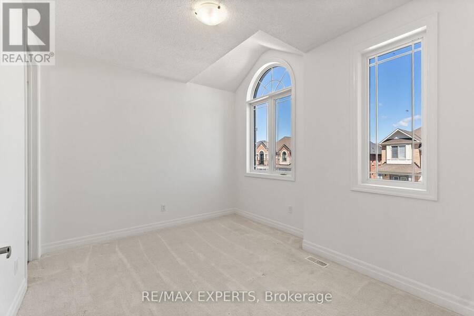
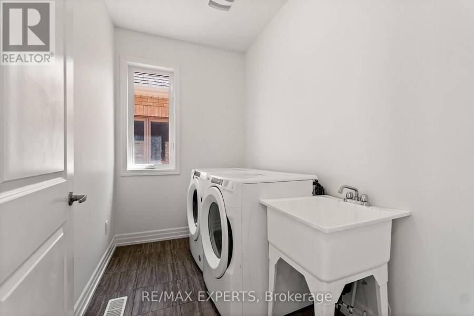
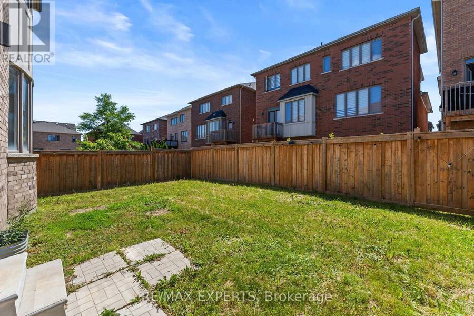
Luxury 4 Bedroom 4 Bath Detached Home In The Heart Of Holland Landing * Located In A Family FriendlyNeighbourhood * Bright South Exposure * Brick & Stone Exterior * Fenced Yard * 8 Foot Double Door Entrance *Soaring 10 Ft Ceilings On Main Floor & 9 Ft Ceilings on 2nd Floor * 3218 Square Feet Above Grade * Led Potlights OnMain * Functional Layout W/ No Wasted Space * Large Combined Living & Dining * Gourmet Kitchen W/ Stainless SteelKitchen, Hood range, Stove & Dishwasher + Custom Cabinetry + Under Mount Sink W/ Extendable Faucet + QuartzCounters + Centre Island + Backsplash + Walk In Bantry & Coffee Bar + Breakfast Area Walk Out to Yard* Double FrenchDoors to Yard * Main Floor Office * Sunfilled Family Room Offers Fireplace * Second Floor Landing Area Perfect ForAdditional Sitting Area or Reading Area With Cathedral Ceilings* Second Floor Balcony* Oversized Primary BedroomFeatures Double Doors + His/Hers Walk in Closets + Upgraded 5 Pc Spa Like Ensuite W/ Separate & Tub + Bay Windows& Sunfilled * 2nd Primary Features A Walk In & 4 Pc Ensuite Bath * All Bedrooms Sunfilled & Spacious * Laundry ONSecond Floor For Convenience * Located Near Top Rated Schools, Shops, Restaurants, Golf Range, Medical Centers &Many More * 5 Minutes to Nokiidaa Trail * Close to GO Station & Yonge St * Access to Garage * Move In Ready !! MustSee ! (id:25417)
Open House this Saturday, October 3rd, from 1:00 PM to 4:00 PM.
- Listing ID: N13855824
- Property Type: Single Family
| Property | |
|---|---|
| Ownership: | Freehold |
| Lot Size: | 40.2 by 100.1 FT |
| Parking: | Attached Garage 4 Spaces |
| Building | |
|---|---|
| Type: | Single Family House |
| Appliances: | Oven - Built-In |
| HVAC: | Central Air Conditioning, Fireplace and Forced Air Natural Gas |
| Exterior: | Brick |
| Basement: | Full |
| Utilities: | Sanitary Sewer |
| Location | |
|---|---|
| Town: | East Gwillimbury |
| Province: | Ontario |
| Rooms | Level | Dimensions |
|---|---|---|
| Primary Bedroom | Second level | 5.5 m x 3.84 m |
| Sitting room | Second level | 4.08 m x 4.02 m |
| Bedroom 2 | Second level | 3.6 m x 3.66 m |
| Bedroom 3 | Second level | 4 m x 3.66 m |
| Bedroom 4 | Second level | 3.35 m x 3.23 m |
| Living room | Main level | 4.05 m x 3.66 m |
| Family room | Main level | 5.8 m x 4.27 m |
| Eating area | Main level | 3.92 m x 3.33 m |
| Office | Main level | 3.05 m x 3.05 m |
| Dining room | Main level | 4.27 m x 3.66 m |
| Kitchen | Main level | 3.7 m x 3.1 m |
Book a showing to see this Red Rose Lane Home in East Gwillimbury
This property has so much to offer. Book a private showing now, as you do not want to miss out on 17 RED ROSE LANE in East Gwillimbury, Ontario!
Private Showing Request
Send a request to book a private showing for
.
Please Note: Information you supply in the contact form will be kept fully confidential.
Is this home the right property for you? Start a conversation to find out.
Get Directions to this Property
Not sure where this property is? Get directions to this Red Rose Lane Home in East Gwillimbury.


Provided by RE/MAX EXPERTS. MLS®, REALTOR®, and the associated logos are trademarks of the Canadian Real Estate Association.

This REALTOR.ca listing content is owned and licensed by REALTOR® members of the Canadian Real Estate Association.
Have questions or need more information about this home? Don't know where to begin? Then, let us connect you with the best real estate agent to guide you.

Inquiries submitted through this website will be responded to by a local sales representative from Royal LePage®.
Start a Conversation by Text
Provide your full name, phone and email to start a conversation by text message.
Please Note: Information you supply in the contact form will be kept fully confidential.
Start a Conversation by Email
Provide your full name and email to start a conversation by email.
Please Note: Information you supply in the contact form will be kept fully confidential.