
16 RAMSAY STREET, East Gwillimbury, Ontario L9N 1G4

$999,999.00
- 5 bedrooms
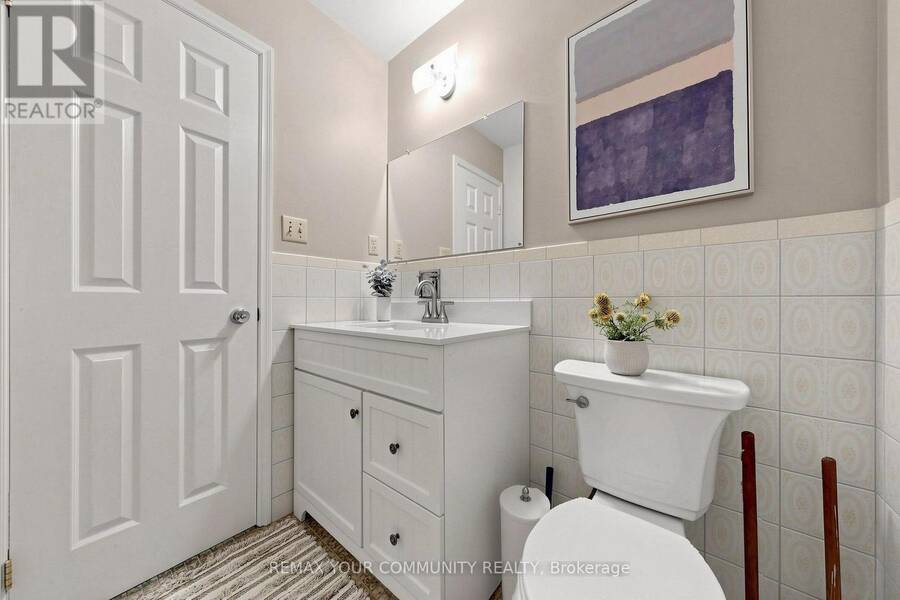
- 3 bathrooms
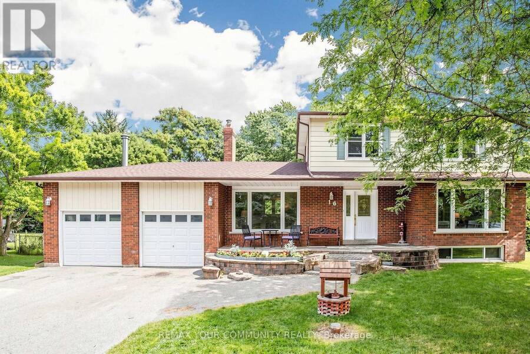
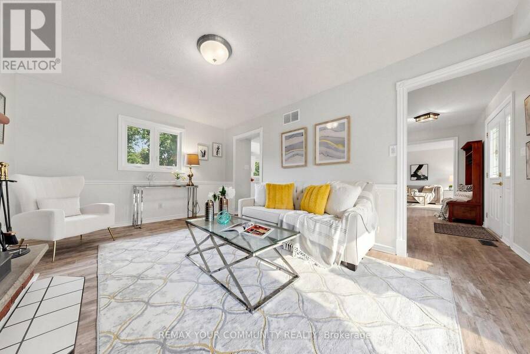
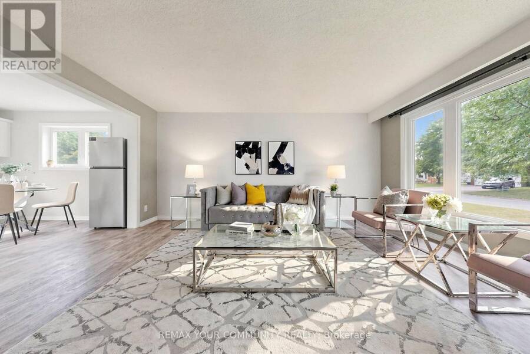
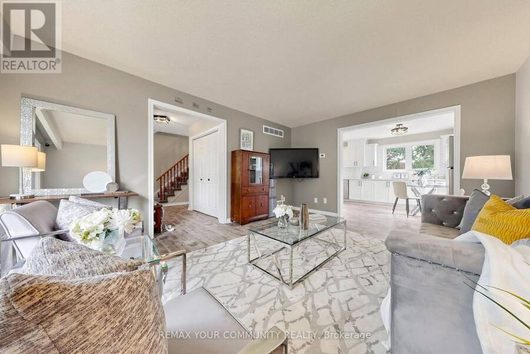
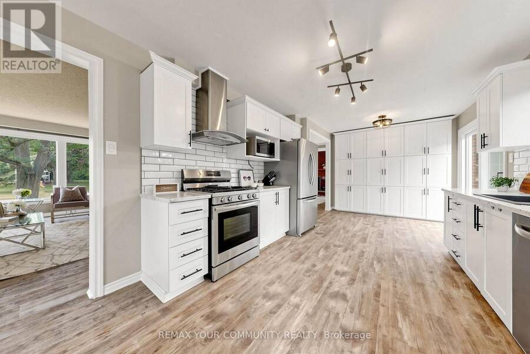
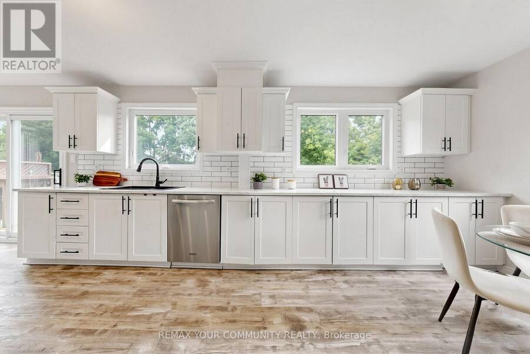
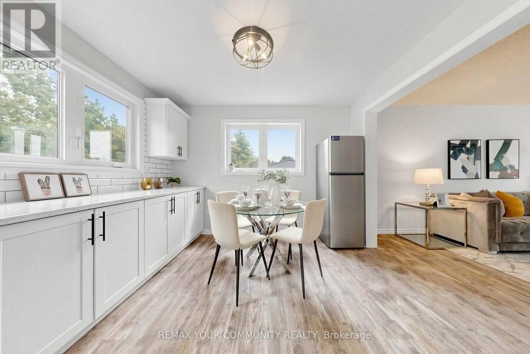
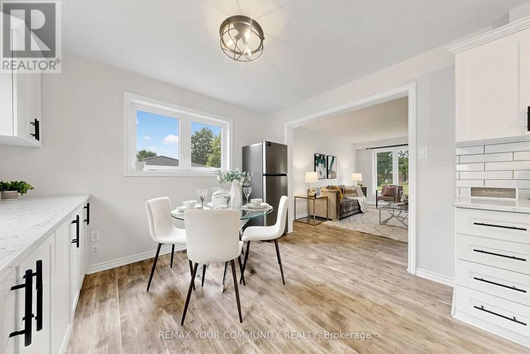
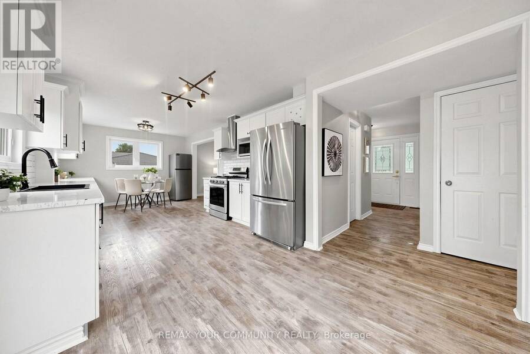
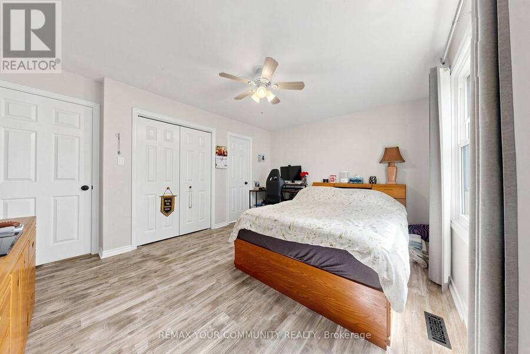
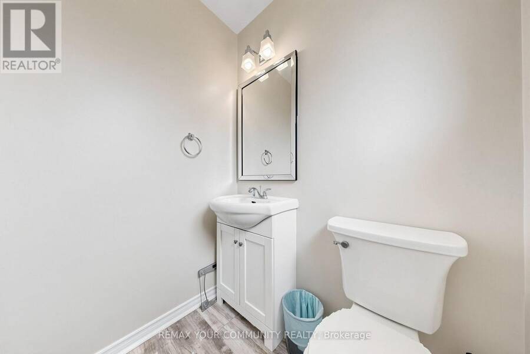
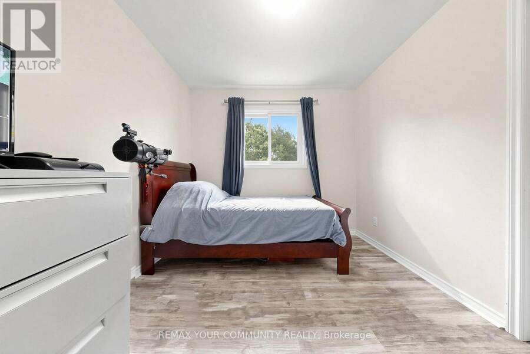
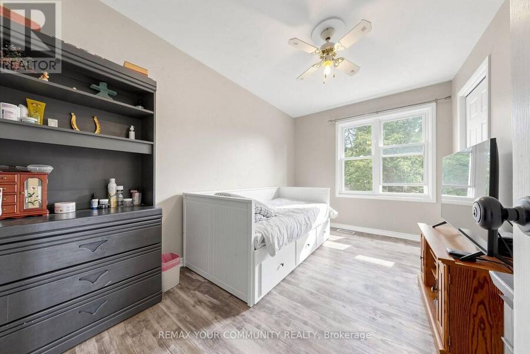
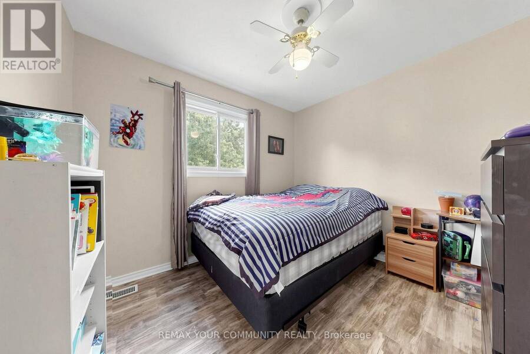
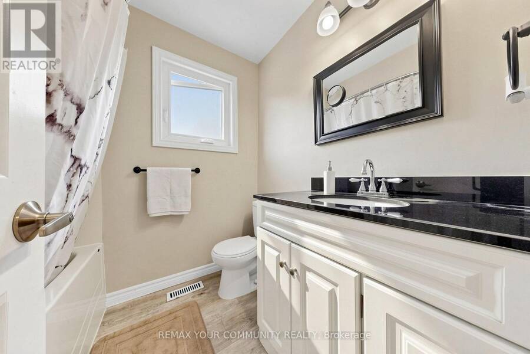
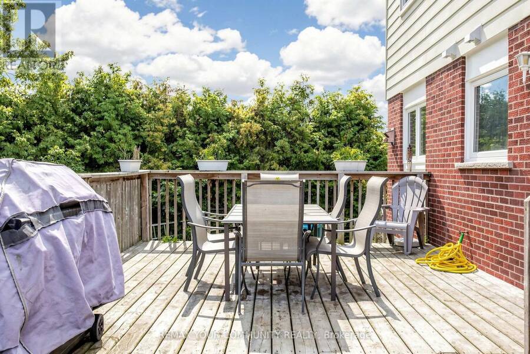
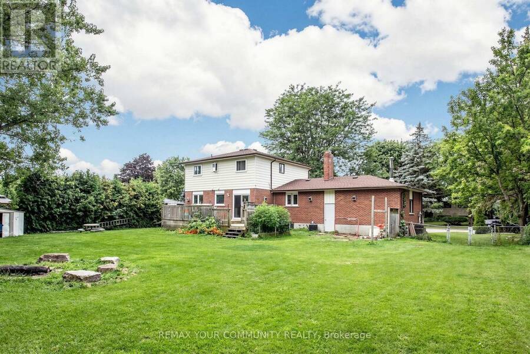
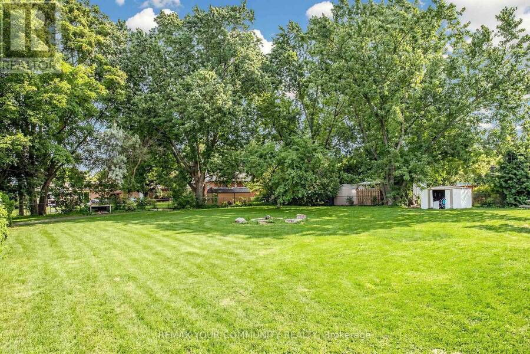
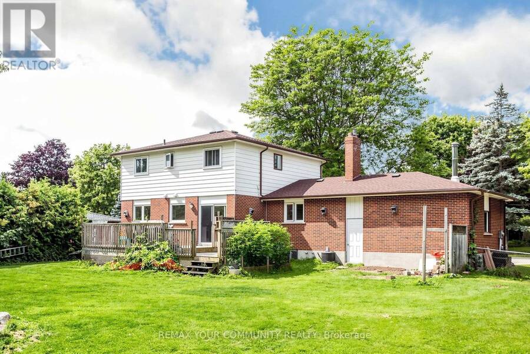
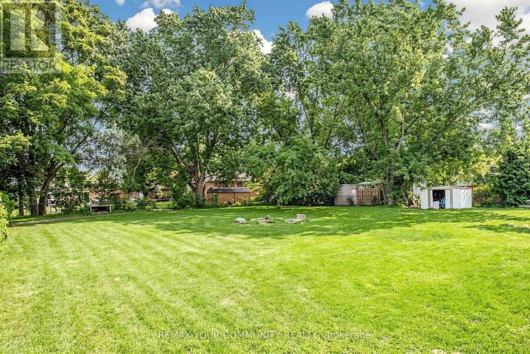
16 Ramsey Road is a home you're not going to want to miss! Set in a quiet, family-oriented neighbourhood on an incredible 102 x 165 ft lot, this bright and spacious home offers the perfect combination of space, privacy and convenience. It has a fully fenced yard with double gate drive through access for all your toys! The renovated modern kitchen, four bedrooms, updated upper bathrooms, separate living and family rooms, and newer laminate flooring provide plenty of room for the whole family. It features a wood burning stove with a fireplace insert that is perfect for those chilly fall evenings. Step outside to a beautiful backyard and large deck-ideal ... read more
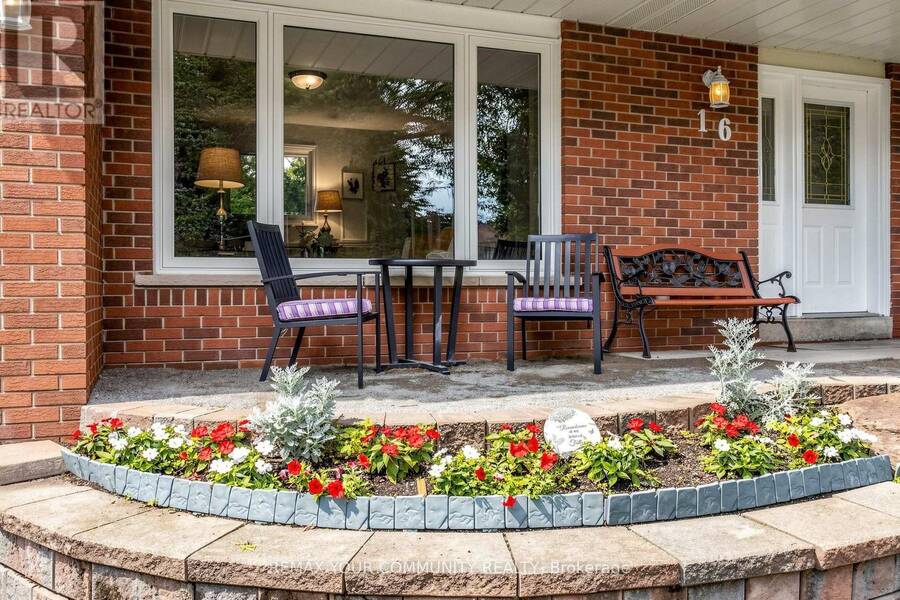
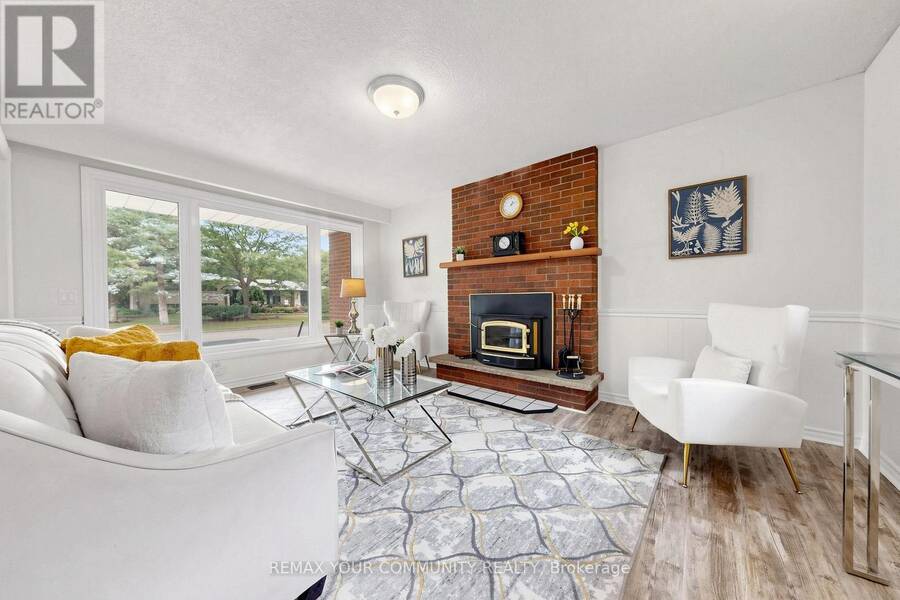
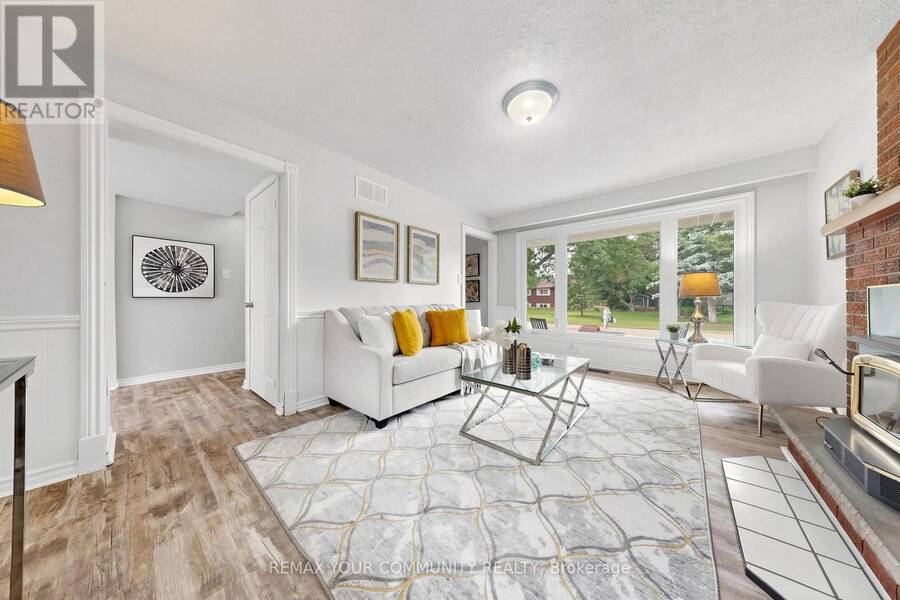
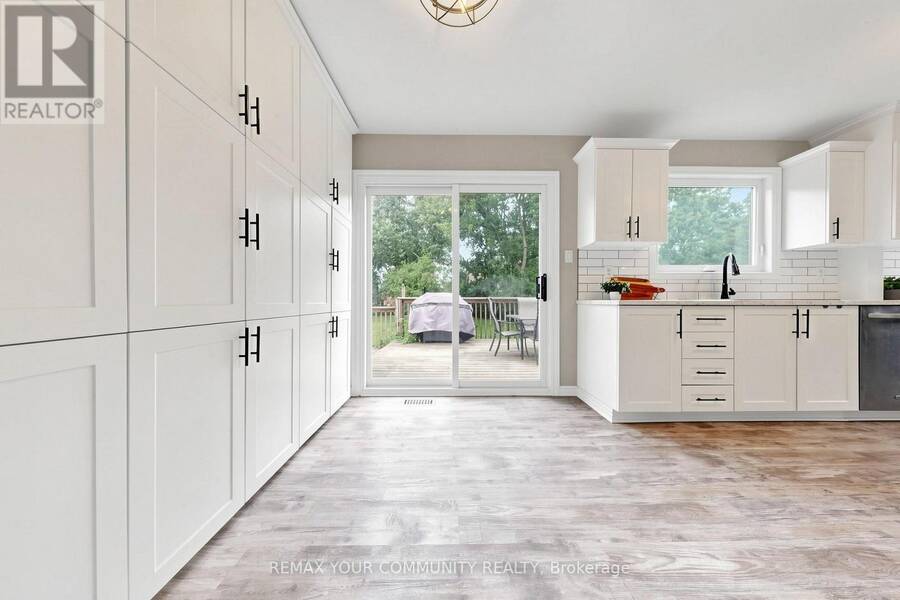
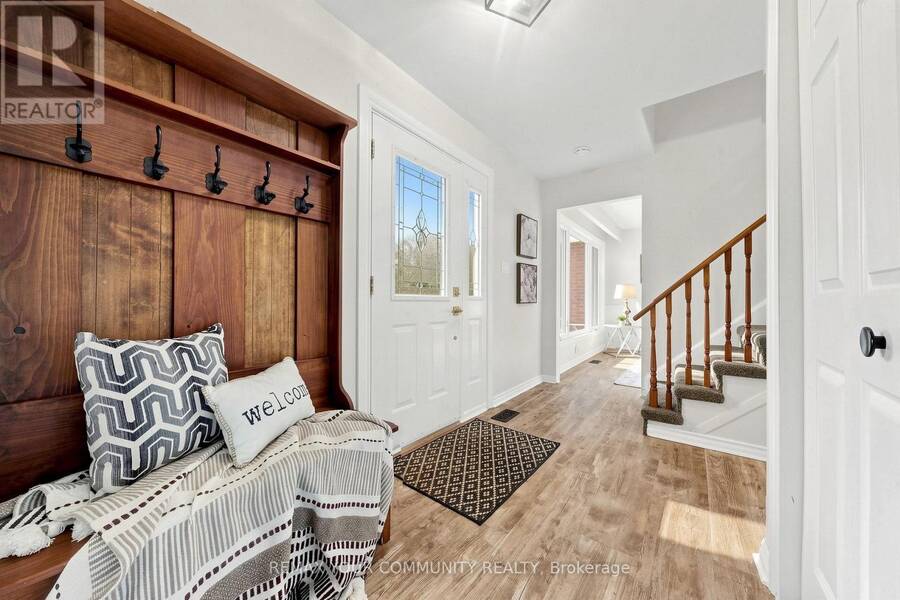
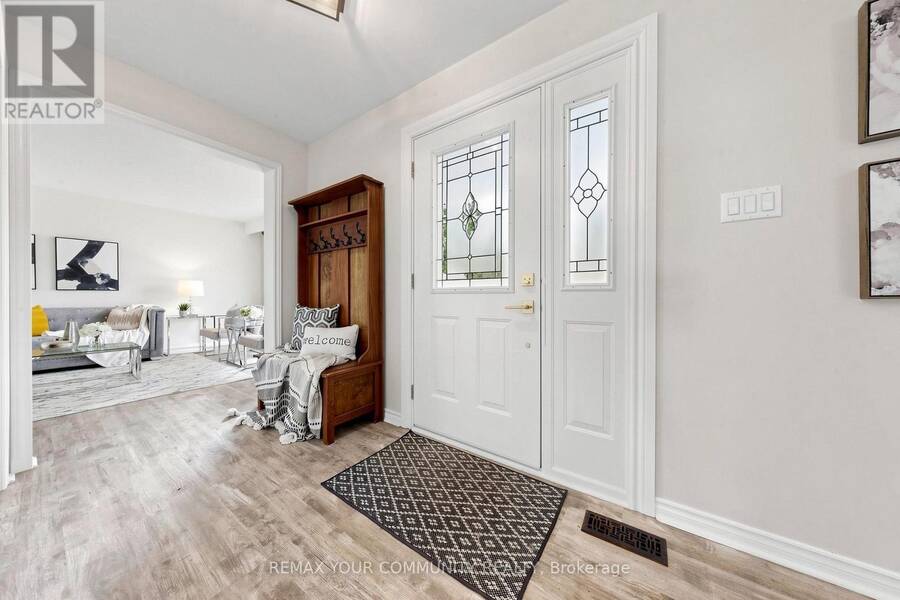
16 Ramsey Road is a home you're not going to want to miss! Set in a quiet, family-oriented neighbourhood on an incredible 102 x 165 ft lot, this bright and spacious home offers the perfect combination of space, privacy and convenience. It has a fully fenced yard with double gate drive through access for all your toys! The renovated modern kitchen, four bedrooms, updated upper bathrooms, separate living and family rooms, and newer laminate flooring provide plenty of room for the whole family. It features a wood burning stove with a fireplace insert that is perfect for those chilly fall evenings. Step outside to a beautiful backyard and large deck-ideal for kids to play, entertaining or simply enjoying the peace and privacy this property offers. The partially finished basement provides excellent potential to create even more living space. Recent updates include roof re-shingled August (2026), new septic system (2020), updated kitchen with a custom pantry, newer furnace, A/C, water softener and numerous upgraded windows. This home is Surrounded by trails and nature while still close to everyday amenities. This is a rare opportunity to own a spacious family home in one of Holland Landing's most desirable pockets. (id:25417)
- Listing ID: N13714018
- Property Type: Single Family
| Property | |
|---|---|
| Ownership: | Freehold |
| Lot Size: | 101.4 by 162.6 FT Fenced Yard |
| Parking: | Attached Garage 8 Spaces |
| Building | |
|---|---|
| Type: | Single Family House |
| Appliances: | Dishwasher, Refrigerator, Stove, Water Heater, Water Softener, Window Coverings and Central Vacuum |
| HVAC: | Central Air Conditioning, Fireplace and Forced Air Natural Gas |
| Exterior: | Aluminum Siding and Brick |
| Basement: | N/A (Partially Finished) |
| Utilities: | Cable, Electricity and Septic System |
| Location | |
|---|---|
| Town: | East Gwillimbury |
| Province: | Ontario |
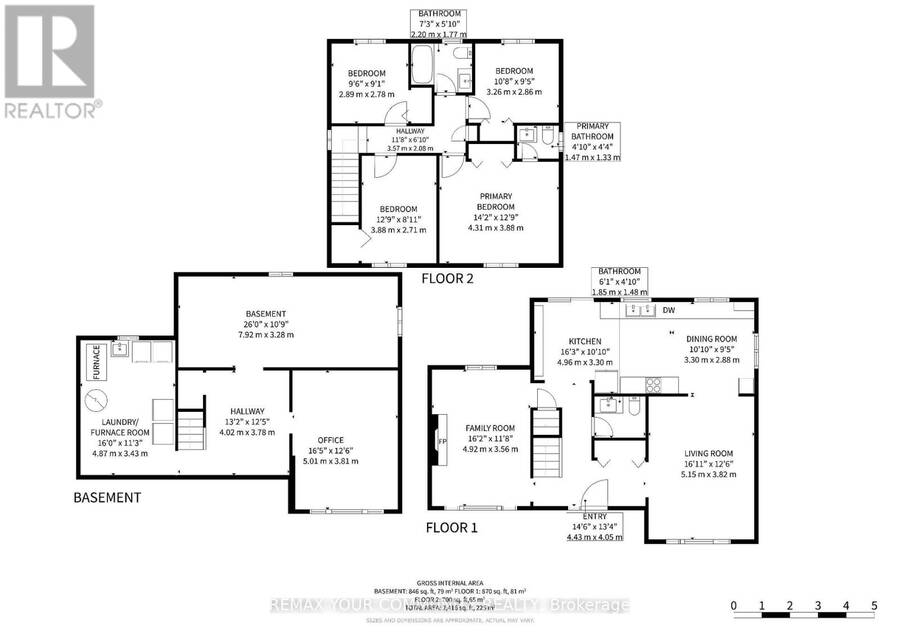
| Rooms | Level | Dimensions |
|---|---|---|
| Primary Bedroom | Second level | 4.32 m x 3.62 m |
| Bedroom 2 | Second level | 3.41 m x 2.81 m |
| Bedroom 3 | Second level | 2.94 m x 2.81 m |
| Bedroom 3 | Second level | 2.94 m x 2.81 m |
| Bedroom 4 | Second level | 3.88 m x 2.68 m |
| Recreational, Games room | Basement | 8.11 m x 3.54 m |
| Bedroom 5 | Basement | 5.06 m x 3.83 m |
| Kitchen | Main level | 4.87 m x 3.3 m |
| Family room | Main level | 5.1 m x 3.88 m |
| Living room | Main level | 5.13 m x 3.89 m |
| Dining room | Main level | 3.35 m x 3.01 m |
Book a showing to see this Ramsay Street Home in East Gwillimbury
This property has so much to offer. Book a private showing now, as you do not want to miss out on 16 RAMSAY STREET in East Gwillimbury, Ontario!
Private Showing Request
Send a request to book a private showing for
.
Please Note: Information you supply in the contact form will be kept fully confidential.
Is this home the right property for you? Start a conversation to find out.
Get Directions to this Property
Not sure where this property is? Get directions to this Ramsay Street Home in East Gwillimbury.


Provided by REMAX YOUR COMMUNITY REALTY. MLS®, REALTOR®, and the associated logos are trademarks of the Canadian Real Estate Association.

This REALTOR.ca listing content is owned and licensed by REALTOR® members of the Canadian Real Estate Association.
Have questions or need more information about this home? Don't know where to begin? Then, let us connect you with the best real estate agent to guide you.

Inquiries submitted through this website will be responded to by a local sales representative from Royal LePage®.
Start a Conversation by Text
Provide your full name, phone and email to start a conversation by text message.
Please Note: Information you supply in the contact form will be kept fully confidential.
Start a Conversation by Email
Provide your full name and email to start a conversation by email.
Please Note: Information you supply in the contact form will be kept fully confidential.