
128 CHESSINGTON AVENUE, East Gwillimbury, Ontario L9N 0R6

$748,800.00
- 3 bedrooms
- 3 bathrooms
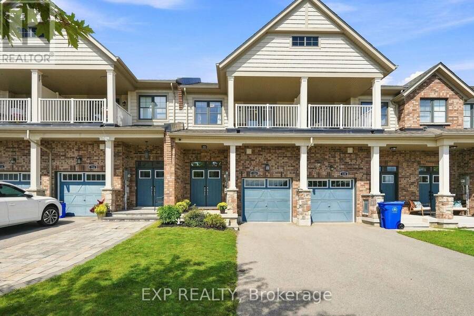
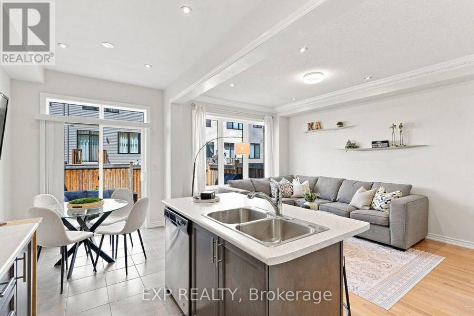
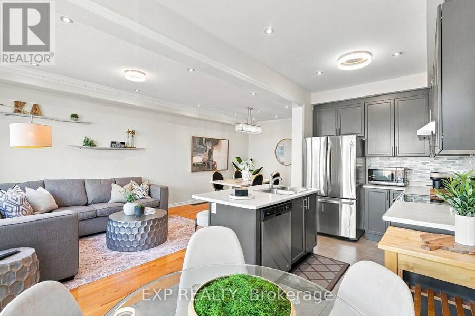
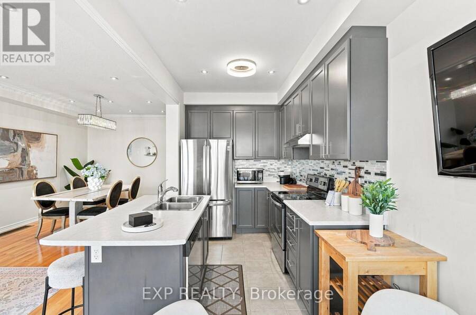
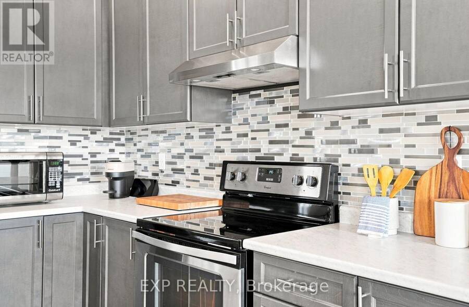
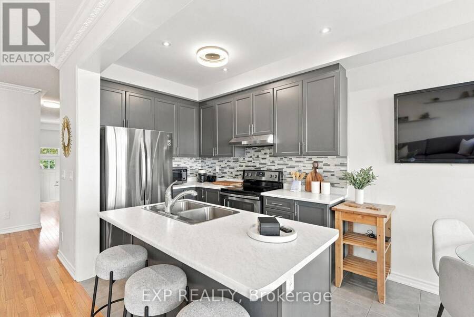
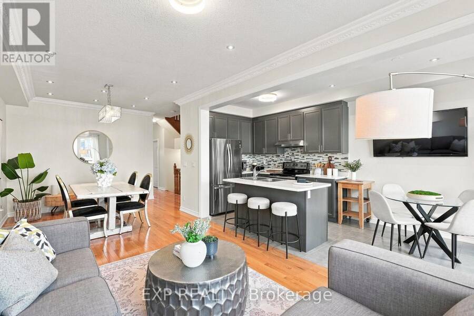
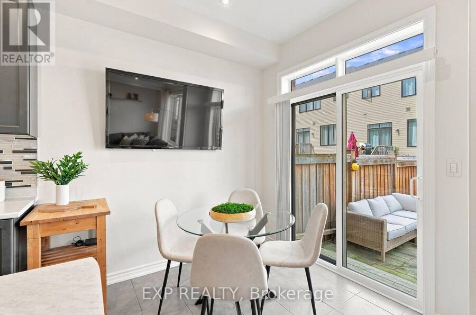
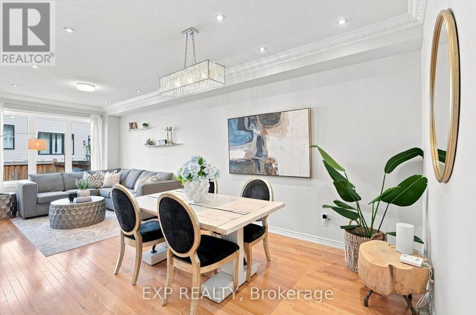
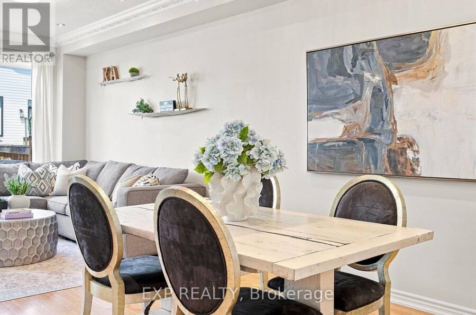
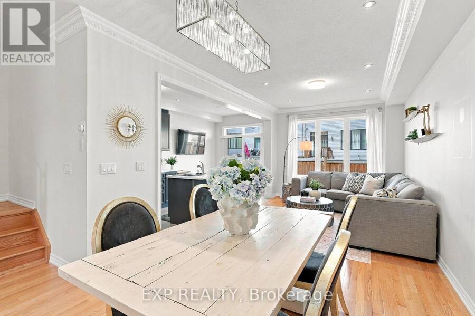
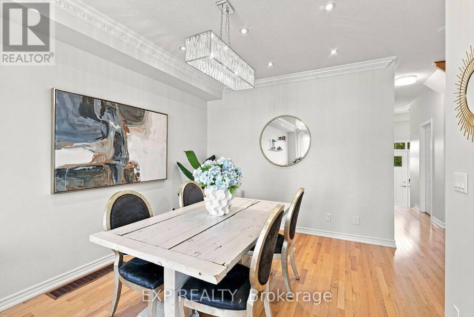
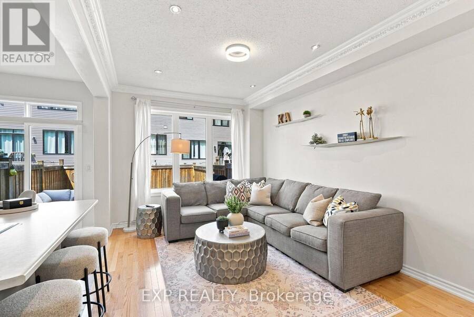
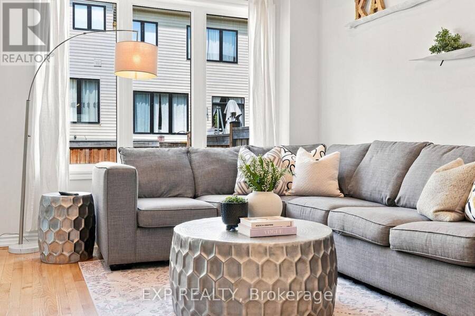
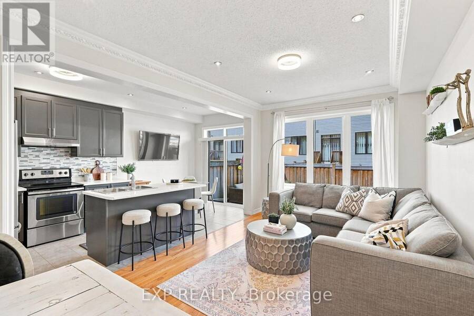
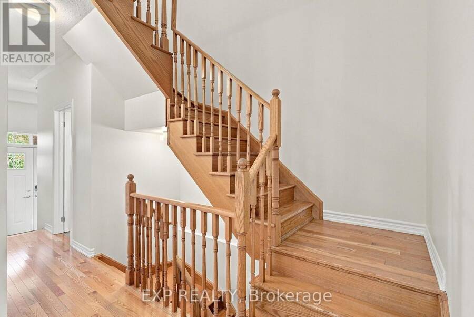
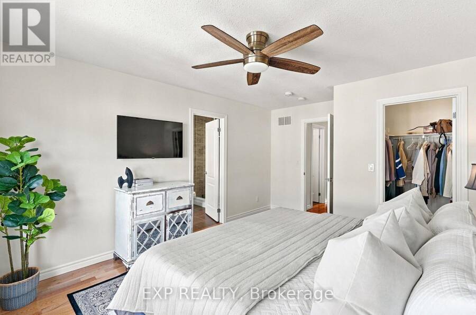
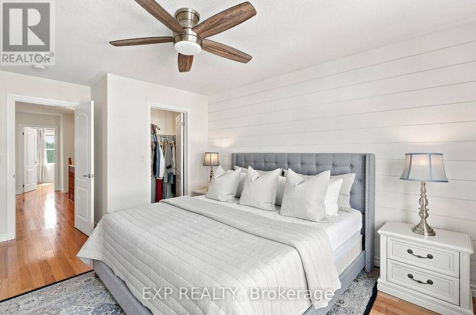
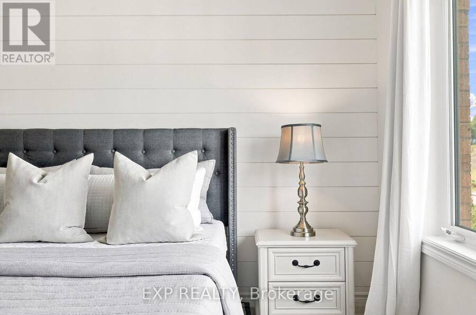
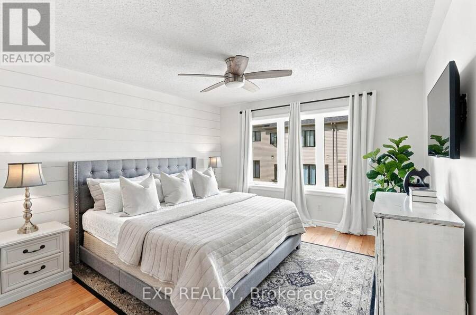
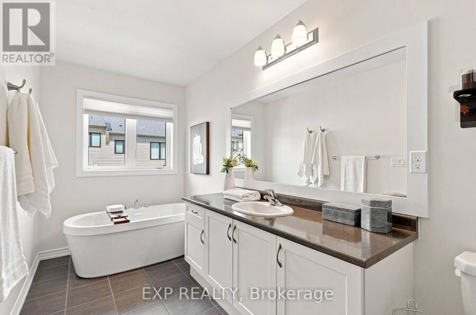
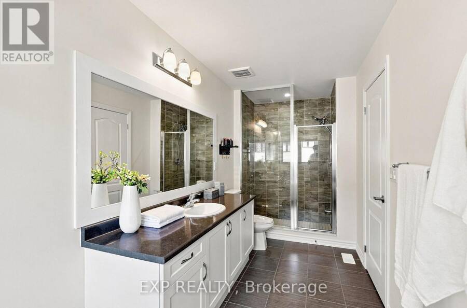
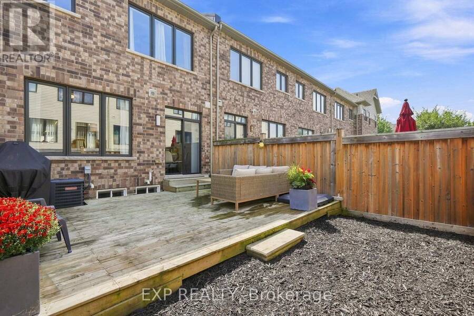
Morning at the front of the house, evening at the back. The home has a rhythm to it before you've even unpacked.The main floor moves as one composed sequence: dining at the front beneath a linear chandelier, a generous kitchen through the centre island and seating for four, and living at the rear opening to a full-width deck. Crown moulding and pot lighting on the main level. A full oak staircase, open on both sides, runs from the lower level through to the second. Upstairs, the primary suite carries a shiplap feature wall, walk-in closet, and an ensuite finished past builder standard - freestanding soaker tub beneath a window and a separate glass ... read more
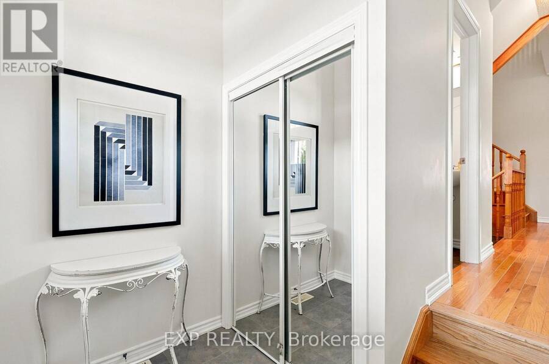
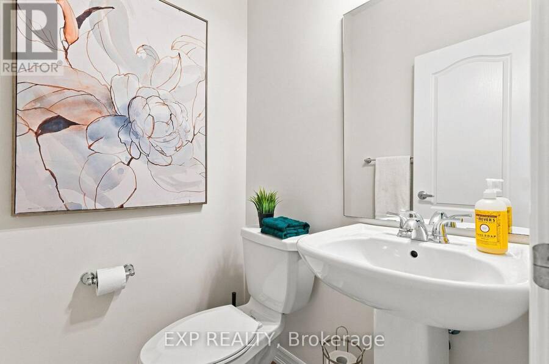
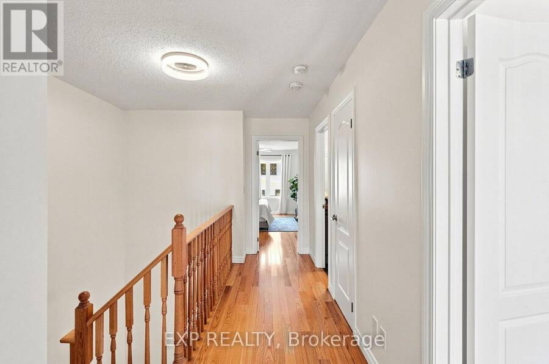
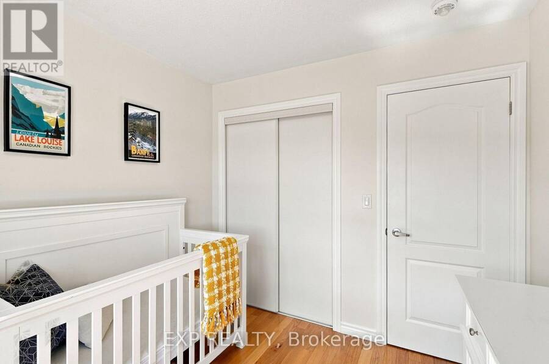
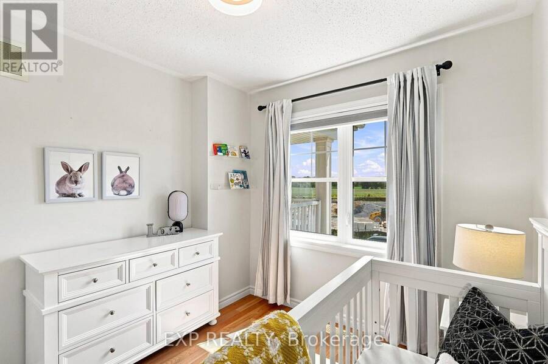
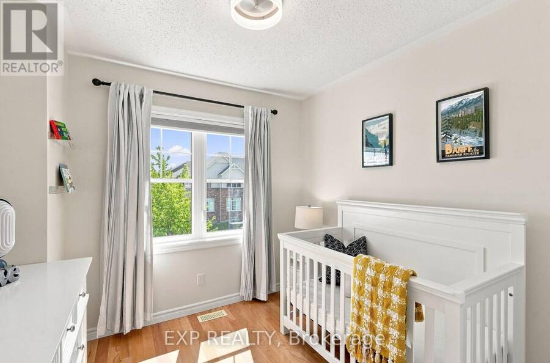
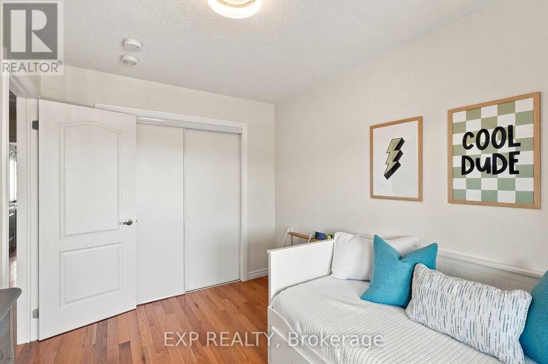
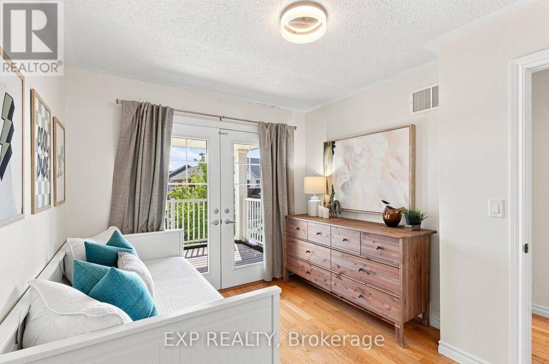
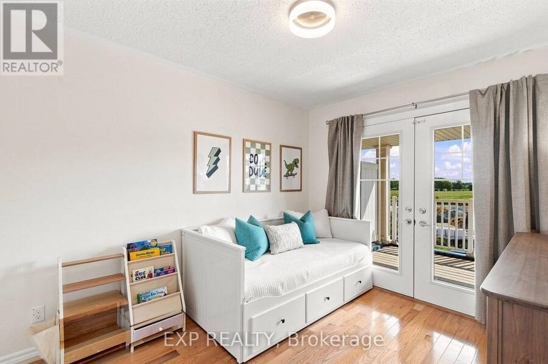
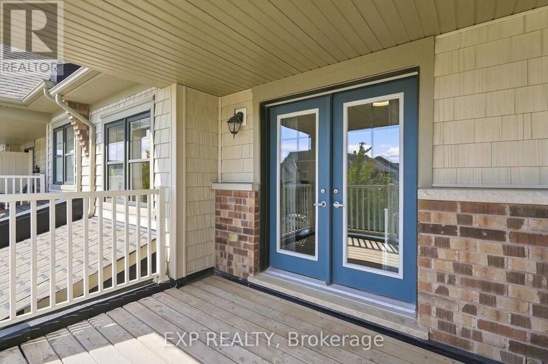
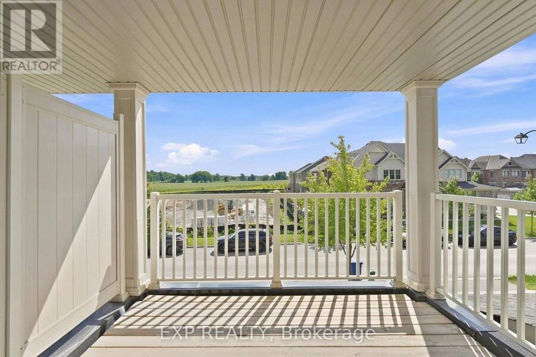
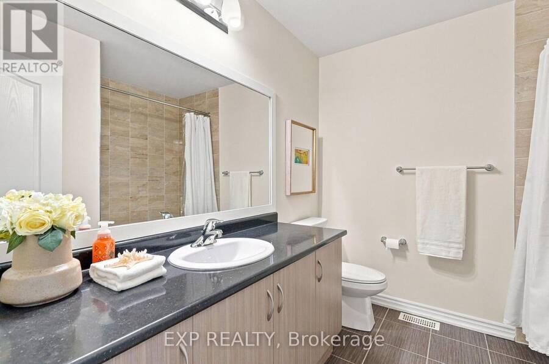
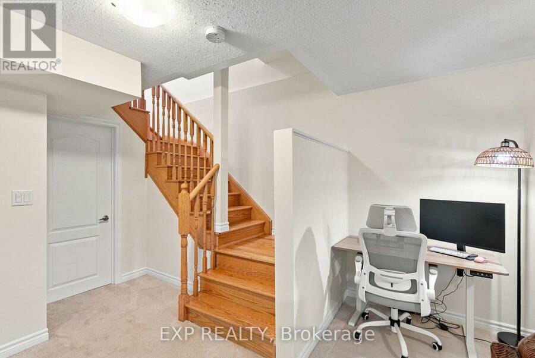
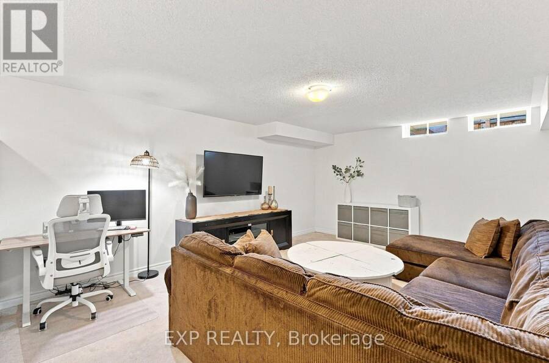
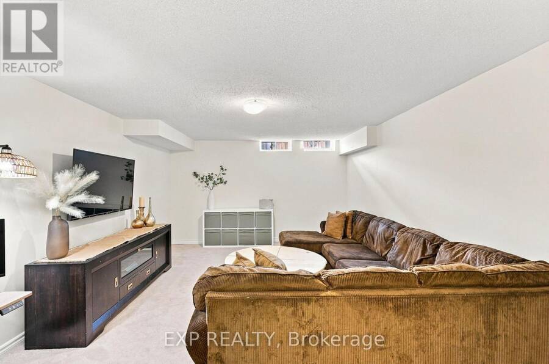
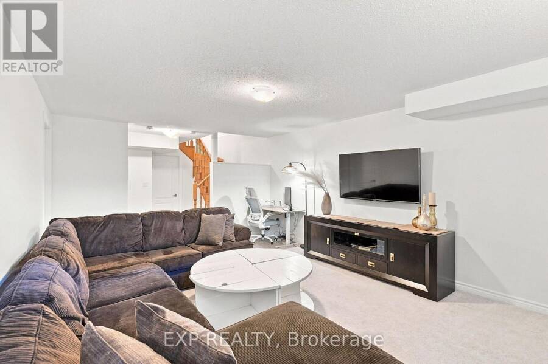
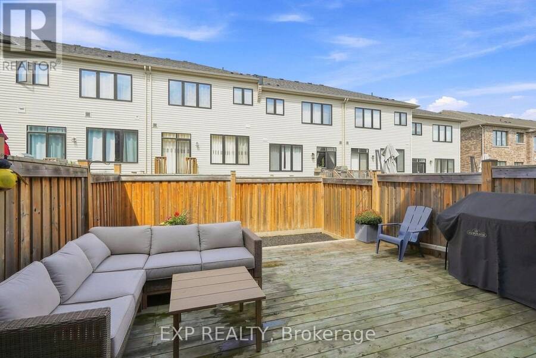
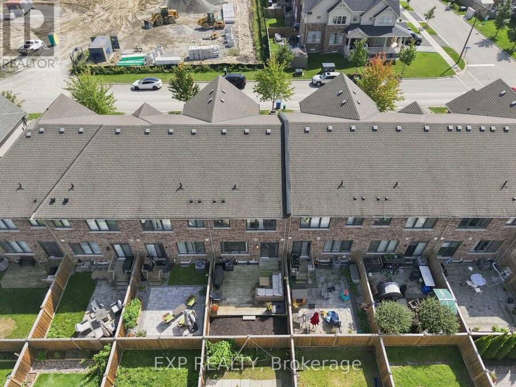
Morning at the front of the house, evening at the back. The home has a rhythm to it before you've even unpacked.The main floor moves as one composed sequence: dining at the front beneath a linear chandelier, a generous kitchen through the centre island and seating for four, and living at the rear opening to a full-width deck. Crown moulding and pot lighting on the main level. A full oak staircase, open on both sides, runs from the lower level through to the second. Upstairs, the primary suite carries a shiplap feature wall, walk-in closet, and an ensuite finished past builder standard - freestanding soaker tub beneath a window and a separate glass shower. The main bath repeats the same large format tile and full glass enclosure. Hardwood through all three bedrooms and the upper hall. A covered second-storey balcony opens off the front bedroom through French doors. The lower level is a genuine third living space: broadloom, above-grade windows, room for both a media area and a desk. Built-in garage, two-car parking. Set between Sharon and Holland Landing, with a park within walking distance, a new recreation centre and schools five minutes away. GO station in eight. Rural pace, urban access, and a neighborhood still coming into itself. (id:25417)
Open House this Sunday, October 4th, from 2:00 PM to 4:00 PM.
- Listing ID: N13854504
- Property Type: Single Family
| Property | |
|---|---|
| Ownership: | Freehold |
| Lot Size: | 19.7 by 91.9 FT Fenced Yard |
| Parking: | Garage 2 Spaces |
| Building | |
|---|---|
| Type: | Single Family Row / Townhouse |
| Appliances: | Dishwasher, Dryer, Garage Door Opener, Refrigerator, Stove, Washer and Garage Door Opener Remote(s) |
| HVAC: | Central Air Conditioning, Fireplace and Forced Air Natural Gas |
| Exterior: | Brick and Vinyl Siding |
| Basement: | N/A (Finished) |
| Utilities: | Sanitary Sewer |
| Location | |
|---|---|
| Town: | East Gwillimbury |
| Province: | Ontario |
| Community Features: | Community Centre and School Bus |
| Rooms | Level | Dimensions |
|---|---|---|
| Primary Bedroom | Second level | 3.63 m x 4.97 m |
| Bedroom 2 | Second level | 2.53 m x 3.48 m |
| Bedroom 3 | Second level | 2.71 m x 2.71 m |
| Family room | Basement | 5.31 m x 3.96 m |
| Living room | Main level | 2.41 m x 3.01 m |
| Dining room | Main level | 3.63 m x 4 m |
| Kitchen | Main level | 2.41 m x 3.01 m |
| Eating area | Main level | 2.41 m x 2.44 m |
| Laundry room | Other | Measurements not available |
Book a showing to see this Chessington Avenue Home in East Gwillimbury
This property has so much to offer. Book a private showing now, as you do not want to miss out on 128 CHESSINGTON AVENUE in East Gwillimbury, Ontario!
Private Showing Request
Send a request to book a private showing for
.
Please Note: Information you supply in the contact form will be kept fully confidential.
Is this home the right property for you? Start a conversation to find out.
Get Directions to this Property
Not sure where this property is? Get directions to this Chessington Avenue Home in East Gwillimbury.


Provided by EXP REALTY. MLS®, REALTOR®, and the associated logos are trademarks of the Canadian Real Estate Association.

This REALTOR.ca listing content is owned and licensed by REALTOR® members of the Canadian Real Estate Association.
Have questions or need more information about this home? Don't know where to begin? Then, let us connect you with the best real estate agent to guide you.

Inquiries submitted through this website will be responded to by a local sales representative from Royal LePage®.
Start a Conversation by Text
Provide your full name, phone and email to start a conversation by text message.
Please Note: Information you supply in the contact form will be kept fully confidential.
Start a Conversation by Email
Provide your full name and email to start a conversation by email.
Please Note: Information you supply in the contact form will be kept fully confidential.