
11 RAMSDEN CRESCENT, East Gwillimbury, Ontario L0G 1V0

$1,595,000.00
- 4 bedrooms
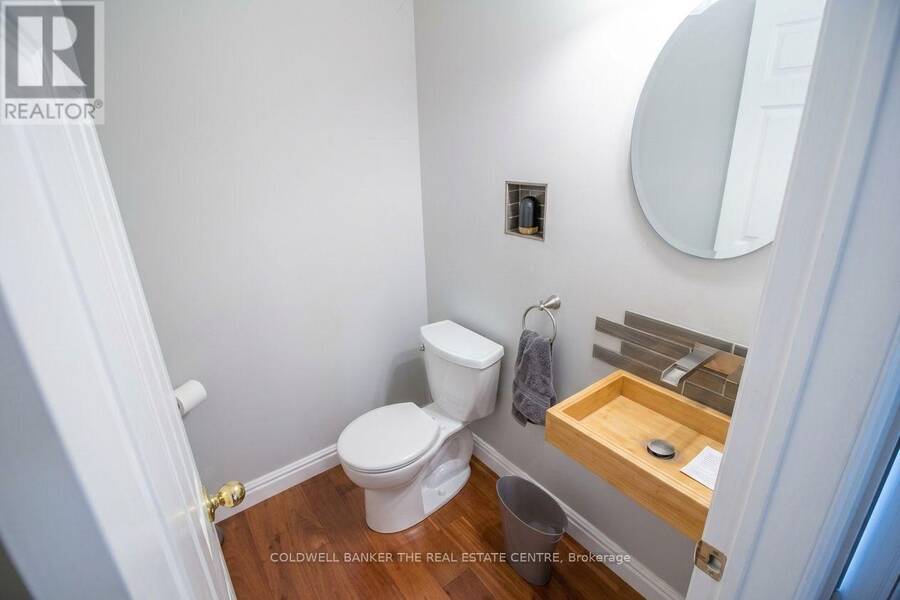
- 3 bathrooms
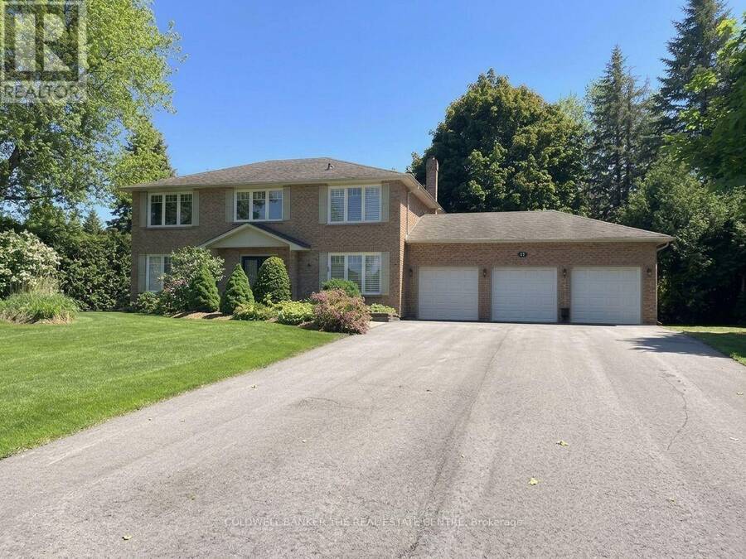
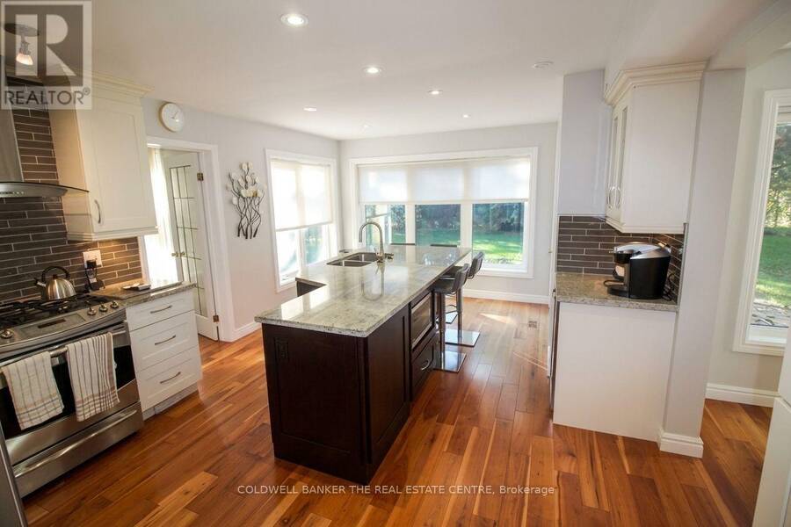
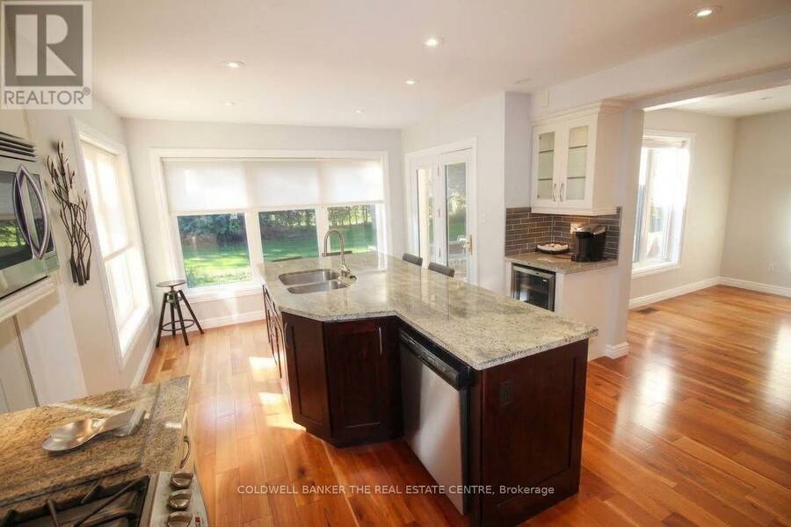
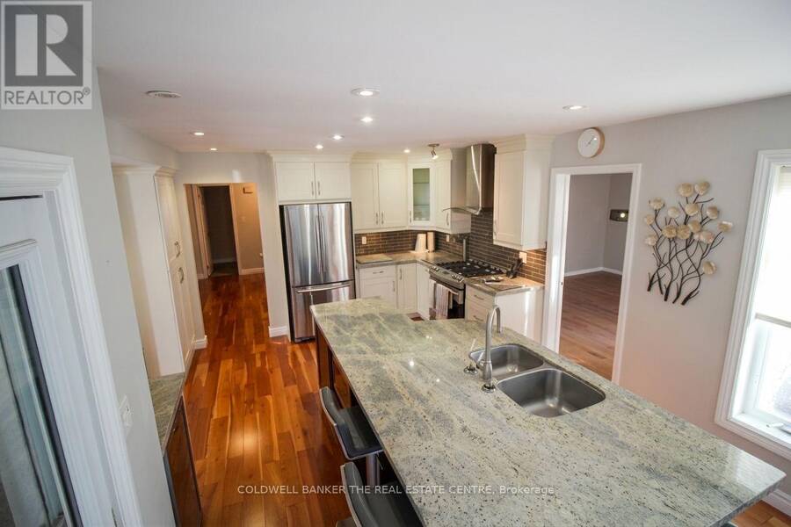
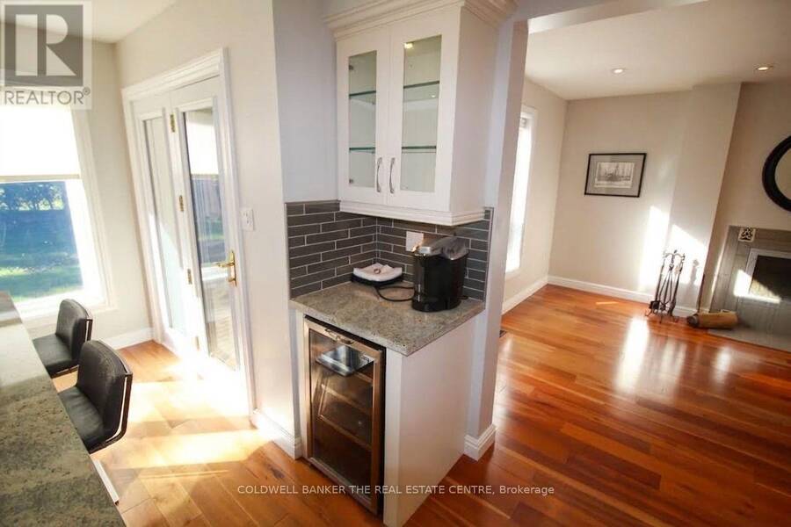
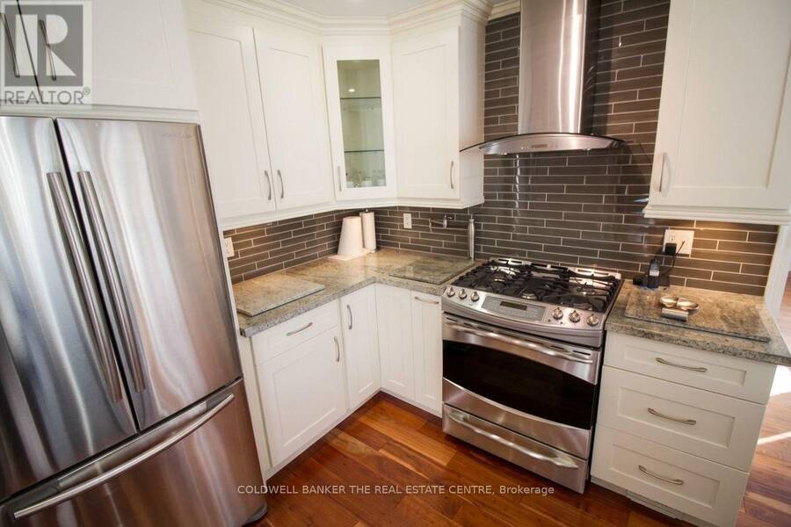
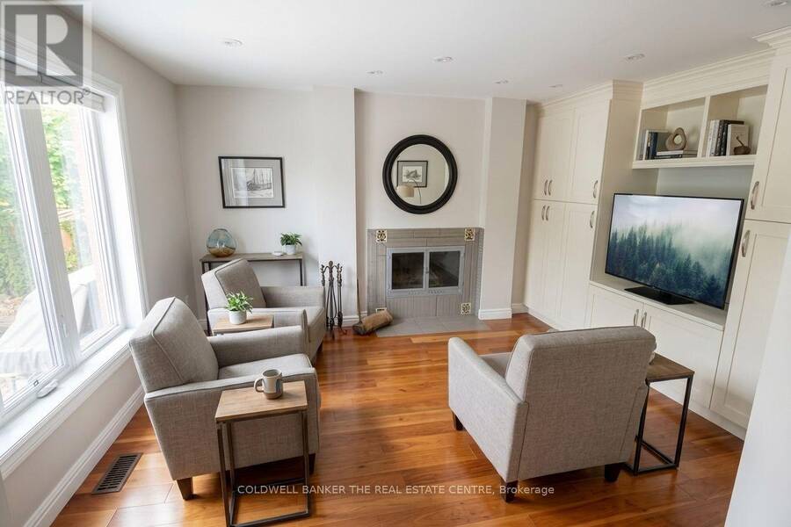
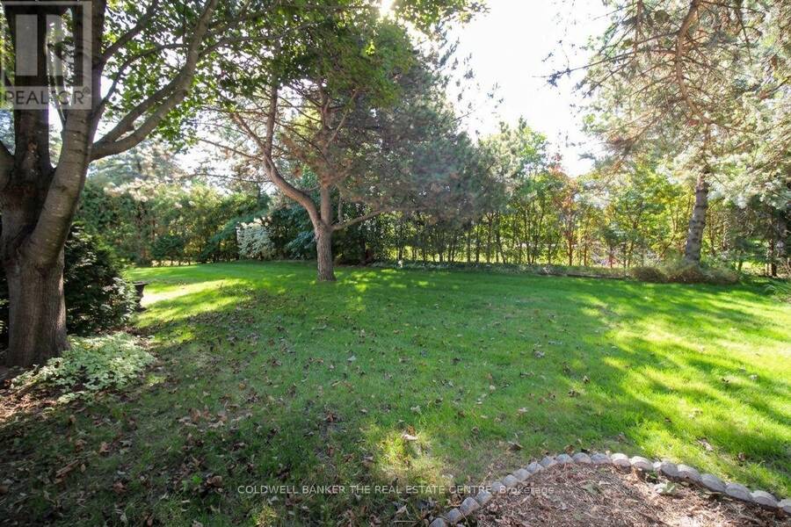
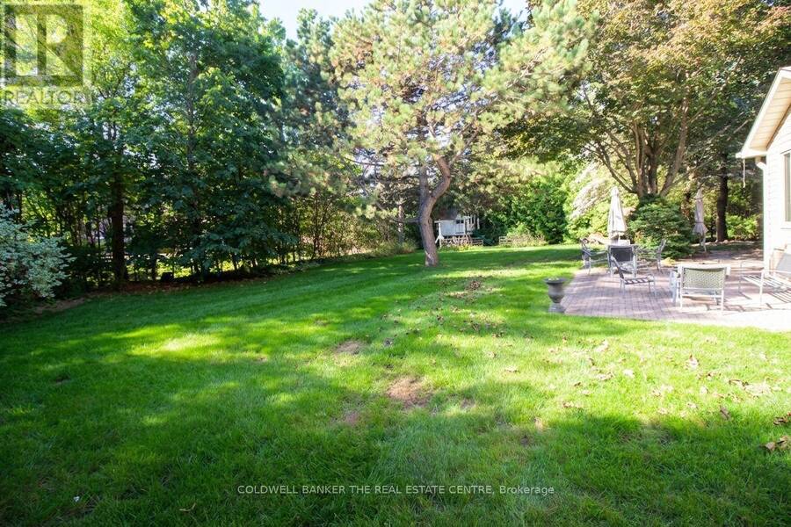
Don't miss your opportunity to jump into this amazing neighbourhood! Welcome to your dream home nestled in a wonderful Sharon enclave. This magnificent, all-brick 2-storey residence perfectly balances premium privacy with comfortable luxury. Set on a half acre lot, a massive driveway leads you spacious 3-car garage. Step inside to discover a thoughtfully updated interior with a traditional layout. The heart of the home features a beautifully renovated kitchen, seamlessly flowing into a warm and inviting renovated family room, the ultimate setup for hosting family gatherings or relaxing in style. A formal dining and living room and office make this ... read more
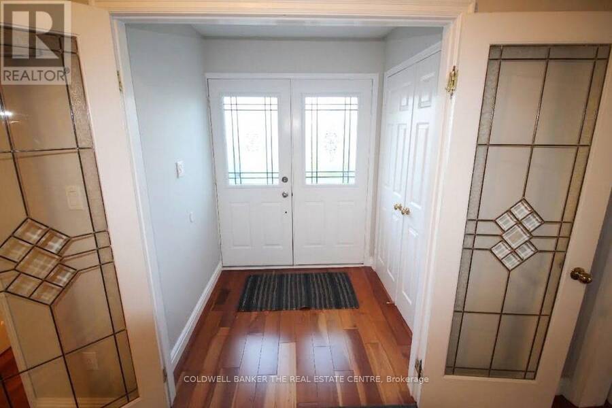
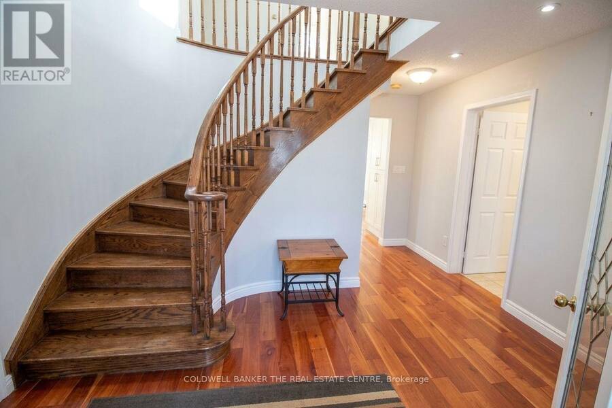
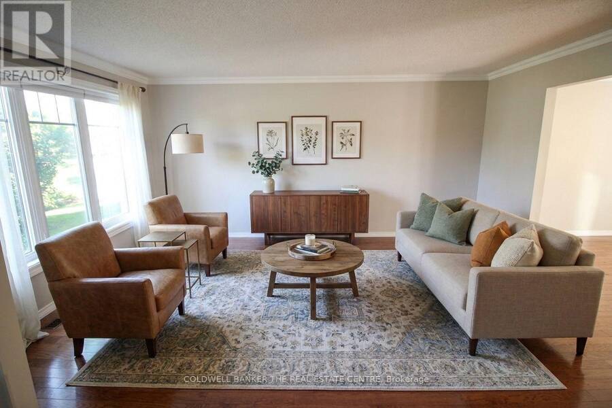
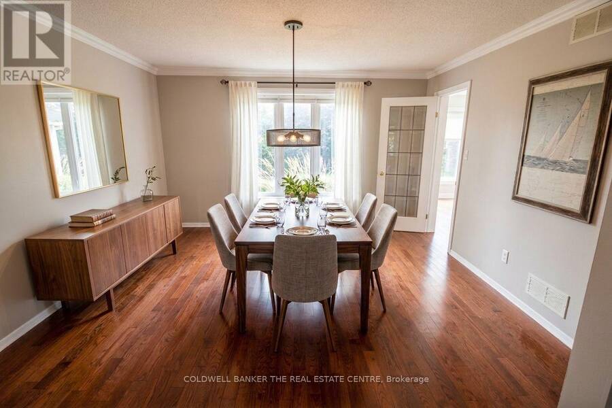
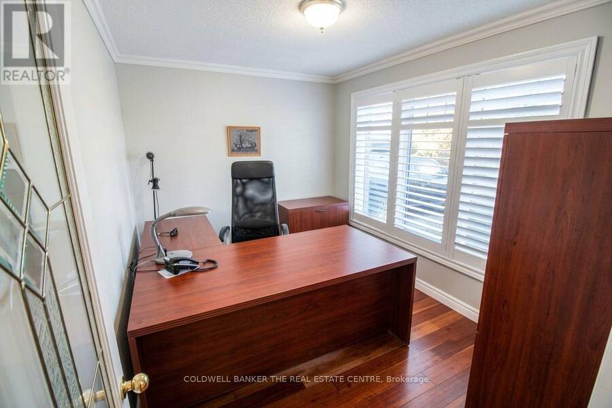
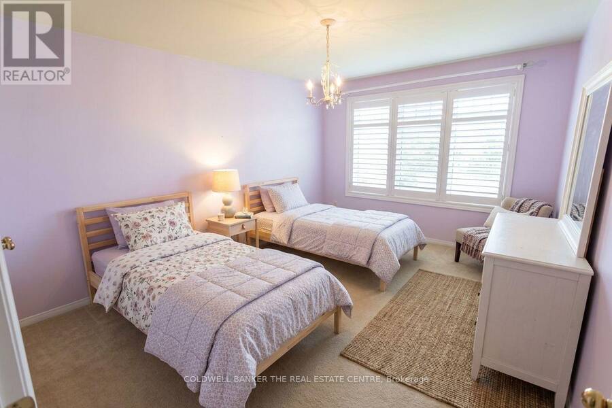
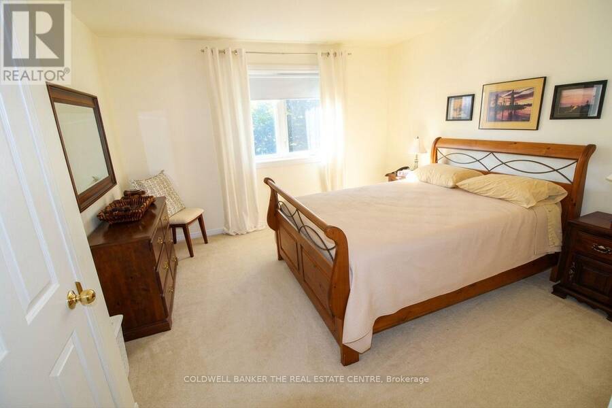
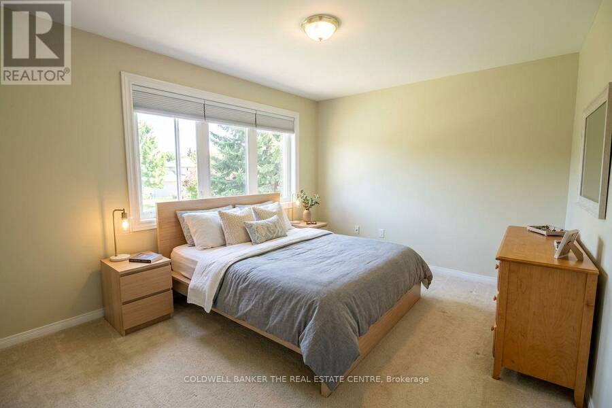
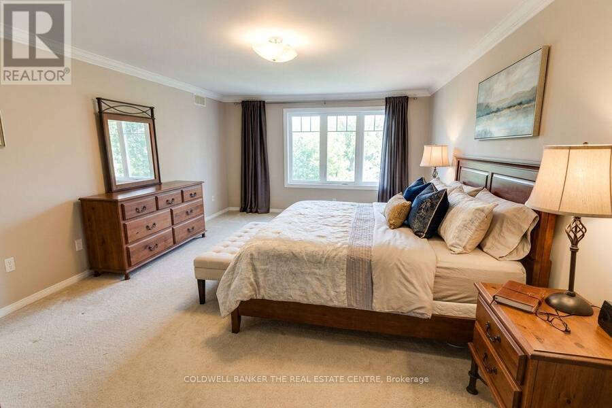
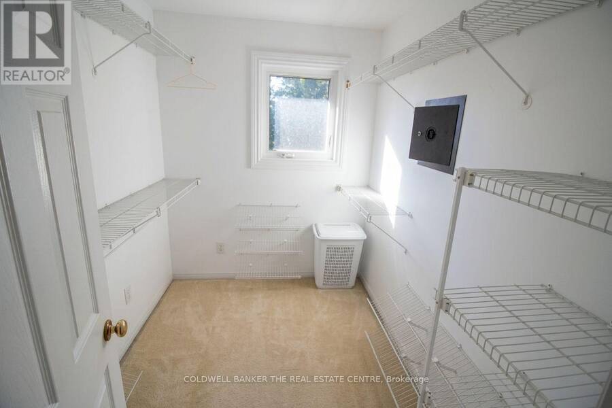
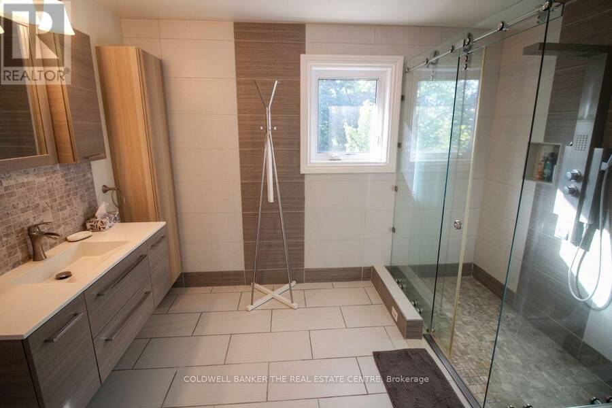
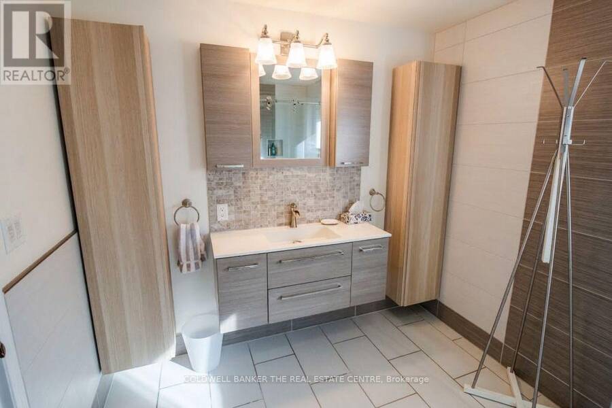
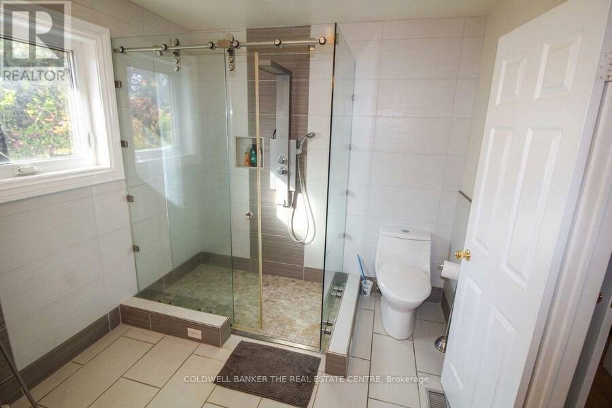
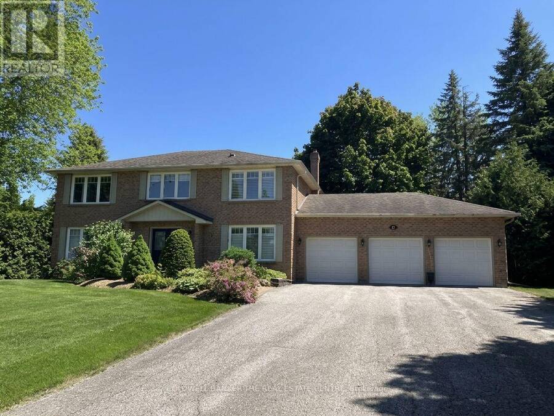
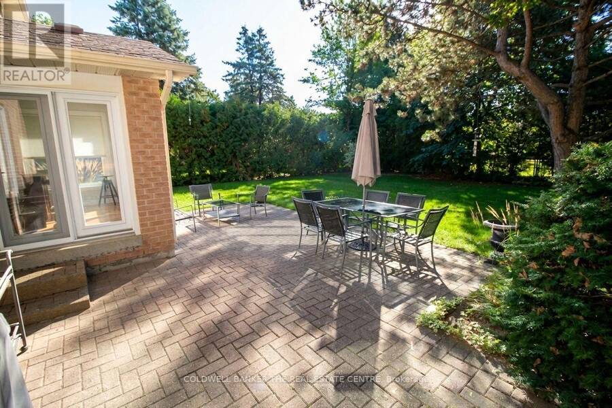
Don't miss your opportunity to jump into this amazing neighbourhood! Welcome to your dream home nestled in a wonderful Sharon enclave. This magnificent, all-brick 2-storey residence perfectly balances premium privacy with comfortable luxury. Set on a half acre lot, a massive driveway leads you spacious 3-car garage. Step inside to discover a thoughtfully updated interior with a traditional layout. The heart of the home features a beautifully renovated kitchen, seamlessly flowing into a warm and inviting renovated family room, the ultimate setup for hosting family gatherings or relaxing in style. A formal dining and living room and office make this main floor complete. Upstairs, you will find 4 spacious bedrooms designed for comfort. The primary suite serves as your personal oasis, boasting a large walk-in closet (WICC) and a luxurious, fully renovated 3-piece ensuite complete with a modern walk-in glassed shower. The outdoor living space is equally spectacular. Spend your mornings or evenings enjoying the lovely (south facing) rear patio overlooking a highly desirable, private rear yard surrounded by peace and tranquility. Situated in a great commuter location, this property offers the perfect blend of a quiet, upscale community lifestyle with seamless access to major transit routes. Schedule your private viewing today and plant your roots in Sharon's finest pocket! (id:25417)
- Listing ID: N13829964
- Property Type: Single Family
| Property | |
|---|---|
| Ownership: | Freehold |
| Lot Size: | 97 by 188 FT Landscaped |
| Parking: | Attached Garage 12 Spaces |
| Building | |
|---|---|
| Type: | Single Family House |
| Appliances: | Central Vacuum, Dryer, Microwave, Refrigerator, Stove, Washer, Window Coverings and Garage Door Opener Remote(s) |
| HVAC: | Central Air Conditioning, Fireplace and Forced Air Wood |
| Exterior: | Brick |
| Basement: | N/A (Unfinished) |
| Utilities: | Septic System |
| Location | |
|---|---|
| Town: | East Gwillimbury |
| Province: | Ontario |
| Rooms | Level | Dimensions |
|---|---|---|
| Bedroom 2 | Second level | 3.5 m x 4.27 m |
| Primary Bedroom | Second level | 4.15 m x 6.38 m |
| Bedroom 3 | Second level | 3.2 m x 4 m |
| Bedroom 4 | Second level | 3.48 m x 4 m |
| Family room | Main level | 3.45 m x 3.76 m |
| Kitchen | Main level | 3.89 m x 5.45 m |
| Dining room | Main level | 3.94 m x 4.11 m |
| Living room | Main level | 4.05 m x 5.03 m |
| Office | Main level | 3.5 m x 2.62 m |
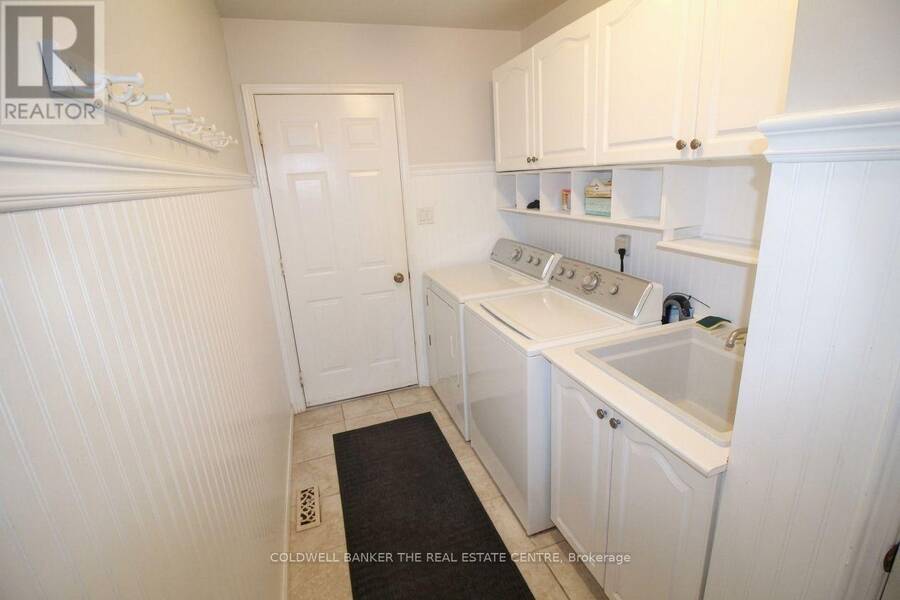
| Laundry room | Main level | 3.66 m x 1.8 m |
Book a showing to see this Ramsden Crescent Home in East Gwillimbury
This property has so much to offer. Book a private showing now, as you do not want to miss out on 11 RAMSDEN CRESCENT in East Gwillimbury, Ontario!
Private Showing Request
Send a request to book a private showing for
.
Please Note: Information you supply in the contact form will be kept fully confidential.
Is this home the right property for you? Start a conversation to find out.
Get Directions to this Property
Not sure where this property is? Get directions to this Ramsden Crescent Home in East Gwillimbury.


Provided by COLDWELL BANKER THE REAL ESTATE CENTRE. MLS®, REALTOR®, and the associated logos are trademarks of the Canadian Real Estate Association.

This REALTOR.ca listing content is owned and licensed by REALTOR® members of the Canadian Real Estate Association.
Have questions or need more information about this home? Don't know where to begin? Then, let us connect you with the best real estate agent to guide you.

Inquiries submitted through this website will be responded to by a local sales representative from Royal LePage®.
Start a Conversation by Text
Provide your full name, phone and email to start a conversation by text message.
Please Note: Information you supply in the contact form will be kept fully confidential.
Start a Conversation by Email
Provide your full name and email to start a conversation by email.
Please Note: Information you supply in the contact form will be kept fully confidential.