
109 LEADEN HALL DRIVE, East Gwillimbury, Ontario L9N 0R5

$1,245,000.00
- 4 bedrooms
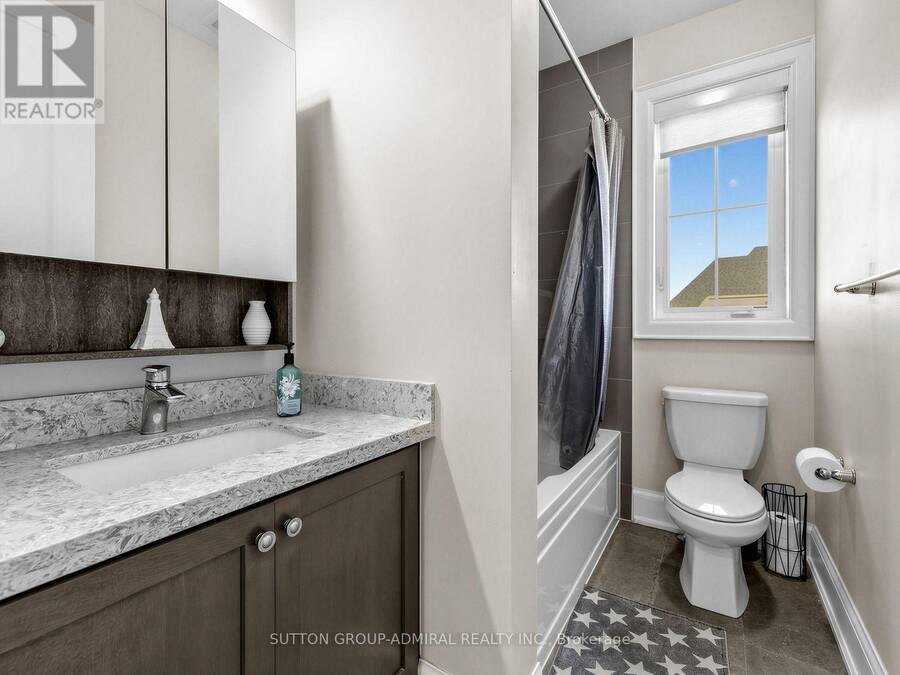
- 3 bathrooms
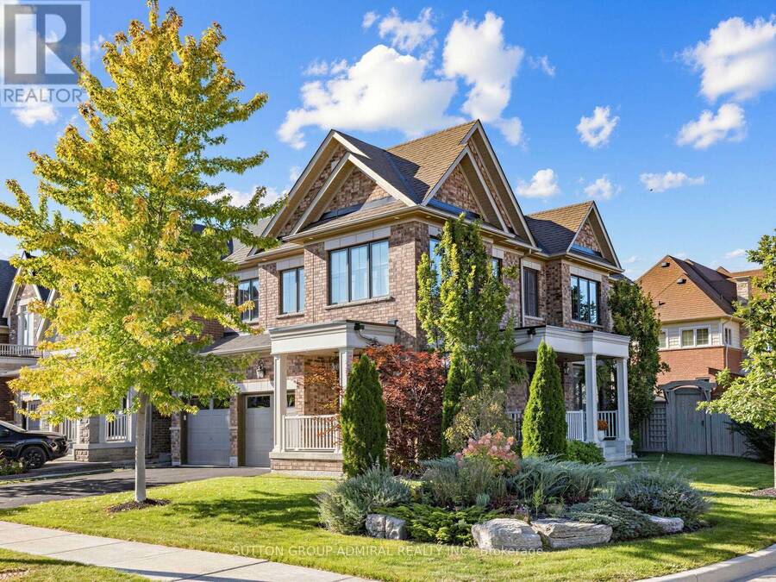
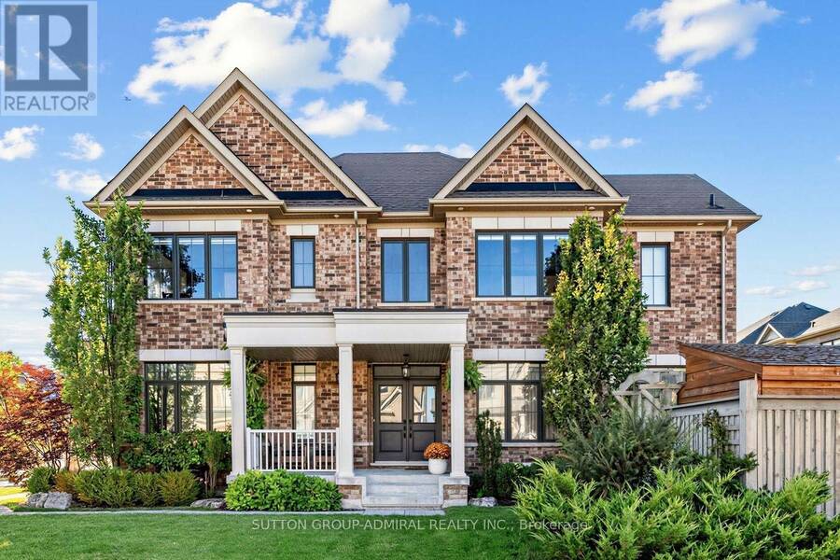
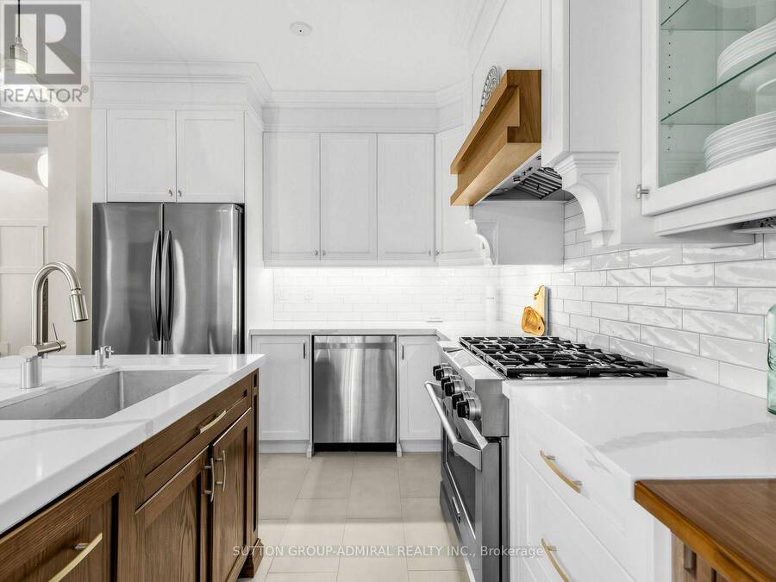
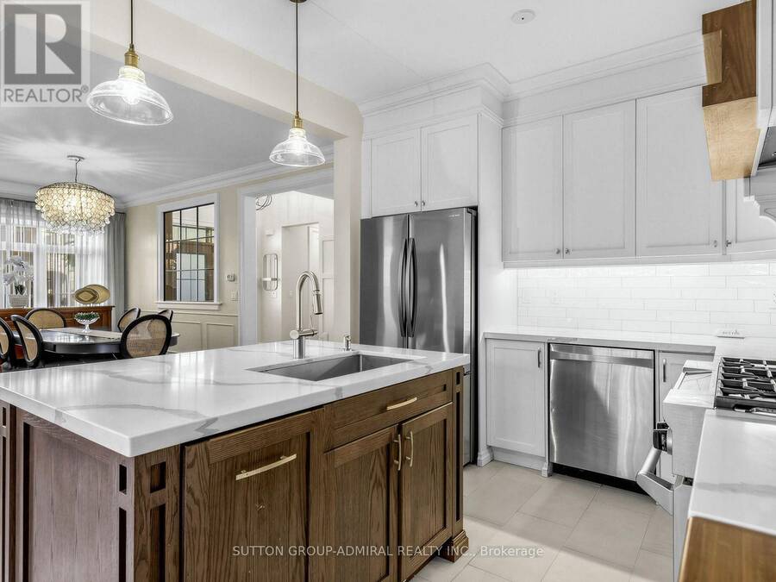
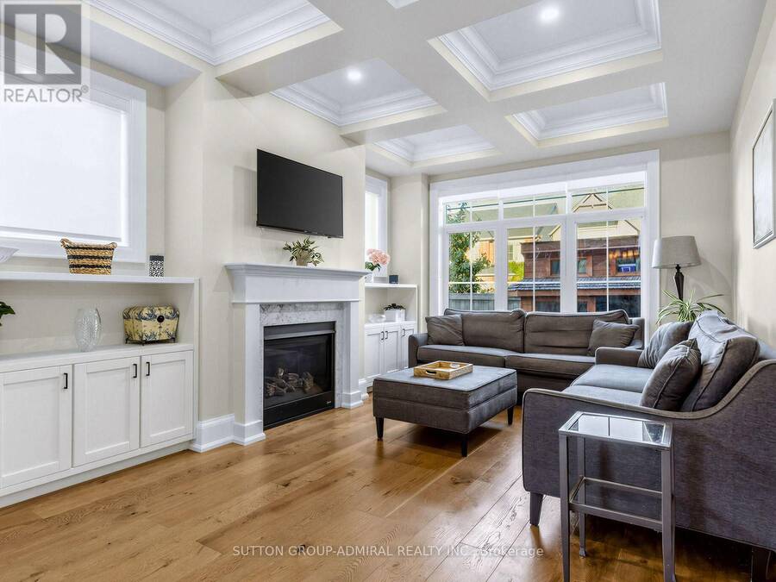
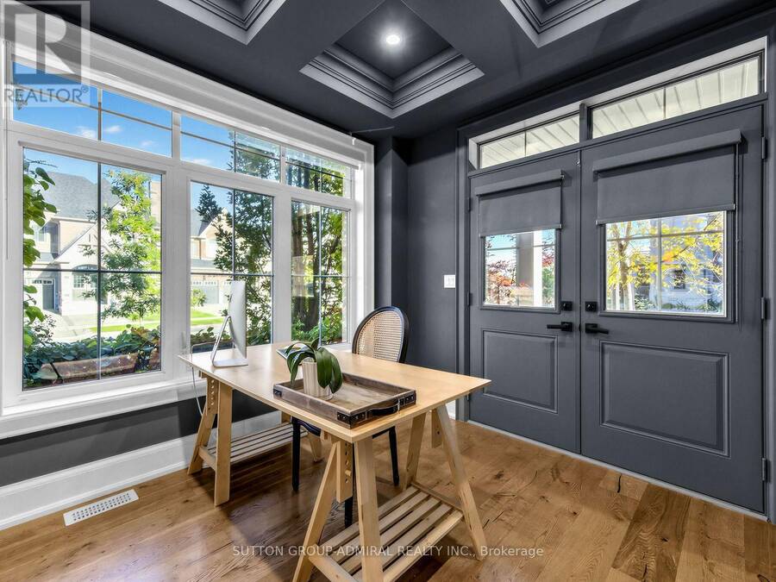
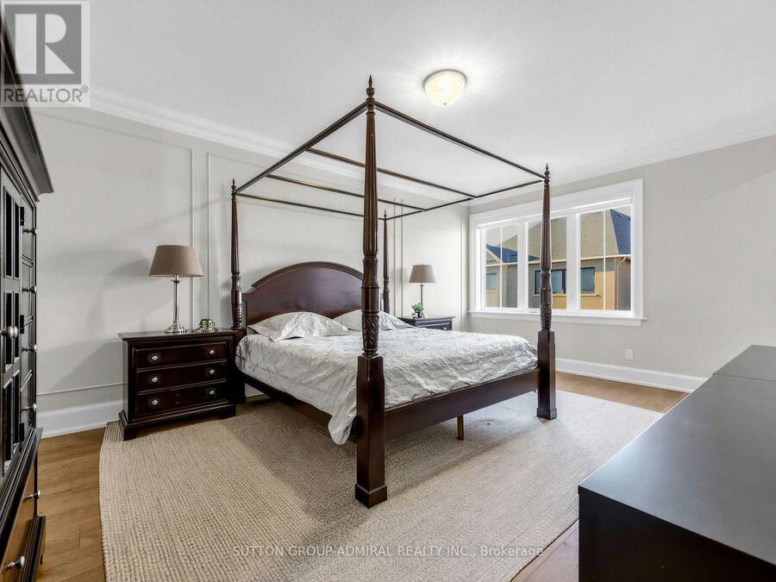
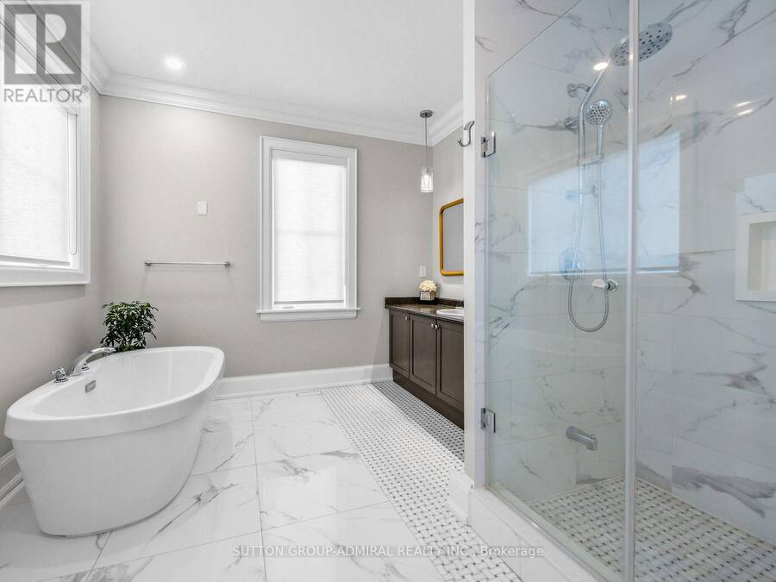
A must-see home in the highly sought-after community of Queensville!This impressive 4-bedroom, 4-bathroom detached home offers 2,340 sq. ft. of above-grade living space and numerous custom upgrades. Featuring a very desirable layout, the living room and dining room have been modified to create an open-concept space filled with natural light. The upgraded kitchen features an automatic broom dustpan. The main level also boasts a private office with a walkout. The second floor offers four generously sized bedrooms, including a spacious primary retreat. The finished basement includes rough-ins for a kitchen and bathroom, allowing the new owner to ... read more
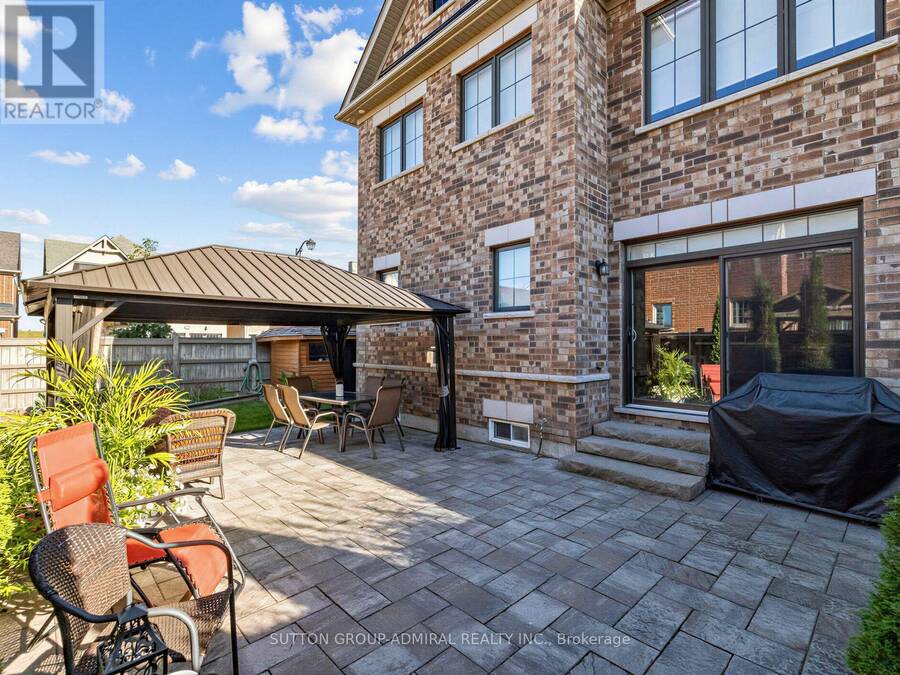
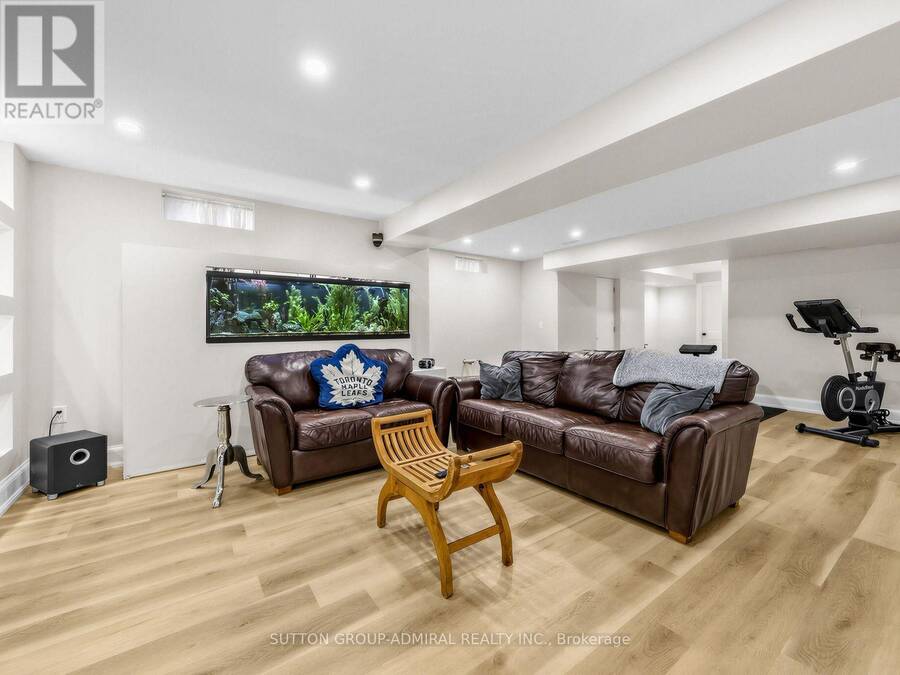
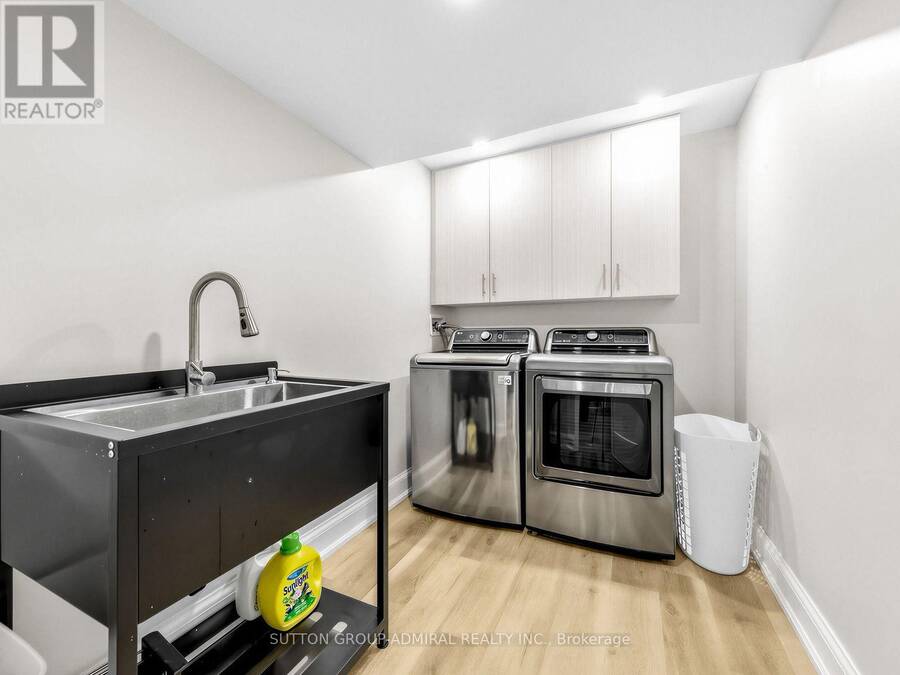
A must-see home in the highly sought-after community of Queensville!This impressive 4-bedroom, 4-bathroom detached home offers 2,340 sq. ft. of above-grade living space and numerous custom upgrades. Featuring a very desirable layout, the living room and dining room have been modified to create an open-concept space filled with natural light. The upgraded kitchen features an automatic broom dustpan. The main level also boasts a private office with a walkout. The second floor offers four generously sized bedrooms, including a spacious primary retreat. The finished basement includes rough-ins for a kitchen and bathroom, allowing the new owner to customize both spaces to suit their needs. Additional highlights include exterior pot lights, a double car garage, parking for up to six vehicles, and central air conditioning. Ideally located close to parks, schools, shopping, and major commuter routes, this home is a fantastic opportunity for families seeking comfort, space, and convenience. (id:25417)
- Listing ID: N14034360
- Property Type: Single Family
| Property | |
|---|---|
| Ownership: | Freehold |
| Lot Size: | 59 by 91 FT |
| Parking: | Attached Garage 6 Spaces |
| Building | |
|---|---|
| Type: | Single Family House |
| Appliances: | Central Vacuum and Water Softener |
| HVAC: | Central Air Conditioning, Fireplace, Forced Air and Ventilation System Natural Gas |
| Exterior: | Brick |
| Basement: | N/A (Unfinished) |
| Utilities: | Sanitary Sewer |
| Location | |
|---|---|
| Town: | East Gwillimbury |
| Province: | Ontario |
| Rooms | Level | Dimensions |
|---|---|---|
| Primary Bedroom | Second level | 3.96 m x 5.74 m |
| Bedroom 2 | Second level | 4.39 m x 3.66 m |
| Bedroom 3 | Second level | 3.45 m x 3.61 m |
| Bedroom 4 | Second level | 3.96 m x 3.45 m |
| Recreational, Games room | Basement | 5.38 m x 7.39 m |
| Foyer | Main level | 3.23 m x 2.16 m |
| Living room | Main level | 4.67 m x 3.51 m |
| Dining room | Main level | 5.54 m x 2.97 m |
| Kitchen | Main level | 3.15 m x 3.58 m |
Book a showing to see this Leaden Hall Drive Home in East Gwillimbury
This property has so much to offer. Book a private showing now, as you do not want to miss out on 109 LEADEN HALL DRIVE in East Gwillimbury, Ontario!
Private Showing Request
Send a request to book a private showing for
.
Please Note: Information you supply in the contact form will be kept fully confidential.
Is this home the right property for you? Start a conversation to find out.
Get Directions to this Property
Not sure where this property is? Get directions to this Leaden Hall Drive Home in East Gwillimbury.


Provided by SUTTON GROUP-ADMIRAL REALTY INC.. MLS®, REALTOR®, and the associated logos are trademarks of the Canadian Real Estate Association.

This REALTOR.ca listing content is owned and licensed by REALTOR® members of the Canadian Real Estate Association.
Have questions or need more information about this home? Don't know where to begin? Then, let us connect you with the best real estate agent to guide you.

Inquiries submitted through this website will be responded to by a local sales representative from Royal LePage®.
Start a Conversation by Text
Provide your full name, phone and email to start a conversation by text message.
Please Note: Information you supply in the contact form will be kept fully confidential.
Start a Conversation by Email
Provide your full name and email to start a conversation by email.
Please Note: Information you supply in the contact form will be kept fully confidential.