
46/48 BIRCH DRIVE, Ear Falls, Ontario P0V 1T0

$199,000.00
- 6 bedrooms
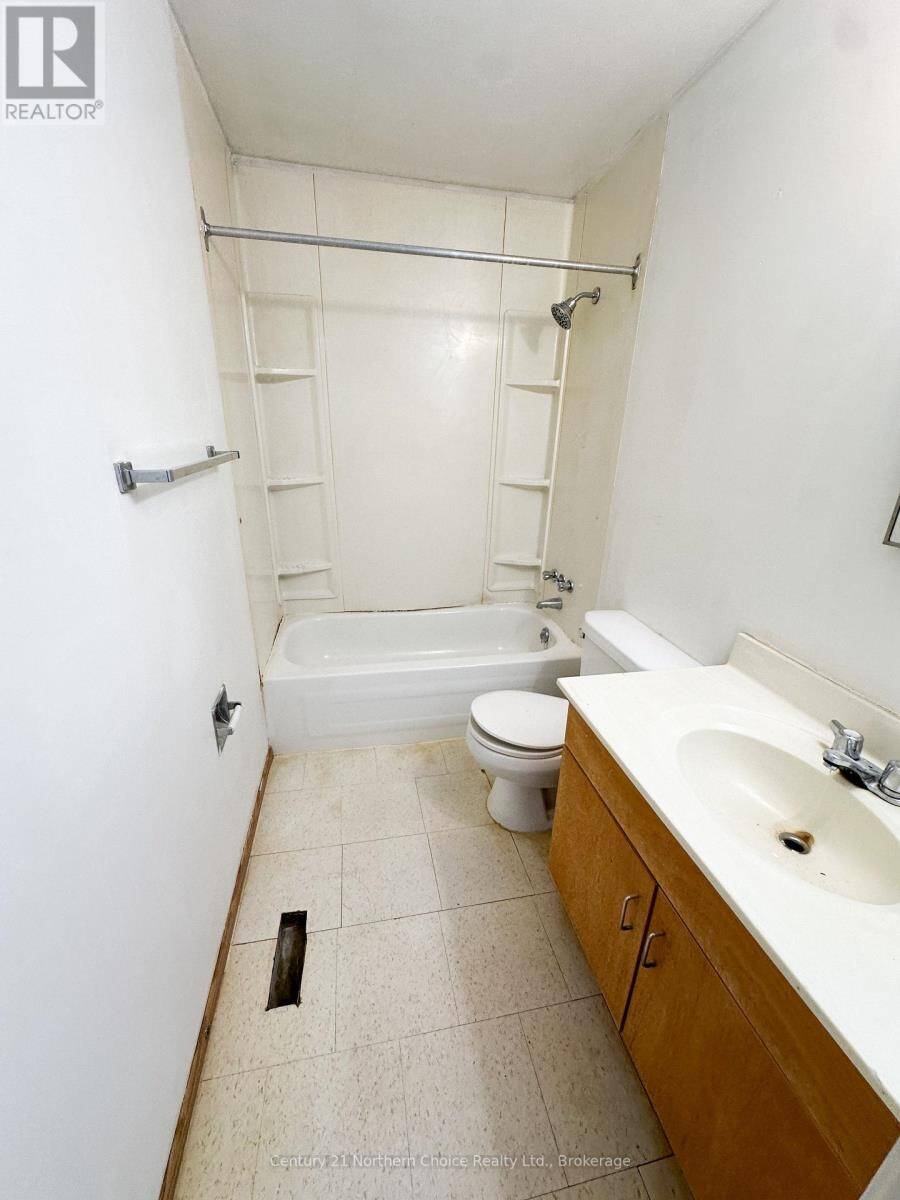
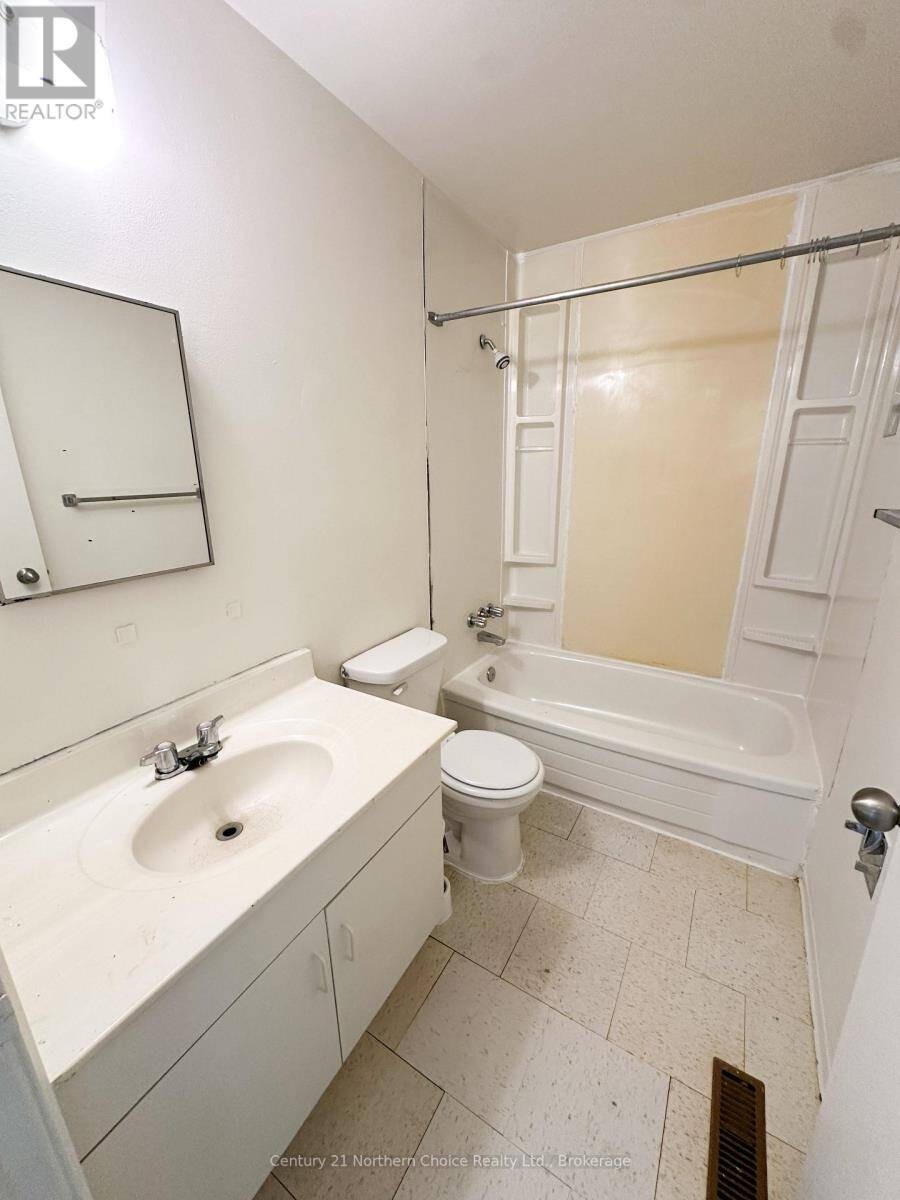
- 2 bathrooms
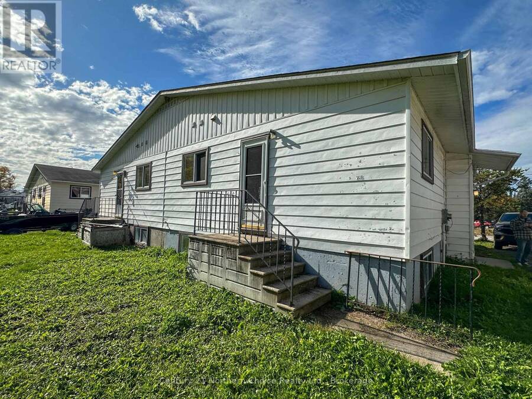
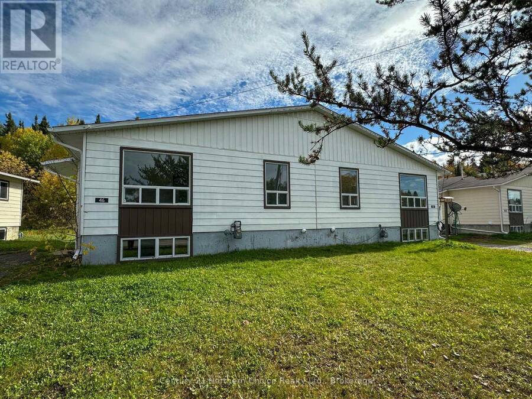
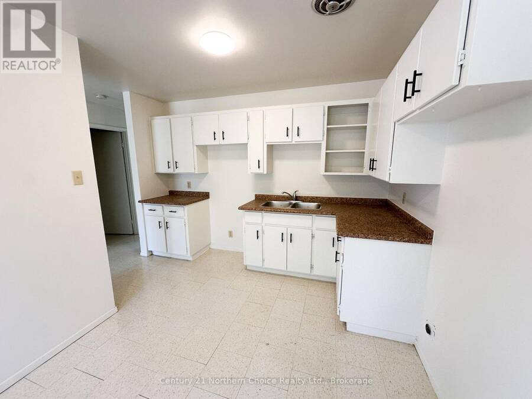
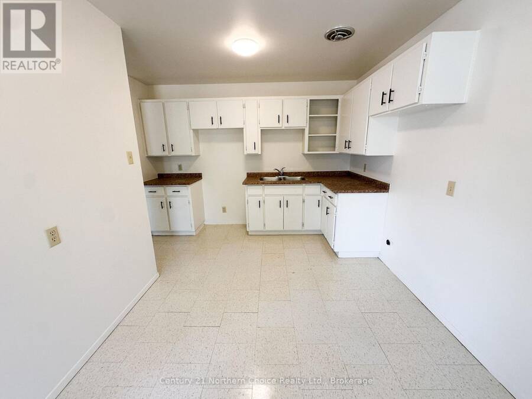
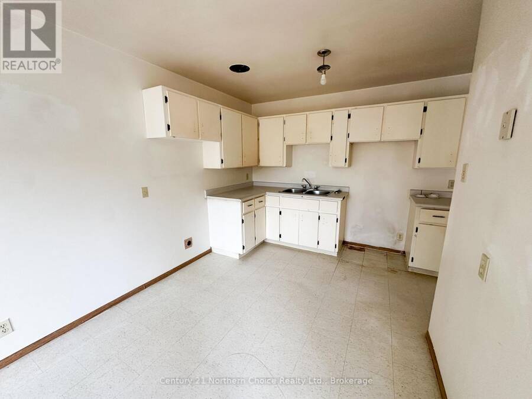
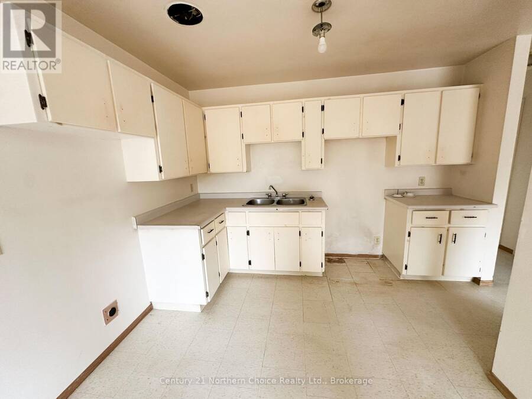
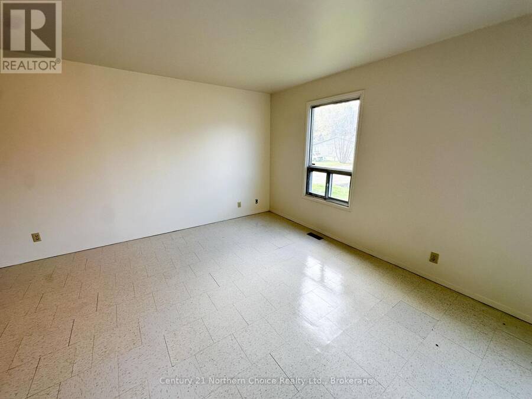
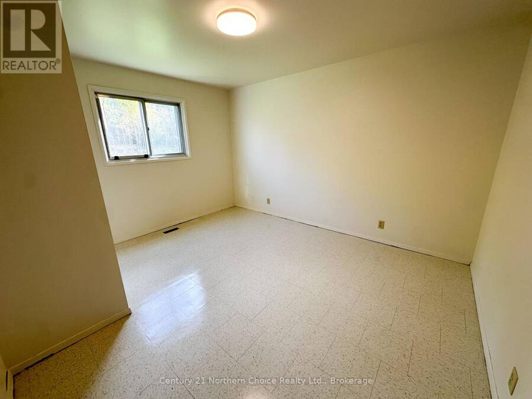
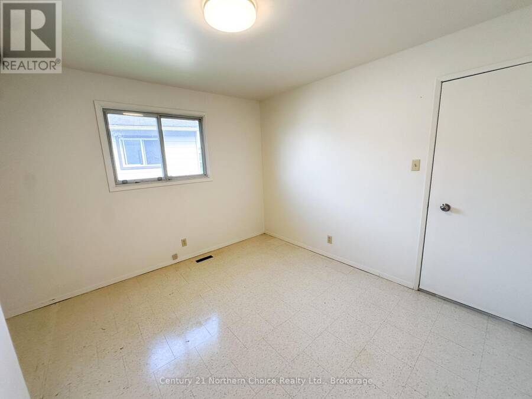
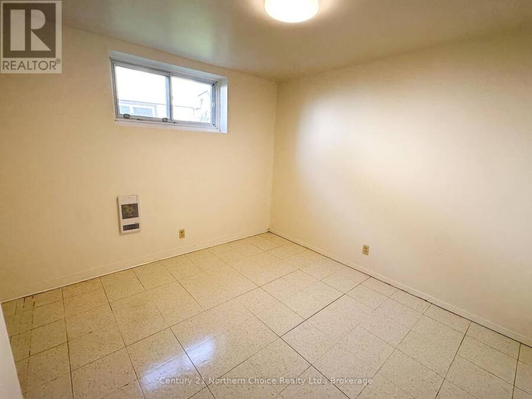
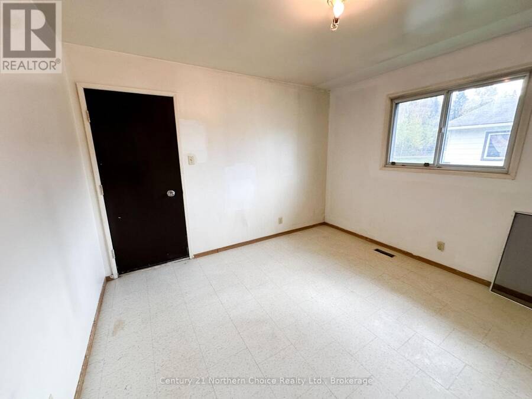
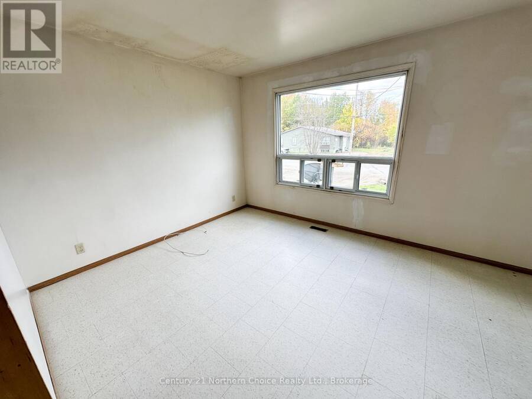
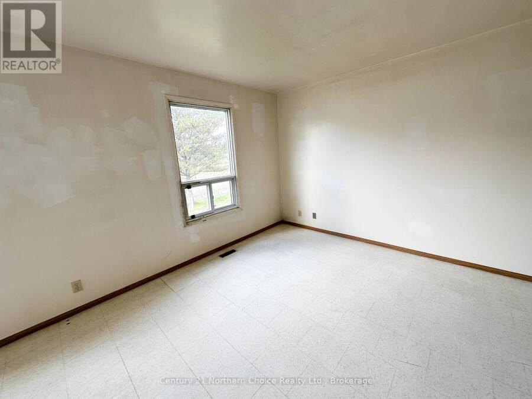
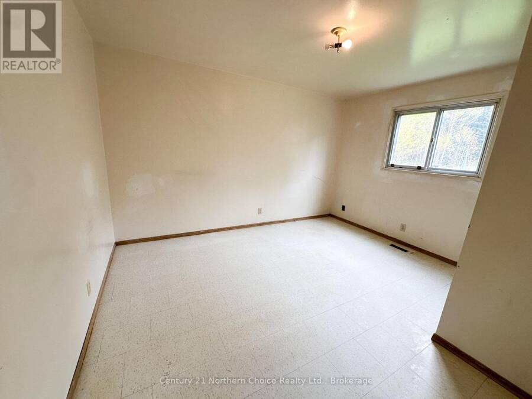
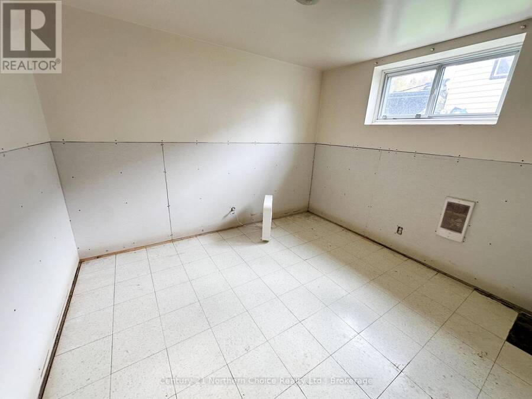
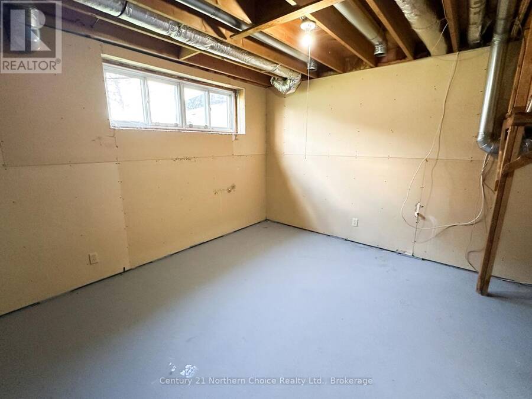
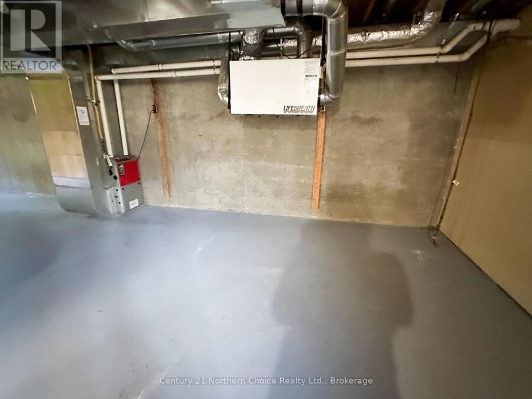
A duplex with room to build value. Each unit offers 3 bedrooms and 1 bathroom, with one side move-in ready and the other needing some TLC. Whether you're looking to add to your investment portfolio or live in one unit while improving the other, this property offers options.Both units have newer natural gas furnaces and separate hydro meters, allowing tenants to be responsible for their own utility costs. Each side also has its own yard space backing onto green space, with a nice park just down the street.Priced to reflect the work needed, this is an opportunity for a buyer ready to bring a little vision and make the most of its potential. (id:25417)
- Listing ID: X13883372
- Property Type: Single Family
| Rooms | Level | Dimensions |
|---|---|---|
| Bedroom 3 | Basement | 3.35 m x 3.2 m |
| Kitchen | Main level | 2.74 m x 3.35 m |
| Living room | Main level | 3.35 m x 3.2 m |
| Dining room | Main level | 2.9 m x 3.51 m |
| Bedroom | Main level | 3.35 m x 3.66 m |
| Bedroom 2 | Main level | 3.96 m x 3.35 m |
Book a showing to see this Birch Drive Home in Ear Falls
This property has so much to offer. Book a private showing now, as you do not want to miss out on 46/48 BIRCH DRIVE in Ear Falls, Ontario!
Private Showing Request
Send a request to book a private showing for
.
Please Note: Information you supply in the contact form will be kept fully confidential.
Is this home the right property for you? Start a conversation to find out.
Get Directions to this Property
Not sure where this property is? Get directions to this Birch Drive Home in Ear Falls.


Provided by Century 21 Northern Choice Realty Ltd.. MLS®, REALTOR®, and the associated logos are trademarks of the Canadian Real Estate Association.

This REALTOR.ca listing content is owned and licensed by REALTOR® members of the Canadian Real Estate Association.
Have questions or need more information about this home? Don't know where to begin? Then, let us connect you with the best real estate agent to guide you.

Inquiries submitted through this website will be responded to by a local sales representative from Royal LePage®.
Start a Conversation by Text
Provide your full name, phone and email to start a conversation by text message.
Please Note: Information you supply in the contact form will be kept fully confidential.
Start a Conversation by Email
Provide your full name and email to start a conversation by email.
Please Note: Information you supply in the contact form will be kept fully confidential.