
1497 FOX POINT ROAD, Dwight, Ontario P0A 1H0

$1,674,000.00
- 3 bedrooms
- 3 bathrooms
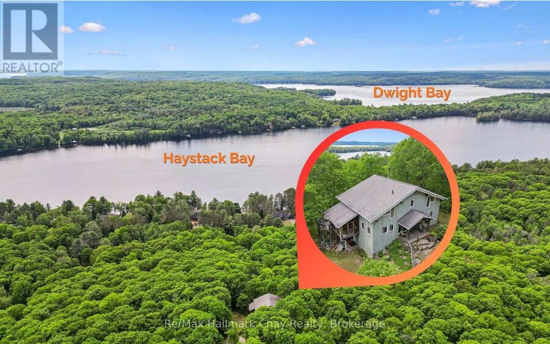
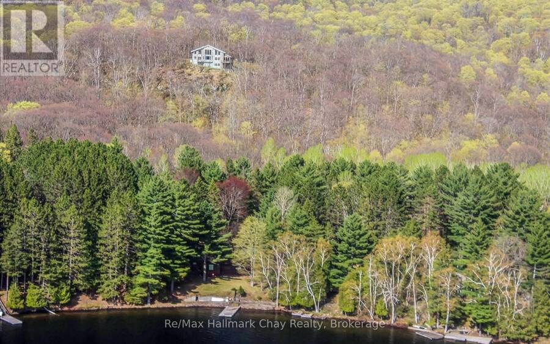
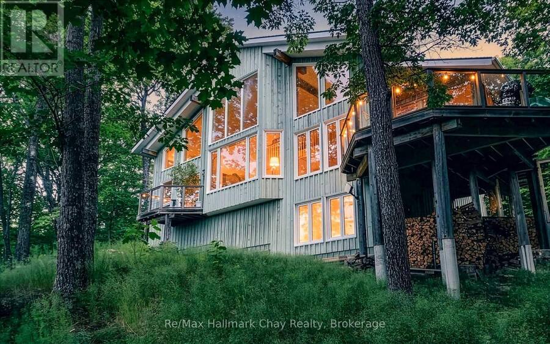
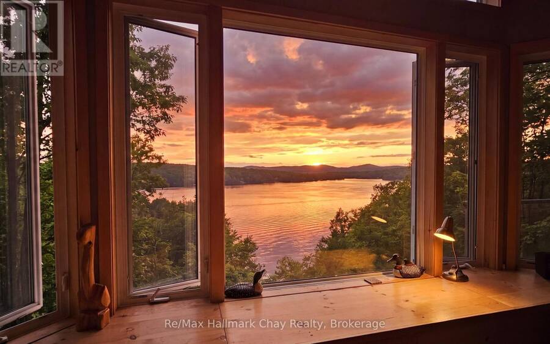
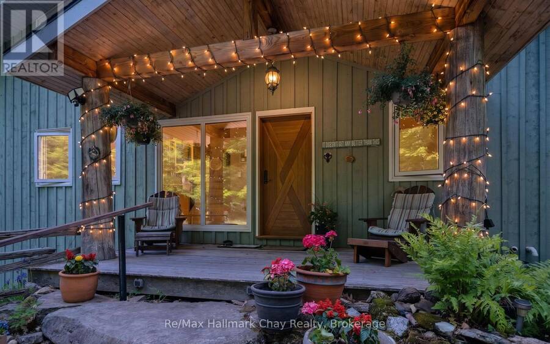
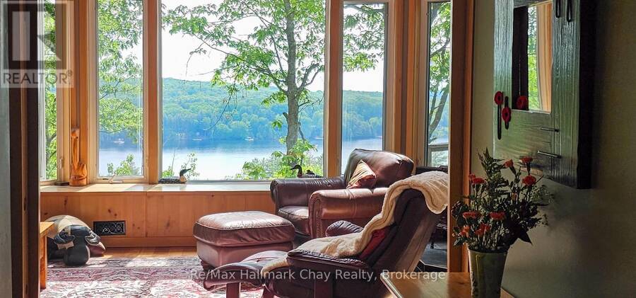
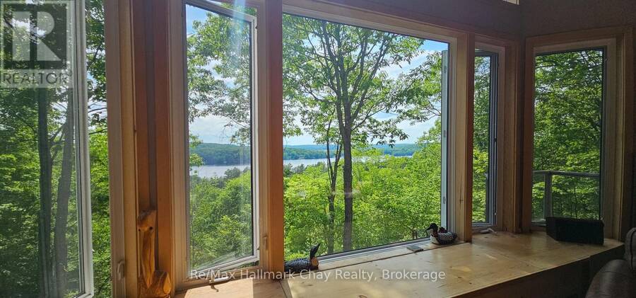
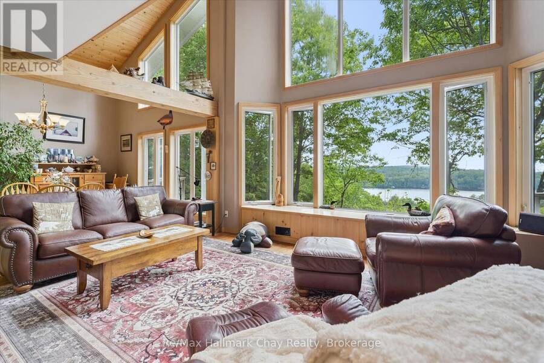
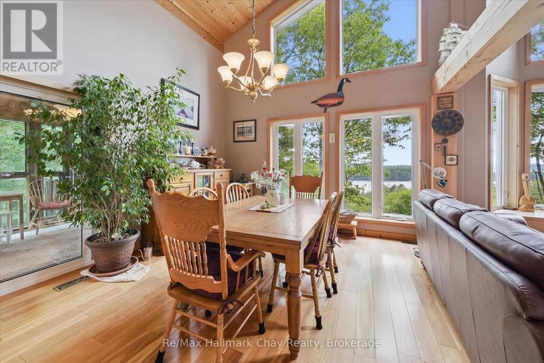
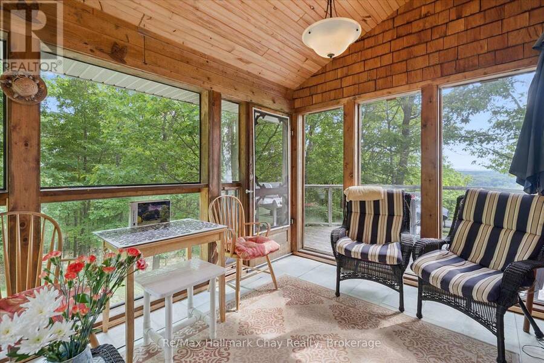
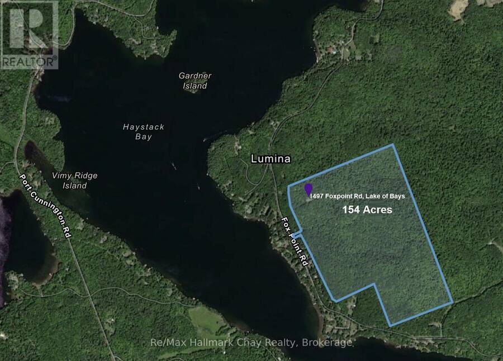
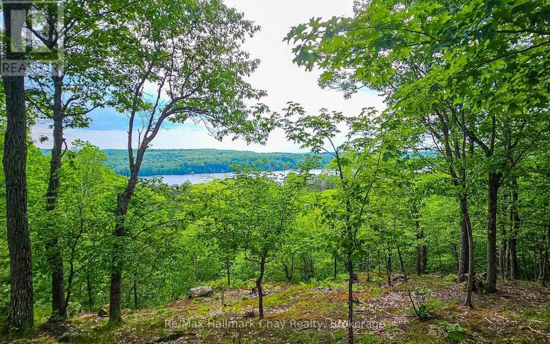
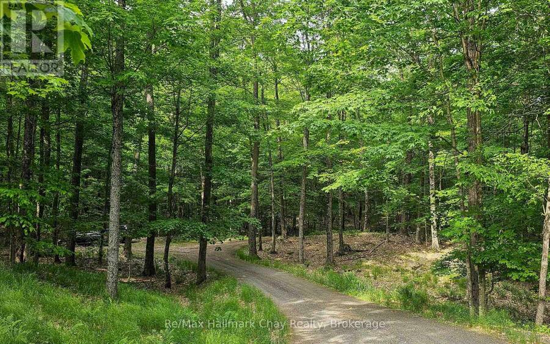
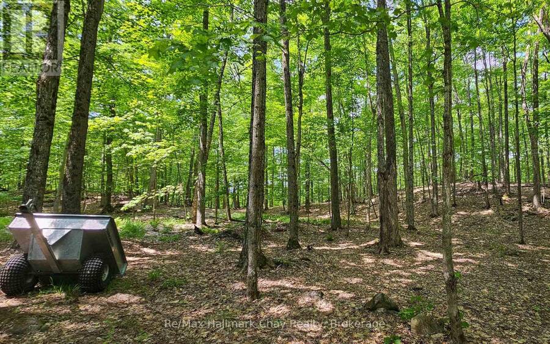
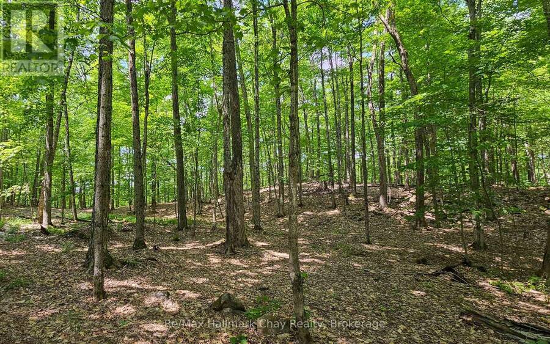
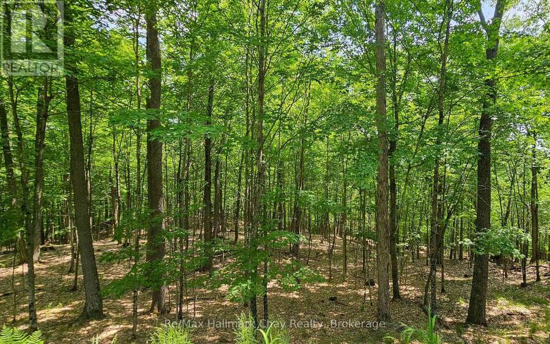
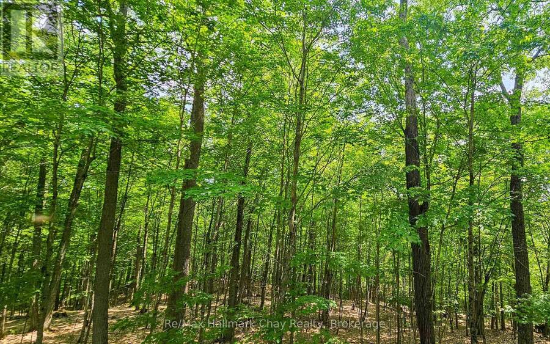
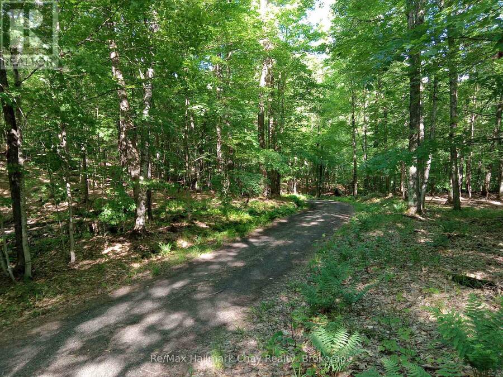
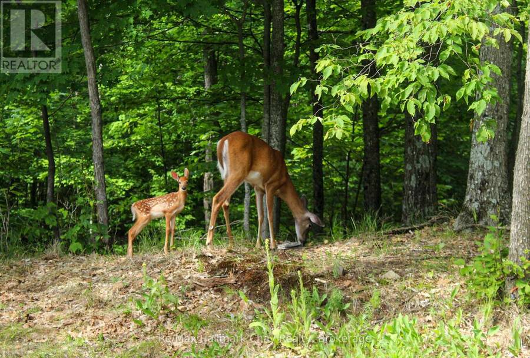
Enjoy exceptional privacy, natural beauty, and sweeping views across Lake of Bays from this architecturally designed home set on 154 acres of rolling Muskoka woodland. Positioned to capture striking skylines and spectacular sunsets, the property offers multiple walkouts, tranquil outdoor spaces, and year-round appeal. Timeless Muskoka character is paired with thoughtful comfort throughout, including solid clear cherry flooring on the main level, soaring wood-beamed ceilings, expansive windows, pocket doors, and warm, inviting finishes. A wood-lined screened Muskoka room opens onto a glass deck with far-reaching views, while Muskoka flagstone steps ... read more
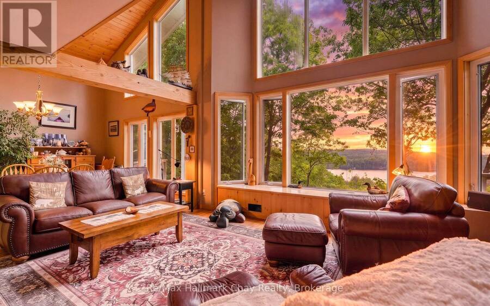
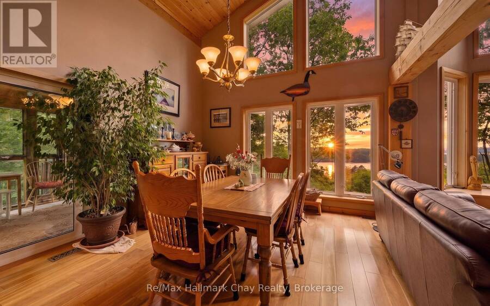
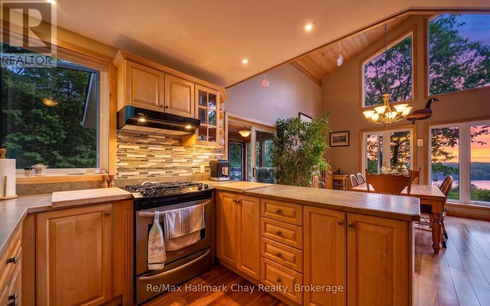
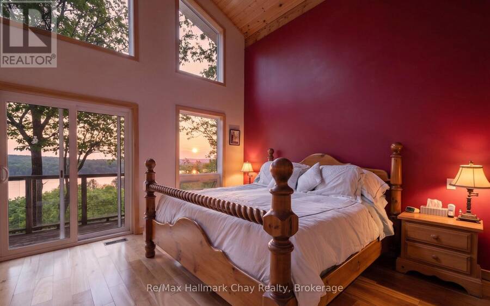
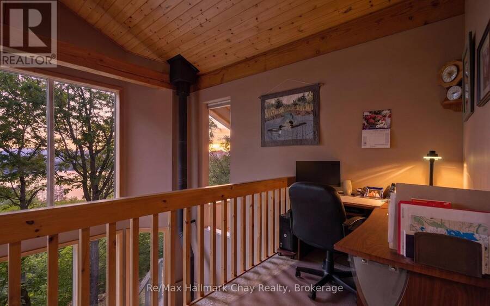
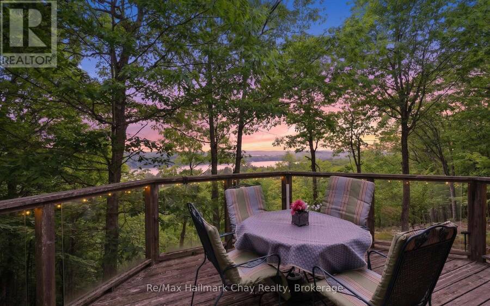
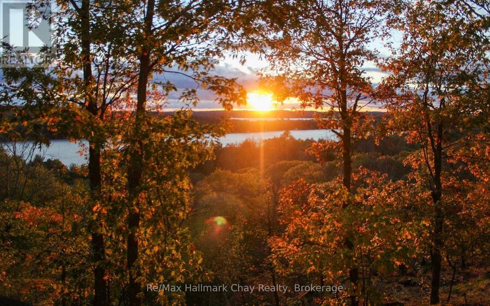
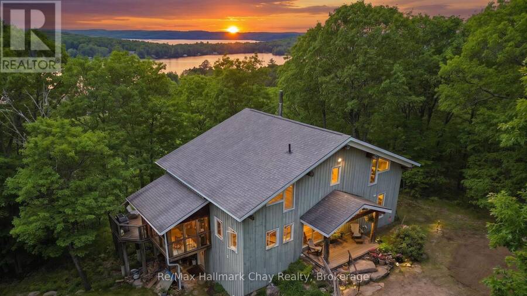
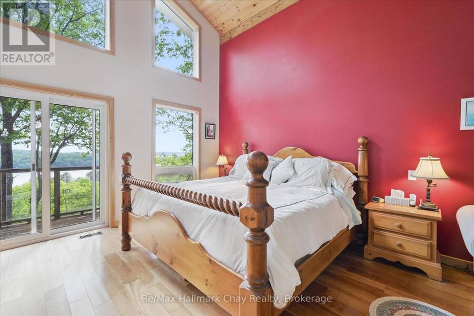
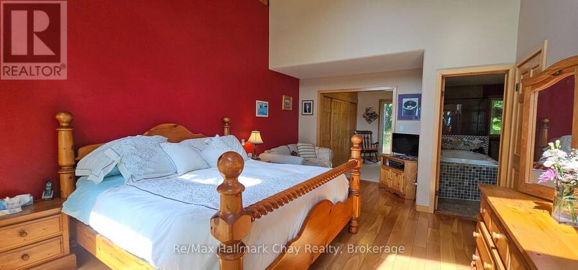
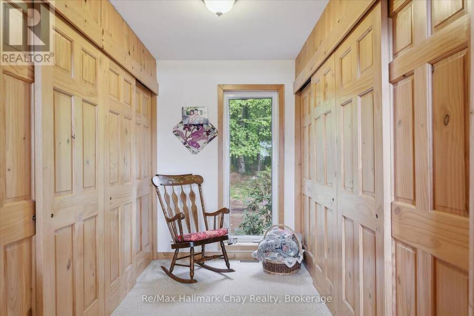
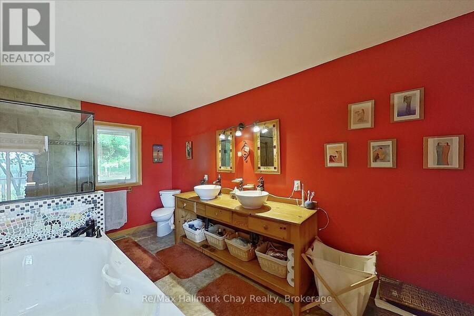
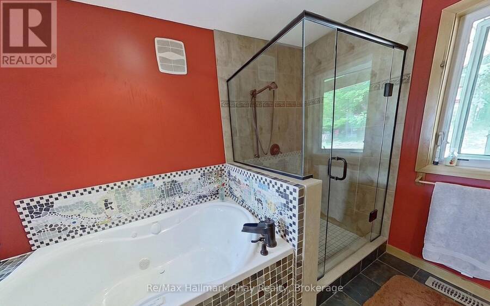
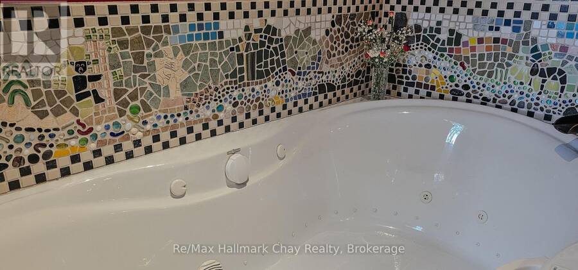
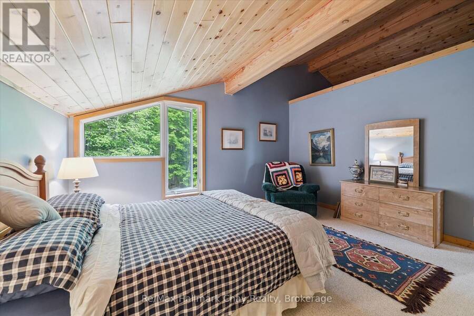
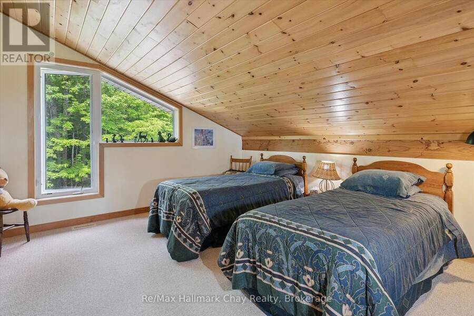
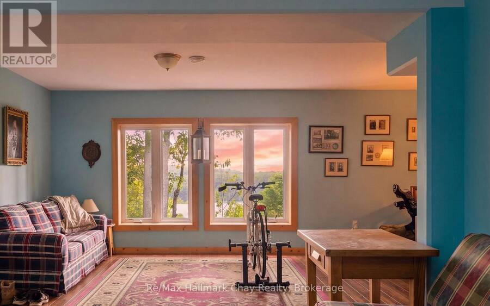
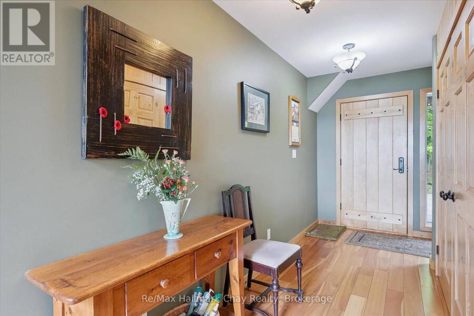
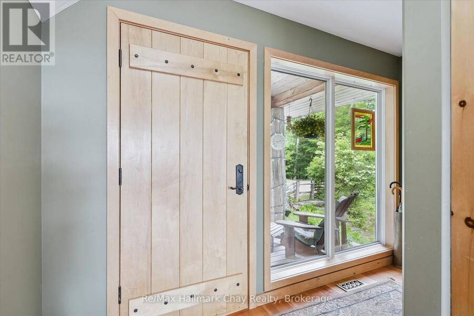
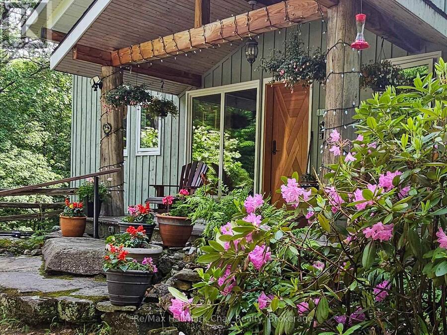
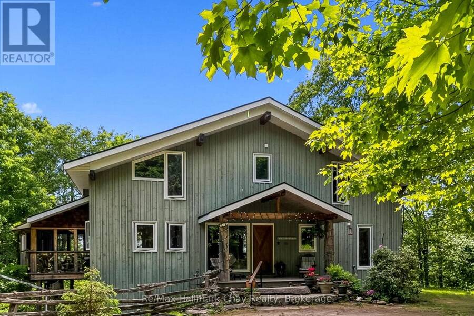
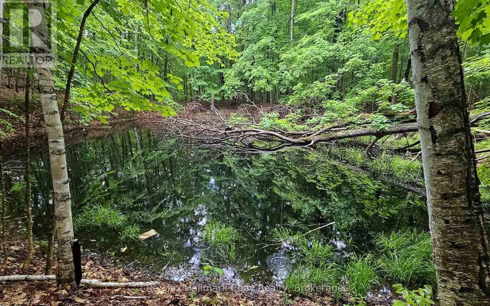
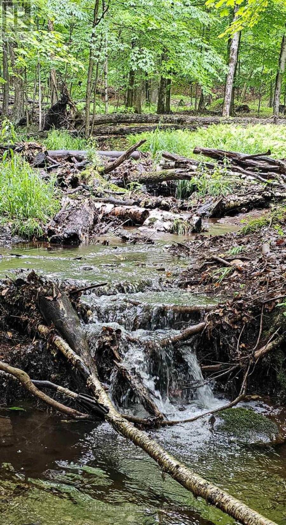
Enjoy exceptional privacy, natural beauty, and sweeping views across Lake of Bays from this architecturally designed home set on 154 acres of rolling Muskoka woodland. Positioned to capture striking skylines and spectacular sunsets, the property offers multiple walkouts, tranquil outdoor spaces, and year-round appeal. Timeless Muskoka character is paired with thoughtful comfort throughout, including solid clear cherry flooring on the main level, soaring wood-beamed ceilings, expansive windows, pocket doors, and warm, inviting finishes. A wood-lined screened Muskoka room opens onto a glass deck with far-reaching views, while Muskoka flagstone steps lead to a rustic timber-and-beam-covered entrance-an ideal spot for morning coffee. The main-floor primary suite features scenic views, a private balcony, his-and-her closets, and a 5-piece ensuite with a Jacuzzi tub, walk-in glass shower, custom cabinetry, and double sinks. Upstairs, the loft offers a private bath, two guest bedrooms, and an open lounge framed by a dramatic two-storey wall of glass overlooking the Lake of Bays landscape. A finished walkout basement adds versatile space for relaxing or entertaining. Located on Fox Point Road between Dwight and Dorset, the property is approximately 20 minutes from downtown Huntsville and offers convenient access to the hospital, shopping, dining, renowned resorts, and golf. Algonquin Park enhances the area's exceptional outdoor appeal. Ideal for buyers seeking a meaningful lifestyle change, this rare offering blends privacy, comfort, and natural beauty in an exceptional four-season Muskoka setting. (id:25417)
Price reduced $126,000 (7%) from the list price.
- Listing ID: X13459608
- Property Type: Single Family
| Rooms | Level | Dimensions |
|---|---|---|
| Family room | Lower level | 5.87 m x 8.45 m |
| Great room | Main level | 5.59 m x 4.2 m |
| Dining room | Main level | 3.77 m x 4.2 m |
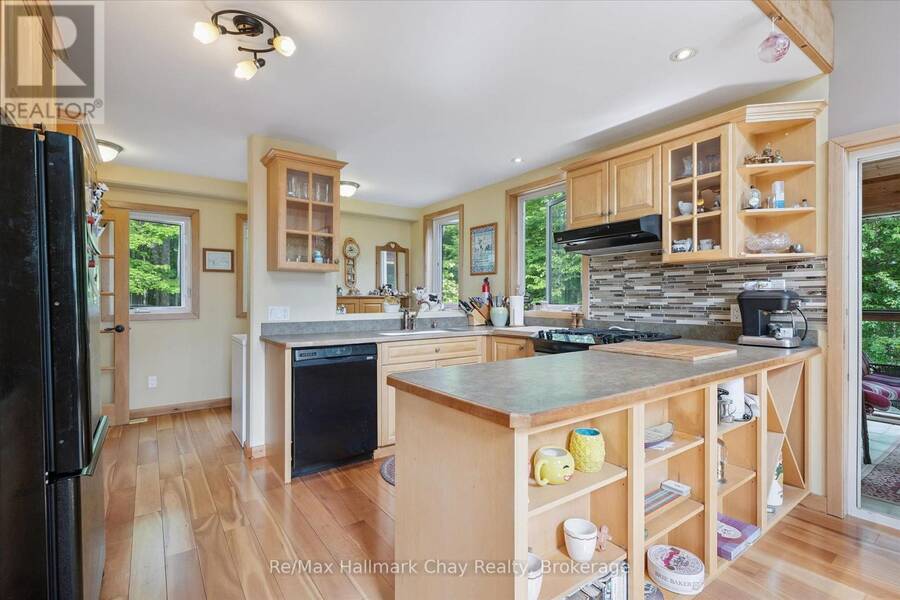
| Kitchen | Main level | 4 m x 4.54 m |
| Laundry room | Main level | 2.39 m x 1.62 m |
| Foyer | Main level | 3.39 m x 4.35 m |
| Primary Bedroom | Main level | 3.89 m x 5.54 m |
| Sitting room | Main level | 1.71 m x 3.07 m |
| Bathroom | Main level | 1.32 m x 4.34 m |
| Sunroom | Main level | 2.55 m x 4.3 m |
| Bedroom 3 | Upper Level | 3.3 m x 4.36 m |
| Bathroom | Upper Level | 2.04 m x 3.21 m |
| Loft | Upper Level | 6.14 m x 1.57 m |
| Bedroom 2 | Upper Level | 4.63 m x 4.36 m |
Book a showing to see this Fox Point Road Home in Dwight
This property has so much to offer. Book a private showing now, as you do not want to miss out on 1497 FOX POINT ROAD in Dwight, Ontario!
Private Showing Request
Send a request to book a private showing for
.
Please Note: Information you supply in the contact form will be kept fully confidential.
Is this home the right property for you? Start a conversation to find out.
Get Directions to this Property
Not sure where this property is? Get directions to this Fox Point Road Home in Dwight.


Provided by Re/Max Hallmark Chay Realty. MLS®, REALTOR®, and the associated logos are trademarks of the Canadian Real Estate Association.

This REALTOR.ca listing content is owned and licensed by REALTOR® members of the Canadian Real Estate Association.
Have questions or need more information about this home? Don't know where to begin? Then, let us connect you with the best real estate agent to guide you.

Inquiries submitted through this website will be responded to by a local sales representative from Royal LePage®.
Start a Conversation by Text
Provide your full name, phone and email to start a conversation by text message.
Please Note: Information you supply in the contact form will be kept fully confidential.
Start a Conversation by Email
Provide your full name and email to start a conversation by email.
Please Note: Information you supply in the contact form will be kept fully confidential.