
1110 TOM PARRIS TRAIL, Dwight, Ontario P0A 1H0

$1,429,999.00
- 5 bedrooms
- 4 bathrooms
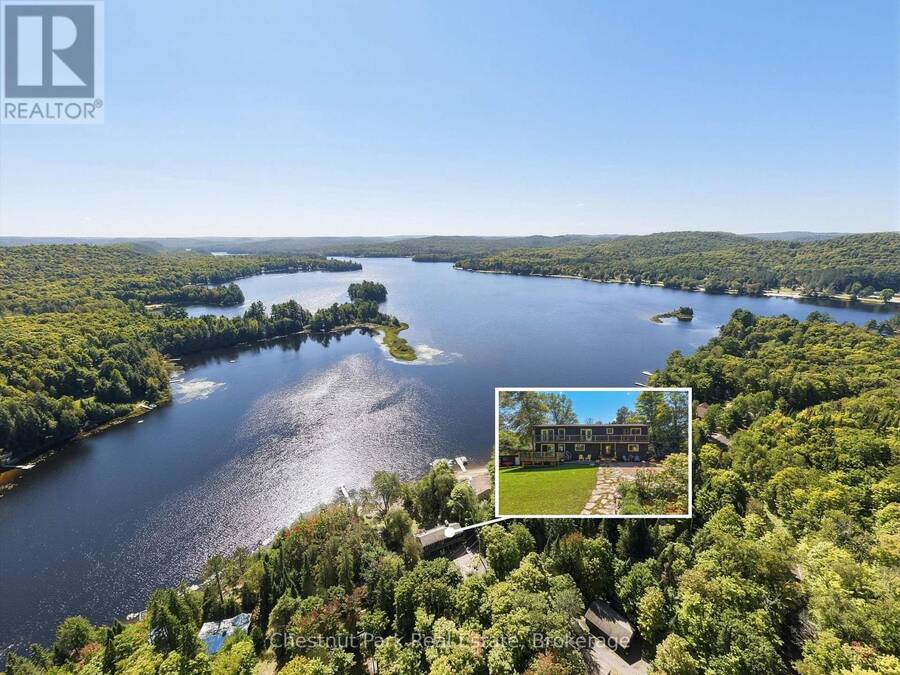
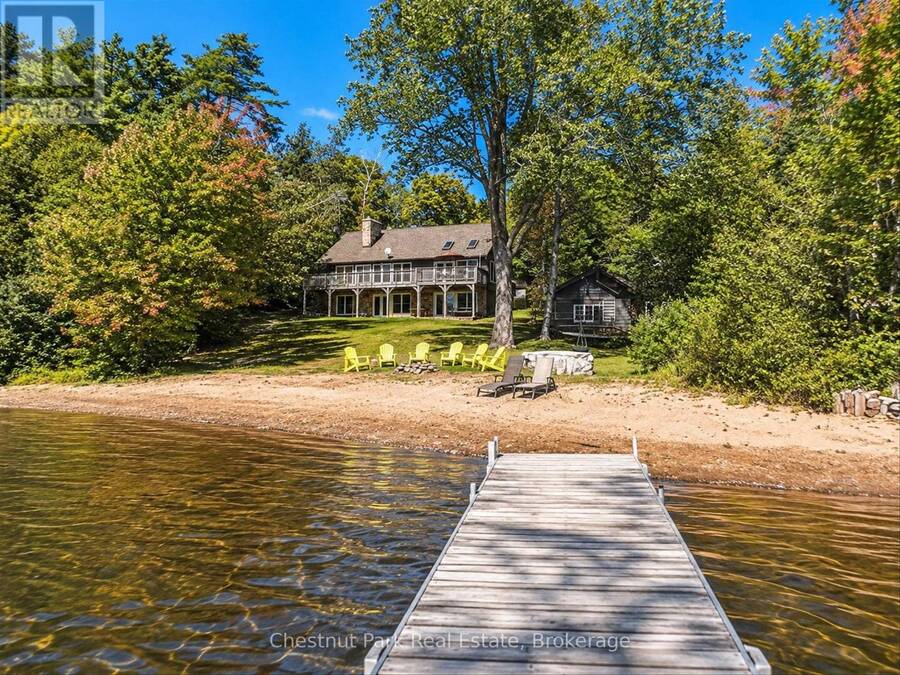
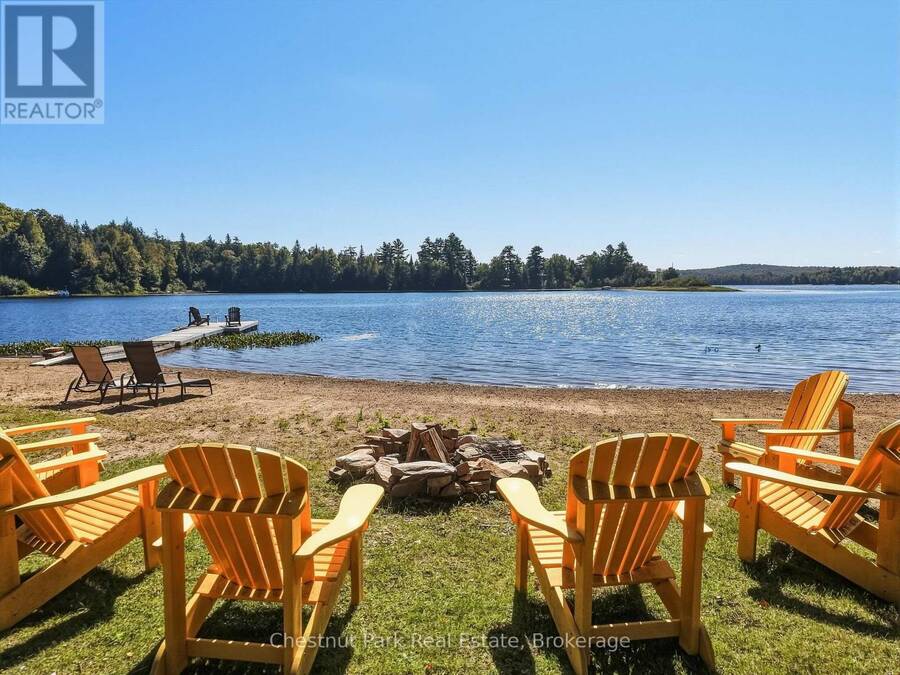
Opportunities to own property in the fabulous 4 season community of Oxtongue Lk, on Algonquin's doorstep, are rare, as is finding a turnkey package that offers as much as this one does for families, investors or full time living. Seeking privacy & an easy, outstanding location? 1.2 acres of level & gently sloping land beckons all ages, is accessed from a yr rnd/dead end/municipal/paved road & features expansive open & treed areas, views & space for all to enjoy every kind of memory making cottage activity. Summer days are long & the fun factor is high at your 162' of south facing, dream waterfront, ideal for all ages/stages with a massive sand beach, ... read more
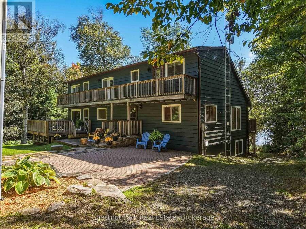
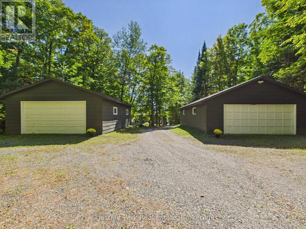
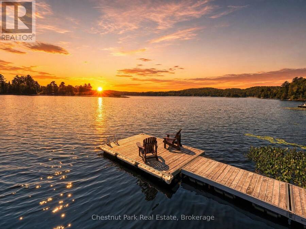
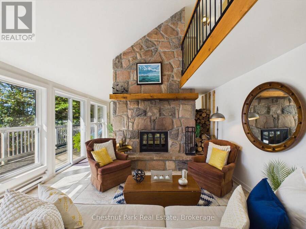
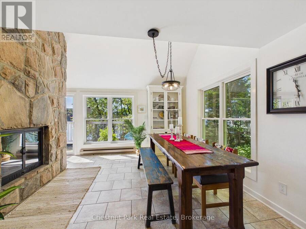
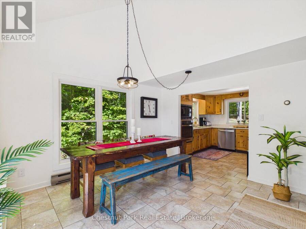
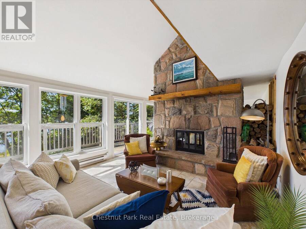
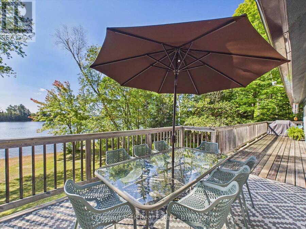
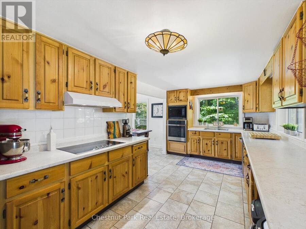
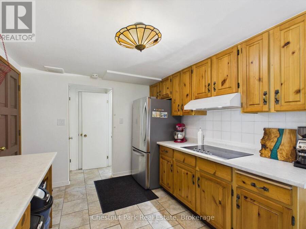
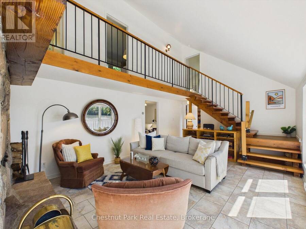
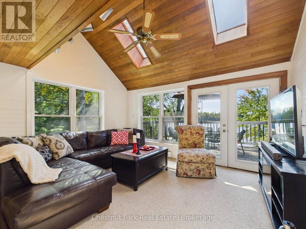
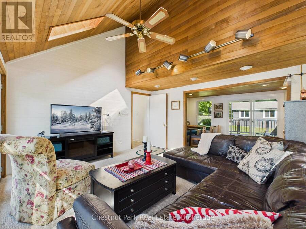
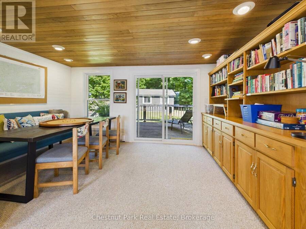
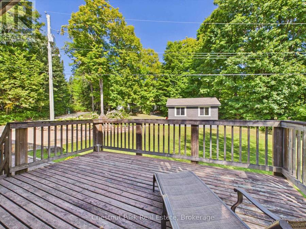
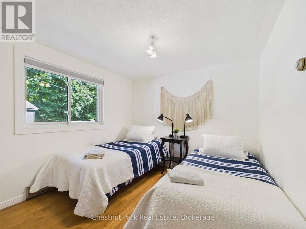
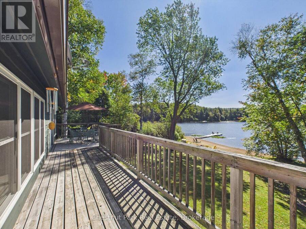
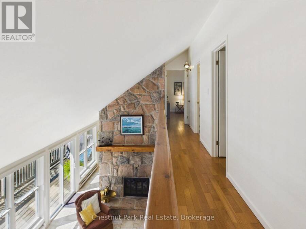
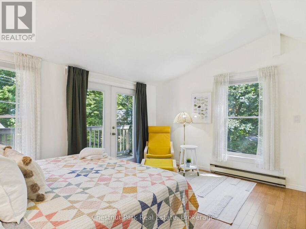
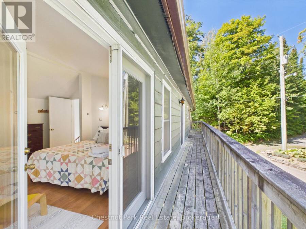
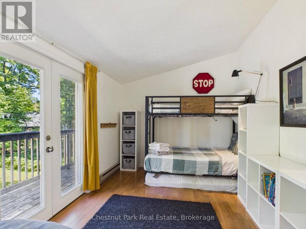
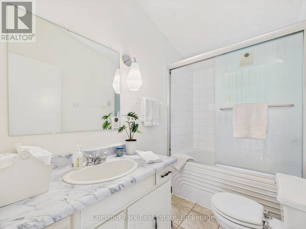
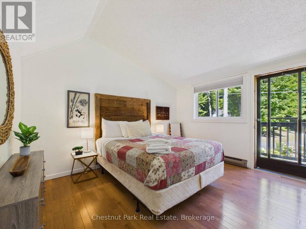
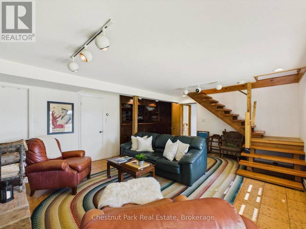
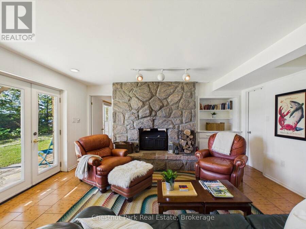
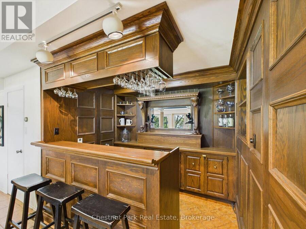
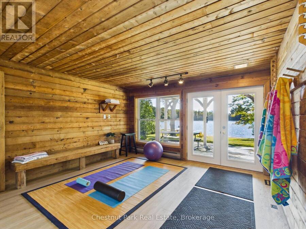
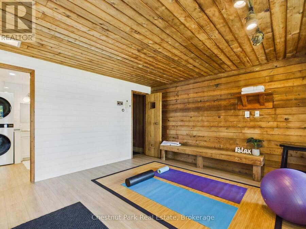
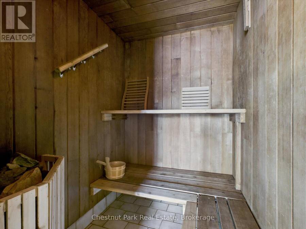
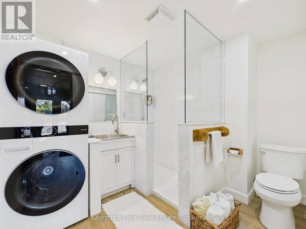
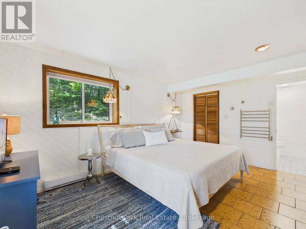
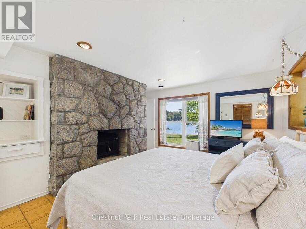
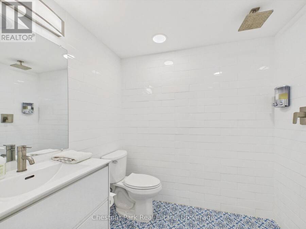
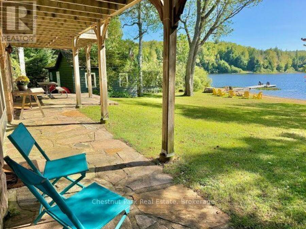
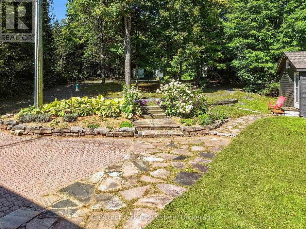
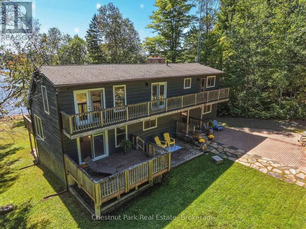
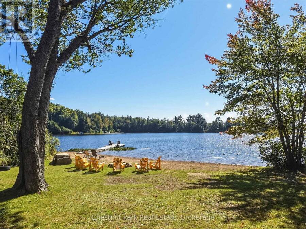
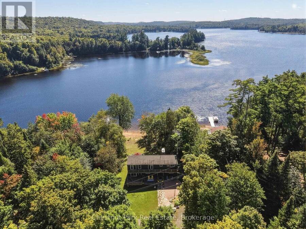
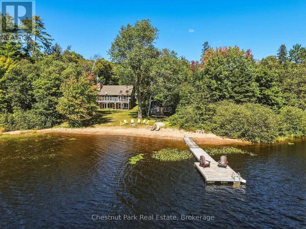
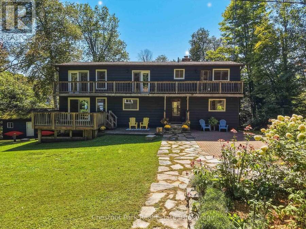
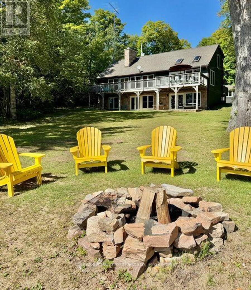
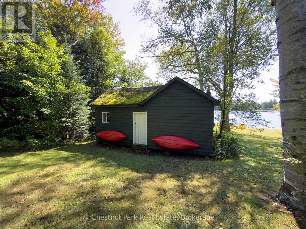
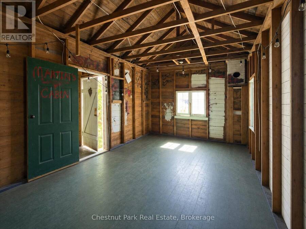
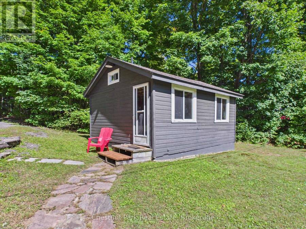
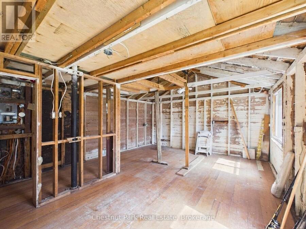
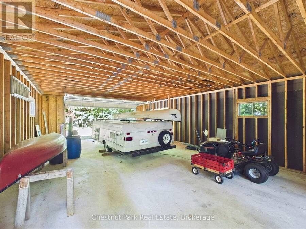
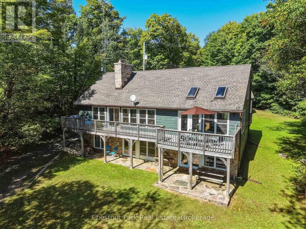
Opportunities to own property in the fabulous 4 season community of Oxtongue Lk, on Algonquin's doorstep, are rare, as is finding a turnkey package that offers as much as this one does for families, investors or full time living. Seeking privacy & an easy, outstanding location? 1.2 acres of level & gently sloping land beckons all ages, is accessed from a yr rnd/dead end/municipal/paved road & features expansive open & treed areas, views & space for all to enjoy every kind of memory making cottage activity. Summer days are long & the fun factor is high at your 162' of south facing, dream waterfront, ideal for all ages/stages with a massive sand beach, all day sun, very deep swimming & the daily sunset show off the dock + the perfect fire pit. Bright, updated 5bdrm/4 bath, 4season cottage perfectly accommodates a crowd for indoor/outdoor living with so many places to spread out & hang out. Off the spacious kitchen, a soaring double sided granite fireplace anchors living/dining spaces, next to a handy main flr bdrm & awesome TV/games rooms. Sleep well after days of adventuring with 3 large upstairs bdrms, each with walkout to an upper deck. Good vibes continue downstairs: fireside family rm with amazing wet bar, activity space (Gym? Yoga?), sauna, brand new full bath/laundry rm, & serene primary bdrm with fireplace & gorgeous new ensuite, all with lake views. Large decks on both sides+lakeside patio keep the outdoor time going & the dining/gathering options many. Kick back & unwind: all new windows/docks/appliances/upgraded electrical/plumbing. Add in 2 huge 24x36' garages & everyone is happy all yr long with parking, toy/gear storage, workshop/home business potential. 2 bonus original cottage buildings are ready to transform to your liking. Keep the fun going with paddling/watersports/yr rnd fishing/snowmobile trails & nearby skiing/hiking/Algonquin/Arrowhead Parks/golfing/shopping/dining. Proven rental income, unforgettable good times, ready for immediate enjoyment! (id:25417)
- Listing ID: X13779628
- Property Type: Single Family
| Property | |
|---|---|
| Ownership: | Freehold |
| Lot Size: | 162 by 344 FT|1/2 - 1.99 Acres Landscaped |
| Parking: | Detached Garage 14 Spaces |
| Waterfront: | Yes |
| Building | |
|---|---|
| Type: | Single Family House |
| Appliances: | Water Heater, Water Treatment and Range |
| HVAC: | Baseboard Heaters, Fireplace and Radiant Heat Electric, Wood |
| Exterior: | Wood and Stone |
| Basement: | Full, N/A (Finished) |
| Utilities: | Wireless, Drilled Well and Septic System |
| Location | |
|---|---|
| Village: | Dwight |
| Province: | Ontario |
| Nearby Amenities: | Beach, Park, Schools and Ski Area |
| Community Features: | School Bus |
Book a showing to see this Tom Parris Trail Home in Dwight
This property has so much to offer. Book a private showing now, as you do not want to miss out on 1110 TOM PARRIS TRAIL in Dwight, Ontario!
Private Showing Request
Send a request to book a private showing for
.
Please Note: Information you supply in the contact form will be kept fully confidential.
Is this waterfront home the right property for you? Start a conversation to find out.
Get Directions to this Property
Not sure where this property is? Get directions to this Tom Parris Trail Home in Dwight.


Provided by Chestnut Park Real Estate. MLS®, REALTOR®, and the associated logos are trademarks of the Canadian Real Estate Association.

This REALTOR.ca listing content is owned and licensed by REALTOR® members of the Canadian Real Estate Association.
Have questions or need more information about this home? Don't know where to begin? Then, let us connect you with the best real estate agent to guide you.

Inquiries submitted through this website will be responded to by a local sales representative from Royal LePage®.
Start a Conversation by Text
Provide your full name, phone and email to start a conversation by text message.
Please Note: Information you supply in the contact form will be kept fully confidential.
Start a Conversation by Email
Provide your full name and email to start a conversation by email.
Please Note: Information you supply in the contact form will be kept fully confidential.