
1054 KEYSBURY DRIVE, Dwight, Ontario P0A 1H0

$815,000.00
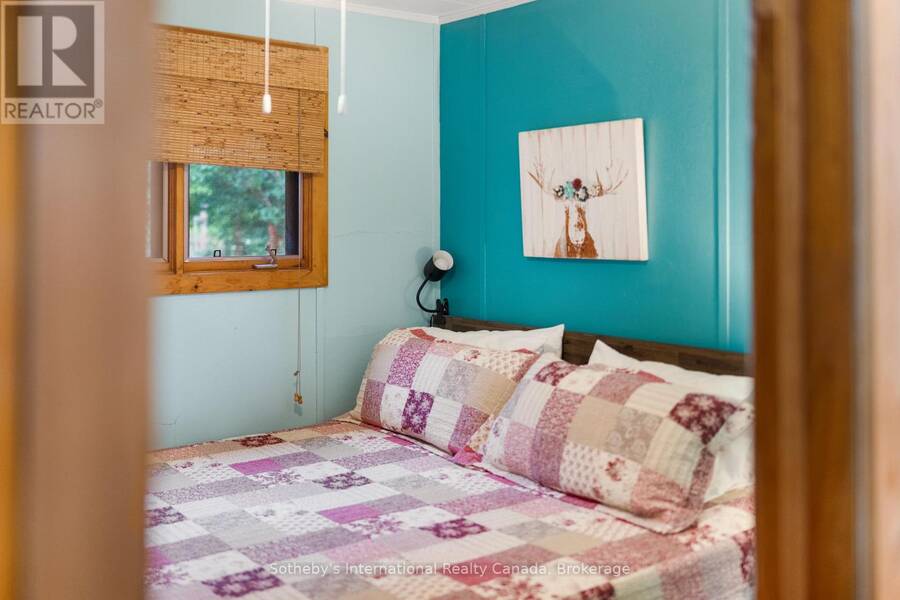
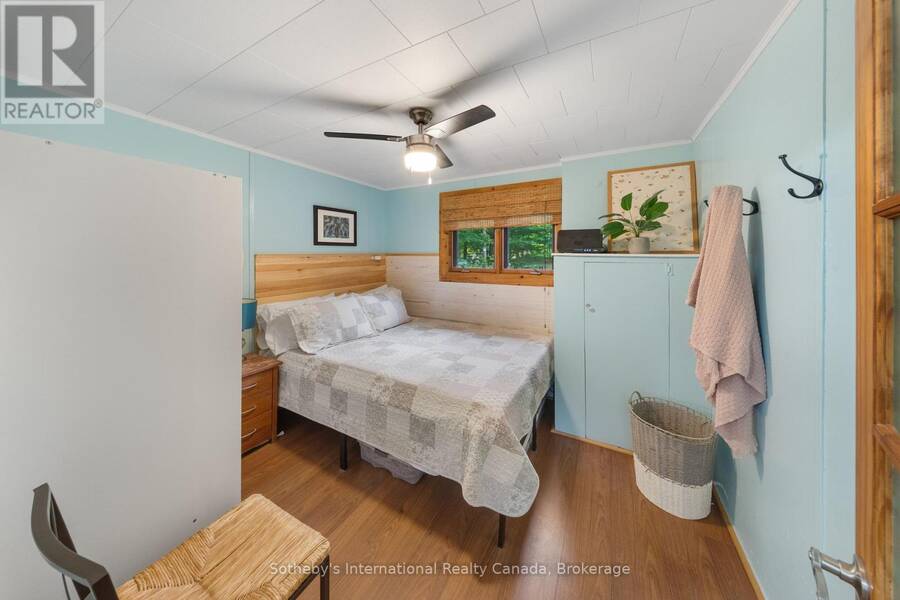
- 2 bedrooms
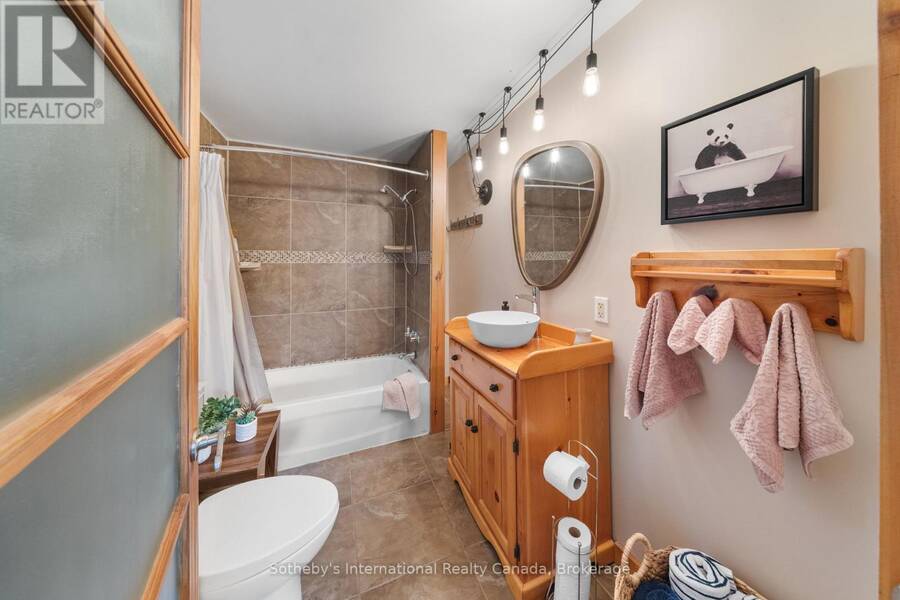
- 1 bathrooms
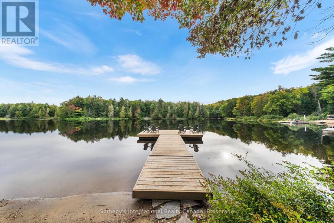
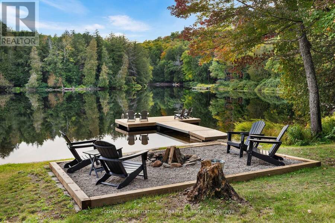
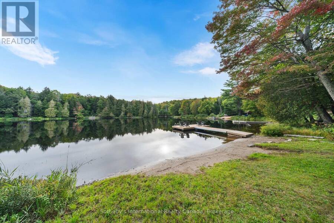
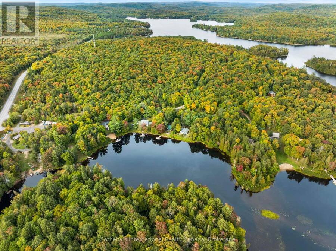
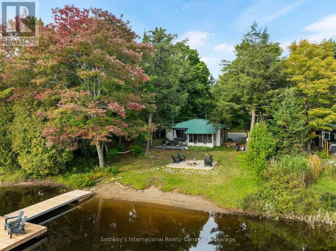
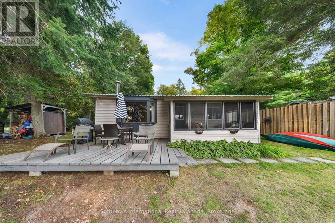
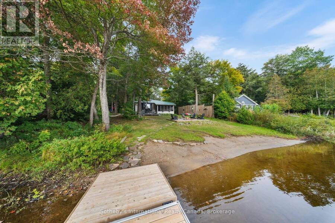
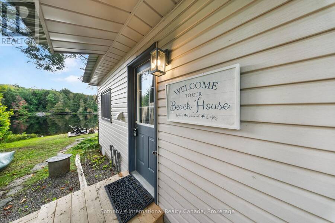
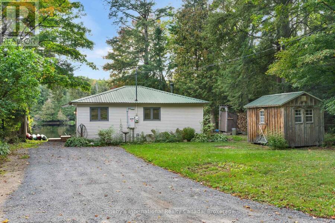
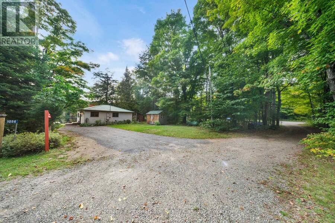
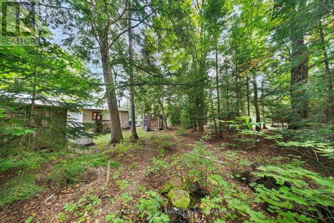
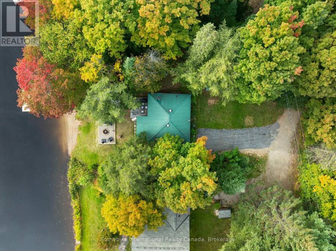
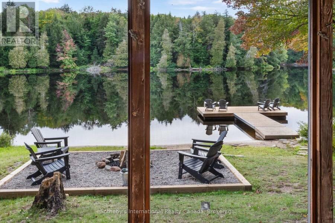
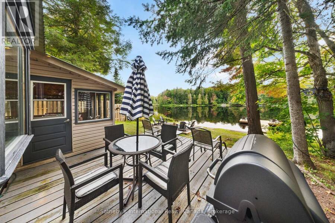
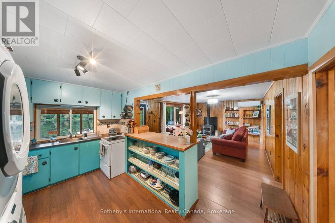
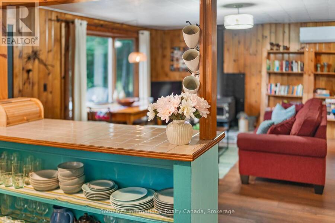
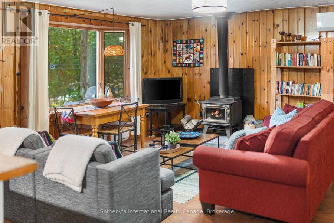
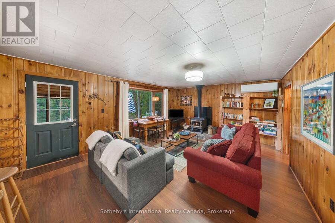
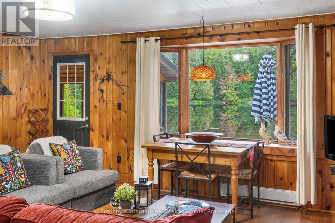
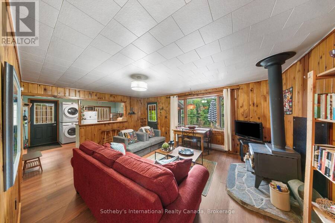
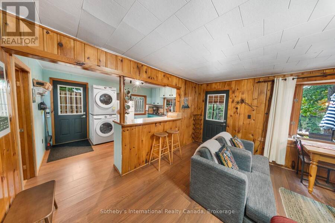
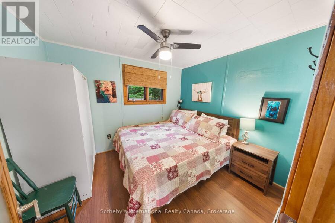
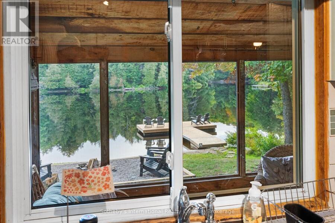
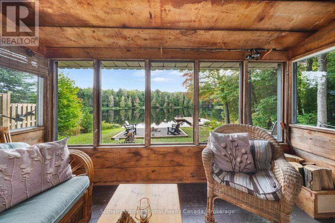
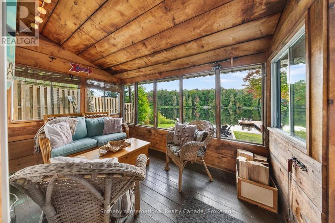
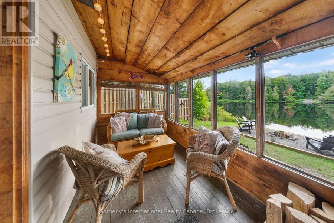
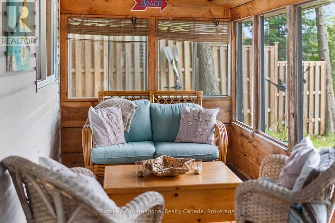
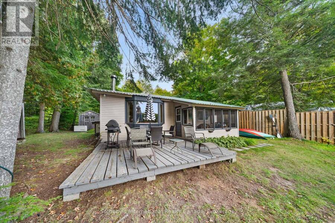
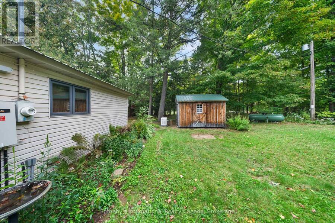
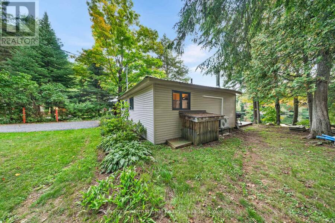
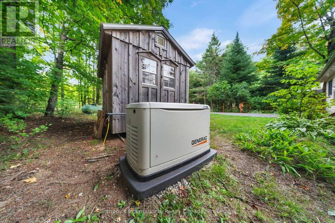
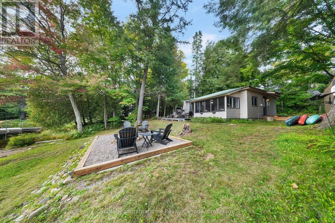
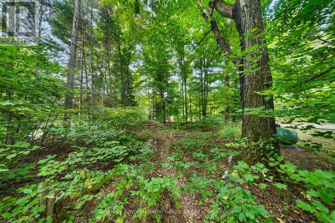
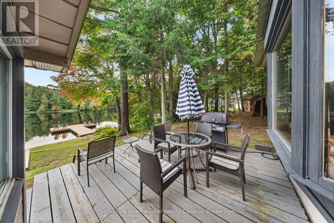
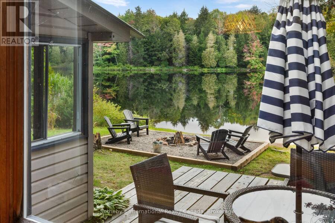
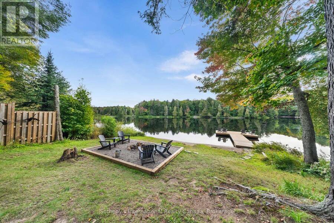
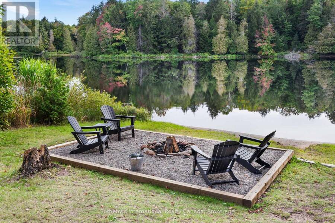
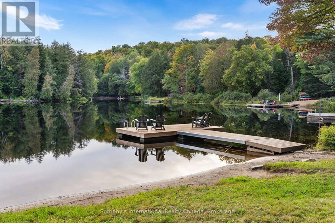
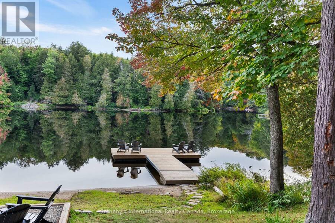
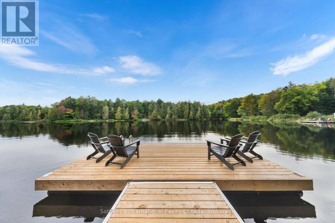
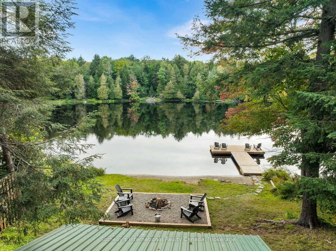
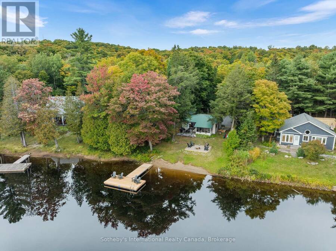
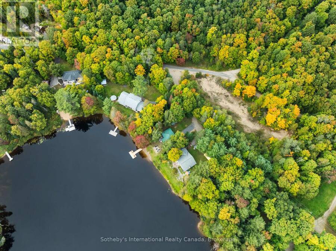
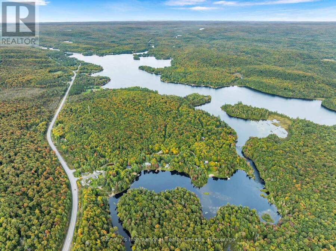
Turnkey Waterfront Cottage on the Oxtongue River. Welcome to this charming two-bedroom, one-bathroom cottage on Keysbury Drive, offering 175 feet of shoreline and the privacy of a double lot. The cottage, driveway, and septic system are all located on one lot, while the second forested lot provides exceptional privacy and room to enjoy the natural surroundings. The property is fully turnkey and includes a brand-new generator, heat pump ( which offers A/C as well), an EV charger and a large storage shed. Conveniently located just off Highway 60 as you approach Algonquin Park, this property is an ideal base for campers, canoeists, and outdoor ... read more
Turnkey Waterfront Cottage on the Oxtongue River. Welcome to this charming two-bedroom, one-bathroom cottage on Keysbury Drive, offering 175 feet of shoreline and the privacy of a double lot. The cottage, driveway, and septic system are all located on one lot, while the second forested lot provides exceptional privacy and room to enjoy the natural surroundings. The property is fully turnkey and includes a brand-new generator, heat pump ( which offers A/C as well), an EV charger and a large storage shed. Conveniently located just off Highway 60 as you approach Algonquin Park, this property is an ideal base for campers, canoeists, and outdoor enthusiasts. Guests can enjoy day trips into the park, prepare for a canoe adventure, or relax at the cottage after exploring the area. Arowhon Pines Resort, Bartlett Lodge, Dwight, and Huntsville are all easily accessible for dining, shopping, and amenities. The cottage has been operated as a highly successful Airbnb and boasts an impressive 4.98-star rating-a remarkable achievement on the platform. Whether you are seeking a private recreational retreat, a proven investment opportunity, or both, this adorable Oxtongue River cottage offers turnkey convenience, exceptional privacy, and an unbeatable location near Algonquin Park. (id:25417)
- Listing ID: X13825084
- Property Type: Single Family
| Property | |
|---|---|
| Style: | Bungalow |
| Ownership: | Freehold |
| Lot Size: | 175.8 by 139 FT|under 1/2 Acre |
| Parking: | No Garage 4 Spaces |
| Waterfront: | Yes |
| Building | |
|---|---|
| Type: | Single Family House |
| Appliances: | Dryer, Refrigerator, Stove, Washer and Water Heater |
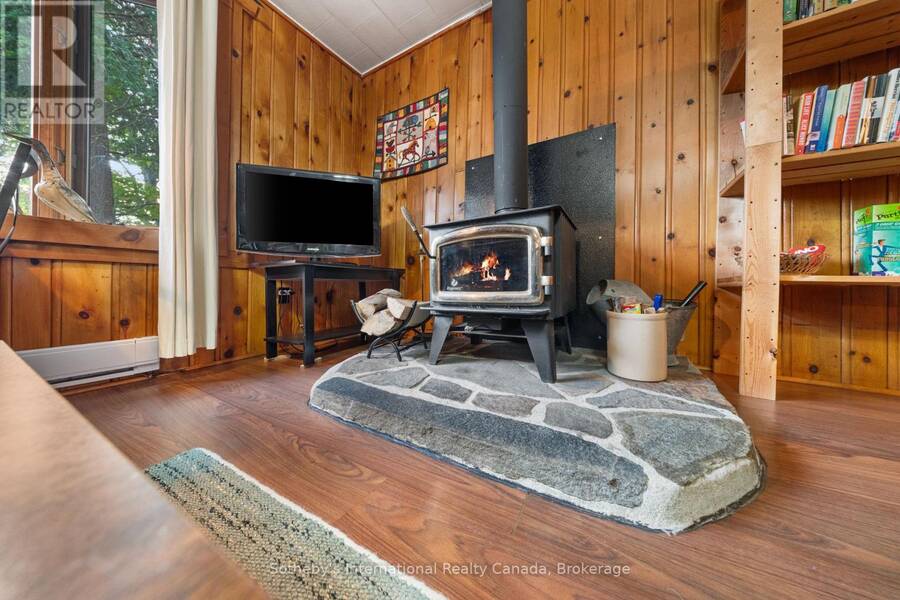
| HVAC: | Baseboard Heaters, Fireplace, Heat Pump and Wall Unit Electric |
| Exterior: | Vinyl Siding |
| Basement: | Crawl Space |
| Utilities: | Cable and Septic System |
| Location | |
|---|---|
| Village: | Dwight |
| Province: | Ontario |
| Rooms | Level | Dimensions |
|---|---|---|
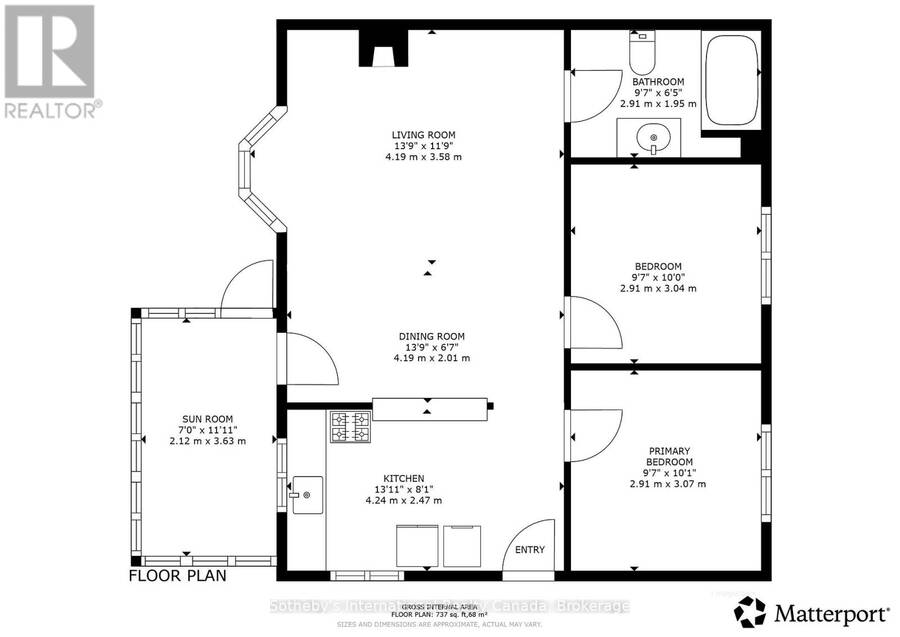
| Living room | Main level | 4.19 m x 3.58 m |
| Dining room | Main level | 4.19 m x 2.01 m |
| Kitchen | Main level | 4.24 m x 2.47 m |
| Primary Bedroom | Main level | 2.91 m x 3.07 m |
| Bedroom 2 | Main level | 2.91 m x 3.04 m |
| Bathroom | Main level | 2.91 m x 1.95 m |
Book a showing to see this Keysbury Drive Home in Dwight
This property has so much to offer. Book a private showing now, as you do not want to miss out on 1054 KEYSBURY DRIVE in Dwight, Ontario!
Private Showing Request
Send a request to book a private showing for
.
Please Note: Information you supply in the contact form will be kept fully confidential.
Is this waterfront home the right property for you? Start a conversation to find out.
Get Directions to this Property
Not sure where this property is? Get directions to this Keysbury Drive Home in Dwight.


Provided by Sotheby's International Realty Canada. MLS®, REALTOR®, and the associated logos are trademarks of the Canadian Real Estate Association.

This REALTOR.ca listing content is owned and licensed by REALTOR® members of the Canadian Real Estate Association.
Have questions or need more information about this home? Don't know where to begin? Then, let us connect you with the best real estate agent to guide you.

Inquiries submitted through this website will be responded to by a local sales representative from Royal LePage®.
Start a Conversation by Text
Provide your full name, phone and email to start a conversation by text message.
Please Note: Information you supply in the contact form will be kept fully confidential.
Start a Conversation by Email
Provide your full name and email to start a conversation by email.
Please Note: Information you supply in the contact form will be kept fully confidential.