
32439 WALNUT LINE, Dutton-Dunwich, Ontario N0L 1J0

$1,299,000.00
- 6 bedrooms
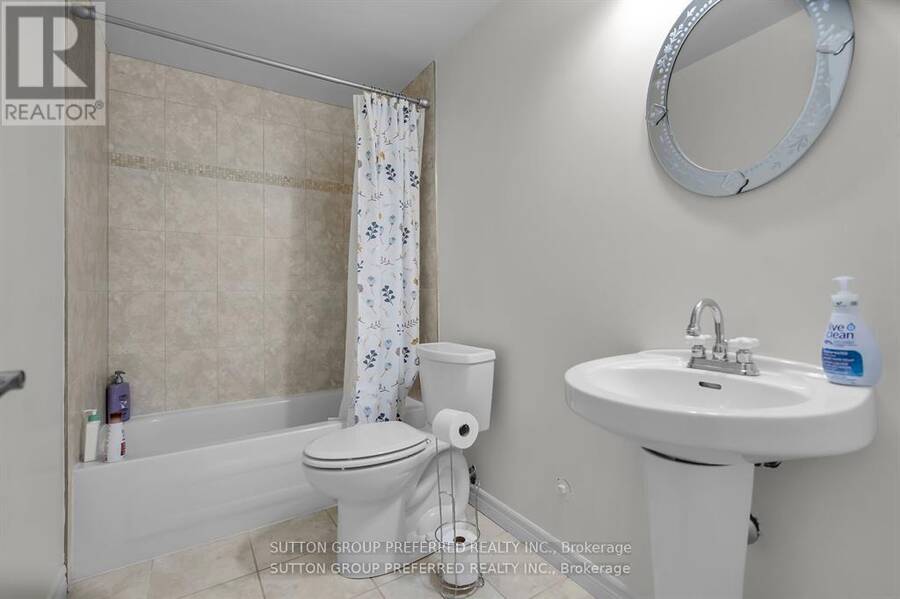
- 4 bathrooms
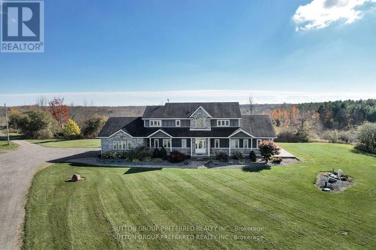
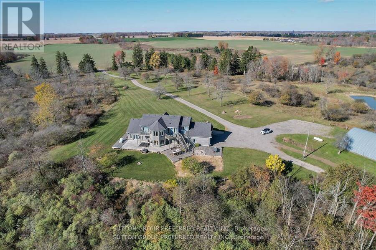
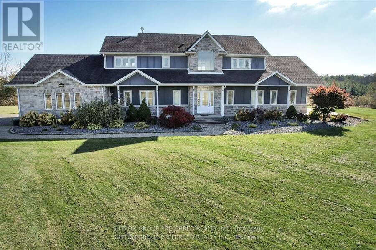
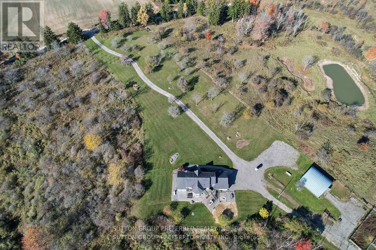
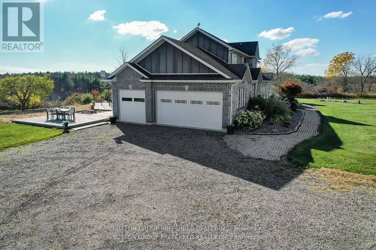
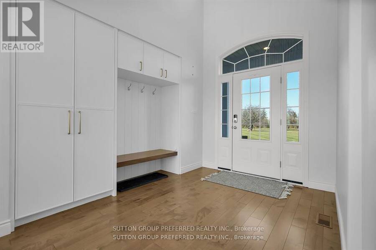
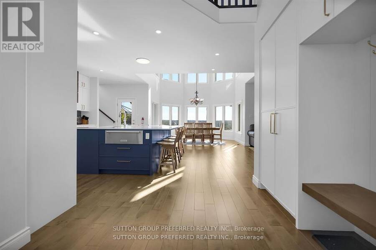
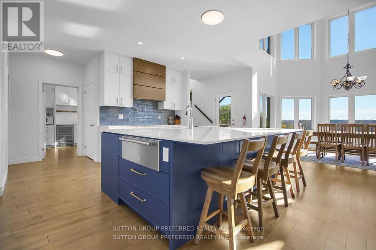
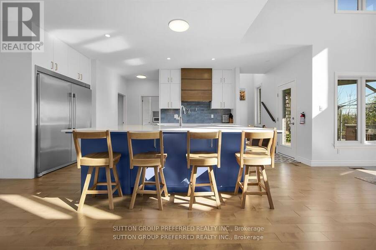
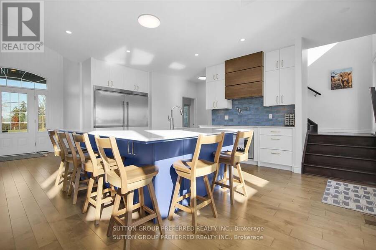
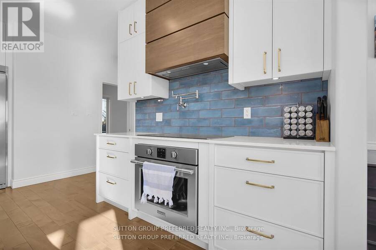
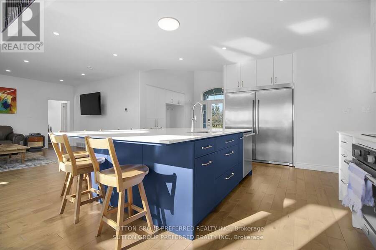
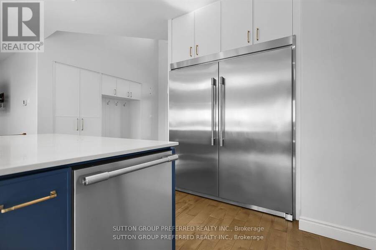
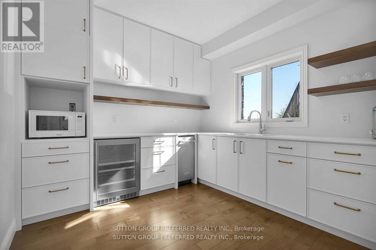
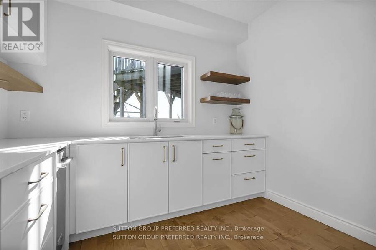
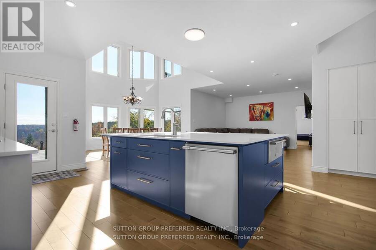
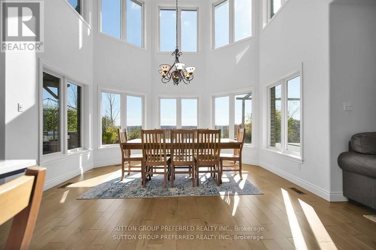
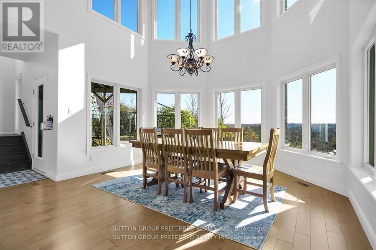
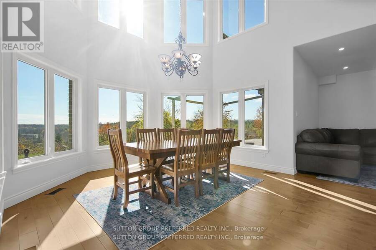
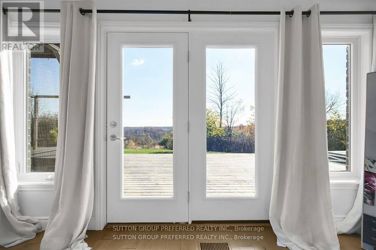
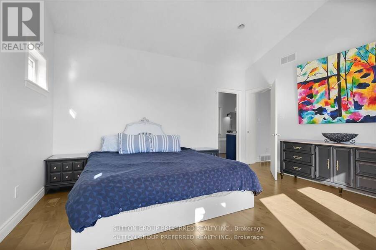
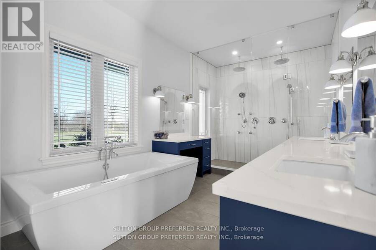
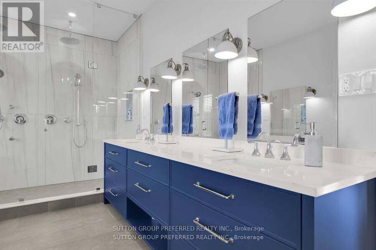
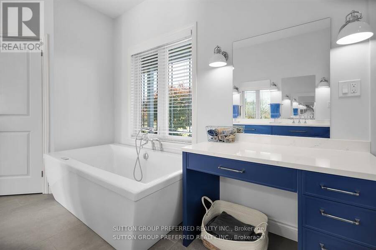
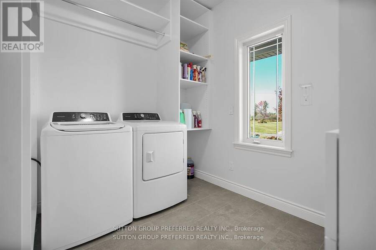
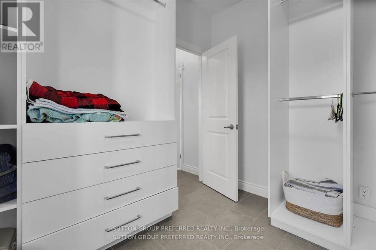
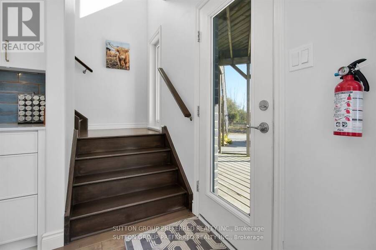
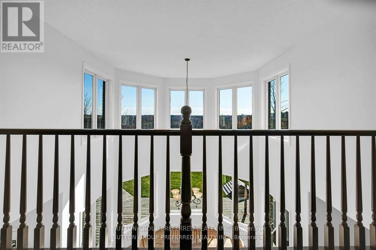
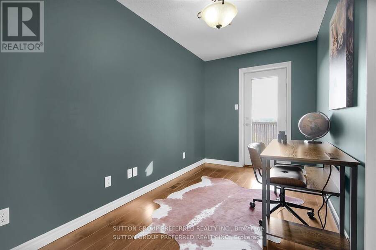
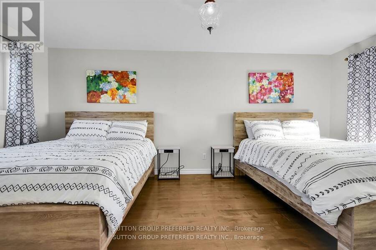
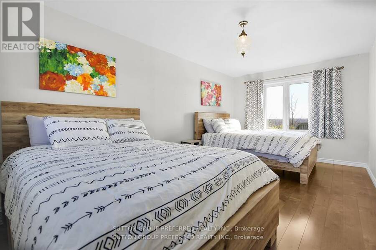
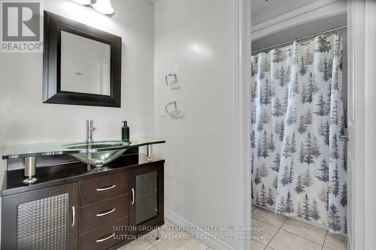
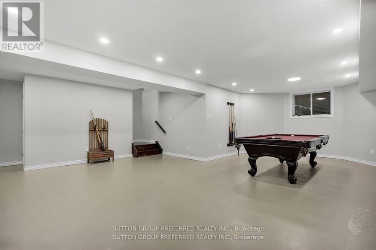
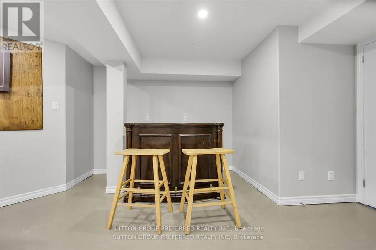
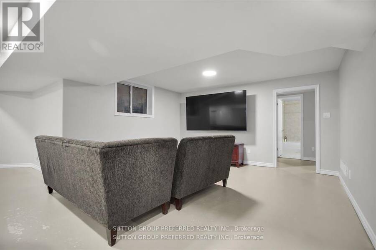
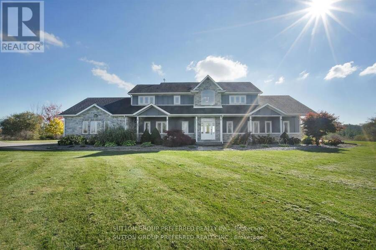
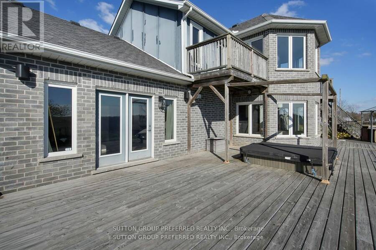
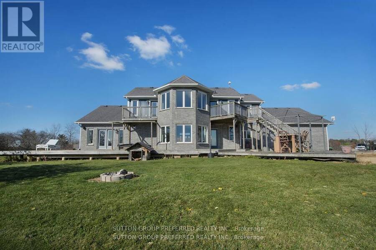
MUST SEE! Situated on almost 4 Acres this peaceful, secluded retreat with gorgeous panoramic views is ready to move in. A long winding driveway to this executive country estate with triple garage, 4 + 2 bedrooms & 4 bathrooms backs onto a forested ravine. Welcoming foyer with custom cabinets opens into an open concept layout & breathtaking views from the 2 storey wall of windows. Designer kitchen with massive island with B/I warming drawer seats 6 & has premium quality appliances including a stunning oversize fridge. Adjacent, generous, butler pantry with quartz counters, wine cooler, ice maker & lots of cupboards great when entertaining. Main floor ... read more
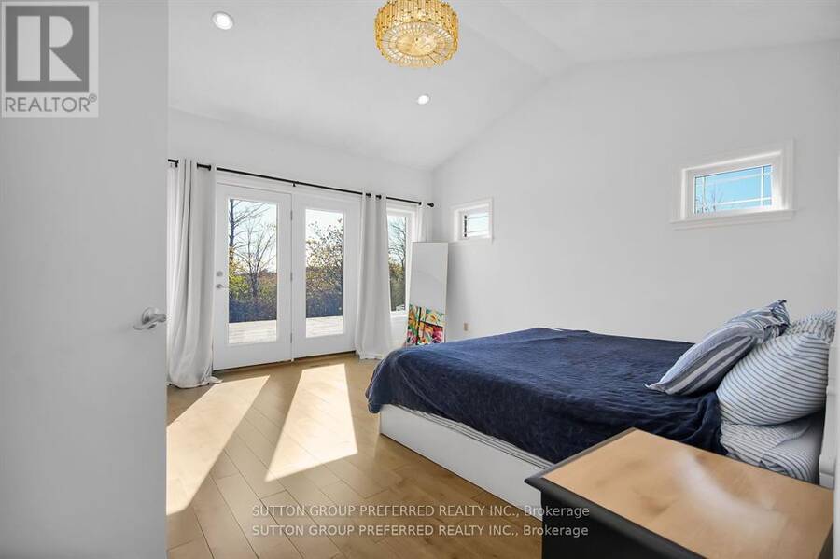
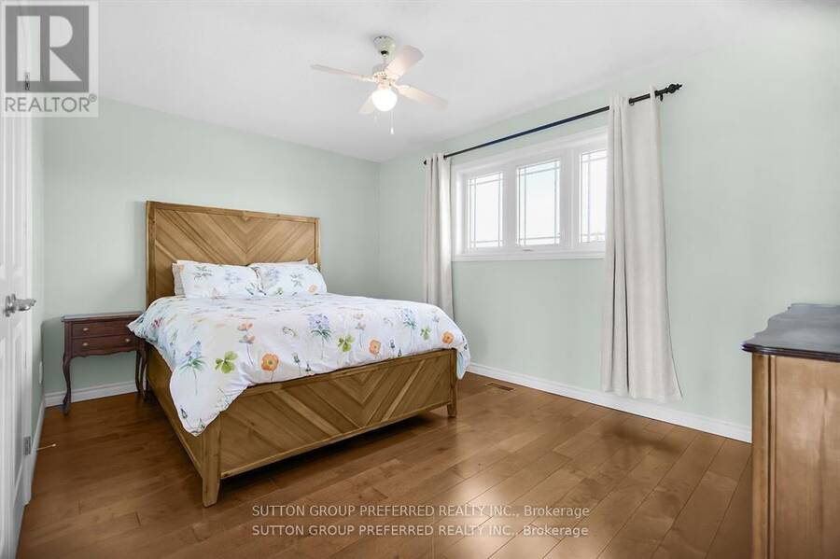
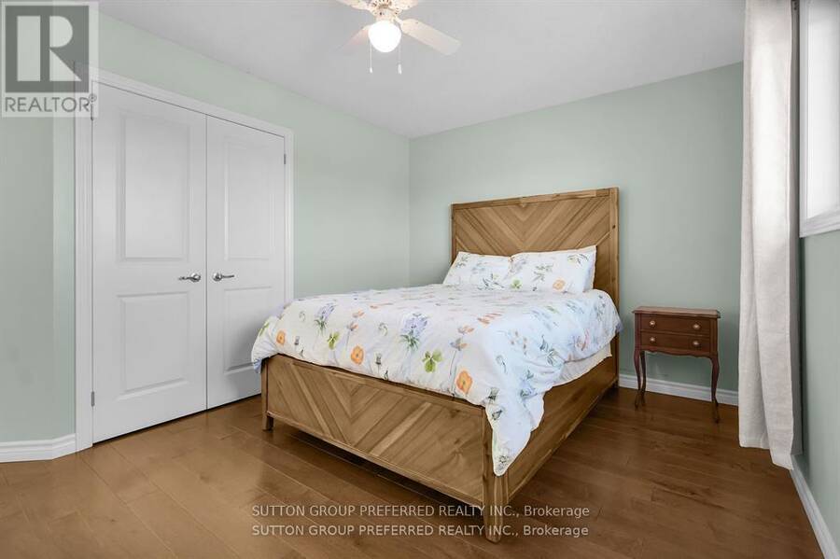
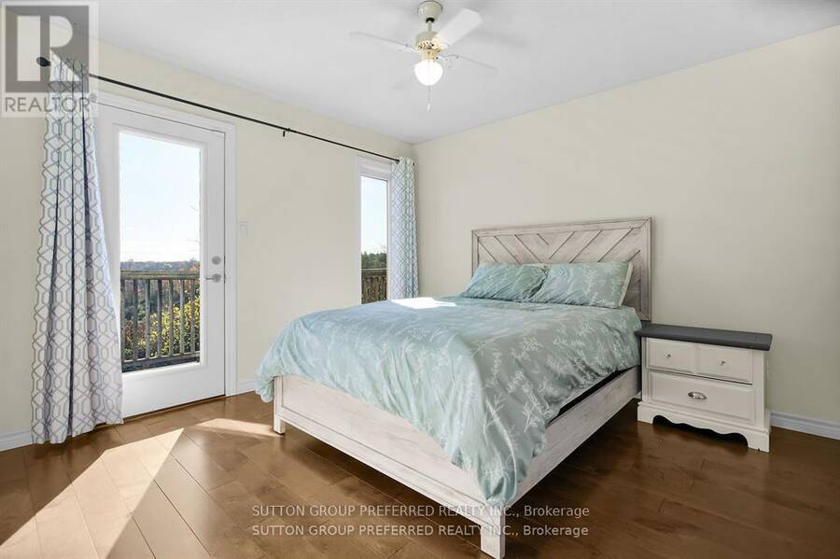
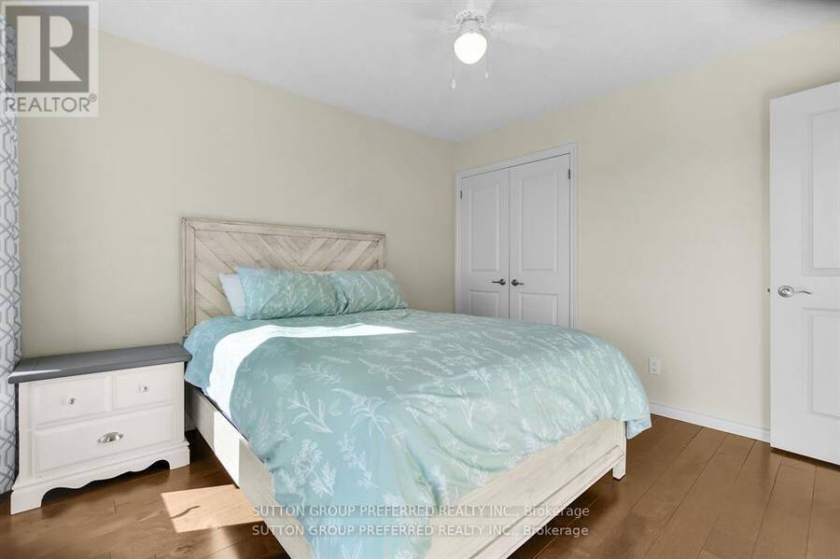
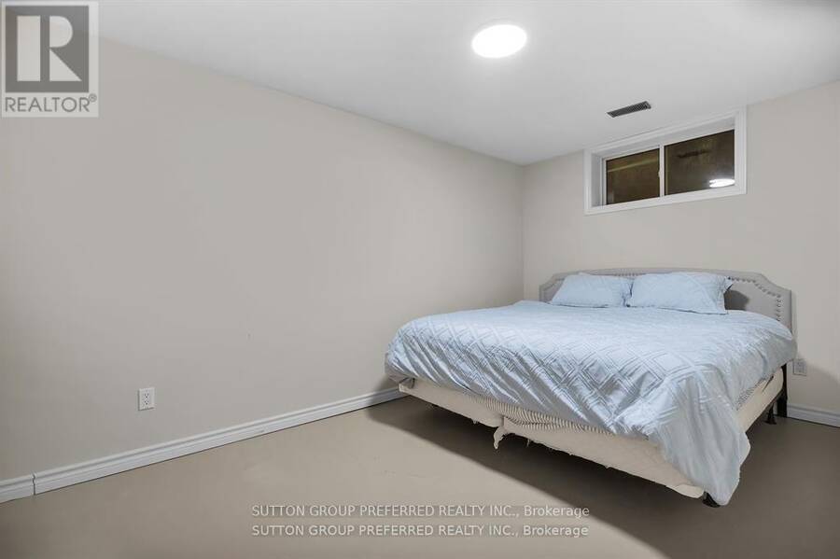
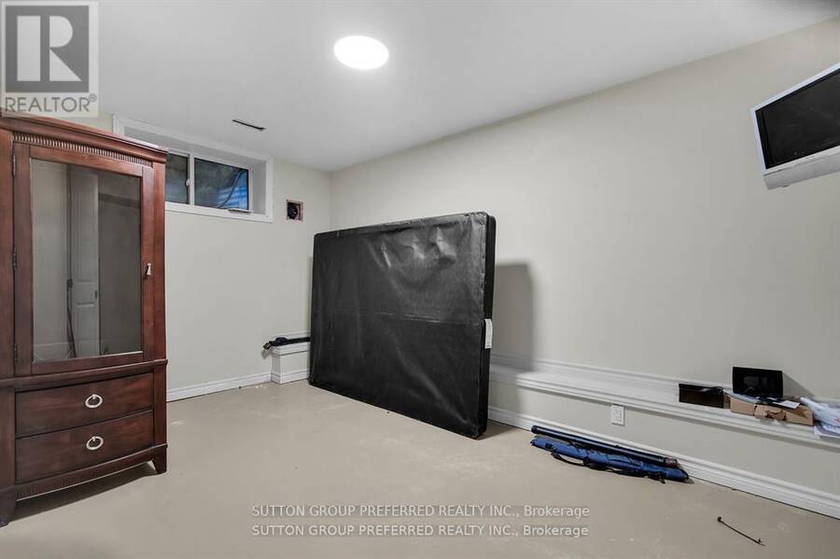
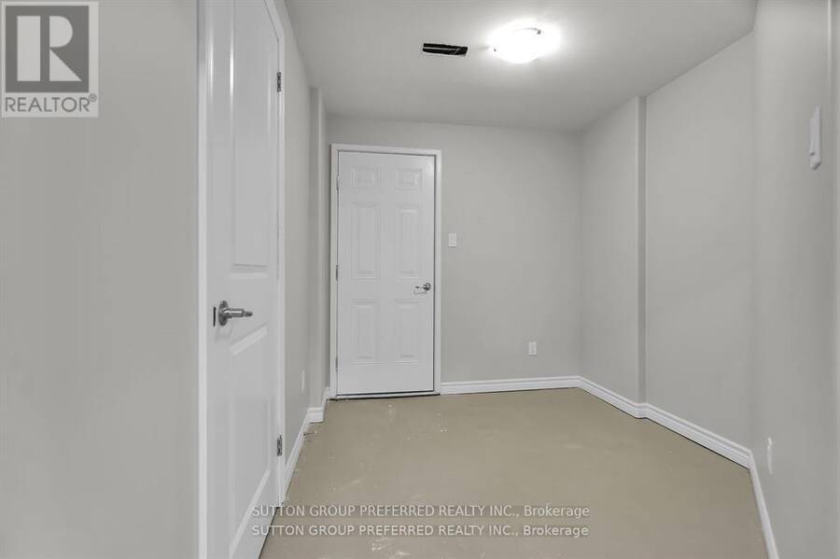
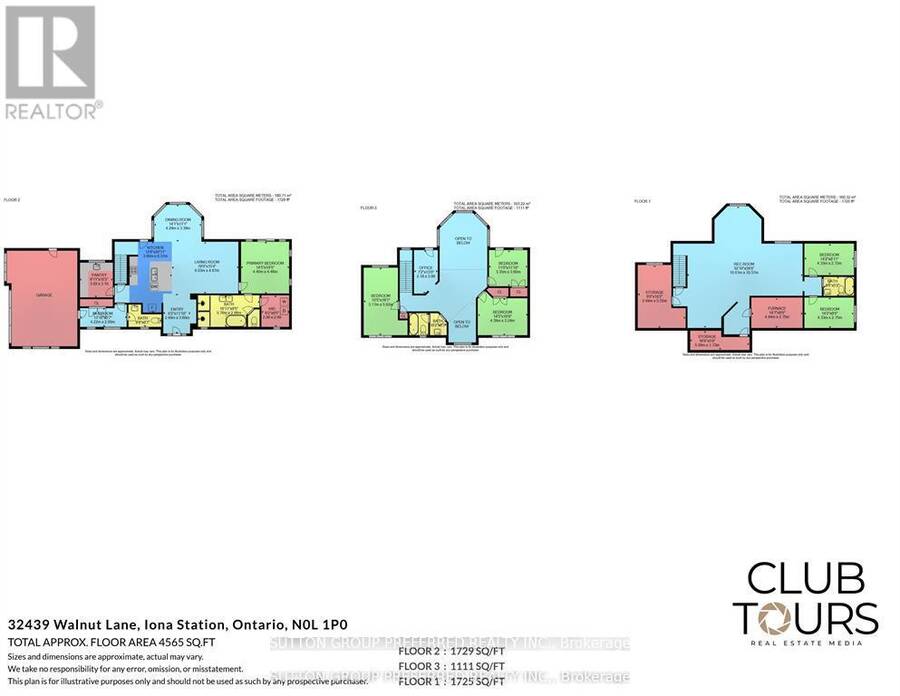
MUST SEE! Situated on almost 4 Acres this peaceful, secluded retreat with gorgeous panoramic views is ready to move in. A long winding driveway to this executive country estate with triple garage, 4 + 2 bedrooms & 4 bathrooms backs onto a forested ravine. Welcoming foyer with custom cabinets opens into an open concept layout & breathtaking views from the 2 storey wall of windows. Designer kitchen with massive island with B/I warming drawer seats 6 & has premium quality appliances including a stunning oversize fridge. Adjacent, generous, butler pantry with quartz counters, wine cooler, ice maker & lots of cupboards great when entertaining. Main floor primary bedroom with patio doors to deck & hot tub has an ensuite with soaker tub, huge dual shower, two vanities and makeup vanity & a laundry with custom cabinetry. Unique office & large landing on 2nd floor with cat walk & 3 bedrooms, one with its own balcony. Finished lower level with 2 bedrooms, rec room/ exercise area & lots or room. Huge deck overlooking treed ravine with hot tub and built in propane BBQ. The large steel Quonset hut is ideal for storage. Ample parking for those with trucks, trailers or RV's. Efficient geothermal heating & cooling. Recently hooked up to municipal water. There is egress from the 2 lower bedrooms - deck removable. The views are priceless!! (id:25417)
- Listing ID: X13790284
- Property Type: Single Family
| Property | |
|---|---|
| Ownership: | Freehold |
| Lot Size: | 193.6 FT Landscaped |
| Parking: | Attached Garage 28 Spaces |
| Building | |
|---|---|
| Type: | Single Family House |
| Appliances: | Central Vacuum, Dishwasher, Dryer, Garage Door Opener Remote(s), Hot Tub, Refrigerator, Stove, Washer, Water Heater, Wine Fridge and Barbeque |
| HVAC: | Central Air Conditioning, Fireplace and Forced Air Geo Thermal |
| Exterior: | Brick and Concrete |
| Basement: | Full (Finished) |
| Utilities: | Septic System |
| Location | |
|---|---|
| Municipality: | Dutton-Dunwich |
| Province: | Ontario |
| Rooms | Level | Dimensions |
|---|---|---|
| Bedroom 3 | Second level | 3.38 m x 3.48 m |
| Bedroom 2 | Second level | 3.12 m x 5.56 m |
| Bedroom 4 | Second level | 4.39 m x 3.1 m |
| Bedroom 5 | Basement | 4.39 m x 2.67 m |
| Recreational, Games room | Basement | 10.08 m x 7.11 m |
| Bedroom | Basement | 4.32 m x 2.49 m |
| Dining room | Main level | 4.24 m x 3.33 m |
| Living room | Main level | 5.99 m x 4.27 m |
| Mud room | Main level | 4.24 m x 1.63 m |
| Kitchen | Main level | 5.36 m x 4.93 m |
| Primary Bedroom | Main level | 4.47 m x 4.52 m |
| Pantry | Main level | 4.27 m x 2.67 m |
Book a showing to see this WALNUT Line Home in Dutton-Dunwich
This property has so much to offer. Book a private showing now, as you do not want to miss out on 32439 WALNUT LINE in Dutton-Dunwich, Ontario!
Private Showing Request
Send a request to book a private showing for
.
Please Note: Information you supply in the contact form will be kept fully confidential.
Is this home the right property for you? Start a conversation to find out.
Get Directions to this Property
Not sure where this property is? Get directions to this WALNUT Line Home in Dutton-Dunwich.


Provided by SUTTON GROUP PREFERRED REALTY INC.. MLS®, REALTOR®, and the associated logos are trademarks of the Canadian Real Estate Association.

This REALTOR.ca listing content is owned and licensed by REALTOR® members of the Canadian Real Estate Association.
Have questions or need more information about this home? Don't know where to begin? Then, let us connect you with the best real estate agent to guide you.

Inquiries submitted through this website will be responded to by a local sales representative from Royal LePage®.
Start a Conversation by Text
Provide your full name, phone and email to start a conversation by text message.
Please Note: Information you supply in the contact form will be kept fully confidential.
Start a Conversation by Email
Provide your full name and email to start a conversation by email.
Please Note: Information you supply in the contact form will be kept fully confidential.