
215 LEITCH STREET, Dutton-Dunwich, Ontario N0L 1J0

$999,900.00
- 4 bedrooms
- 3 bathrooms
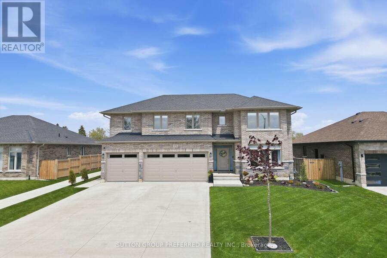
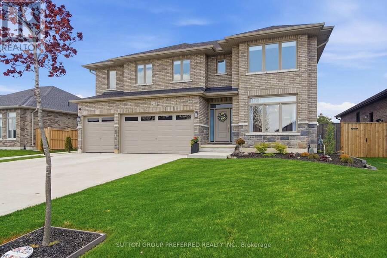
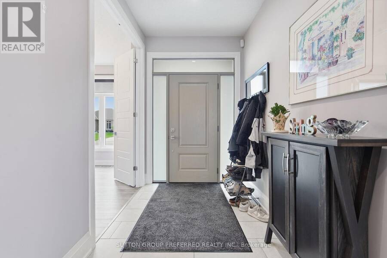
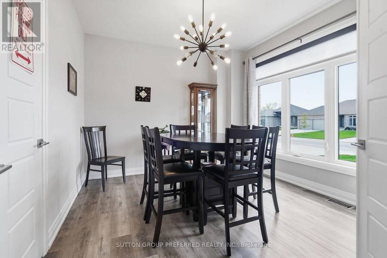
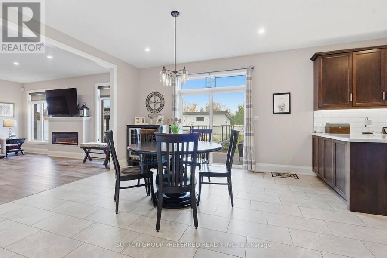
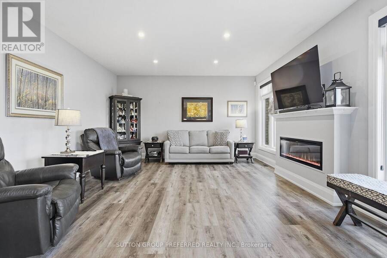
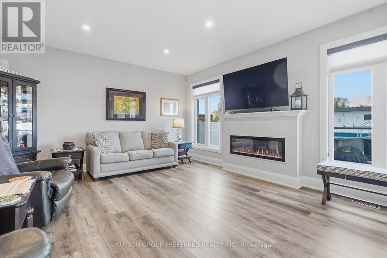
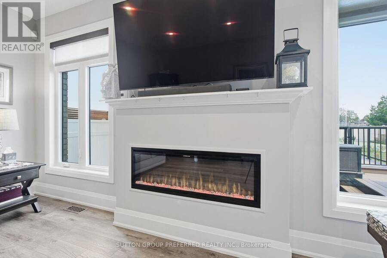
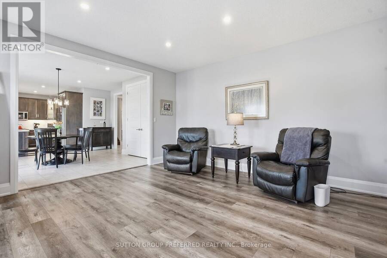
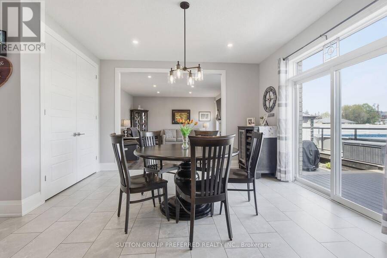
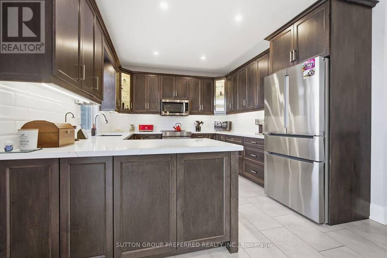
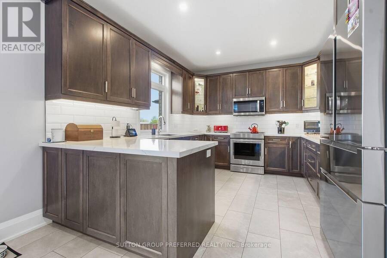
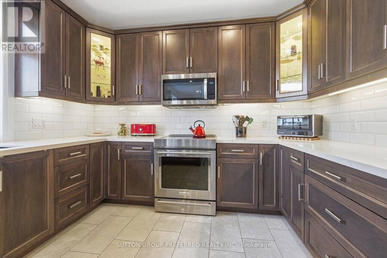
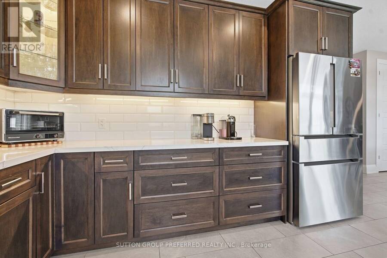
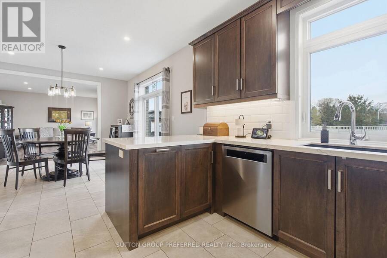
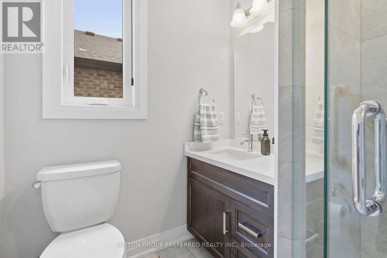
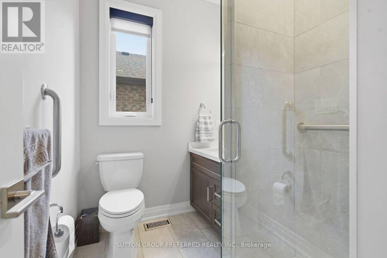
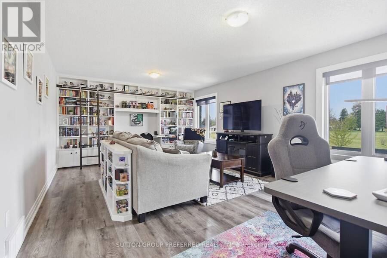
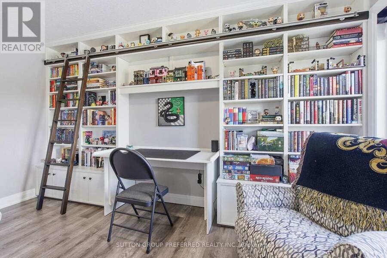
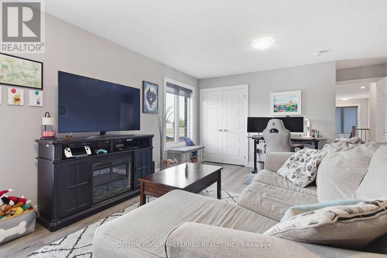
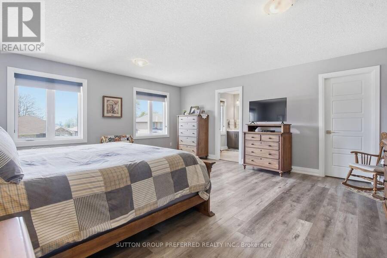
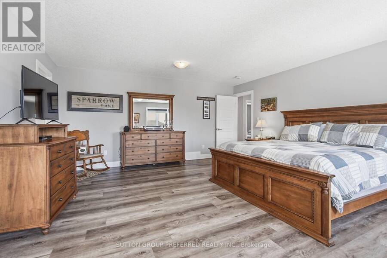
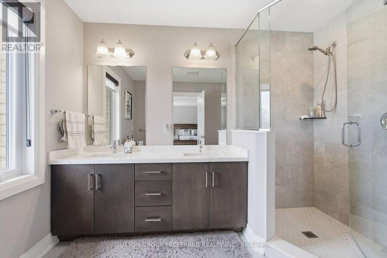
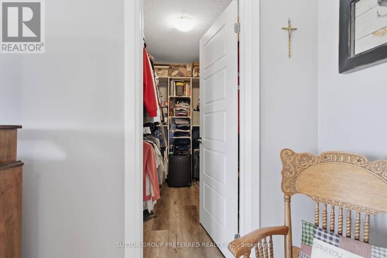
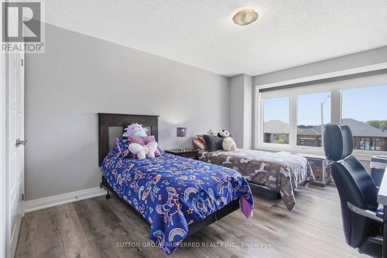
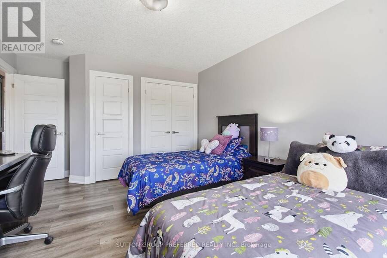
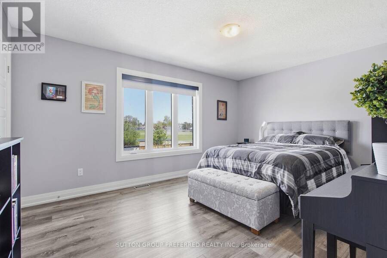
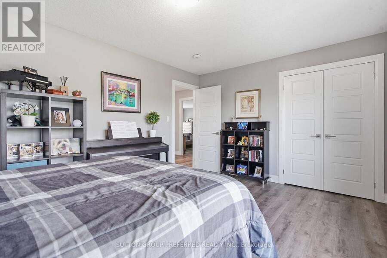
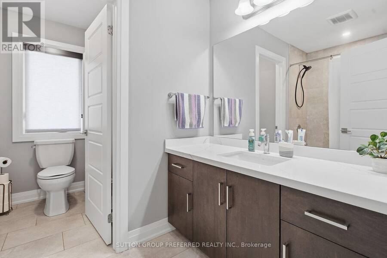
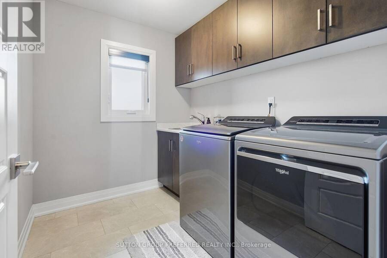
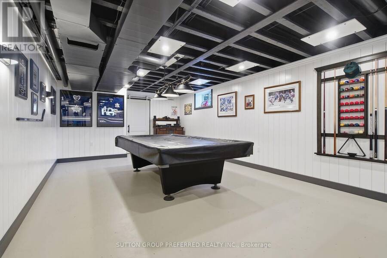
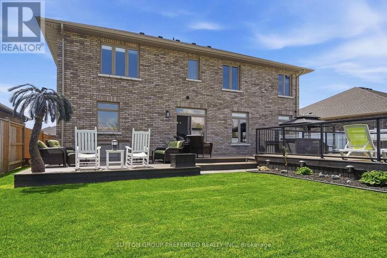
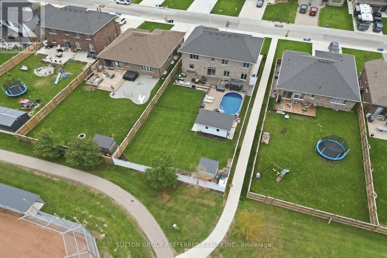
Stunning, brick, 4 bedroom, 3 bathroom spacious executive home with concrete drive & numerous updates a pleasure to show! Tastefully designed 2,818 sq ft 2 storey family home with high quality finishings. Off the large foyer is the bright den which could serve as a 5th bedroom. Handy shower in main floor bathroom. Large custom kitchen with peninsula, pantry, ceramic backsplash, 2 German etched glass doors & under counter lighting. Spacious primary bedroom with gorgeous ensuite & sound proofing in interior walls. Three more generous bedrooms, one with custom made floor to ceiling bookshelf with sliding ladder. Convenient second floor laundry with ... read more
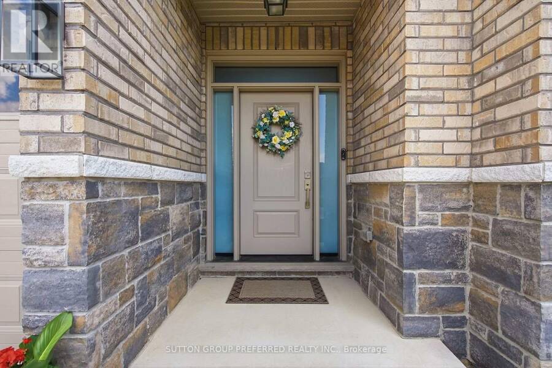
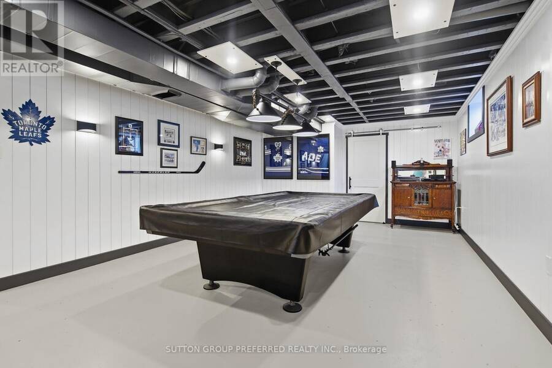
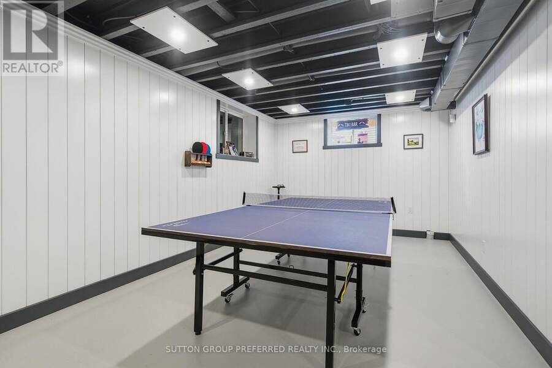
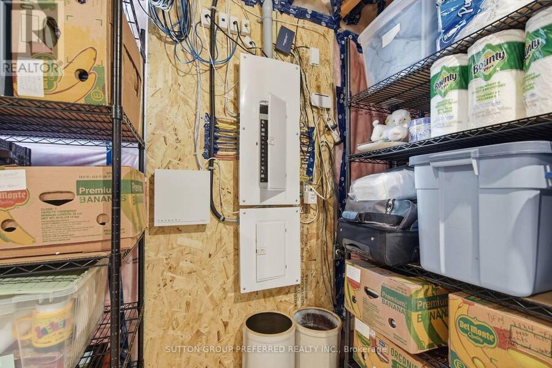
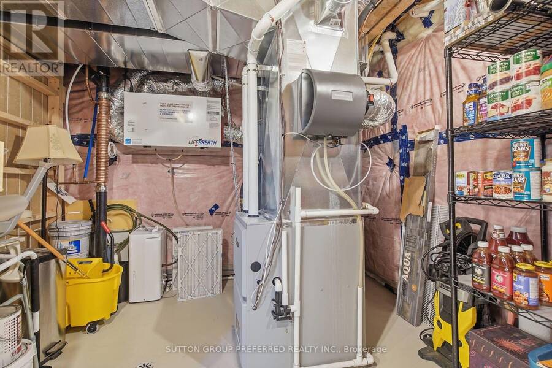
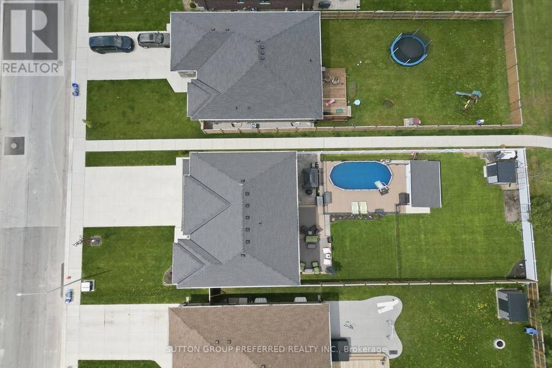
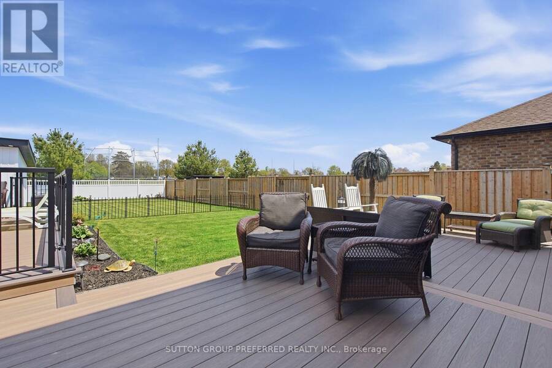
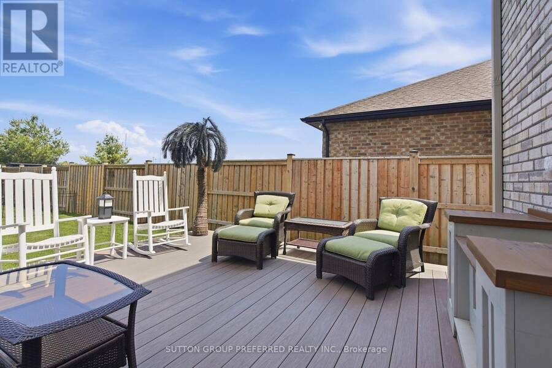
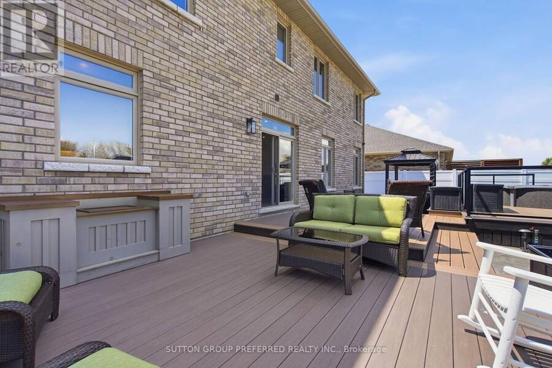
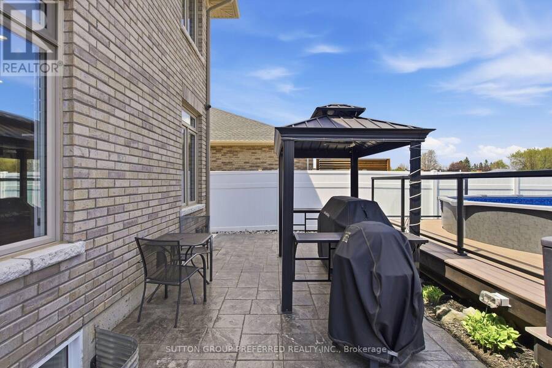
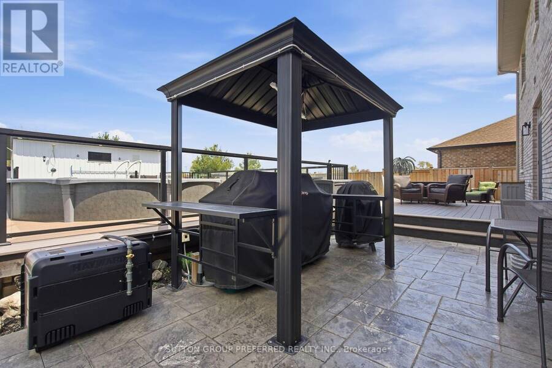
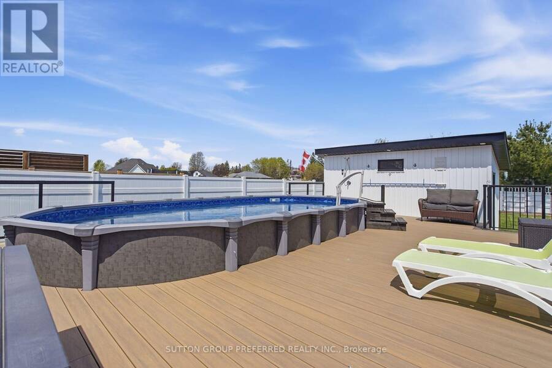
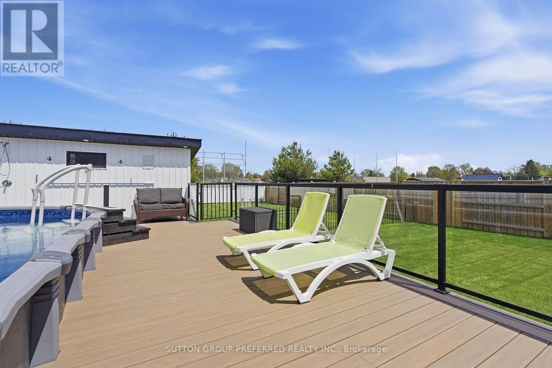
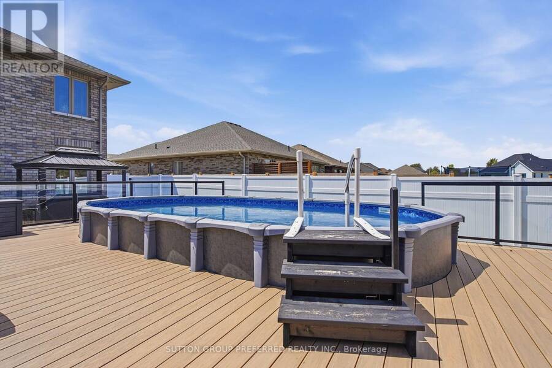
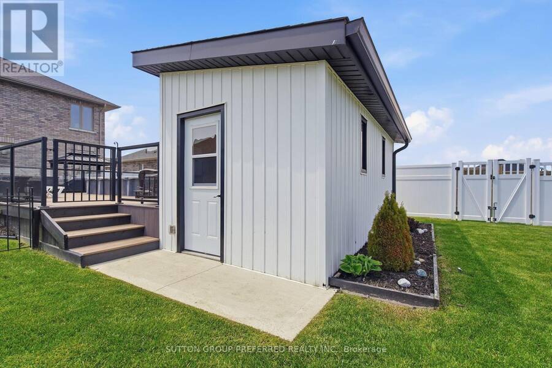
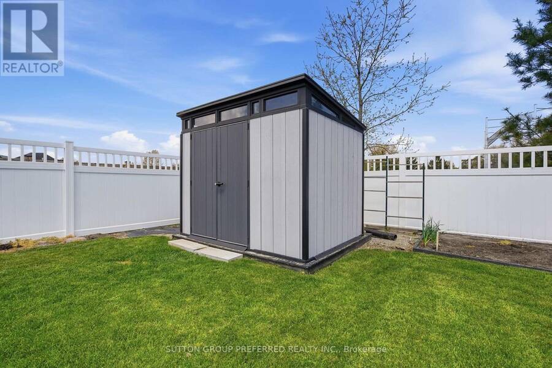
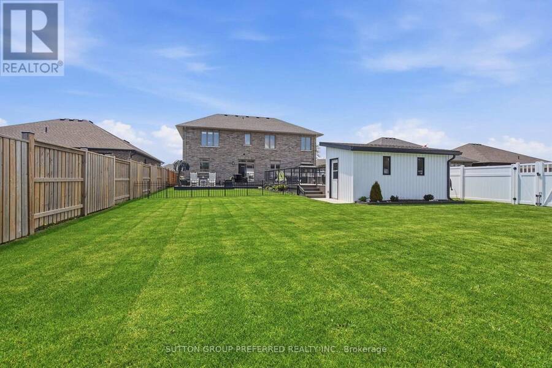
Stunning, brick, 4 bedroom, 3 bathroom spacious executive home with concrete drive & numerous updates a pleasure to show! Tastefully designed 2,818 sq ft 2 storey family home with high quality finishings. Off the large foyer is the bright den which could serve as a 5th bedroom. Handy shower in main floor bathroom. Large custom kitchen with peninsula, pantry, ceramic backsplash, 2 German etched glass doors & under counter lighting. Spacious primary bedroom with gorgeous ensuite & sound proofing in interior walls. Three more generous bedrooms, one with custom made floor to ceiling bookshelf with sliding ladder. Convenient second floor laundry with cupboards. Lower level is partly finished with an industrial look family room, storage area, utility room & an egress window. Walk out to vinyl fenced yard perfect for entertaining & featuring a salt water pool with heater & deck with tempered glass surrounding it, 2 other PVC decks, a garden shed, a pool shed & stamped concrete pad with gas hookup for BBQ. Three car garage has a dedicated plug for auto charging. Features 9 ft ceilings, 8 ft doors, gleaming porcelain tiles, luxury plank vinyl flooring & quartz countertops. Includes microwave, alarm system, fridge, stove & dishwasher. Desirable location backing onto park with walking path, rec centre, splash pad, pickle ball court, & close to shopping & public school and close to 401. (id:25417)
- Listing ID: X13113482
- Property Type: Single Family
| Property | |
|---|---|
| Ownership: | Freehold |
| Lot Size: | 17.1 by 48.5 M Fenced Yard and Landscaped |
| Parking: | Attached Garage 9 Spaces |
| Pool: | Above Ground Pool |
| Building | |
|---|---|
| Type: | Single Family House |
| Appliances: | Blinds, Dishwasher, Garage Door Opener, Microwave, Refrigerator, Stove and Garage Door Opener Remote(s) |
| HVAC: | Central Air Conditioning, Fireplace and Forced Air Natural Gas |
| Exterior: | Brick and Stone |
| Basement: | Full |
| Utilities: | Sanitary Sewer |
| Location | |
|---|---|
| Municipality: | Dutton-Dunwich |
| Province: | Ontario |
| Nearby Amenities: | Golf Nearby, Park and Place Of Worship |
| Community Features: | Community Centre |
| Rooms | Level | Dimensions |
|---|---|---|
| Primary Bedroom | Second level | 5.06 m x 5.61 m |
| Bedroom 2 | Second level | 5.24 m x 3.63 m |
| Bedroom 3 | Second level | 4.66 m x 3.44 m |
| Bedroom 4 | Second level | 5.76 m x 3.99 m |
| Laundry room | Second level | 2.62 m x 1.86 m |
| Games room | Lower level | 10.36 m x 4.27 m |
| Utility room | Lower level | 5.55 m x 5.18 m |
| Furnace | Lower level | 4.27 m x 2.38 m |
| Living room | Main level | 4.57 m x 5.49 m |
| Kitchen | Main level | 3.87 m x 3.57 m |
| Dining room | Main level | 4.57 m x 4.57 m |
| Office | Main level | 3.84 m x 3.38 m |
| Foyer | Main level | 2.74 m x 4.69 m |
Book a showing to see this Leitch Street Home in Dutton-Dunwich
This property has so much to offer. Book a private showing now, as you do not want to miss out on 215 LEITCH STREET in Dutton-Dunwich, Ontario!
Private Showing Request
Send a request to book a private showing for
.
Please Note: Information you supply in the contact form will be kept fully confidential.
Is this home the right property for you? Start a conversation to find out.
Get Directions to this Property
Not sure where this property is? Get directions to this Leitch Street Home in Dutton-Dunwich.


Provided by SUTTON GROUP PREFERRED REALTY INC.. MLS®, REALTOR®, and the associated logos are trademarks of the Canadian Real Estate Association.

This REALTOR.ca listing content is owned and licensed by REALTOR® members of the Canadian Real Estate Association.
Have questions or need more information about this home? Don't know where to begin? Then, let us connect you with the best real estate agent to guide you.

Inquiries submitted through this website will be responded to by a local sales representative from Royal LePage®.
Start a Conversation by Text
Provide your full name, phone and email to start a conversation by text message.
Please Note: Information you supply in the contact form will be kept fully confidential.
Start a Conversation by Email
Provide your full name and email to start a conversation by email.
Please Note: Information you supply in the contact form will be kept fully confidential.