
183 SHACKLETON STREET, Dutton-Dunwich, Ontario N0L 1J0

$799,000.00
- 4 bedrooms
- 3 bathrooms
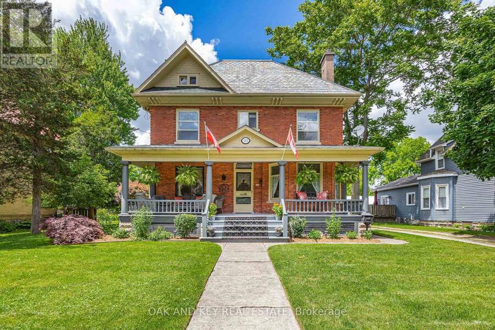
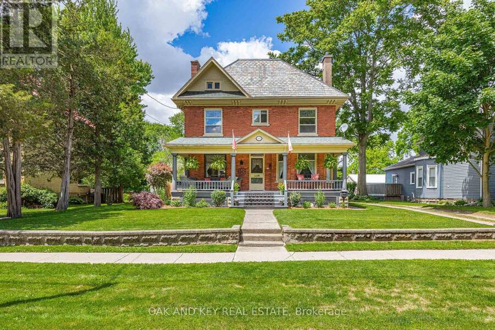
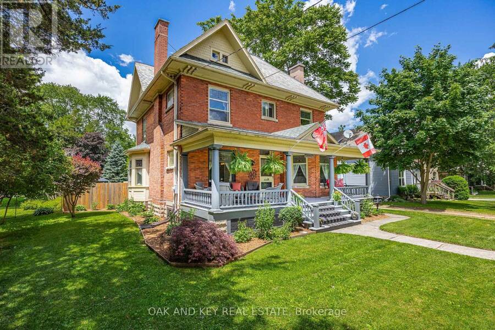
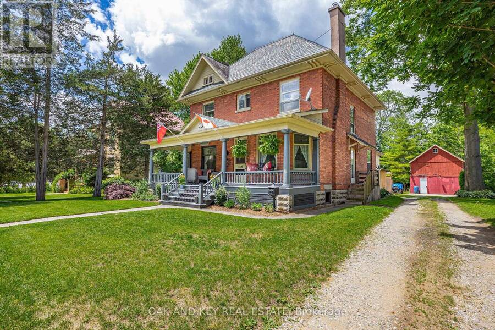
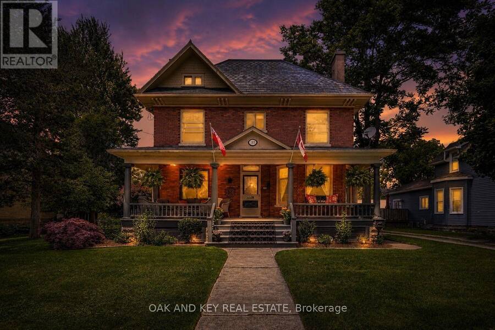
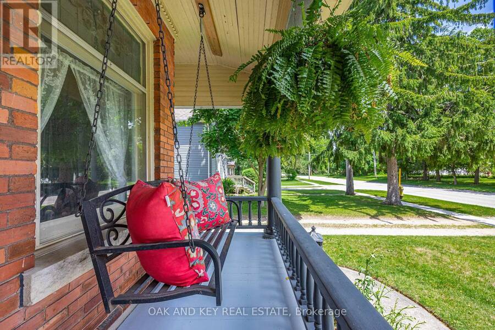
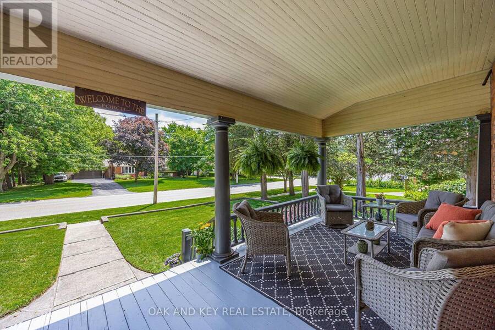
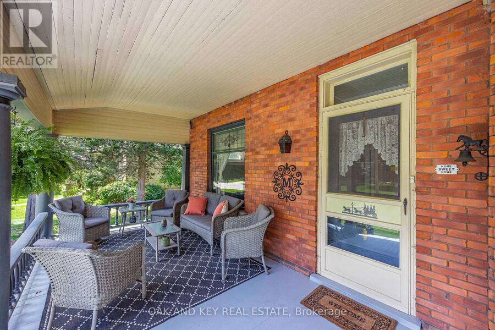
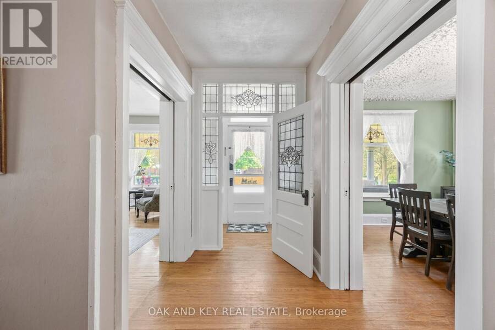
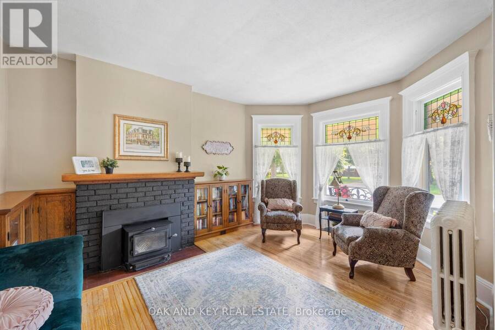
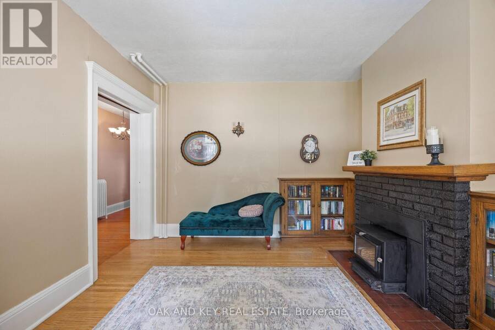
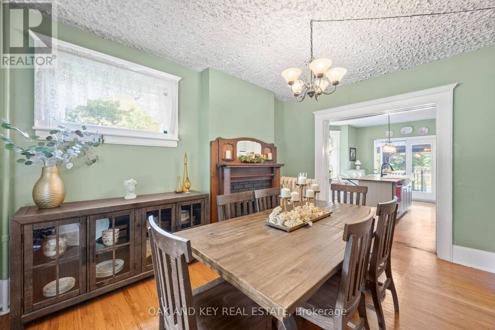
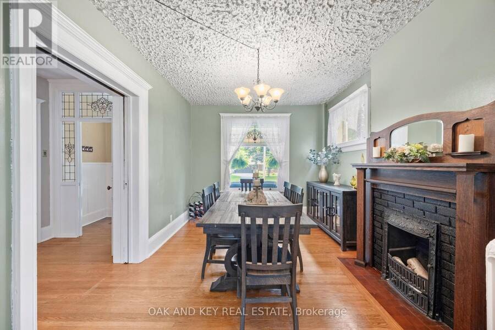
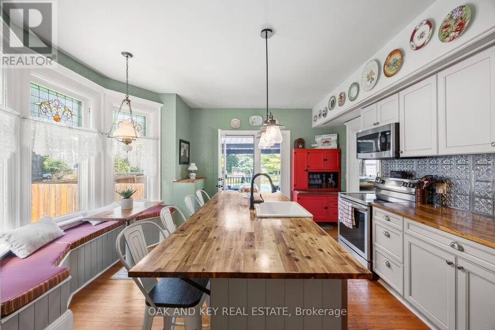
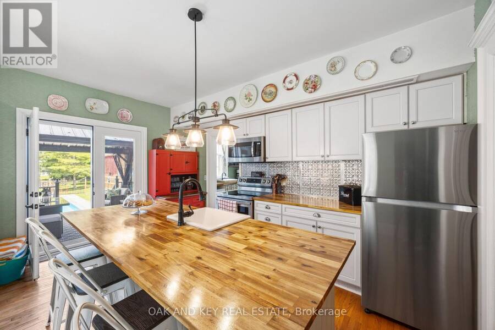
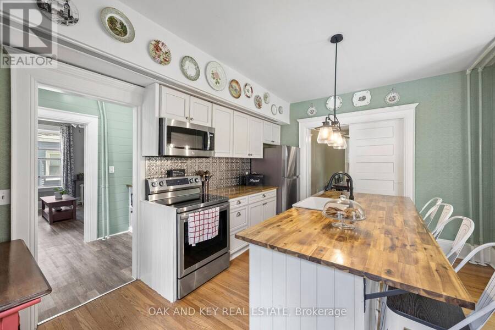
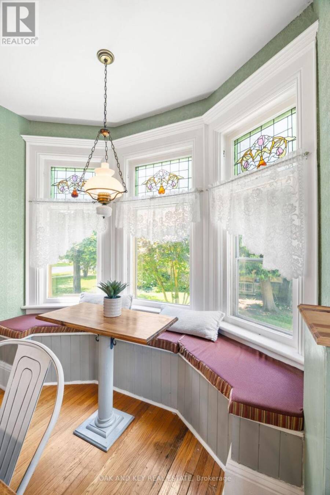
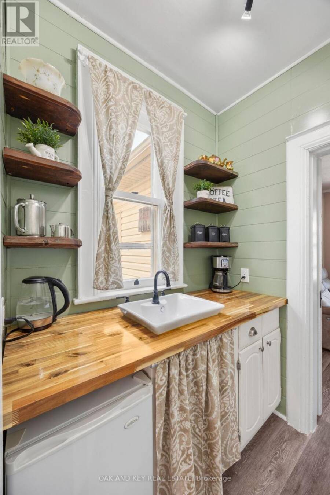
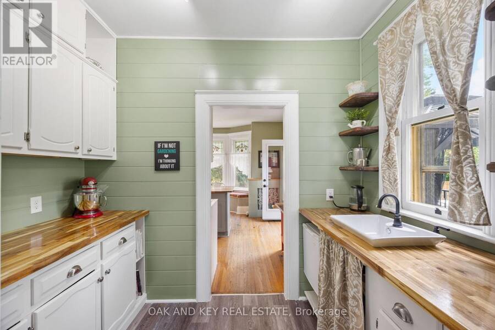
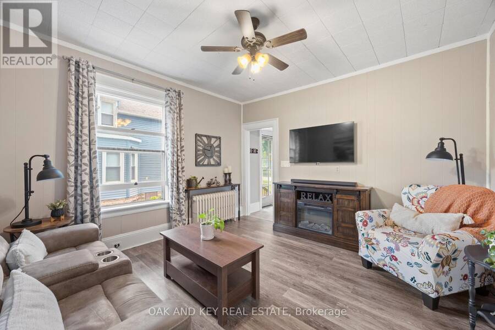
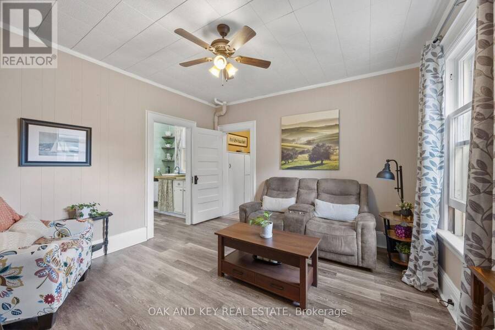
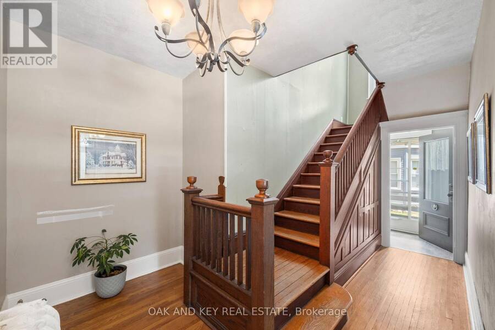
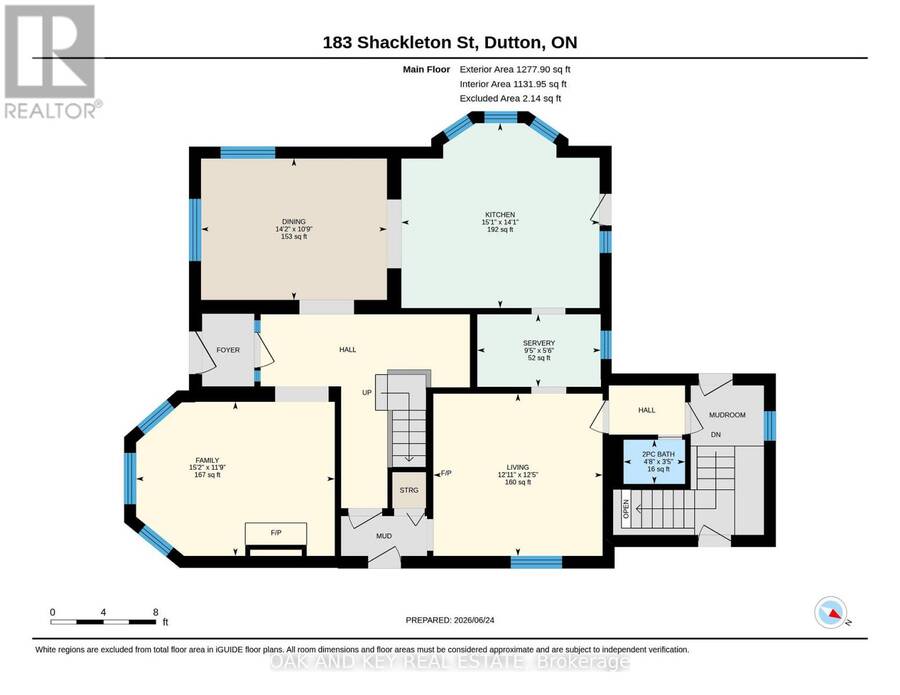
Welcome to 183 Shackleton; a property that will take your breath away. As you arrive, you will notice a grand red-brick home built in 1905 that is full of charm and character with a front porch you could spend all day on. Upon entering the home, you will quickly notice a pride of ownership that you don't find often. The main floor features a parlour, formal dine, living room and large kitchen that has been lovingly renovated while keeping the charm of the home. The kitchen has a bankette and built in table; perfect for watching the sunrise with your morning coffee. Off the kitchen is a pantry with a prep sink and plenty of counter space. The main ... read more
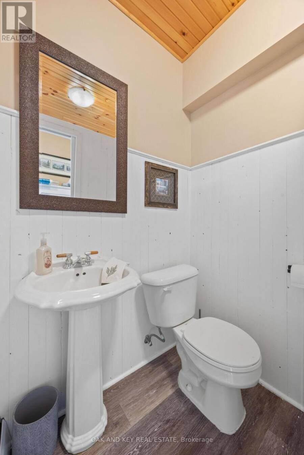
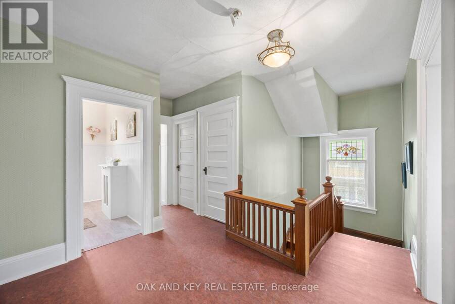
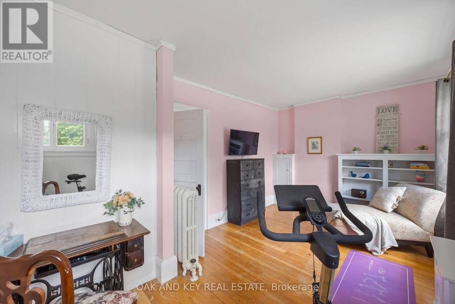
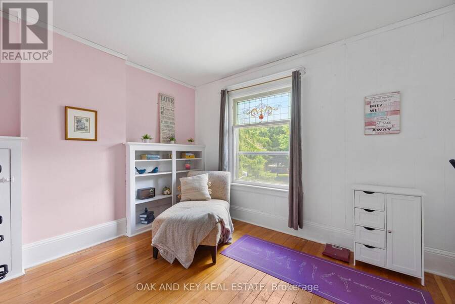
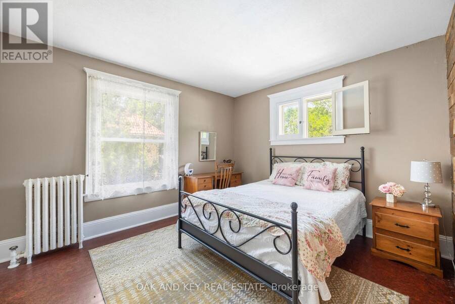
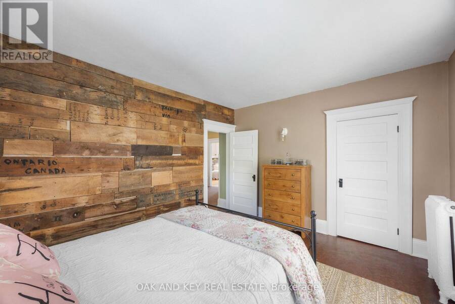
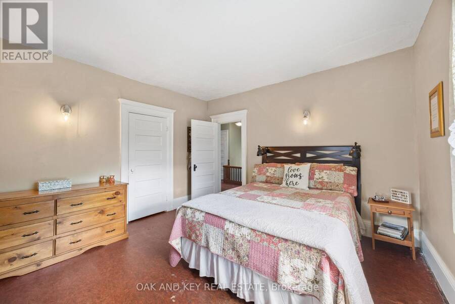
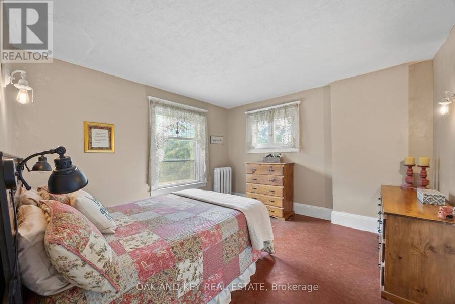
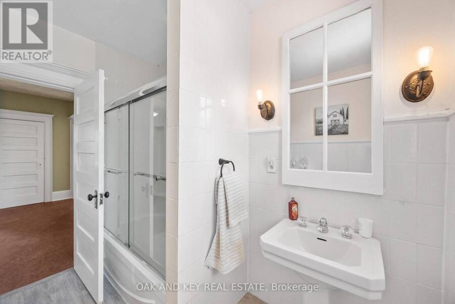
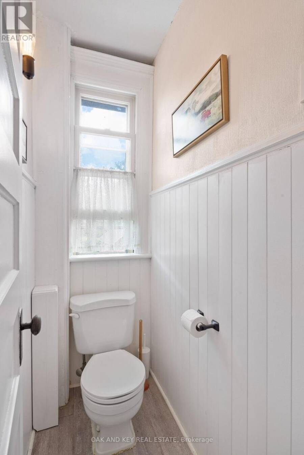
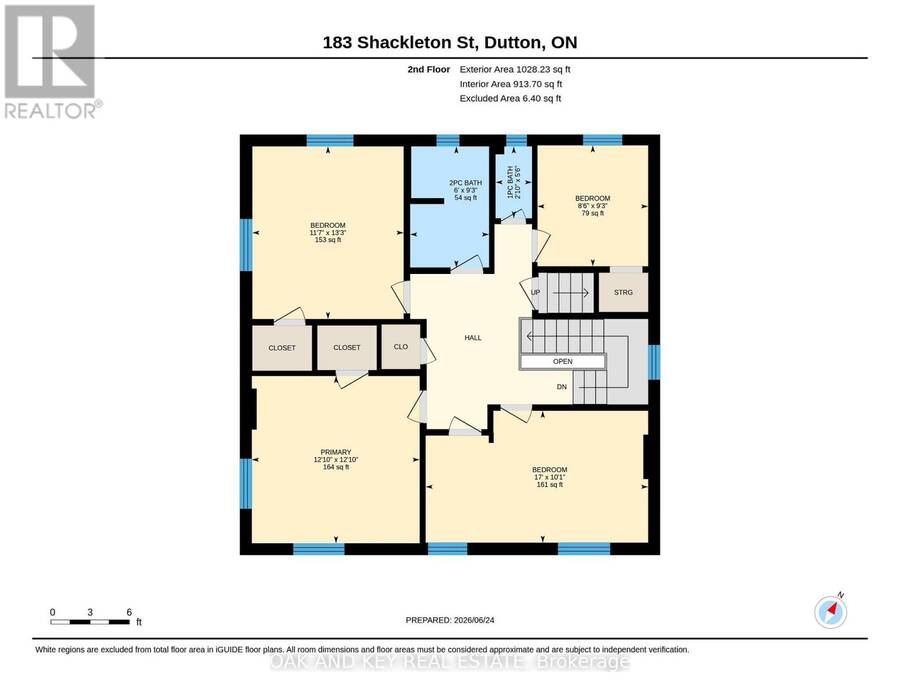
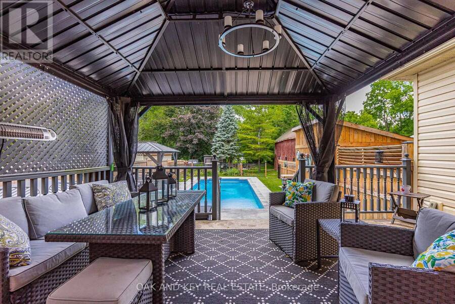
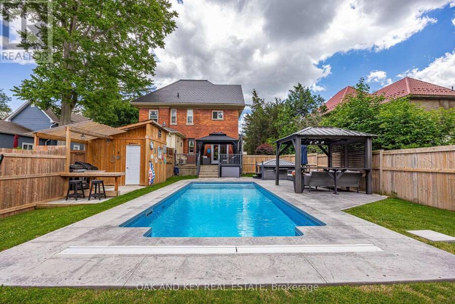
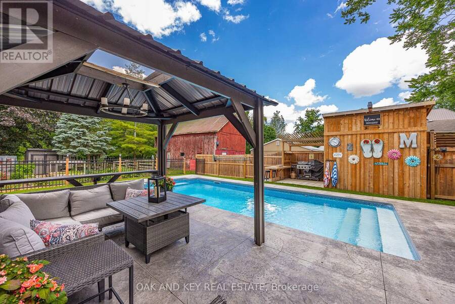
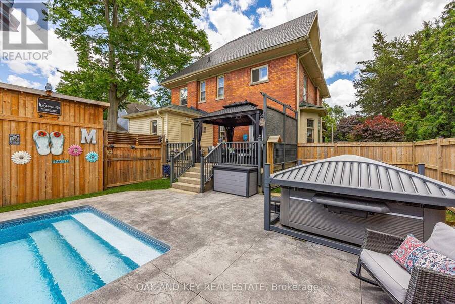
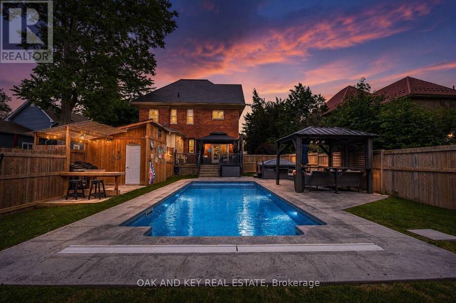
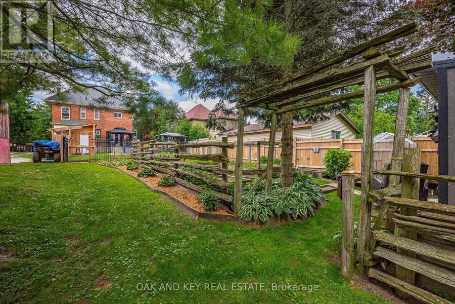
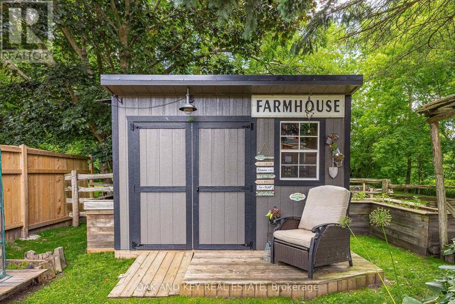
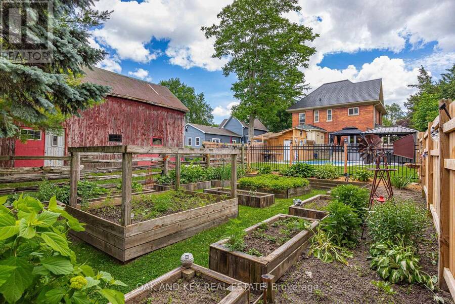
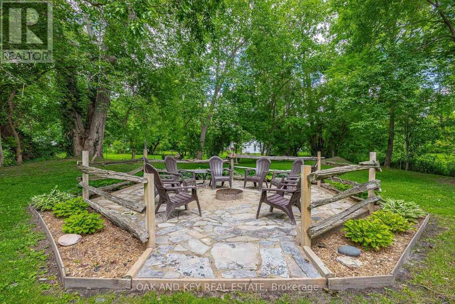
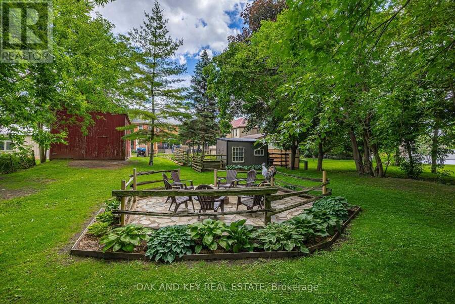
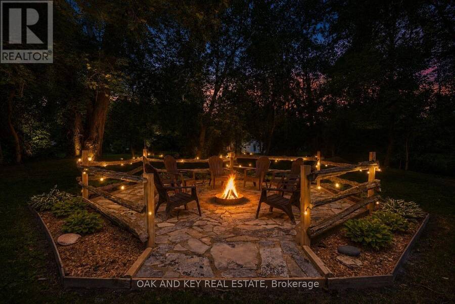
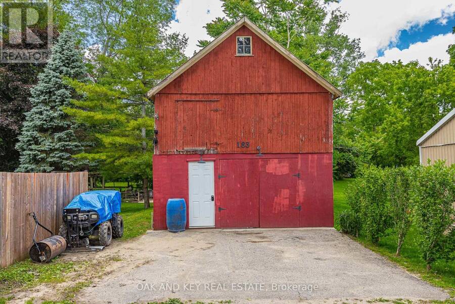
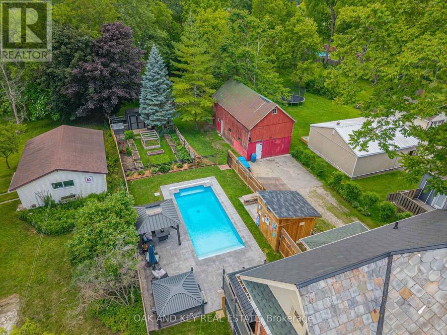
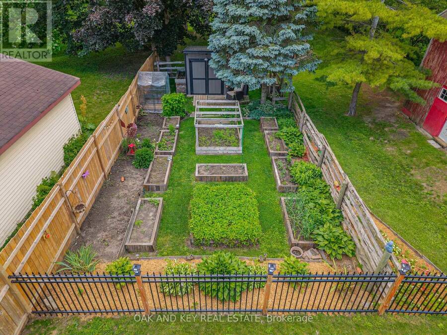
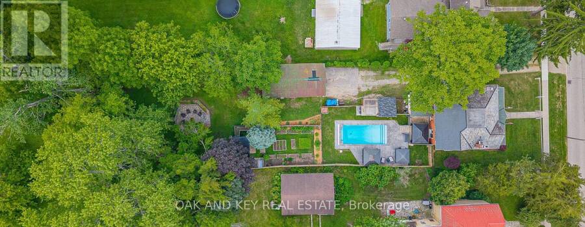
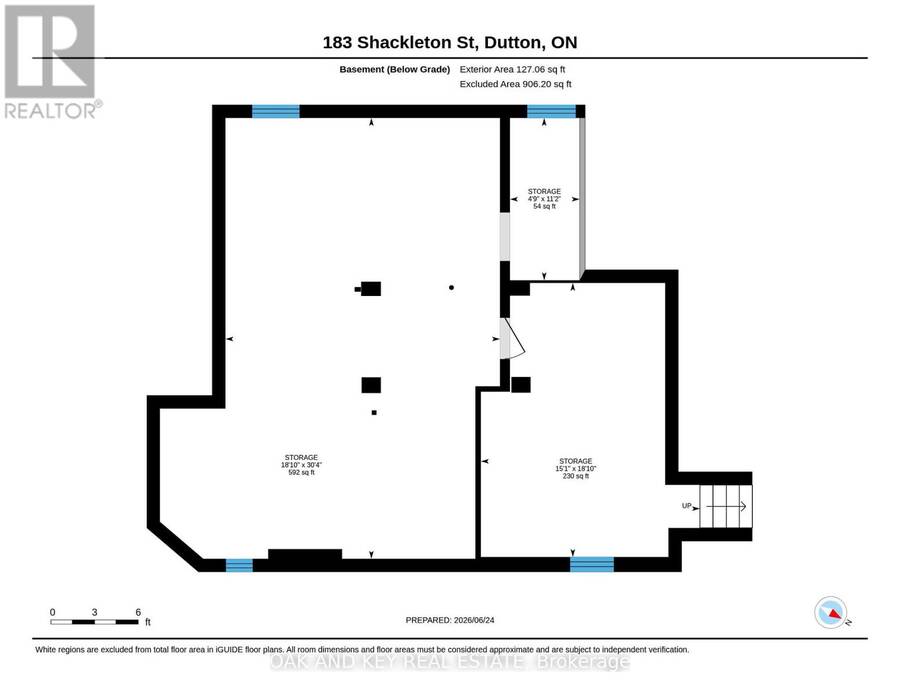
Welcome to 183 Shackleton; a property that will take your breath away. As you arrive, you will notice a grand red-brick home built in 1905 that is full of charm and character with a front porch you could spend all day on. Upon entering the home, you will quickly notice a pride of ownership that you don't find often. The main floor features a parlour, formal dine, living room and large kitchen that has been lovingly renovated while keeping the charm of the home. The kitchen has a bankette and built in table; perfect for watching the sunrise with your morning coffee. Off the kitchen is a pantry with a prep sink and plenty of counter space. The main floor also offers a mudroom with access to the driveway and backyard, and a bathroom. The second floor offers 3 generously sized bedrooms and a laundry room (that could easily be converted back to a 4th bedroom). There is also a bathroom and water closet for functionality. Upstairs provides access to the large unfinished attic with high ceilings. The unfinished basement provides a built-in table, storage and an updated electrical panel. If you weren't impressed already, the backyard is an entertainer's dream. Once you step outside, you will see that this backyard has a place for everyone. The stunning, in-ground saltwater pool anchors the first part of the yard which also includes textured stamped concrete, deck, patio, and a hot tub with a fully automatic cover. The pool also features a built-in solar cover as well as a bench seat in the deep end that is perfect for those backyard parties. There is also a designated outdoor kitchen area and pool shed. Progressing through the yard, you will notice the meticulously maintained, raised gardens that are all set for the next owners. Heading further back, you will find plenty of grass space and a fire pit. There is also a large garage offering storage and a 2nd level to make your own. This property is truly one of a kind and will make you feel like you are home. (id:25417)
- Listing ID: X13486948
- Property Type: Single Family
| Property | |
|---|---|
| Ownership: | Freehold |
| Lot Size: | 62.4 by 245.8 FT |
| Parking: | Detached Garage 10 Spaces |
| Pool: | Inground Pool |
| Building | |
|---|---|
| Type: | Single Family House |
| Appliances: | Freezer, Microwave, Refrigerator, Stove and Dishwasher |
| HVAC: | Fireplace Natural Gas |
| Exterior: | Brick and Vinyl Siding |
| Basement: | Full (Unfinished) |
| Utilities: | Sanitary Sewer |
| Location | |
|---|---|
| Municipality: | Dutton-Dunwich |
| Province: | Ontario |
| Rooms | Level | Dimensions |
|---|---|---|
| Bathroom | Second level | 2.8 m x 1.8 m |
| Bathroom | Second level | 1.7 m x 0.86 m |
| Primary Bedroom | Second level | 3.9 m x 3.9 m |
| Bedroom | Second level | 5.2 m x 3.1 m |
| Bedroom | Second level | 3.5 m x 4 m |
| Bedroom | Second level | 2.6 m x 2.8 m |
| Utility room | Basement | 5.74 m x 9.2 m |
| Family room | Main level | 4.6 m x 3.6 m |
| Dining room | Main level | 4.3 m x 3.3 m |
| Kitchen | Main level | 4.6 m x 4.3 m |
| Living room | Main level | 3.9 m x 3.8 m |
| Pantry | Main level | 2.9 m x 1.7 m |
| Bathroom | Main level | 1.4 m x 1 m |
Book a showing to see this Shackleton Street Home in Dutton-Dunwich
This property has so much to offer. Book a private showing now, as you do not want to miss out on 183 SHACKLETON STREET in Dutton-Dunwich, Ontario!
Private Showing Request
Send a request to book a private showing for
.
Please Note: Information you supply in the contact form will be kept fully confidential.
Is this home the right property for you? Start a conversation to find out.
Get Directions to this Property
Not sure where this property is? Get directions to this Shackleton Street Home in Dutton-Dunwich.


Provided by OAK AND KEY REAL ESTATE BROKERAGE, INC.. MLS®, REALTOR®, and the associated logos are trademarks of the Canadian Real Estate Association.

This REALTOR.ca listing content is owned and licensed by REALTOR® members of the Canadian Real Estate Association.
Have questions or need more information about this home? Don't know where to begin? Then, let us connect you with the best real estate agent to guide you.

Inquiries submitted through this website will be responded to by a local sales representative from Royal LePage®.
Start a Conversation by Text
Provide your full name, phone and email to start a conversation by text message.
Please Note: Information you supply in the contact form will be kept fully confidential.
Start a Conversation by Email
Provide your full name and email to start a conversation by email.
Please Note: Information you supply in the contact form will be kept fully confidential.