
11047 MILLER ROAD, Dutton-Dunwich, Ontario N0L 1J0


$600,000.00
- 3 bedrooms
- 2 bathrooms
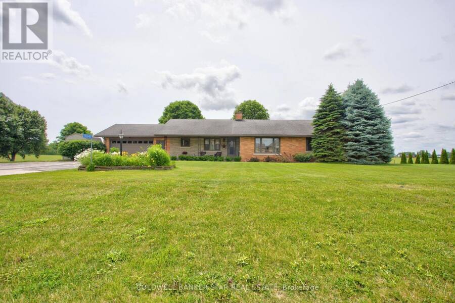
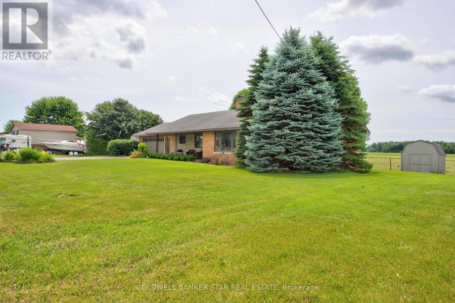
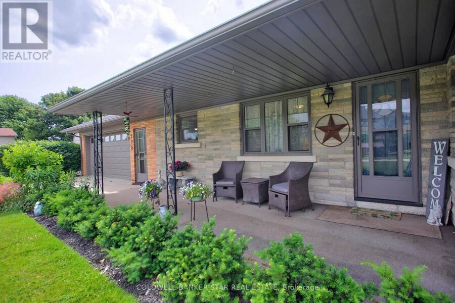
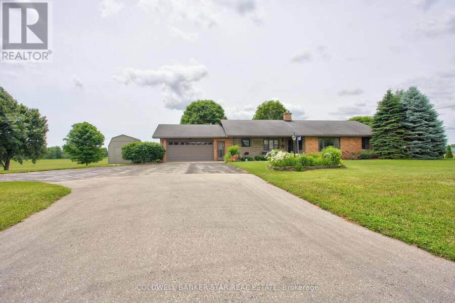
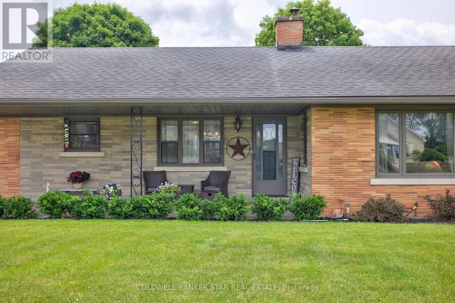
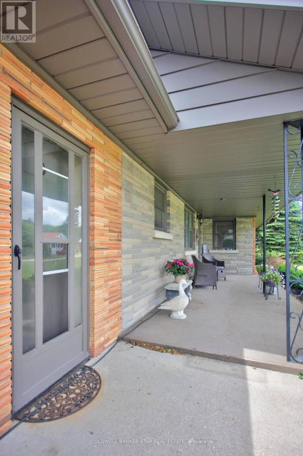
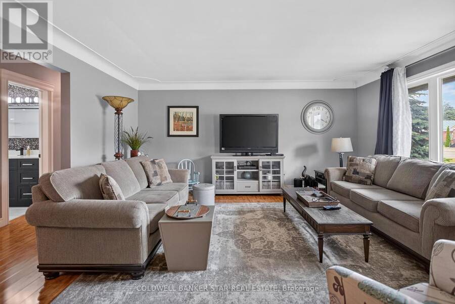
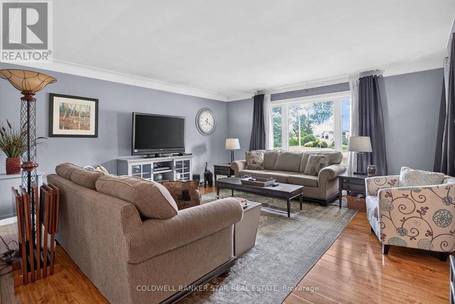
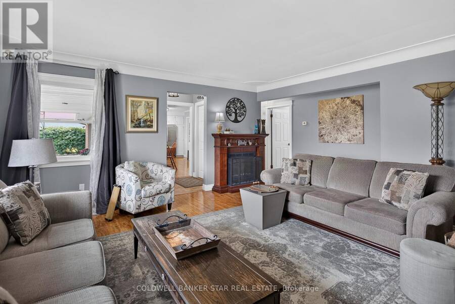
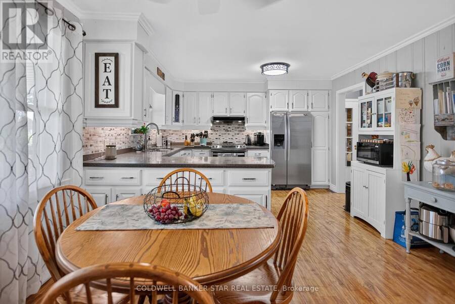
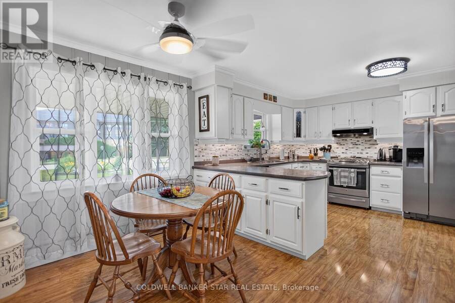
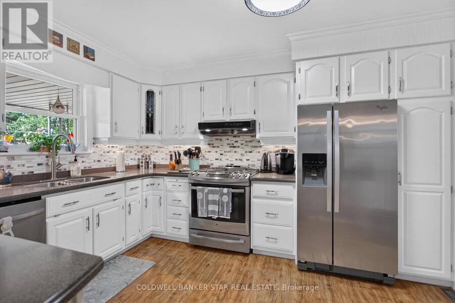
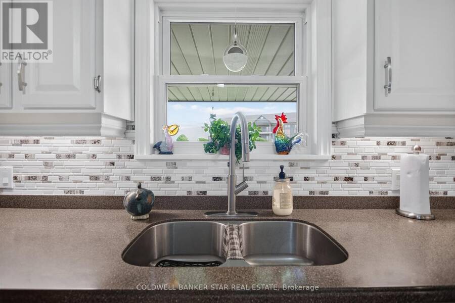
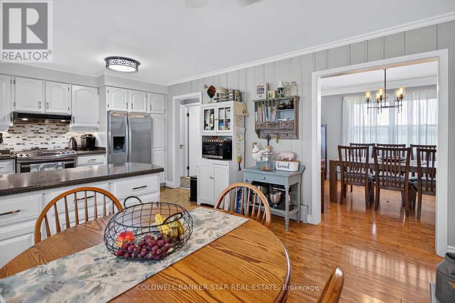
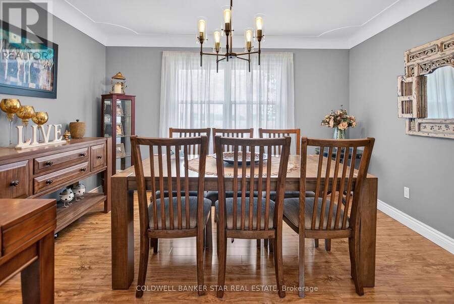
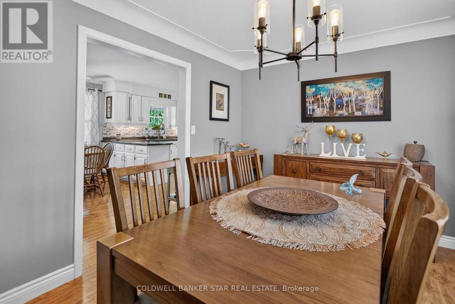
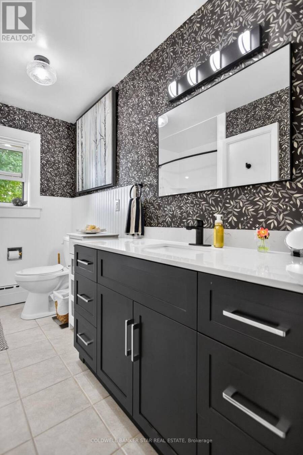
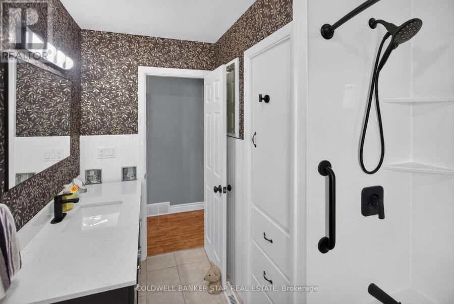
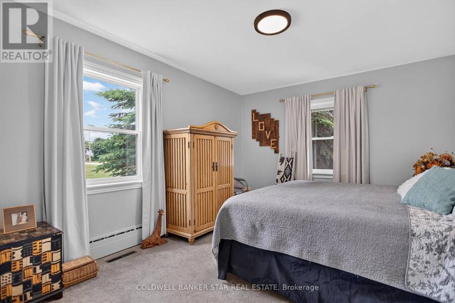
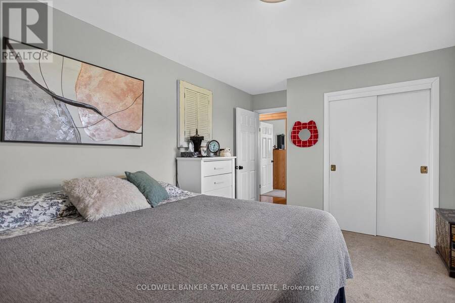
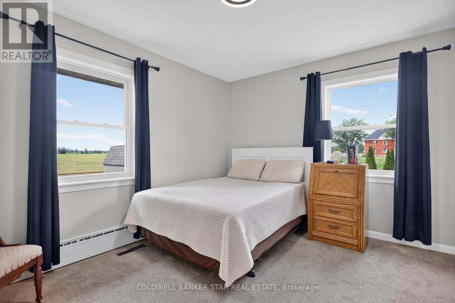
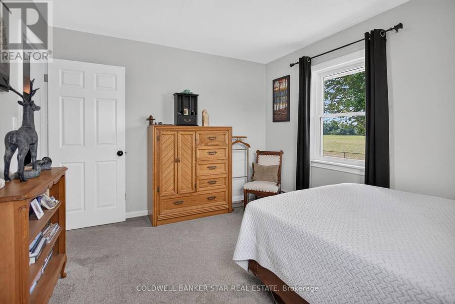
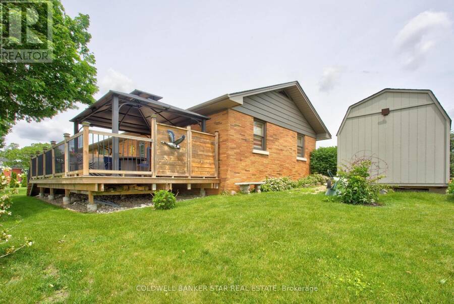
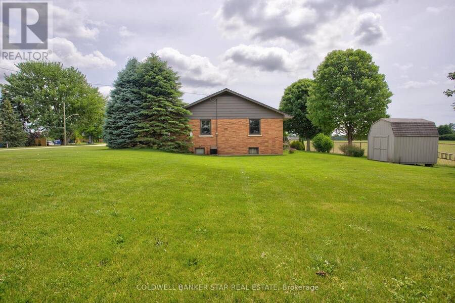
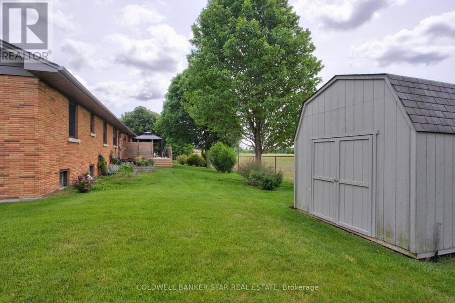
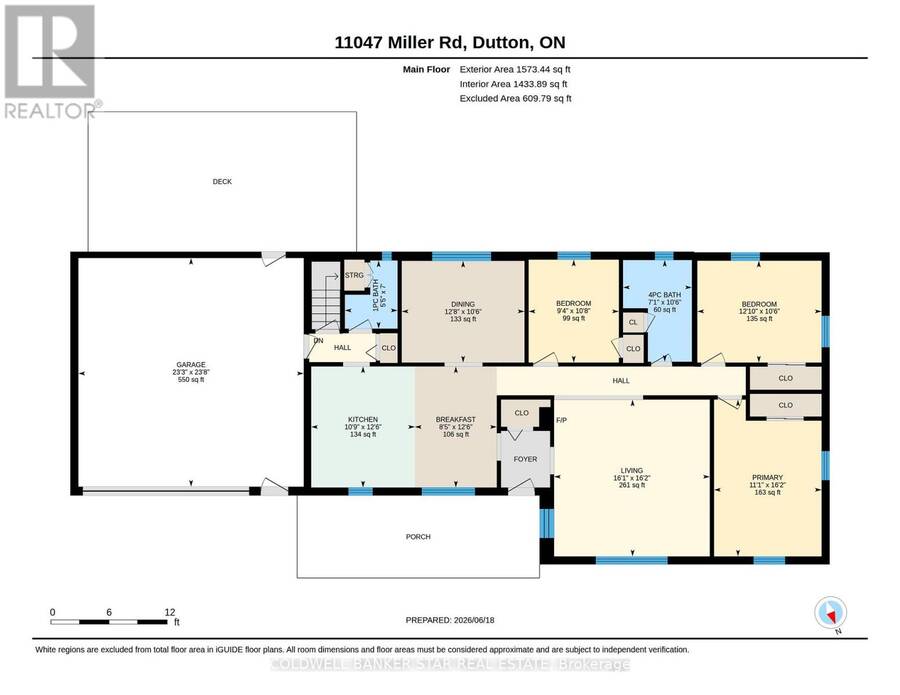
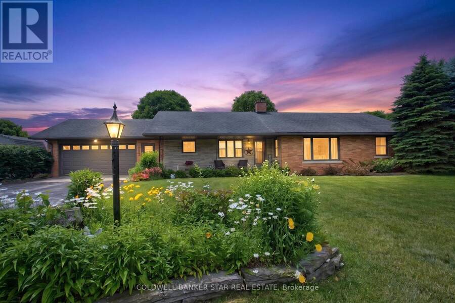
Welcome to 11047 Miller Road, where small town charm meets the peace of country living. Situated on a beautifully sized 0.6 acre lot backing onto open farmland, this quality-built brick ranch offers space, comfort, and convenience, all on the edge of town. Inside, you'll find a thoughtfully designed 3 bedroom, 2 bathroom home featuring gorgeous hardwood flooring and a beautifully refinished white kitchen with timeless wood cabinetry. The bright and inviting layout is ideal for both everyday living and entertaining, while the attached two-car garage provides plenty of storage and convenience. The finished lower level adds exceptional living space with ... read more
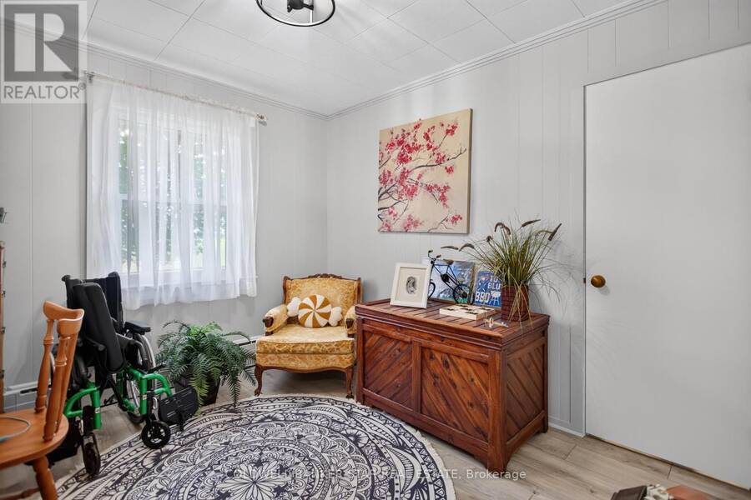
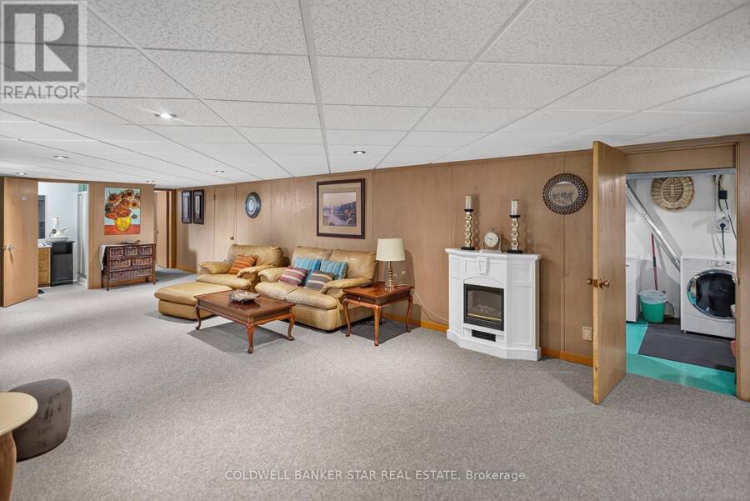
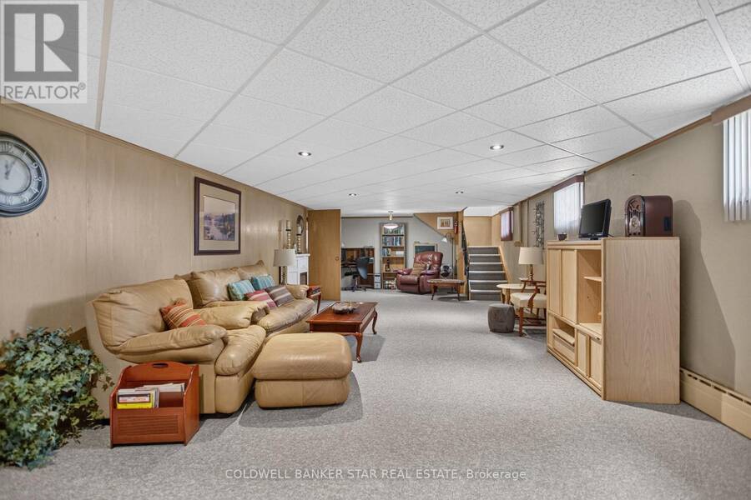
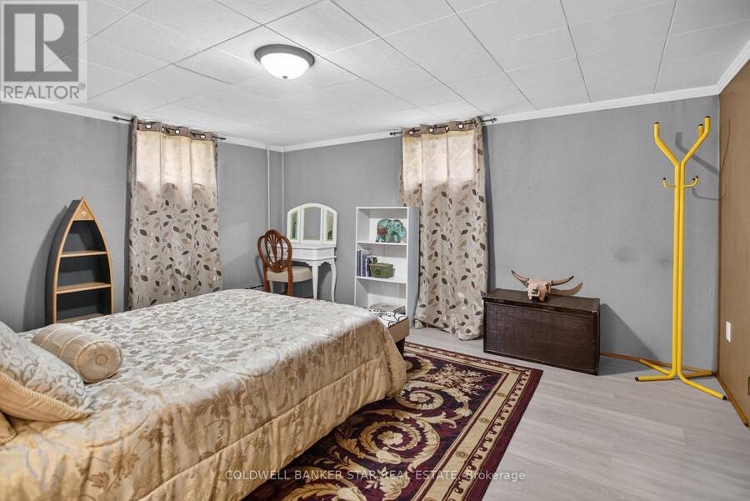
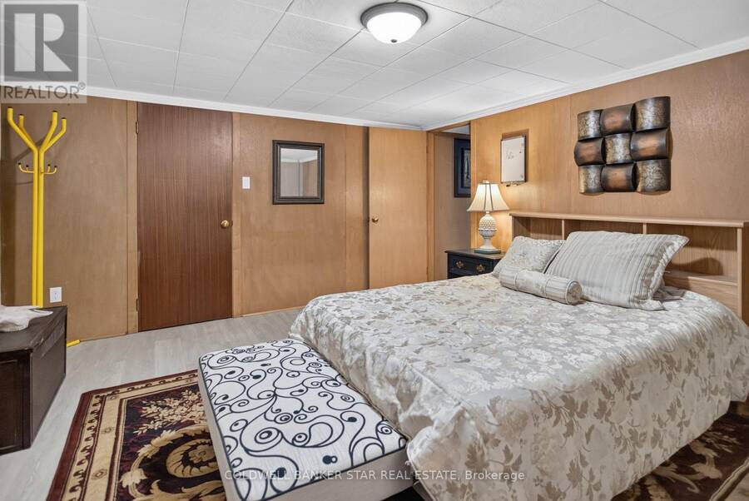
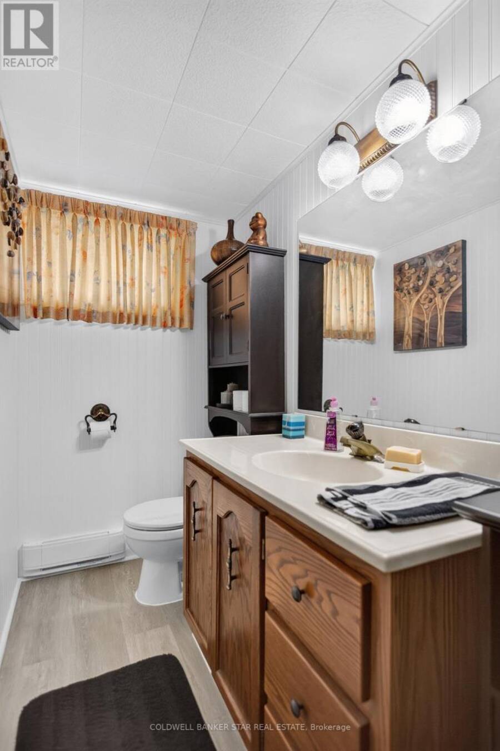
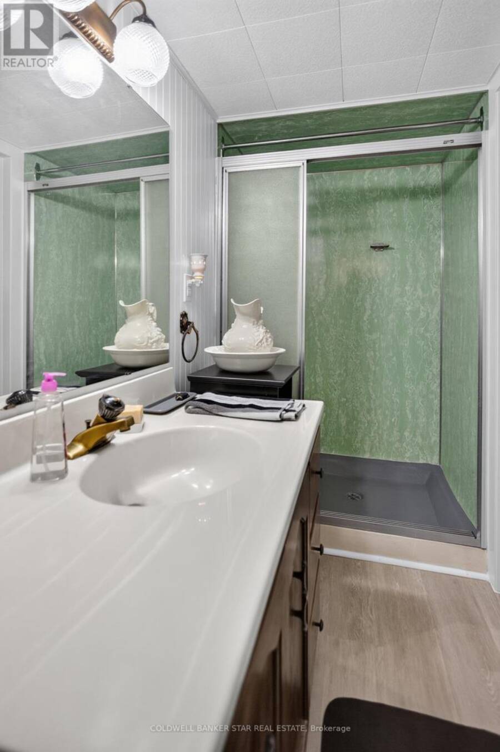
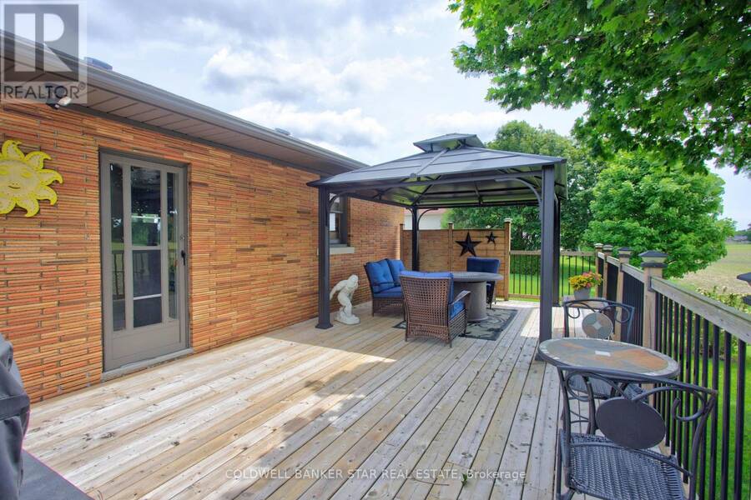
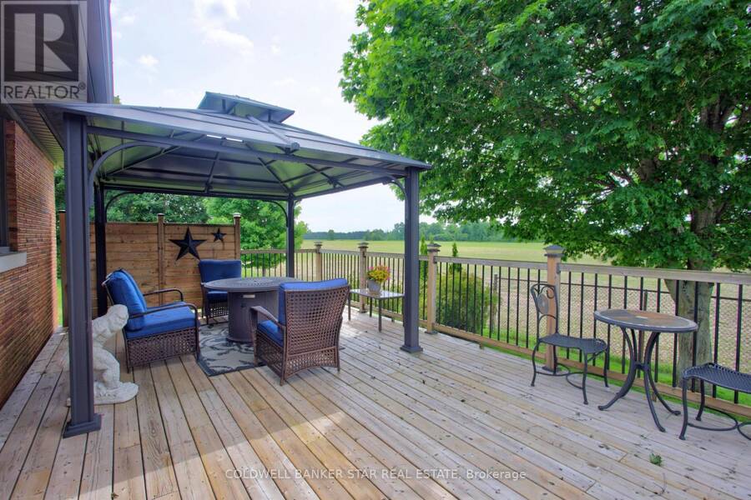
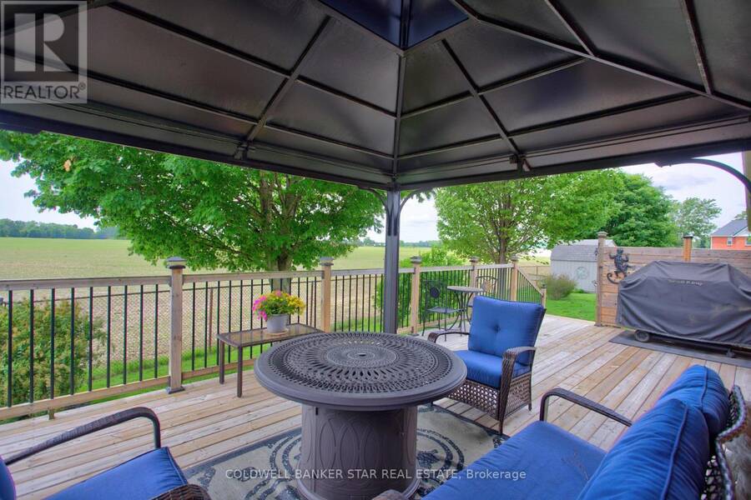
Welcome to 11047 Miller Road, where small town charm meets the peace of country living. Situated on a beautifully sized 0.6 acre lot backing onto open farmland, this quality-built brick ranch offers space, comfort, and convenience, all on the edge of town. Inside, you'll find a thoughtfully designed 3 bedroom, 2 bathroom home featuring gorgeous hardwood flooring and a beautifully refinished white kitchen with timeless wood cabinetry. The bright and inviting layout is ideal for both everyday living and entertaining, while the attached two-car garage provides plenty of storage and convenience. The finished lower level adds exceptional living space with a large rec room, second full bathroom, and an additional finished room currently being used as a bedroom, perfect for guests, hobbies, or a home office. Step outside to enjoy the backyard deck overlooking peaceful farmland offering the perfect setting for morning coffee, summer barbecues, or simply unwinding while taking in the views. Located in the welcoming community of Dutton, you'll enjoy the benefits of small-town living with everyday amenities close at hand, including a public school, grocery store, Dollarama, restaurants, and a newly built McDonald's. A nearby park and splash pad make this an excellent location for families, while quick access to Highway 401 places you approximately 20 minutes west of London for an easy commute. If you've been searching for a home that offers space to breathe without giving up convenience, this is one you won't want to miss. (id:25417)
Price reduced $25,000 (4%) from the list price.
- Listing ID: X13465450
- Property Type: Single Family
| Property | |
|---|---|
| Style: | Bungalow |
| Ownership: | Freehold |
| Lot Size: | 226.8 by 117.2 FT |
| Parking: | Attached Garage 8 Spaces |
| Building | |
|---|---|
| Type: | Single Family House |
| Appliances: | Water Meter and Water Heater |
| HVAC: | Central Air Conditioning, Fireplace and Radiant Heat Natural Gas |
| Exterior: | Brick |
| Basement: | N/A (Finished) |
| Utilities: | Sanitary Sewer |
| Location | |
|---|---|
| Municipality: | Dutton-Dunwich |
| Province: | Ontario |
| Rooms | Level | Dimensions |
|---|---|---|
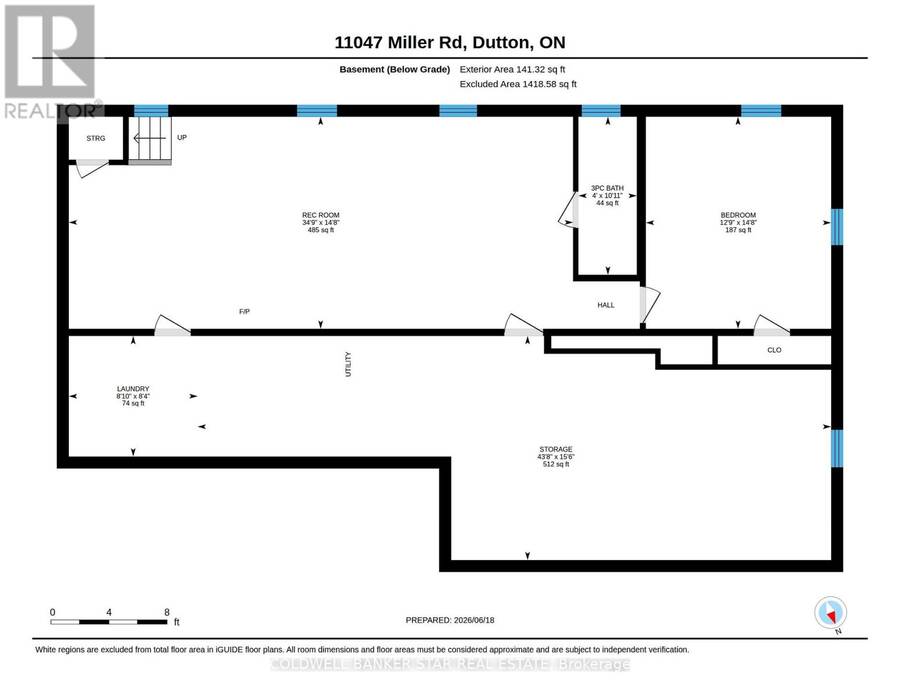
| Laundry room | Basement | 2.53 m x 2.71 m |
| Recreational, Games room | Basement | 4.46 m x 10.59 m |
| Furnace | Basement | 4.71 m x 13.31 m |
| Bathroom | Basement | 3.32 m x 1.23 m |
| Den | Basement | 4.46 m x 3.89 m |
| Bathroom | Main level | 3.2 m x 2.17 m |
| Bedroom | Main level | 3.24 m x 2.84 m |
| Bedroom | Main level | 3.21 m x 3.91 m |
| Eating area | Main level | 3.81 m x 2.58 m |
| Dining room | Main level | 3.2 m x 3.86 m |
| Kitchen | Main level | 3.81 m x 3.26 m |
| Living room | Main level | 4.94 m x 4.9 m |
| Primary Bedroom | Main level | 4.94 m x 3.39 m |
Book a showing to see this Miller Road Home in Dutton-Dunwich
This property has so much to offer. Book a private showing now, as you do not want to miss out on 11047 MILLER ROAD in Dutton-Dunwich, Ontario!
Private Showing Request
Send a request to book a private showing for
.
Please Note: Information you supply in the contact form will be kept fully confidential.
Is this home the right property for you? Start a conversation to find out.
Get Directions to this Property
Not sure where this property is? Get directions to this Miller Road Home in Dutton-Dunwich.


Provided by COLDWELL BANKER STAR REAL ESTATE. MLS®, REALTOR®, and the associated logos are trademarks of the Canadian Real Estate Association.

This REALTOR.ca listing content is owned and licensed by REALTOR® members of the Canadian Real Estate Association.
Have questions or need more information about this home? Don't know where to begin? Then, let us connect you with the best real estate agent to guide you.

Inquiries submitted through this website will be responded to by a local sales representative from Royal LePage®.
Start a Conversation by Text
Provide your full name, phone and email to start a conversation by text message.
Please Note: Information you supply in the contact form will be kept fully confidential.
Start a Conversation by Email
Provide your full name and email to start a conversation by email.
Please Note: Information you supply in the contact form will be kept fully confidential.