
394908 2 CONCESSION, Durham, Ontario N0G 1R0

$579,000.00
- 6 bedrooms
- 3 bathrooms
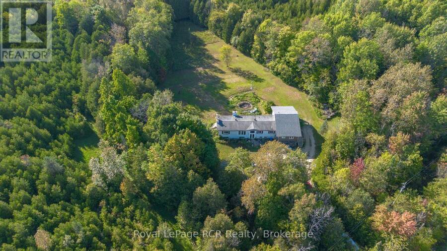
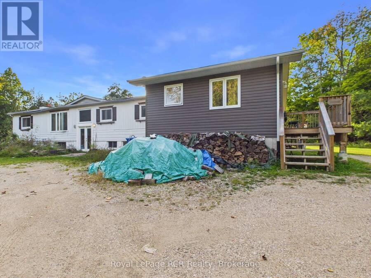
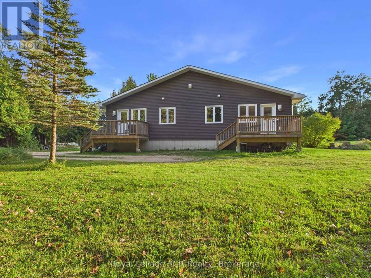
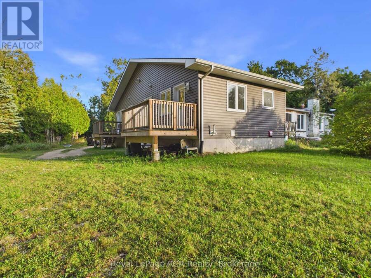
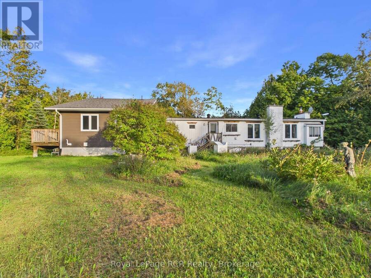
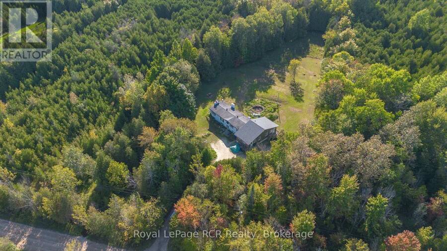
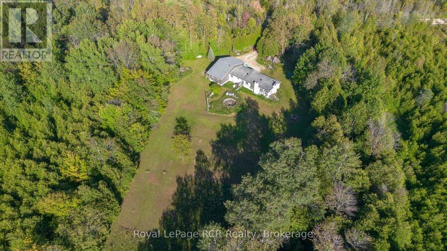
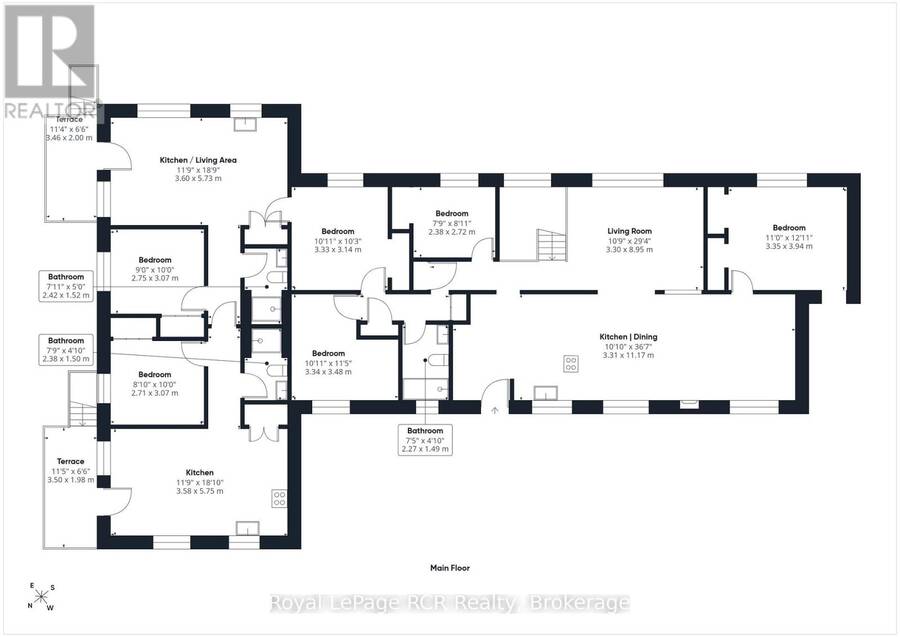
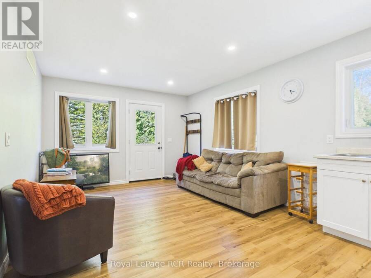
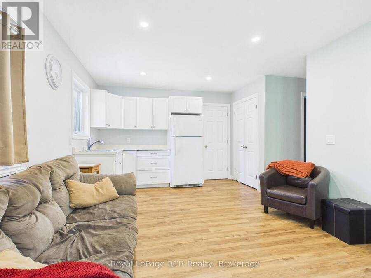
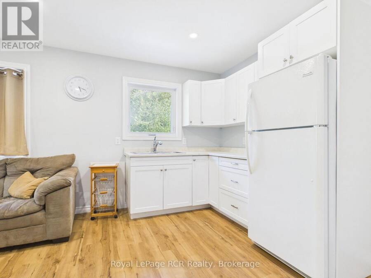
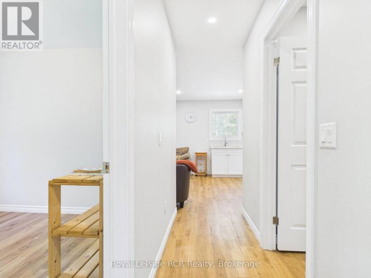
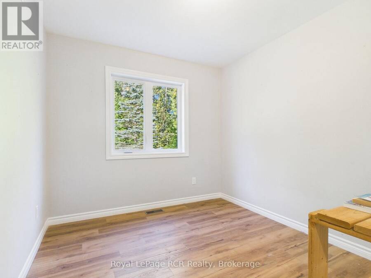
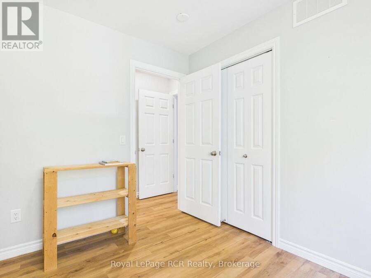
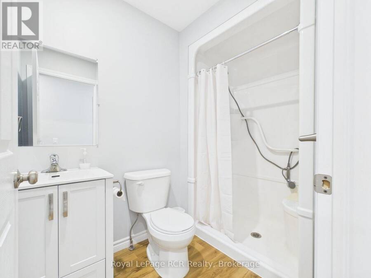
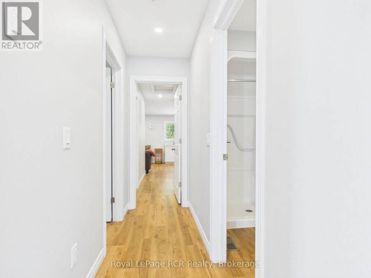
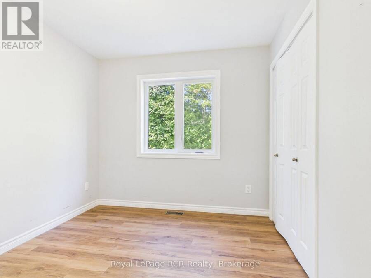
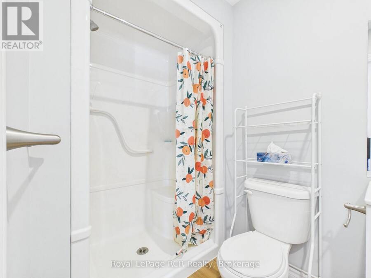
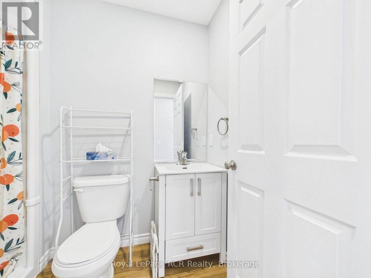
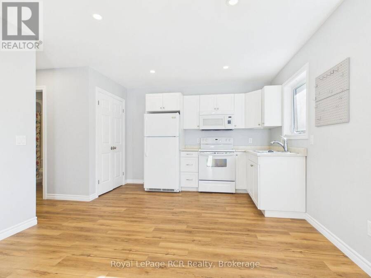
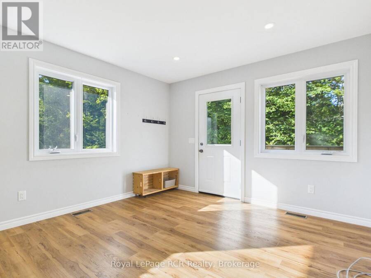
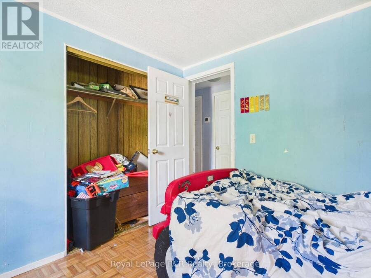
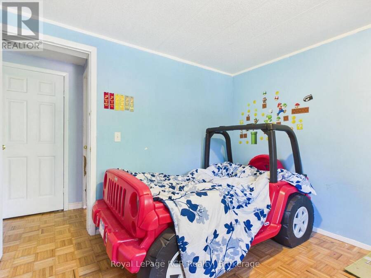
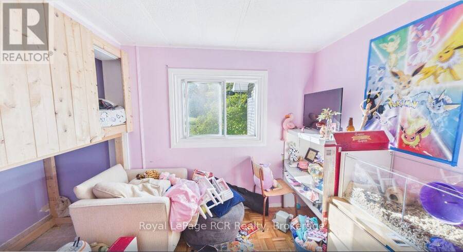
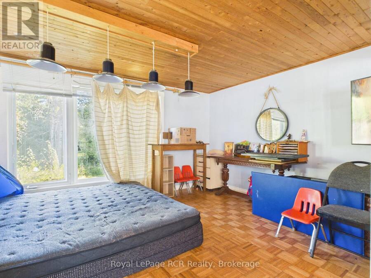
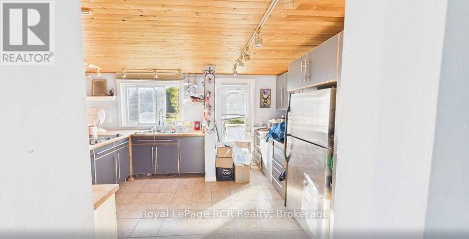
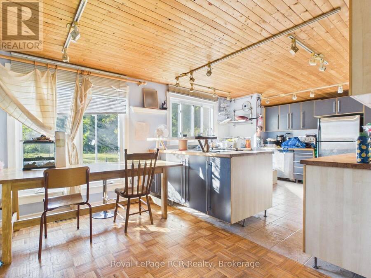
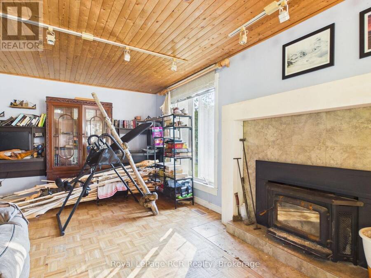
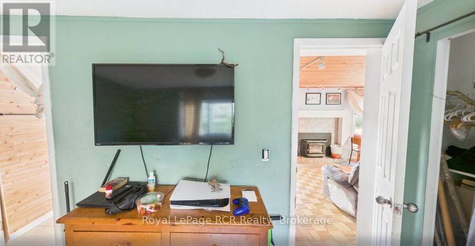
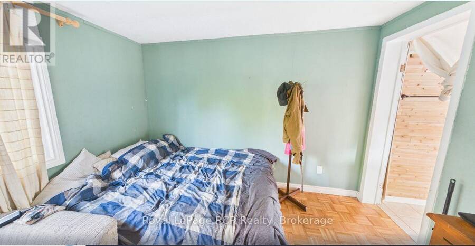
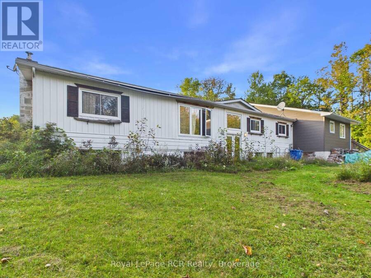
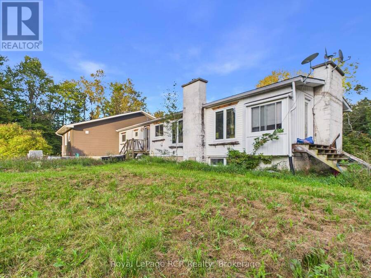
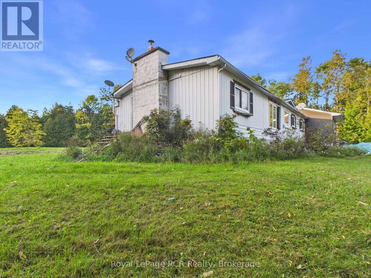
Set on 6+ acres in West Grey, this property offers potential for contractors, investors, or buyers looking to build equity. The standout feature is the substantial 2020 addition, which significantly expanded the footprint of the home. The interior offers incredible versatility with 6 bedrooms, 3 bathrooms, and 3 distinct kitchen and living spaces across the main floor. Because the 2020 addition section is fresh and move-in ready, buyers have the unique opportunity to comfortably live in the updated wing while taking their time to renovate and personalize the main house. The layout also presents an ideal setup for multi-generational living under one ... read more
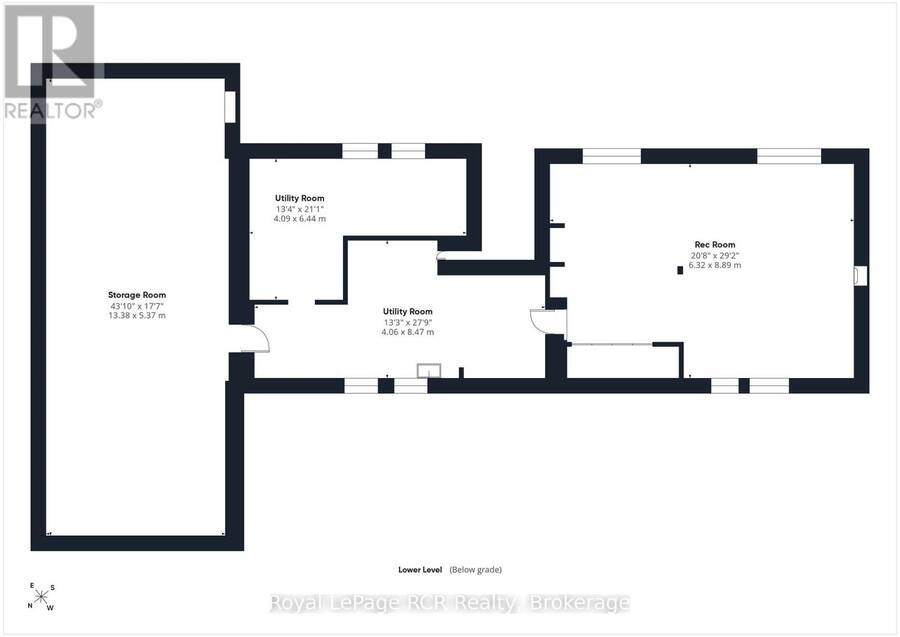
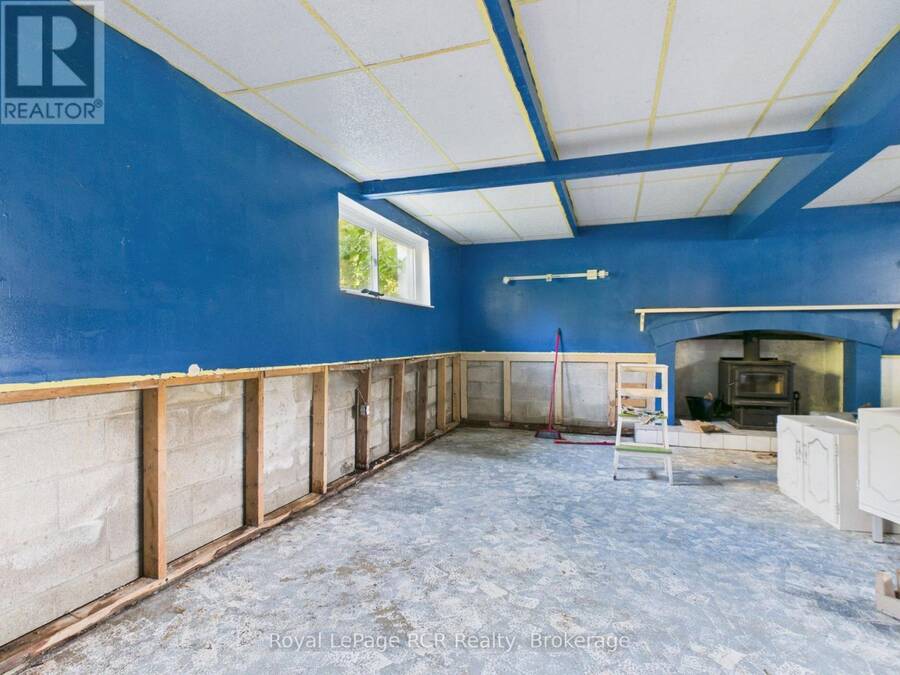
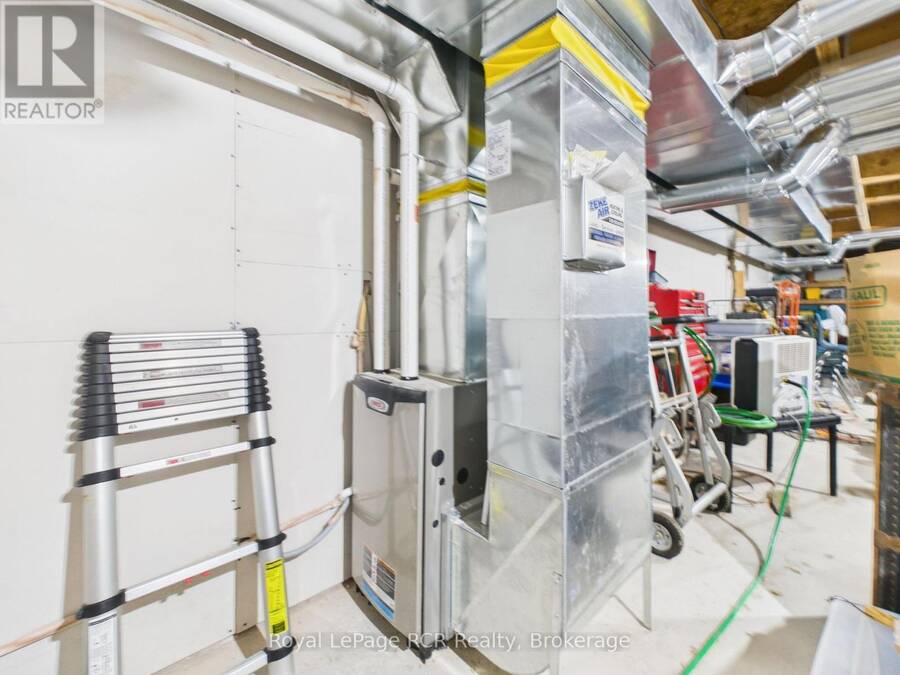
Set on 6+ acres in West Grey, this property offers potential for contractors, investors, or buyers looking to build equity. The standout feature is the substantial 2020 addition, which significantly expanded the footprint of the home. The interior offers incredible versatility with 6 bedrooms, 3 bathrooms, and 3 distinct kitchen and living spaces across the main floor. Because the 2020 addition section is fresh and move-in ready, buyers have the unique opportunity to comfortably live in the updated wing while taking their time to renovate and personalize the main house. The layout also presents an ideal setup for multi-generational living under one roof. Upgrades include a new septic system installed in 2020 and a new furnace to heat the addition. A full, unfinished basement delivers extensive functional storage and utility space. Outdoors, the acreage combines open green space with natural tree cover, creating a peaceful backdrop with plenty of room for gardens, hobbies, or outdoor recreation. Located just off Highway 6 on a quiet rural road, the property offers easy access to local amenities in Durham Markdale, and Hanover. Bring your vision and design ideas to this exceptional floor plan and acreage. (id:25417)
- Listing ID: X13799160
- Property Type: Single Family
| Property | |
|---|---|
| Style: | Raised Bungalow |
| Ownership: | Freehold |
| Land Size: | 320 by 820 FT|5 - 9.99 Acres |
| Parking: | No Garage 4 Spaces |
| Building | |
|---|---|
| Type: | Single Family House |
| HVAC: | Fireplace and Forced Air Propane |
| Exterior: | Vinyl Siding |
| Basement: | Full (Unfinished) |
| Utilities: | Septic System |
| Location | |
|---|---|
| Town: | Durham |
| Province: | Ontario |
| Rooms | Level | Dimensions |
|---|---|---|
| Utility room | Basement | 4.09 m x 6.44 m |
| Utility room | Basement | 4.06 m x 8.47 m |
| Family room | Basement | 6.32 m x 8.89 m |
| Utility room | Basement | 13.38 m x 5.37 m |
| Kitchen | Main level | 3.6 m x 5.73 m |
| Living room | Main level | 3.3 m x 8.95 m |
| Kitchen | Main level | 3.31 m x 11.17 m |
| Bedroom | Main level | 3.35 m x 3.94 m |
| Bedroom | Main level | 2.75 m x 3.07 m |
| Bathroom | Main level | 2.42 m x 1.52 m |
| Bathroom | Main level | 2.38 m x 1.5 m |
| Bedroom | Main level | 2.71 m x 3.07 m |
| Kitchen | Main level | 3.58 m x 5.75 m |
| Bedroom | Main level | 3.33 m x 3.14 m |
| Bedroom | Main level | 2.38 m x 2.72 m |
| Bedroom | Main level | 3.34 m x 3.48 m |
| Bathroom | Main level | 2.27 m x 1.49 m |
Book a showing to see this 2 Corners Home in Durham
This property has so much to offer. Book a private showing now, as you do not want to miss out on 394908 2 CONCESSION in Durham, Ontario!
Private Showing Request
Send a request to book a private showing for
.
Please Note: Information you supply in the contact form will be kept fully confidential.
Is this home the right property for you? Start a conversation to find out.

Provided by Royal LePage RCR Realty. MLS®, REALTOR®, and the associated logos are trademarks of the Canadian Real Estate Association.

This REALTOR.ca listing content is owned and licensed by REALTOR® members of the Canadian Real Estate Association.
Have questions or need more information about this home? Don't know where to begin? Then, let us connect you with the best real estate agent to guide you.

Inquiries submitted through this website will be responded to by a local sales representative from Royal LePage®.
Start a Conversation by Text
Provide your full name, phone and email to start a conversation by text message.
Please Note: Information you supply in the contact form will be kept fully confidential.
Start a Conversation by Email
Provide your full name and email to start a conversation by email.
Please Note: Information you supply in the contact form will be kept fully confidential.