
313207 HIGHWAY 6, Durham, Ontario N0G 1R0


$688,700.00
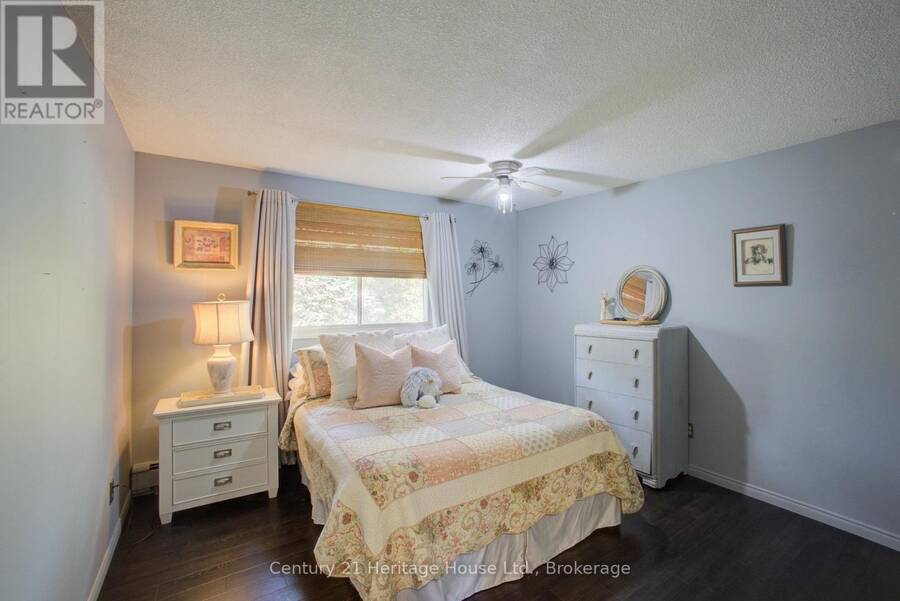
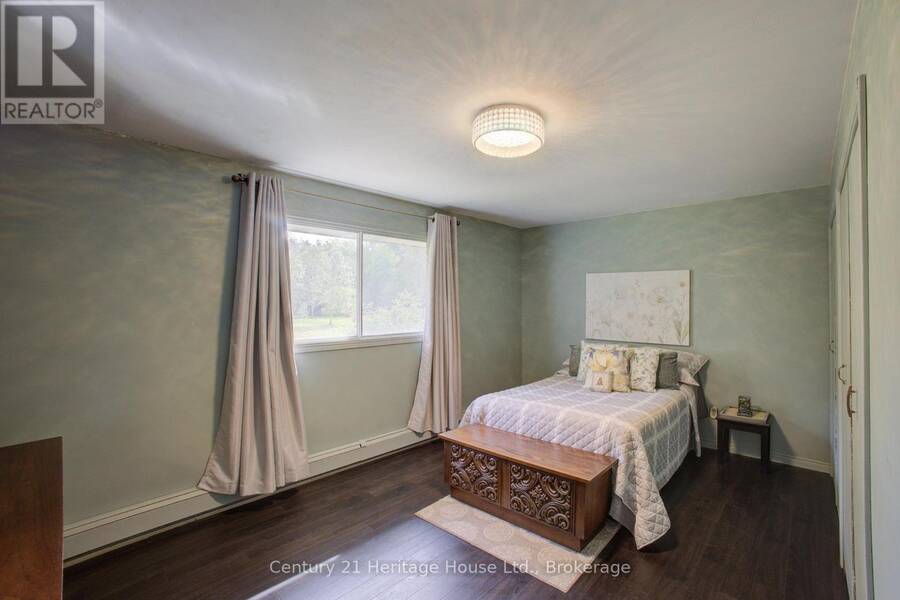
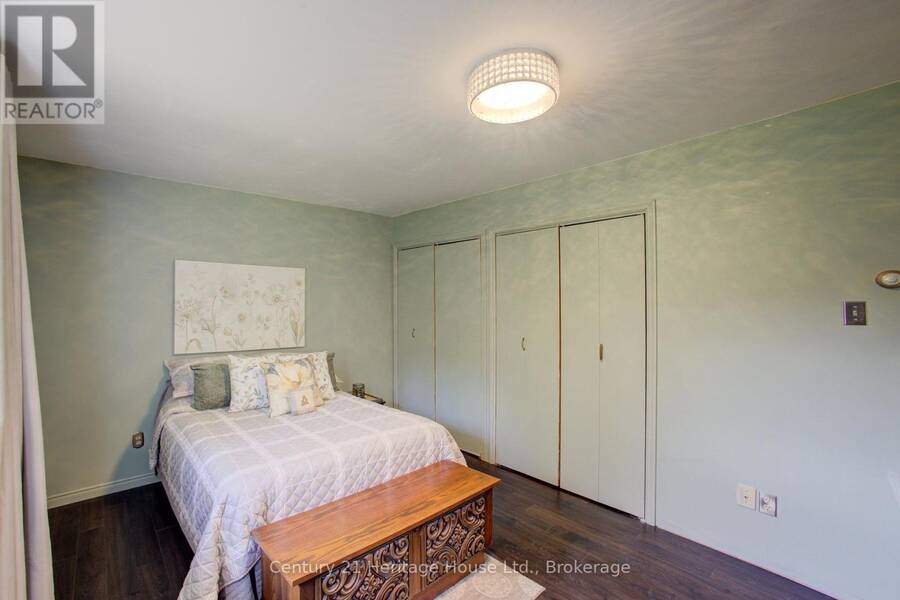
- 3 bedrooms
- 2 bathrooms
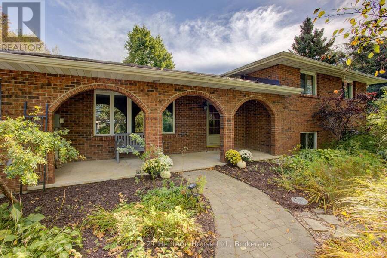
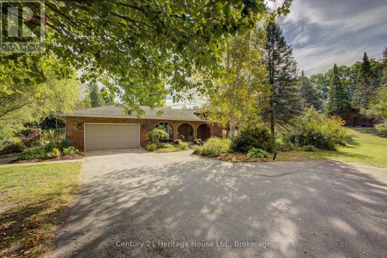
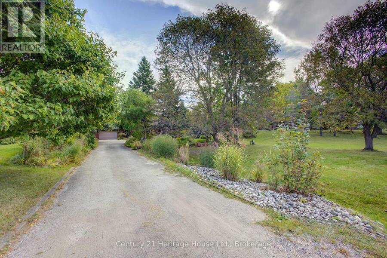
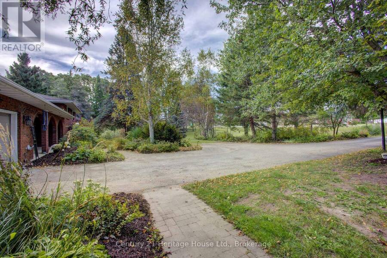
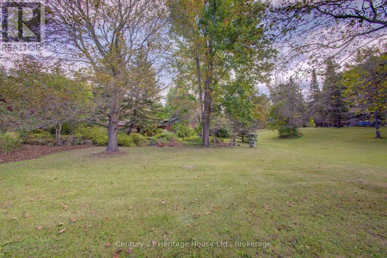
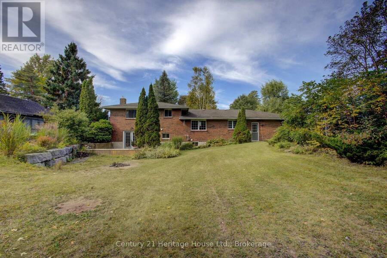
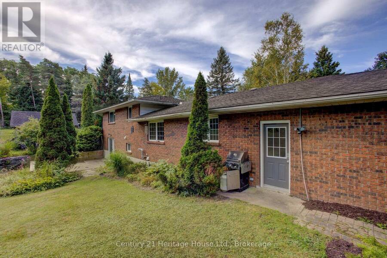
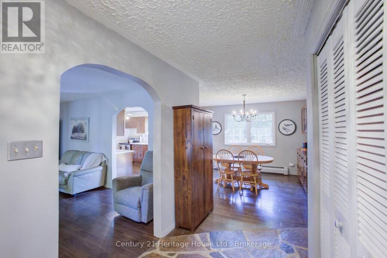
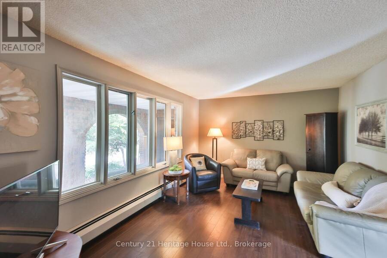
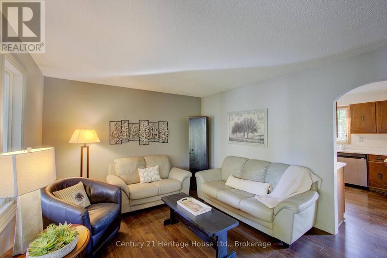
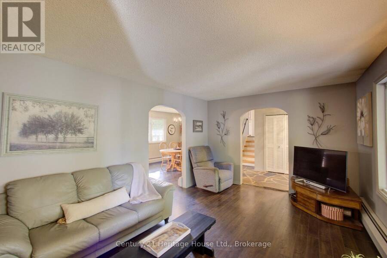
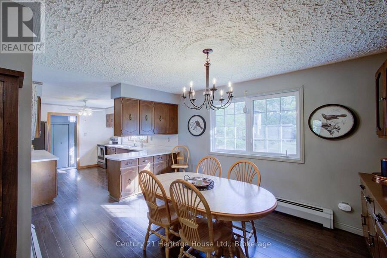
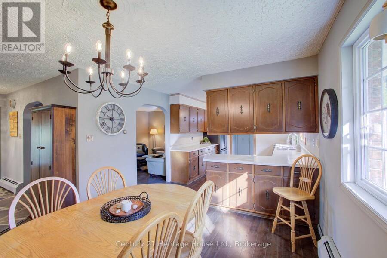
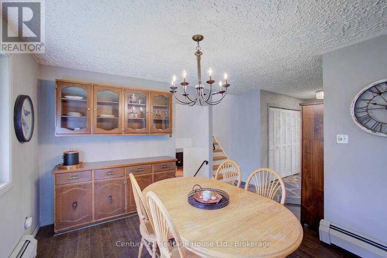
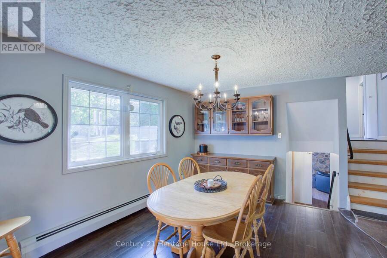
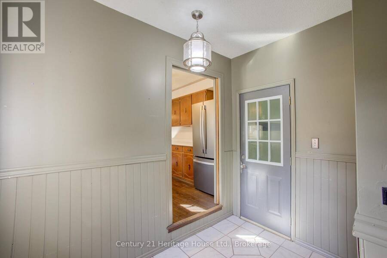
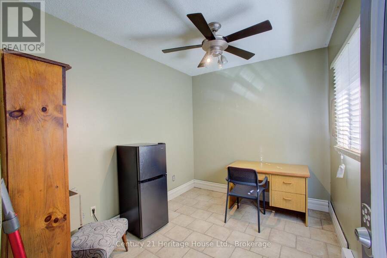
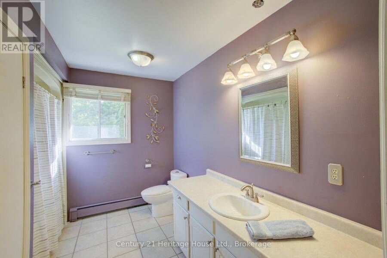
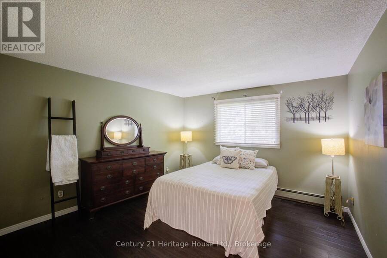
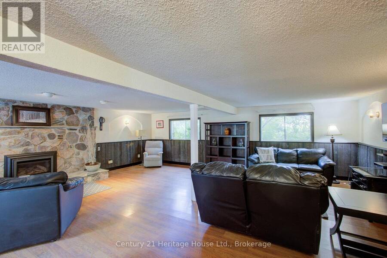
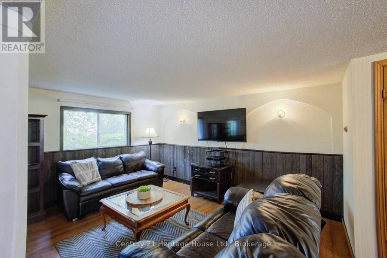
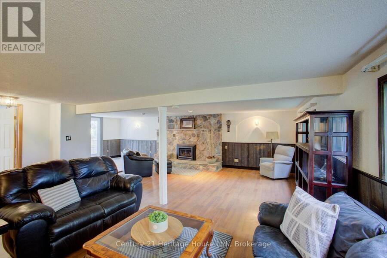
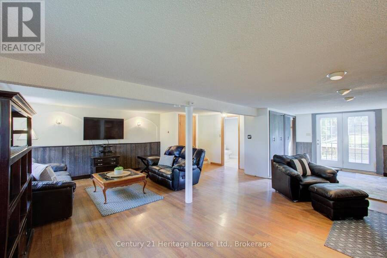
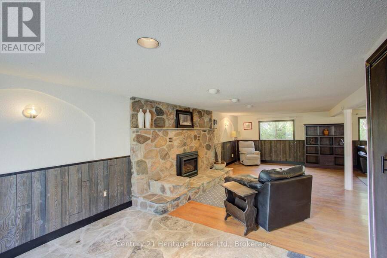
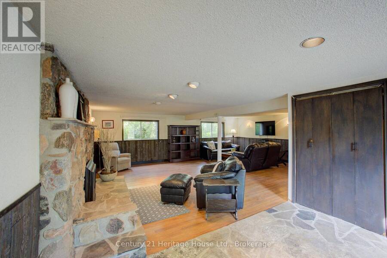
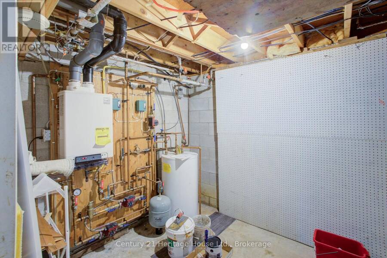
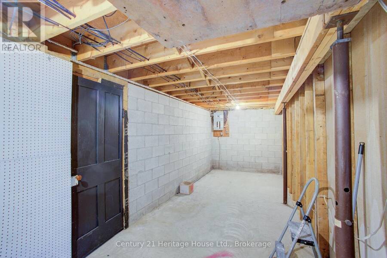
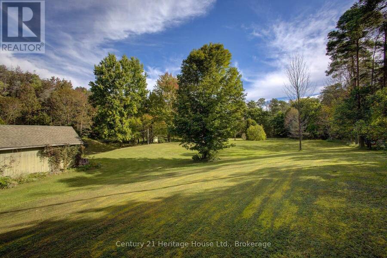
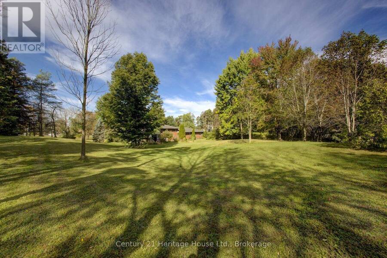
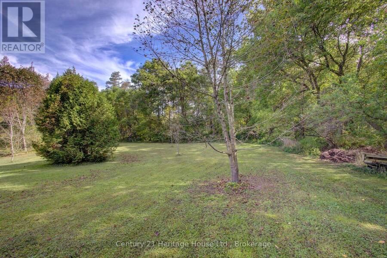
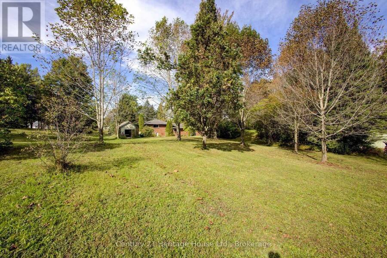
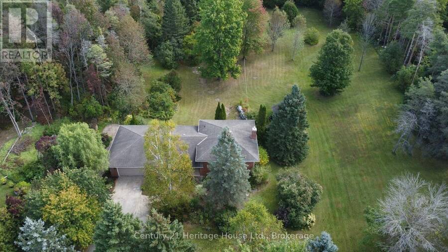
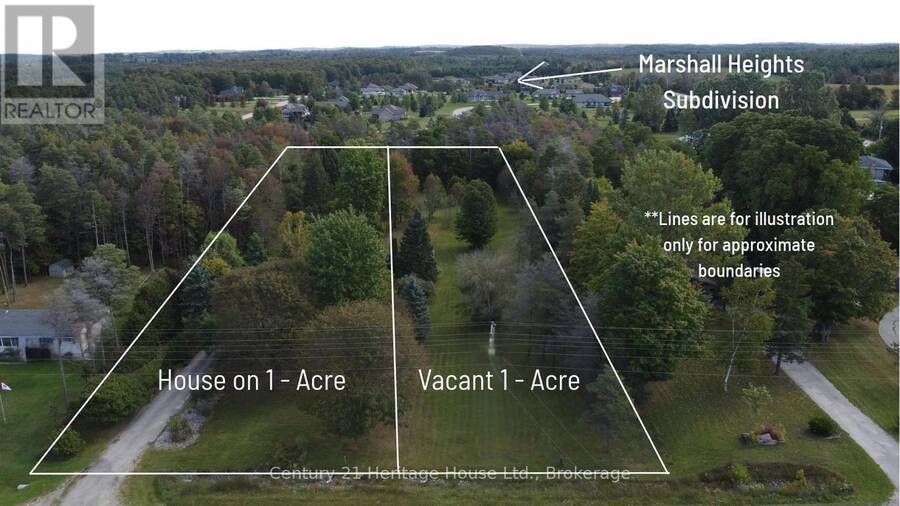
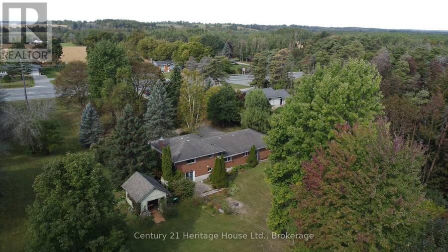
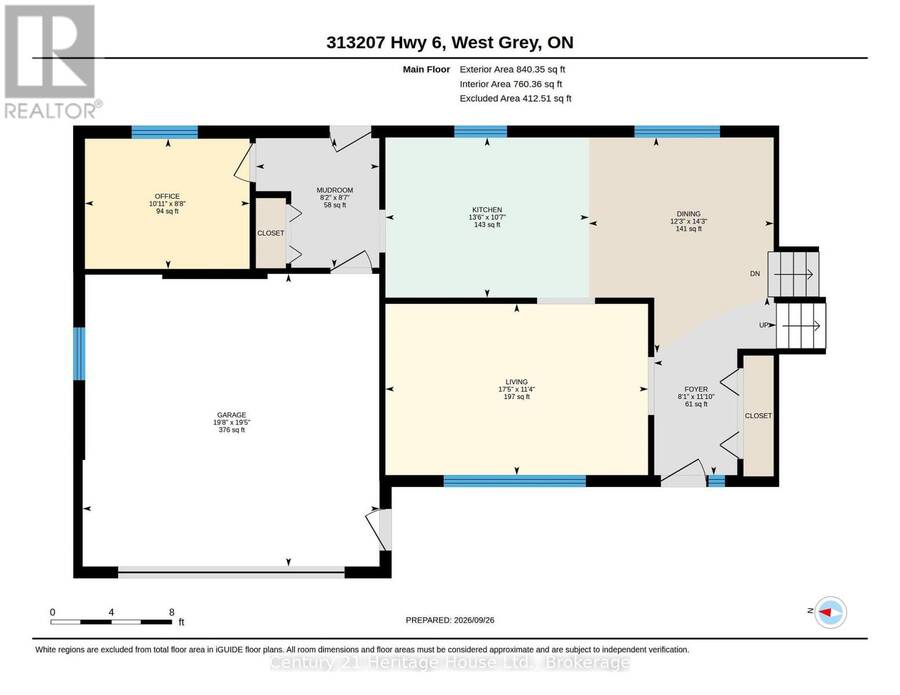
A great opportunity to own a country property close to Durham with the added benefit of a separate vacant parcel included in the sale. Located just minutes south of Durham, this offering includes a solid brick 4-level side split situated on approximately 1 acre, along with a separate adjoining 1-acre vacant lot. Each parcel measures approximately 100' X 435', providing plenty of space and future possibilities. The home offers over 1,600 sq. ft. of above-grade living space, plus additional finished space on the lower levels. Features include natural gas, hot water radiator heating, a gas fireplace, attached garage and paved driveway. The 4-level layout ... read more
A great opportunity to own a country property close to Durham with the added benefit of a separate vacant parcel included in the sale. Located just minutes south of Durham, this offering includes a solid brick 4-level side split situated on approximately 1 acre, along with a separate adjoining 1-acre vacant lot. Each parcel measures approximately 100' X 435', providing plenty of space and future possibilities. The home offers over 1,600 sq. ft. of above-grade living space, plus additional finished space on the lower levels. Features include natural gas, hot water radiator heating, a gas fireplace, attached garage and paved driveway. The 4-level layout provides plenty of room for the family while the extra lot adds a unique opportunity seldom found with a residential property. Quick possession is available. (id:25417)
- Listing ID: X13853246
- Property Type: Single Family
| Property | |
|---|---|
| Ownership: | Freehold |
| Lot Size: | 200 by 435 FT |
| Parking: | Attached Garage 8 Spaces |
| Building | |
|---|---|
| Type: | Single Family House |
| Appliances: | Water Heater |
| HVAC: | Baseboard Heaters, Fireplace and Radiant Heat Natural Gas |
| Exterior: | Brick |
| Basement: | Partial (Partially Finished) |
| Utilities: | Septic System |
| Location | |
|---|---|
| Town: | Durham |
| Province: | Ontario |
| Rooms | Level | Dimensions |
|---|---|---|
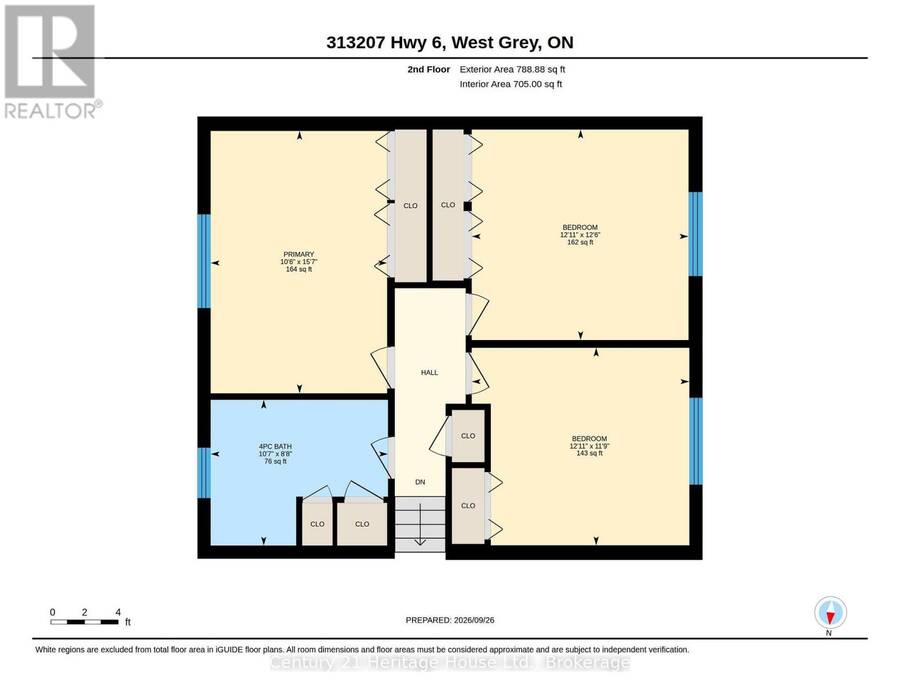
| Bedroom | Second level | 3.2 m x 4.75 m |
| Bedroom 2 | Second level | 3.94 m x 3.58 m |
| Bedroom 3 | Second level | 3.94 m x 3.81 m |
| Bathroom | Second level | 3.23 m x 2.44 m |
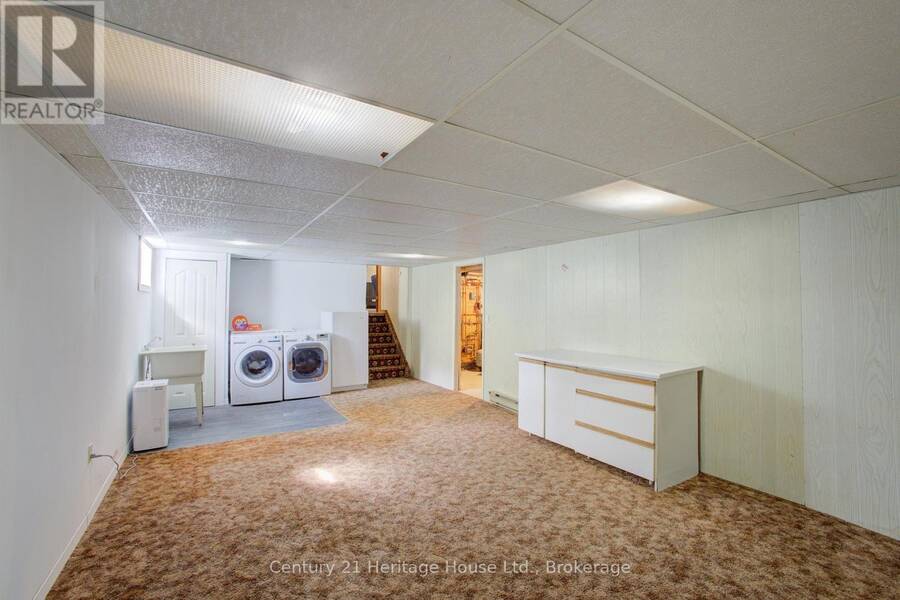
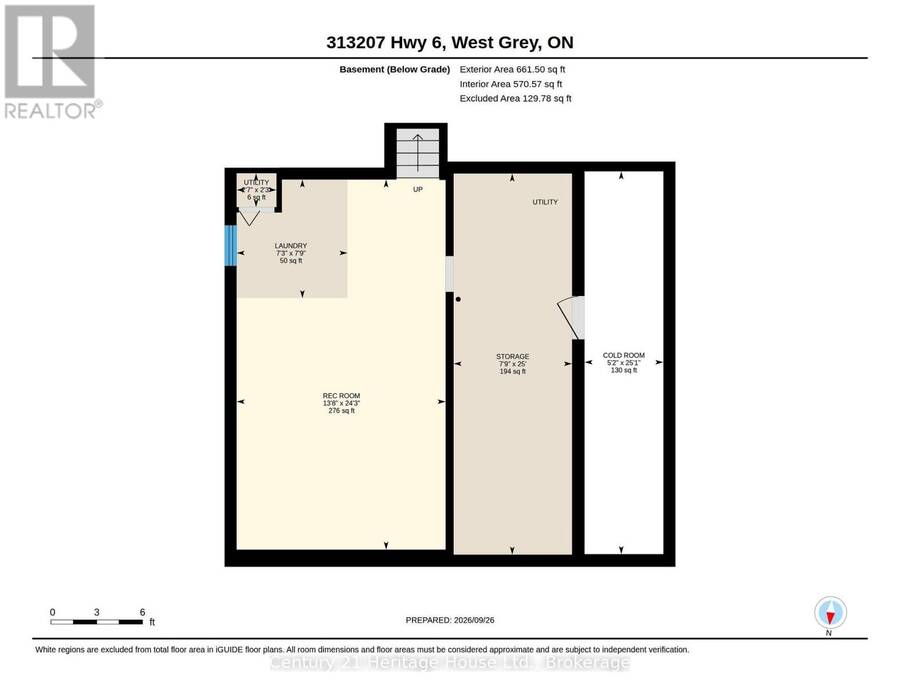
| Recreational, Games room | Basement | 7.39 m x 4.17 m |
| Cold room | Basement | 7.65 m x 1.58 m |
| Other | Basement | 7.62 m x 2.36 m |
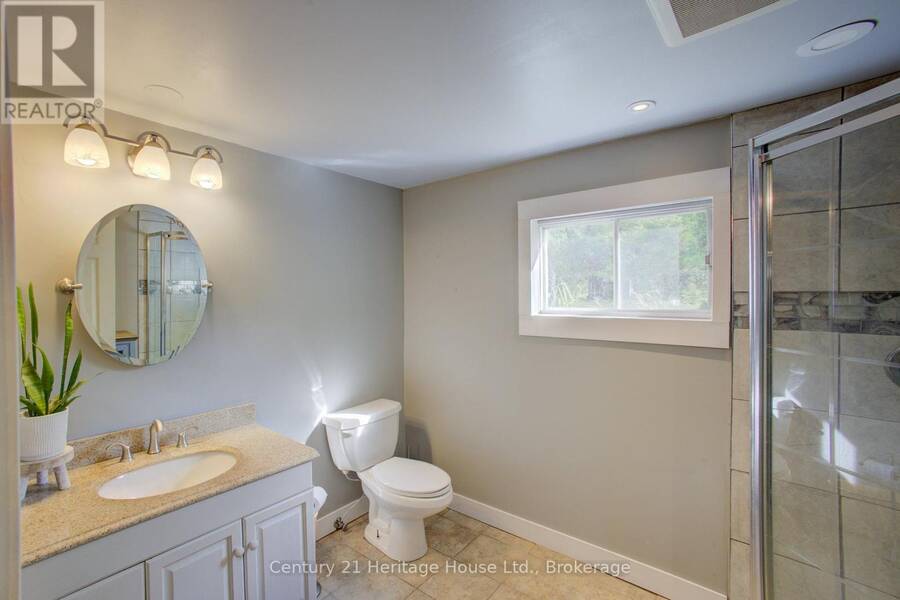
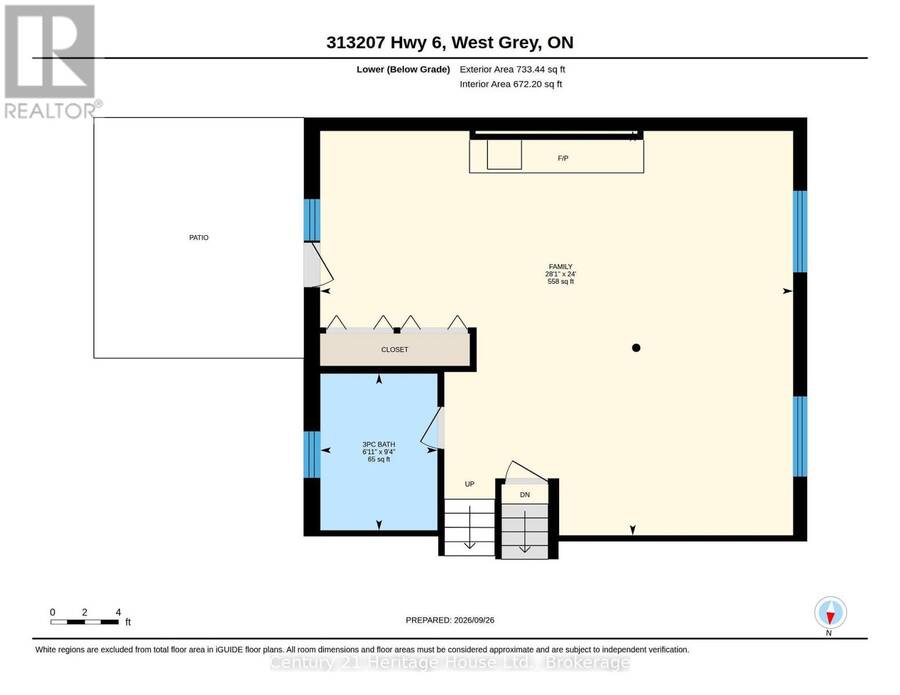
| Bathroom | Lower level | 2.11 m x 2.85 m |
| Family room | Lower level | 8.56 m x 7.32 m |
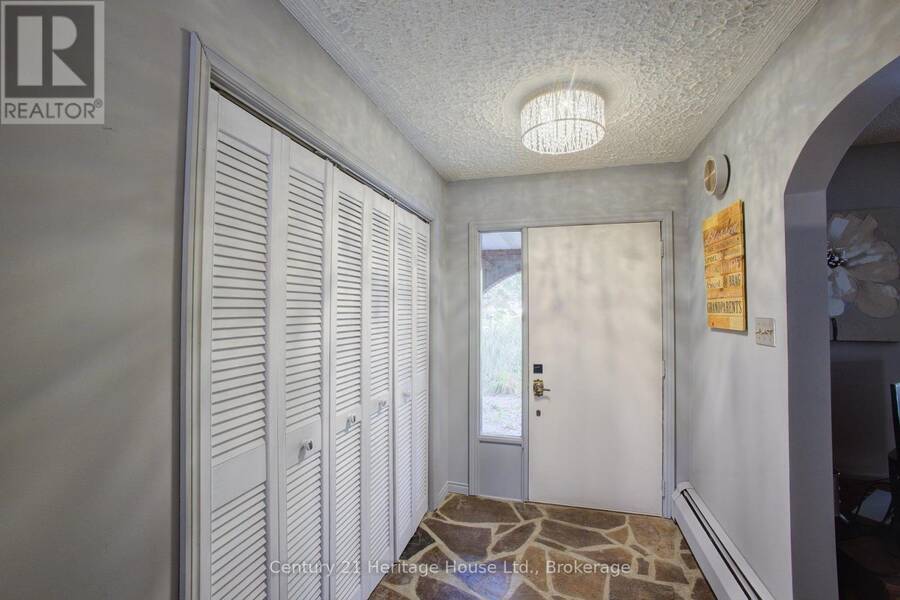
| Foyer | Main level | 3.61 m x 2.46 m |
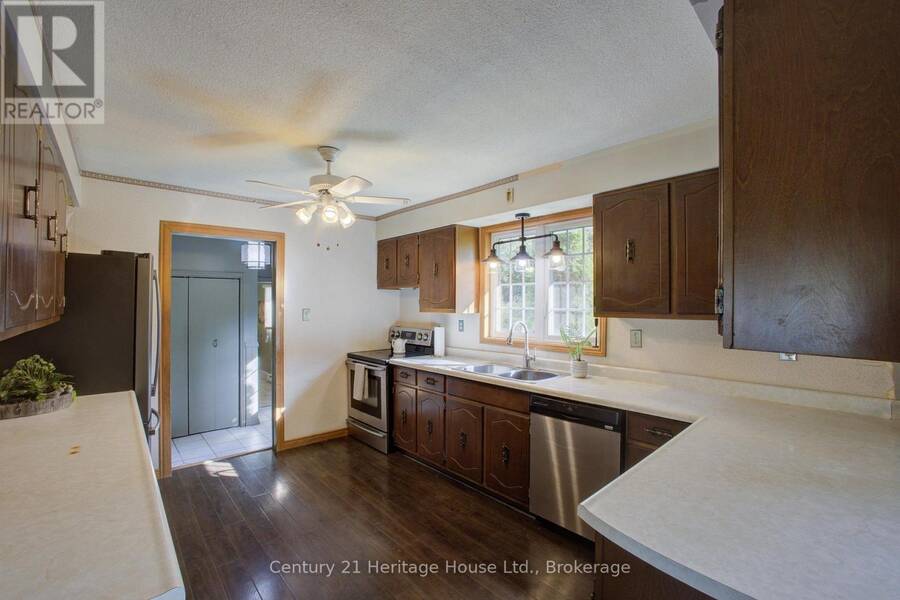
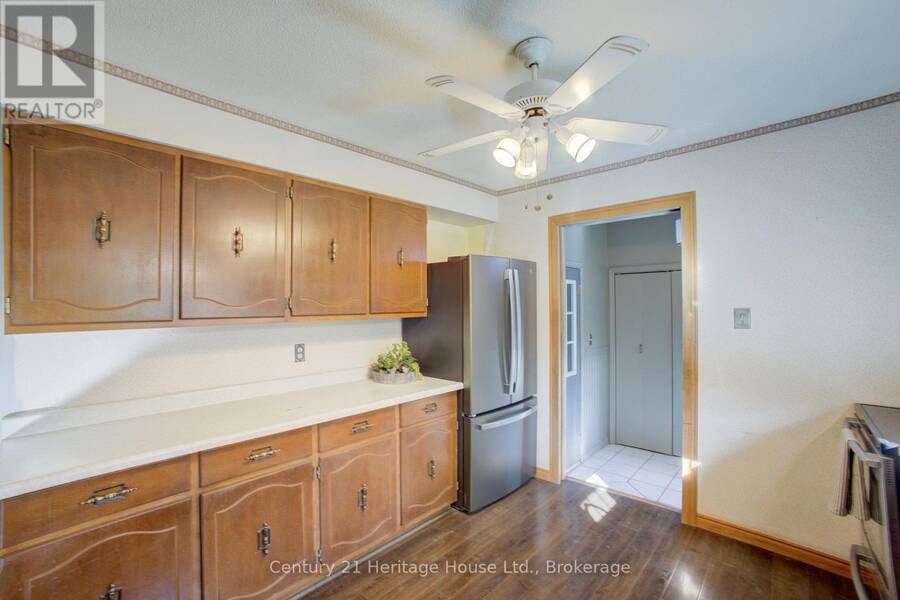
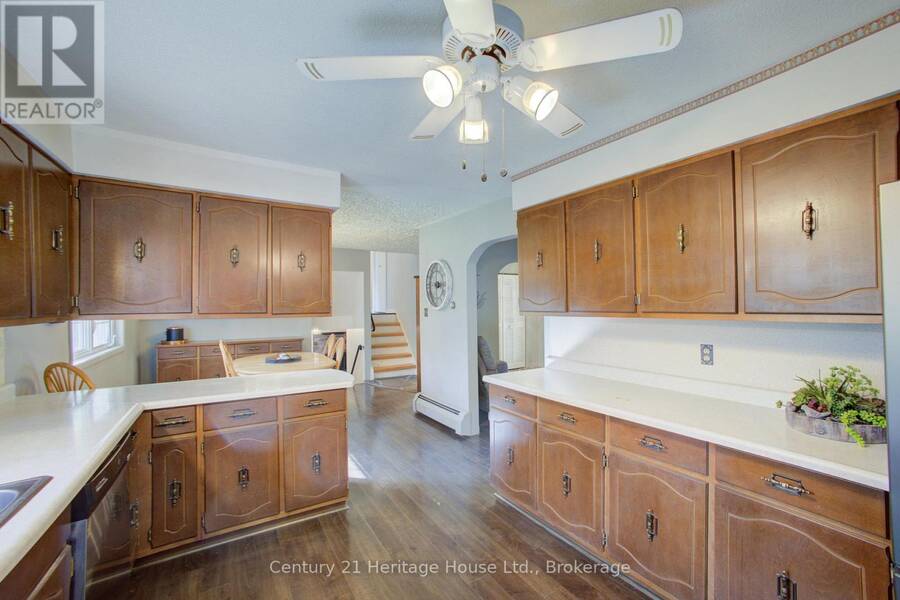
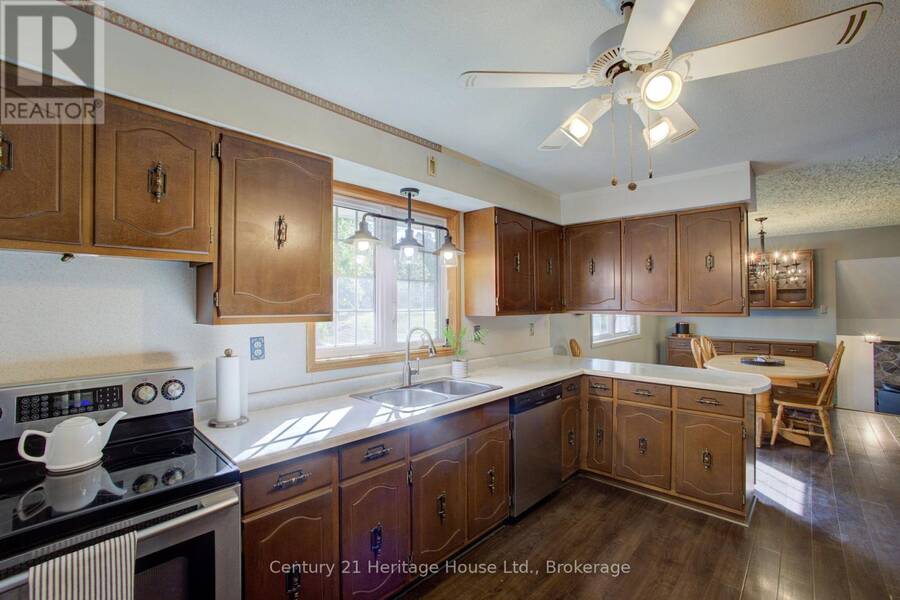
| Kitchen | Main level | 3.23 m x 4.12 m |
| Dining room | Main level | 4.34 m x 3.73 m |
| Living room | Main level | 5.31 m x 3.45 m |
| Mud room | Main level | 2.62 m x 2.64 m |
| Office | Main level | 2.64 m x 3.33 m |
Book a showing to see this Highway 6 Home in Durham
This property has so much to offer. Book a private showing now, as you do not want to miss out on 313207 HIGHWAY 6 in Durham, Ontario!
Private Showing Request
Send a request to book a private showing for
.
Please Note: Information you supply in the contact form will be kept fully confidential.
Is this home the right property for you? Start a conversation to find out.
Get Directions to this Property
Not sure where this property is? Get directions to this Highway 6 Home in Durham.


Provided by Century 21 Heritage House Ltd.. MLS®, REALTOR®, and the associated logos are trademarks of the Canadian Real Estate Association.

This REALTOR.ca listing content is owned and licensed by REALTOR® members of the Canadian Real Estate Association.
Have questions or need more information about this home? Don't know where to begin? Then, let us connect you with the best real estate agent to guide you.

Inquiries submitted through this website will be responded to by a local sales representative from Royal LePage®.
Start a Conversation by Text
Provide your full name, phone and email to start a conversation by text message.
Please Note: Information you supply in the contact form will be kept fully confidential.
Start a Conversation by Email
Provide your full name and email to start a conversation by email.
Please Note: Information you supply in the contact form will be kept fully confidential.