
263299 WILDER LAKE ROAD, Durham, Ontario N0G 1R0


$1,795,000.00
- 2 bedrooms
- 2 bathrooms
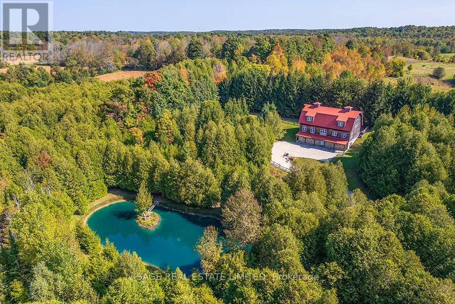
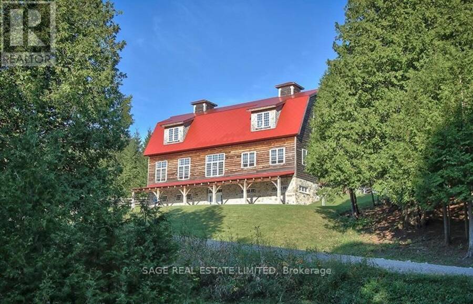
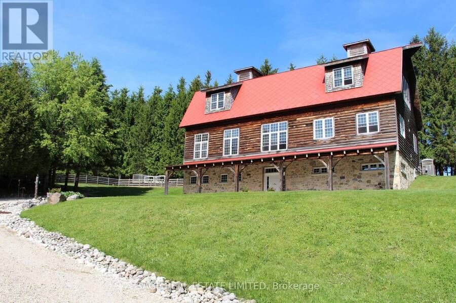
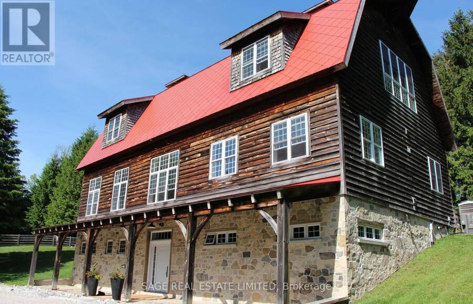
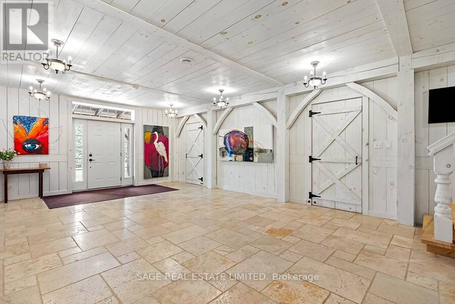
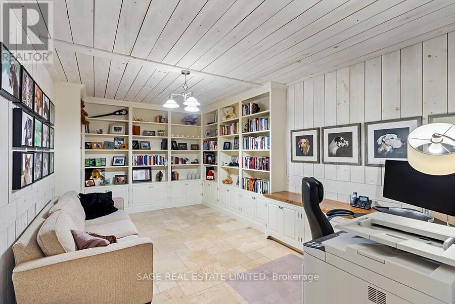
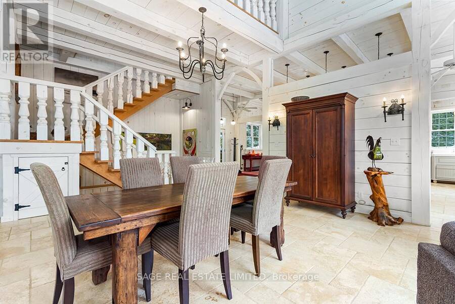
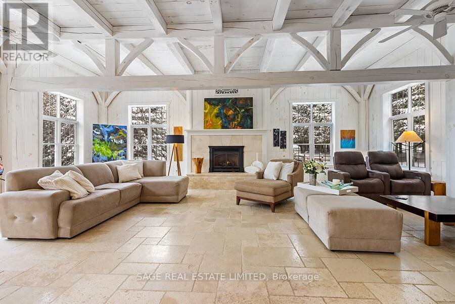
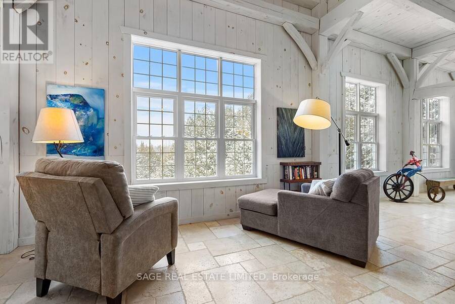
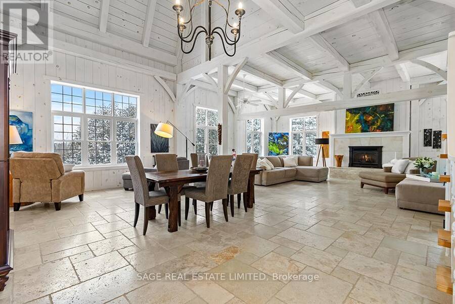
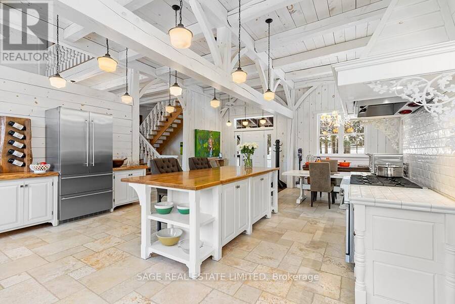
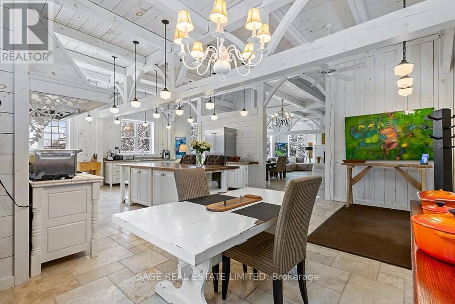
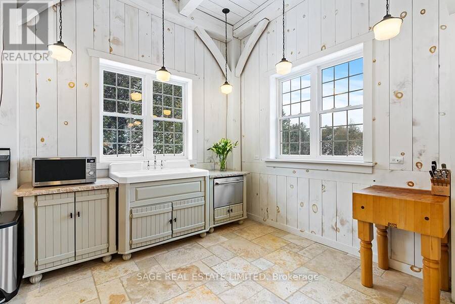
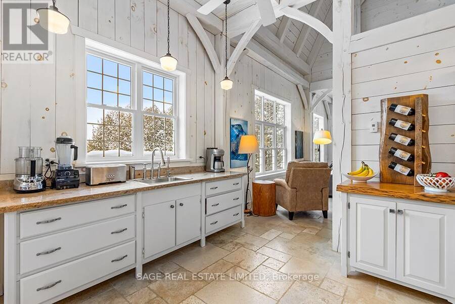
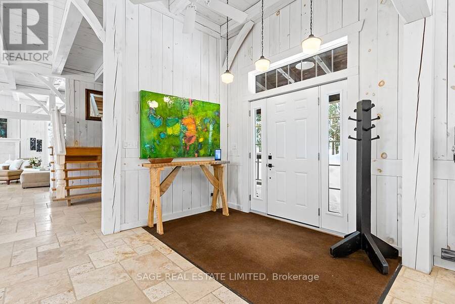
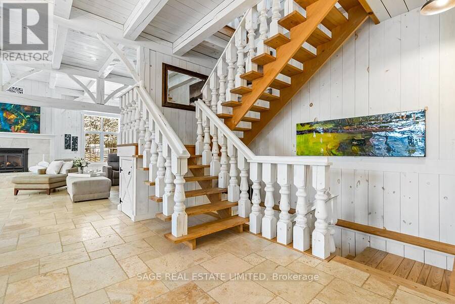
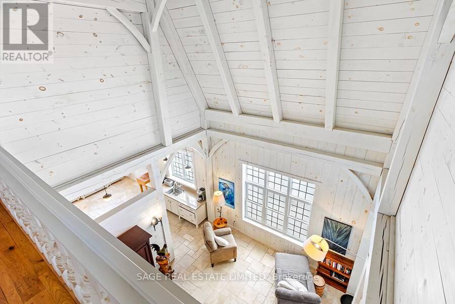
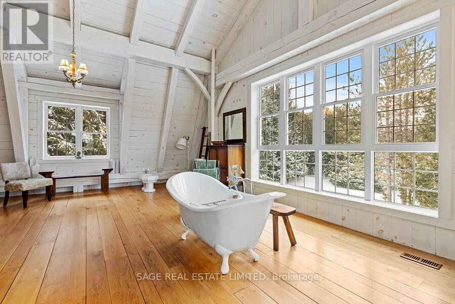
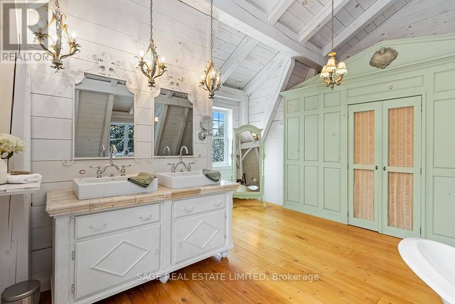
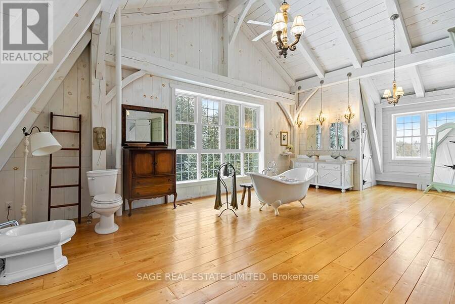
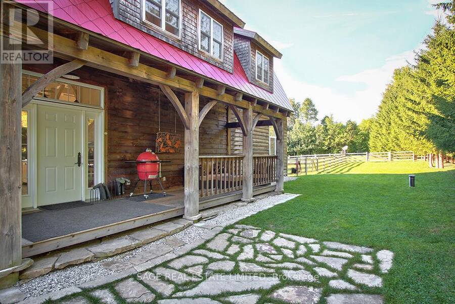
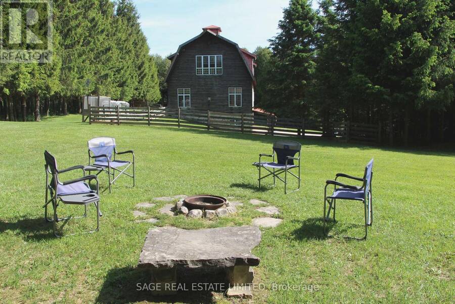
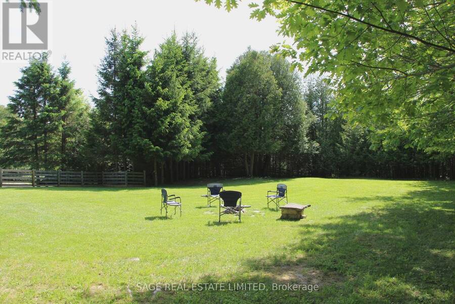
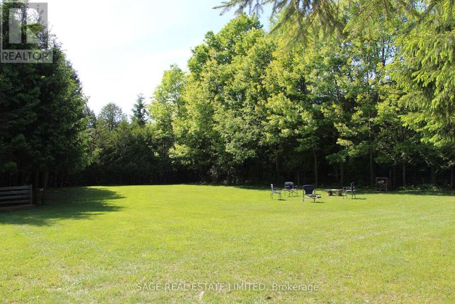
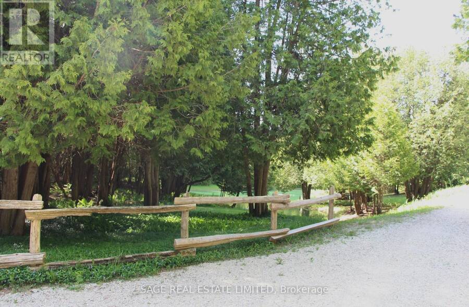
This 4,650 sq. ft. luxury country estate is a masterpiece of post-and-beam construction, blending artisanal craftsmanship with a secluded forested setting. Nestled behind a private gate, the property features a winding lane, a spring-fed swimming pond, and a serene stream.The residence showcases stunning local stonework and a crimson red gambrel roof. Inside, the limestone and pine entry leads to a sun-drenched great room boasting 30-foot ceilings, panoramic forest views, and an exquisite marble fireplace. The open-concept living area flows seamlessly into a bespoke grand kitchen, equipped with custom cabinetry, granite countertops, and a live-edge ... read more
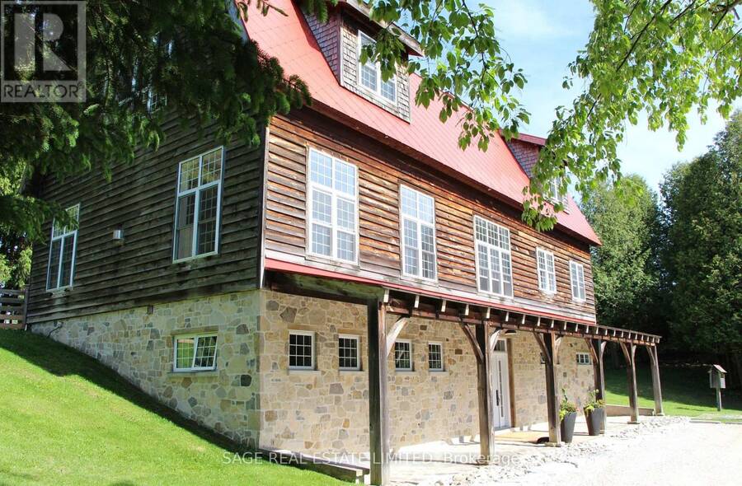
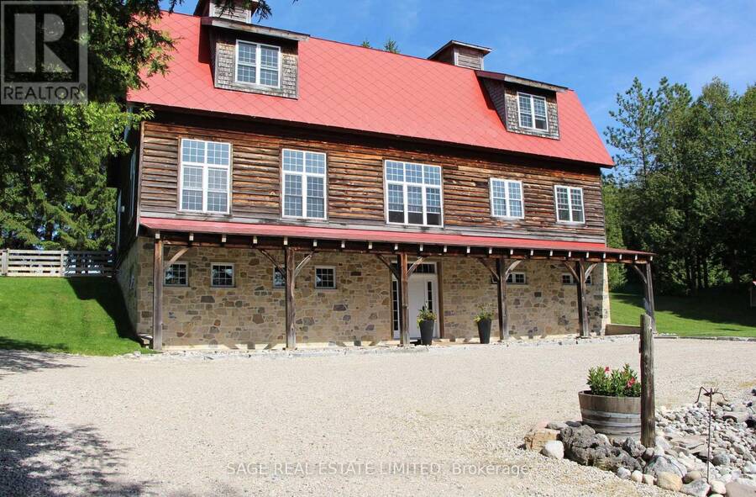
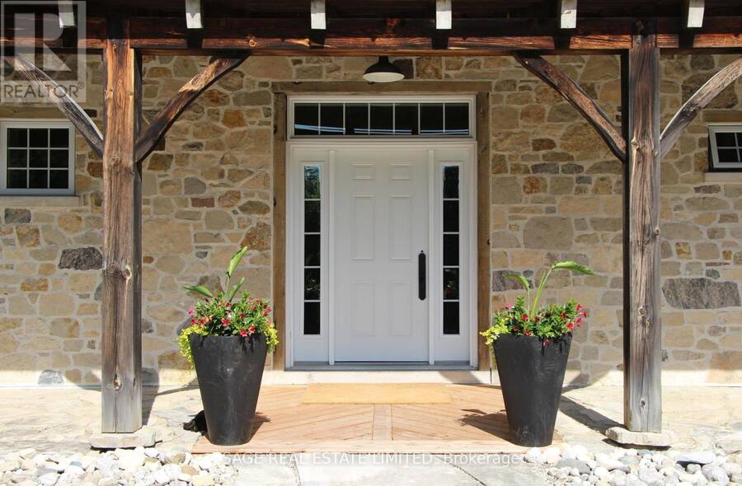
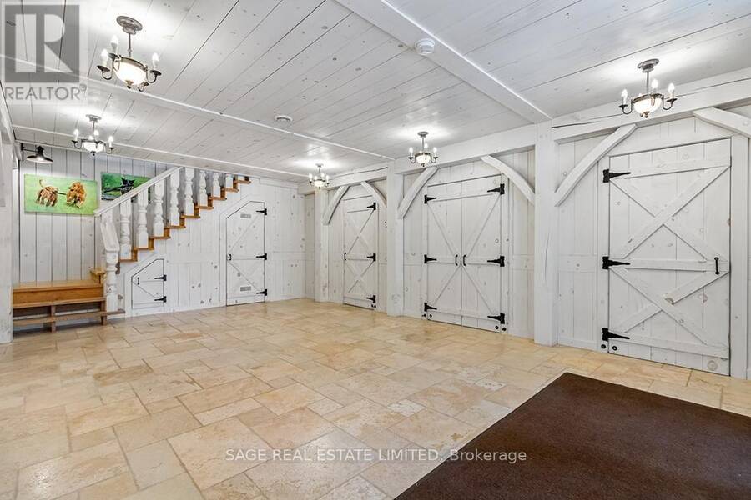
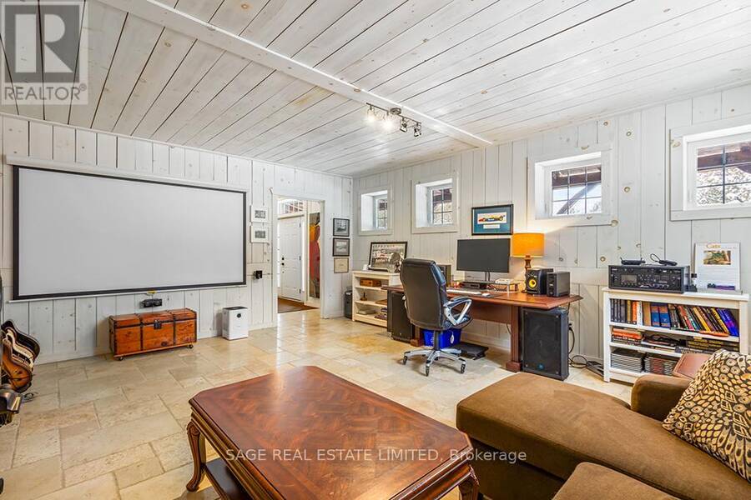
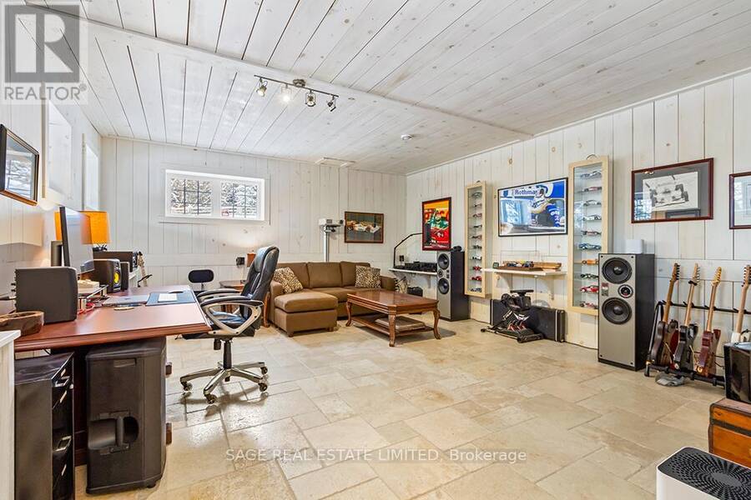
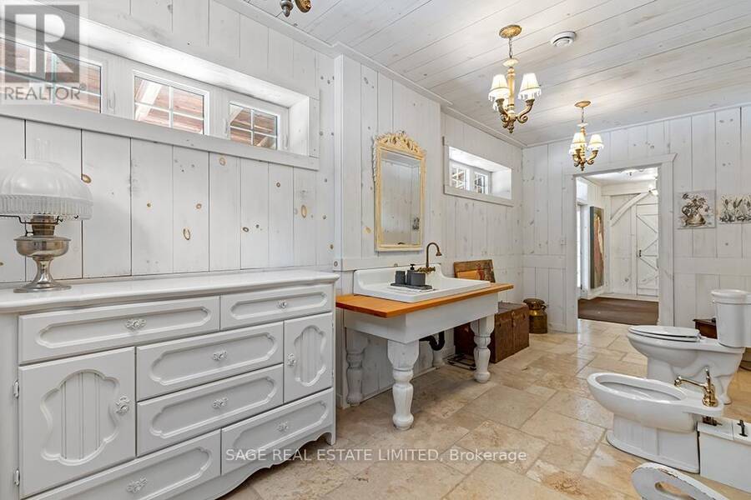
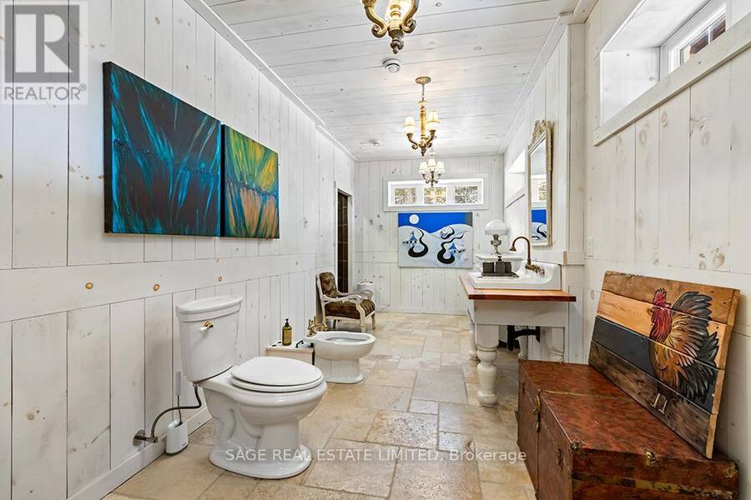
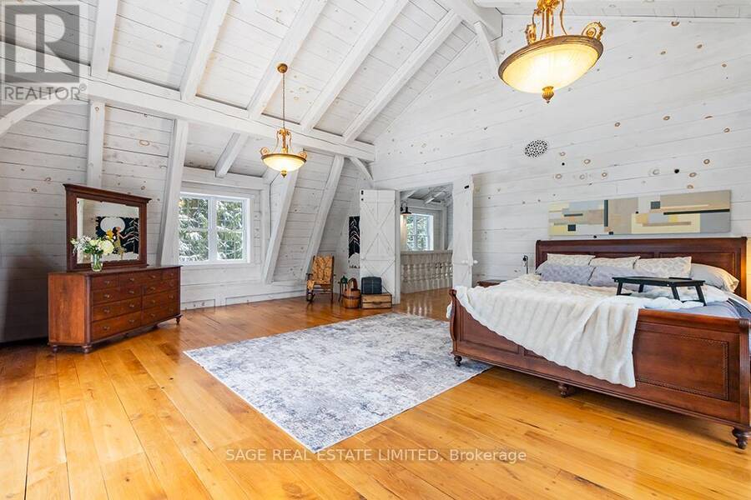
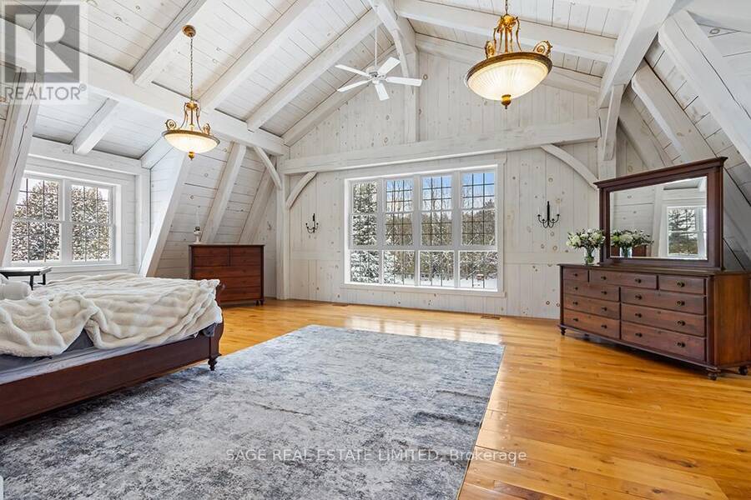
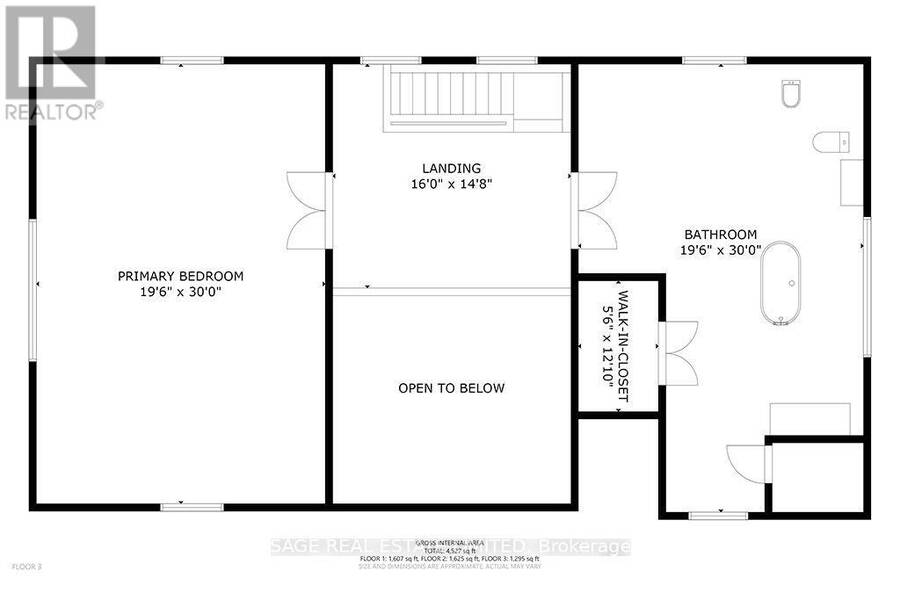
This 4,650 sq. ft. luxury country estate is a masterpiece of post-and-beam construction, blending artisanal craftsmanship with a secluded forested setting. Nestled behind a private gate, the property features a winding lane, a spring-fed swimming pond, and a serene stream.The residence showcases stunning local stonework and a crimson red gambrel roof. Inside, the limestone and pine entry leads to a sun-drenched great room boasting 30-foot ceilings, panoramic forest views, and an exquisite marble fireplace. The open-concept living area flows seamlessly into a bespoke grand kitchen, equipped with custom cabinetry, granite countertops, and a live-edge natural cabinets and wood island-perfect for entertaining. The upper level serves as a private sanctuary, featuring an expansive primary bedroom and a moon-lit spa-like bath for ultimate tranquility. Every detail, from the shiplap pine cladding to the custom-finished walk-in closets and pantry, reflects uncompromising quality. (id:25417)
- Listing ID: X13862624
- Property Type: Single Family
| Property | |
|---|---|
| Ownership: | Freehold |
| Land Size: | 305 by 896 FT|5 - 9.99 Acres Fenced Yard and Landscaped |
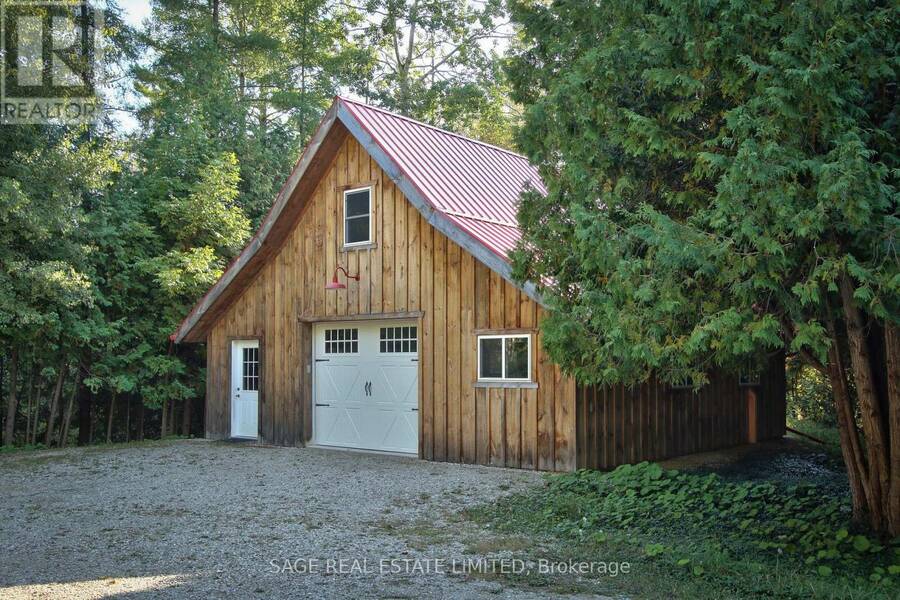
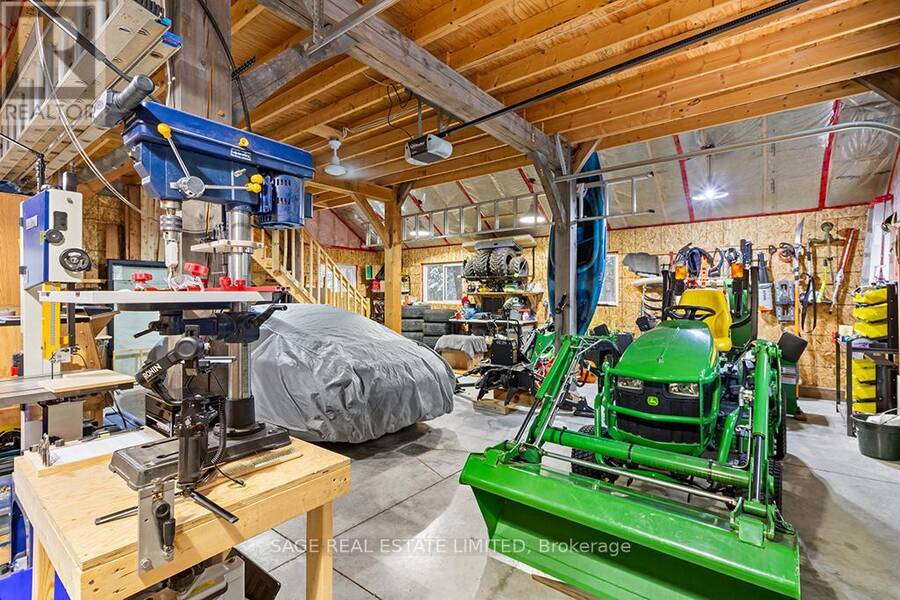
| Parking: | Detached Garage 9 Spaces |
| Building | |
|---|---|
| Type: | Single Family House |
| Appliances: | Dishwasher, Dryer, Freezer, Garage Door Opener, Hood Fan, Range, Refrigerator, Space Heater, Washer, Water Heater, Water Heater - Tankless, Water Treatment, Water Purifier and Garage Door Opener Remote(s) |
| HVAC: | Central Air Conditioning, Fireplace, Forced Air and Radiant Heat Propane |
| Exterior: | Concrete and Stone |
| Basement: | N/A (Other, See Remarks) |
| Utilities: | Drilled Well and Septic System |
| Location | |
|---|---|
| Town: | Durham |
| Province: | Ontario |
| Nearby Amenities: | Hospital and Place Of Worship |
| Rooms | Level | Dimensions |
|---|---|---|
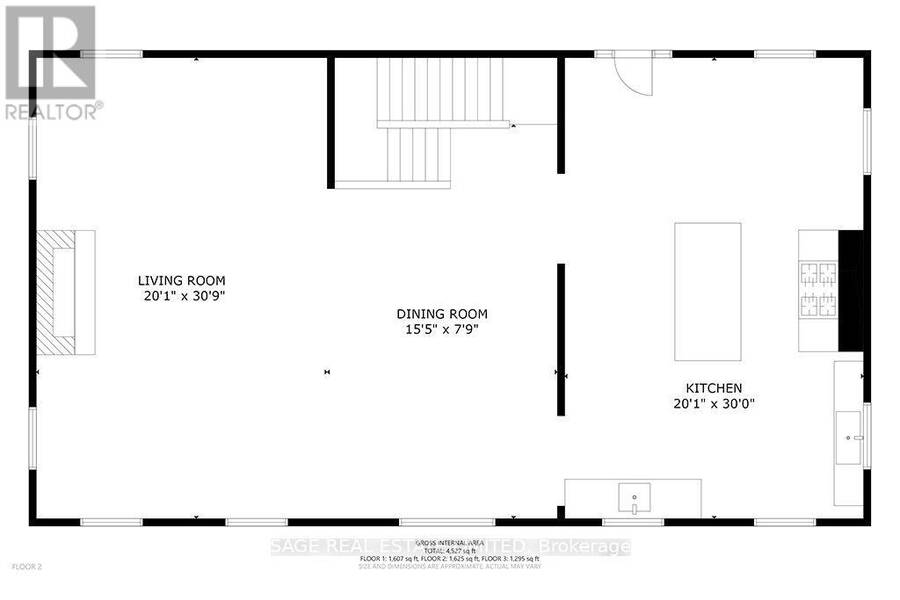
| Living room | Second level | 9.37 m x 6.12 m |
| Dining room | Second level | 4.7 m x 2.36 m |
| Kitchen | Second level | 3.14 m x 6.1 m |
| Bedroom | Third level | 9.14 m x 5.94 m |
| Bathroom | Third level | 9.31 m x 5.94 m |
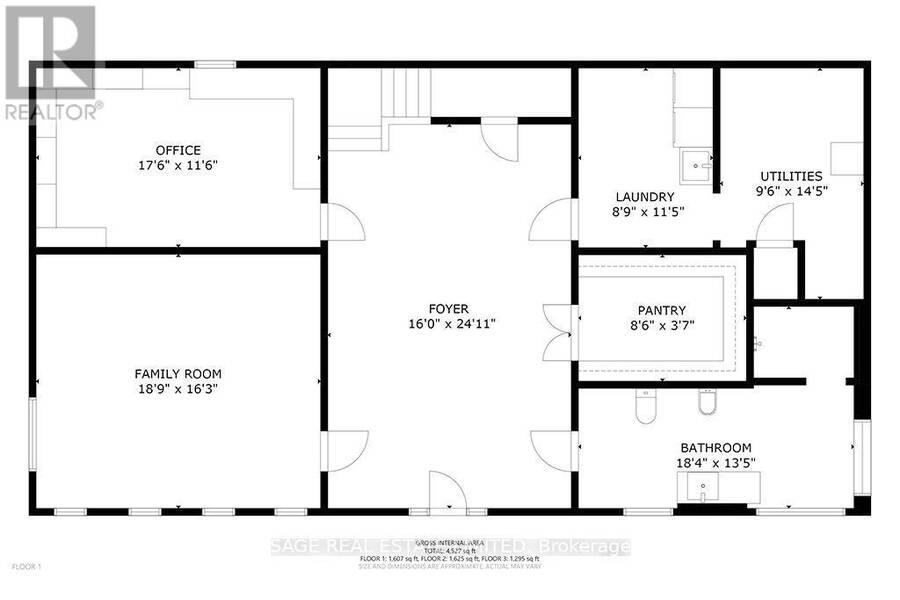
| Laundry room | Ground level | 3.48 m x 4.67 m |
| Utility room | Ground level | 4.39 m x 2.9 m |
| Foyer | Ground level | 7.59 m x 4.88 m |
| Bedroom 2 | Ground level | 5.72 m x 4.95 m |
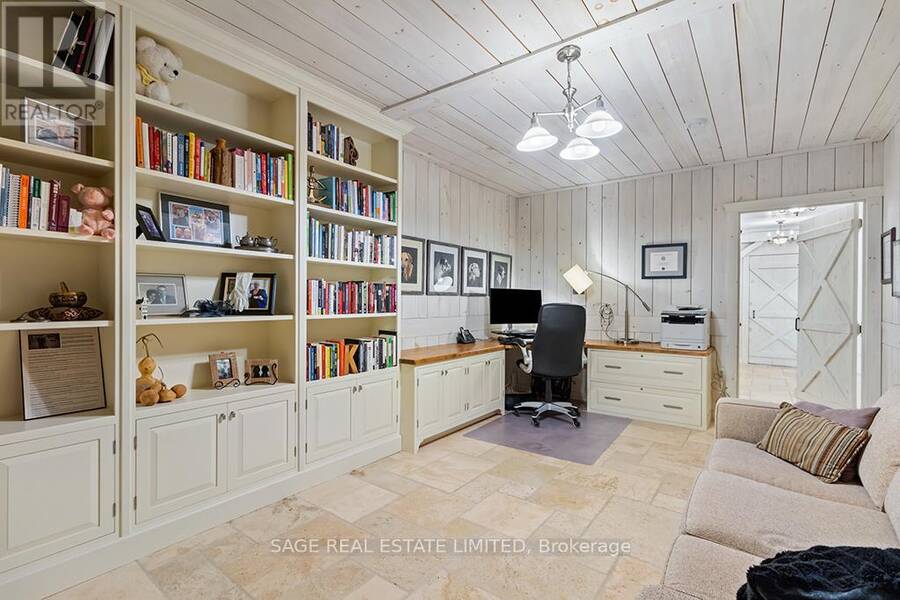
| Office | Ground level | 5.33 m x 3.51 m |
| Mud room | Ground level | 2.54 m x 2.39 m |
| Bathroom | Ground level | 5.59 m x 4.09 m |
Book a showing to see this Wilder Lake Road Home in Durham
This property has so much to offer. Book a private showing now, as you do not want to miss out on 263299 WILDER LAKE ROAD in Durham, Ontario!
Private Showing Request
Send a request to book a private showing for
.
Please Note: Information you supply in the contact form will be kept fully confidential.
Is this home the right property for you? Start a conversation to find out.
Get Directions to this Property
Not sure where this property is? Get directions to this Wilder Lake Road Home in Durham.


Provided by SAGE REAL ESTATE LIMITED. MLS®, REALTOR®, and the associated logos are trademarks of the Canadian Real Estate Association.

This REALTOR.ca listing content is owned and licensed by REALTOR® members of the Canadian Real Estate Association.
Have questions or need more information about this home? Don't know where to begin? Then, let us connect you with the best real estate agent to guide you.

Inquiries submitted through this website will be responded to by a local sales representative from Royal LePage®.
Start a Conversation by Text
Provide your full name, phone and email to start a conversation by text message.
Please Note: Information you supply in the contact form will be kept fully confidential.
Start a Conversation by Email
Provide your full name and email to start a conversation by email.
Please Note: Information you supply in the contact form will be kept fully confidential.