
9417 91 COUNTY ROAD, Duntroon, Ontario L0M 1H0

$2,999,000.00
- 5 bedrooms
- 5 bathrooms
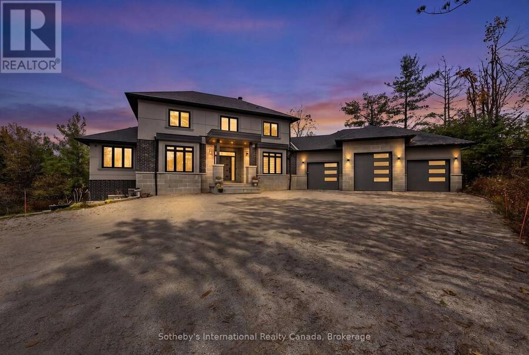
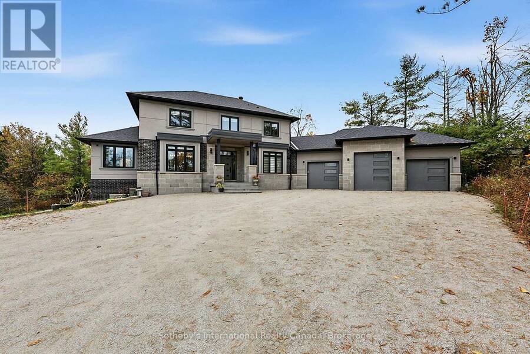
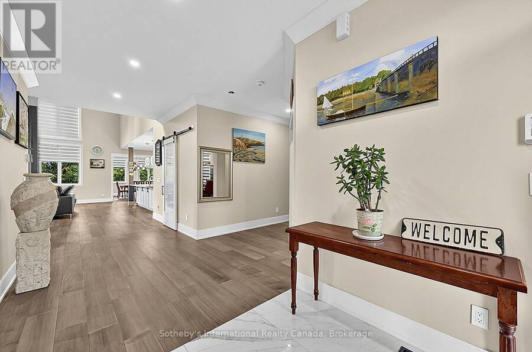
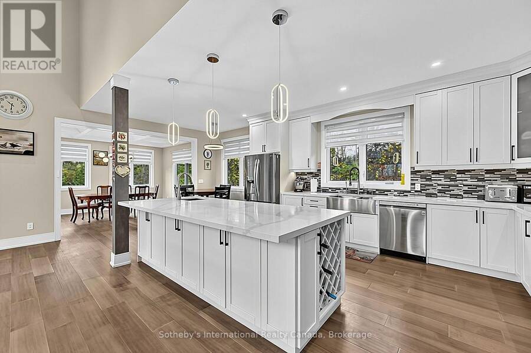
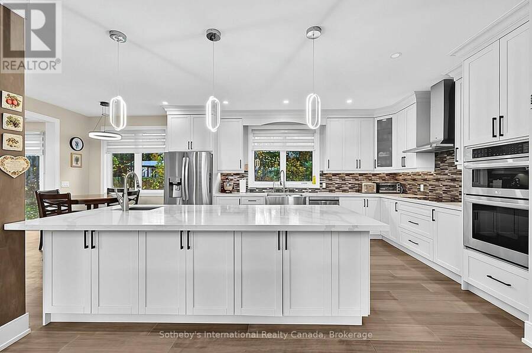
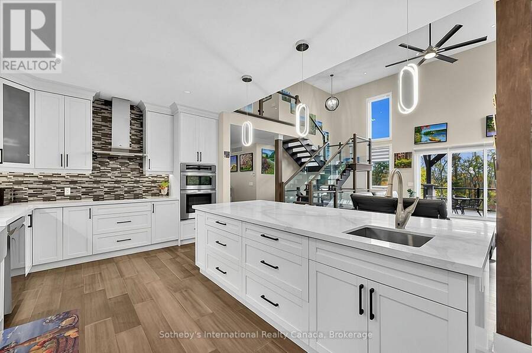
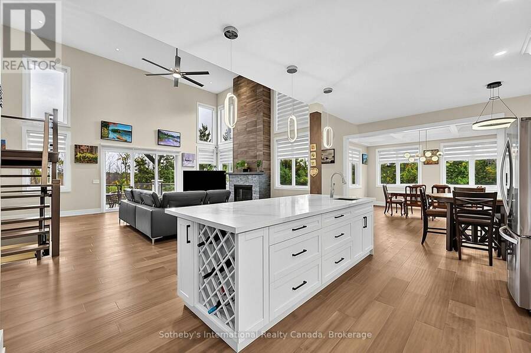
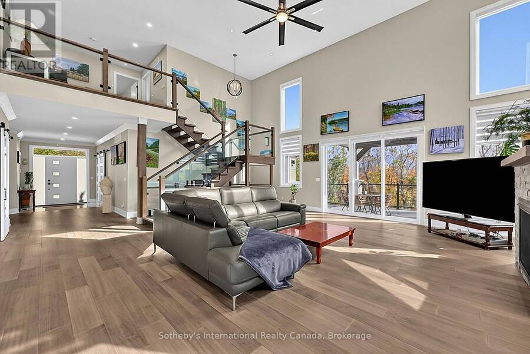
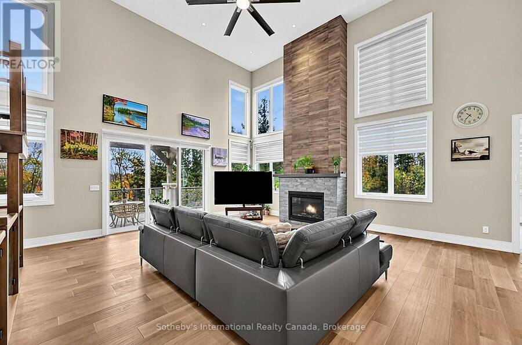
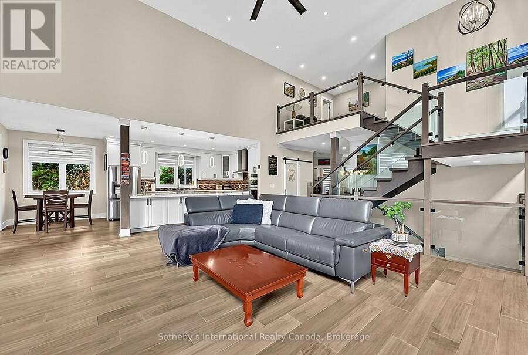
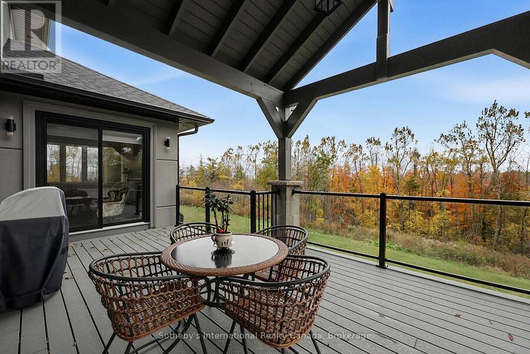
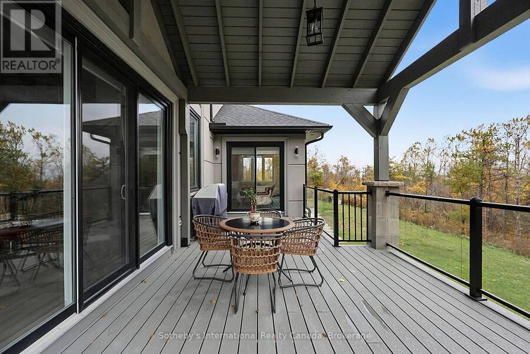
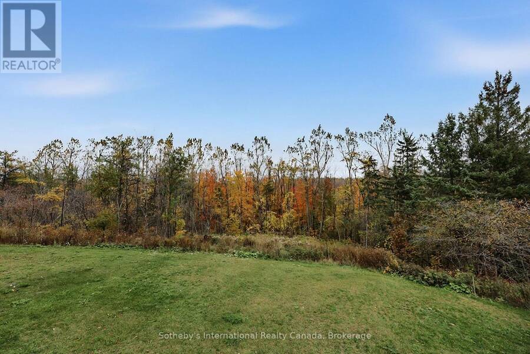
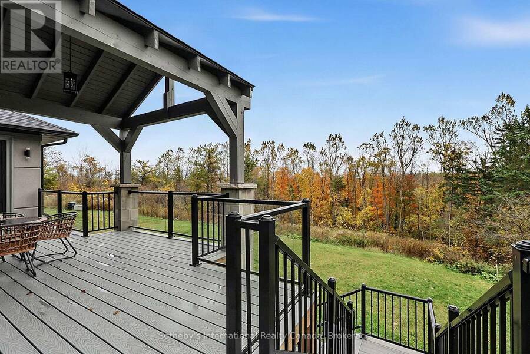
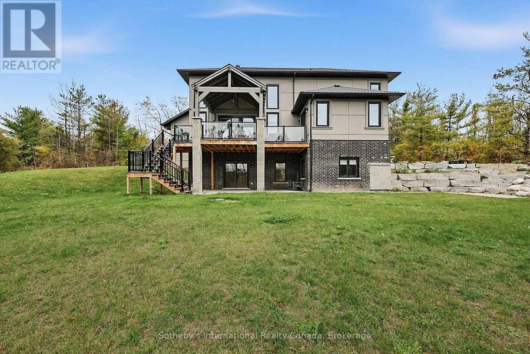
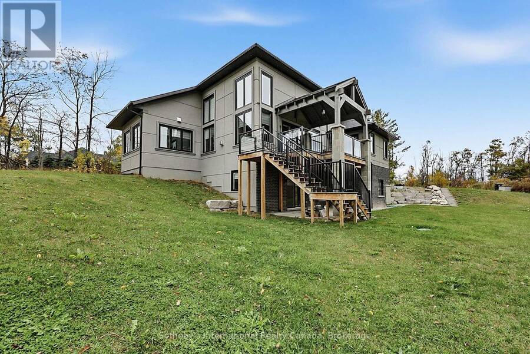
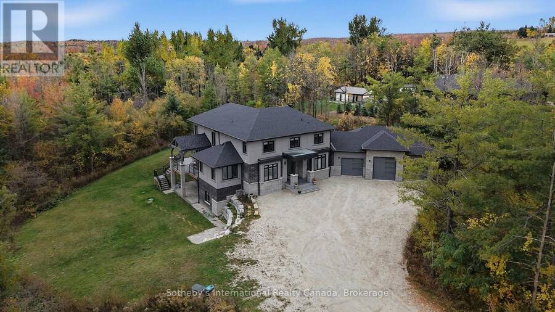
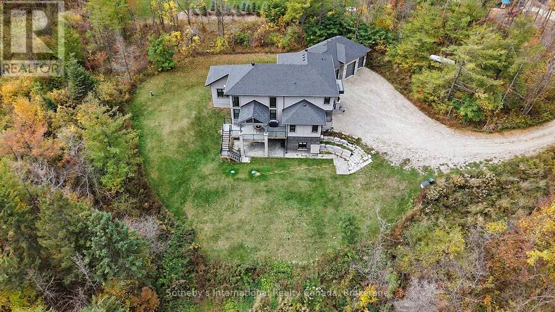
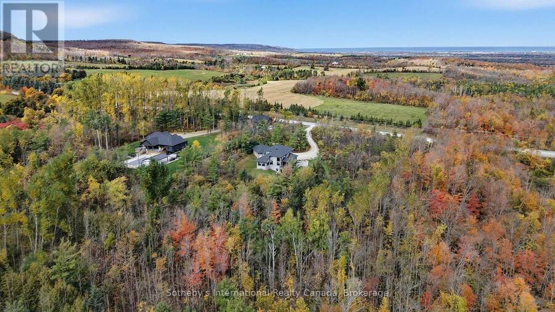
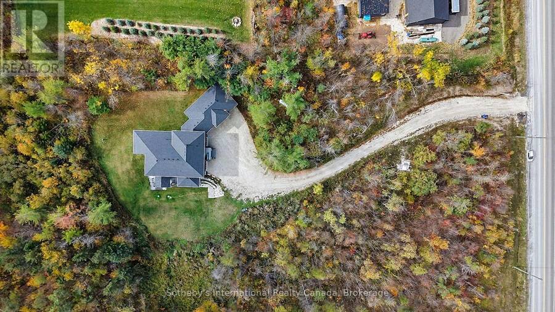
Set on just over three acres close to Devil's Glen and Duntroon Highlands, this custom built two storey, 6 bedroom home has quality finishes throughout. Nine-foot ceilings greet you in the front hall, rising to eighteen feet in the great room, where a floor to ceiling custom fireplace anchors a generous open plan layout with room for the whole family. The custom maple kitchen includes an island with seating, a bar sink, quartz counters, a walk-in pantry and a breakfast nook. Patio doors lead from the dining area down to the side yard, and the great room opens onto a spacious covered porch. An elegant wooden staircase with glass railings rises to an ... read more
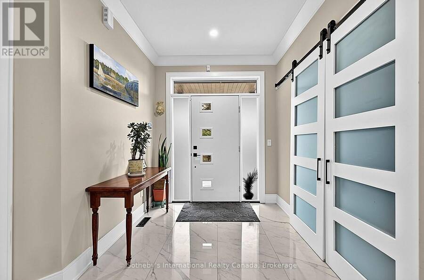
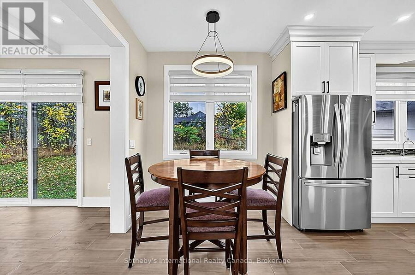
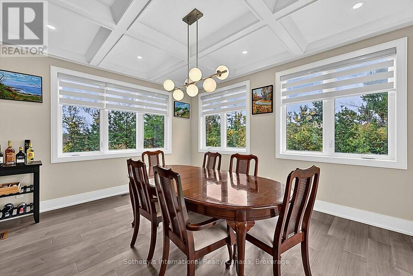
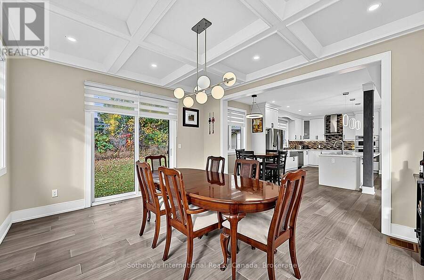
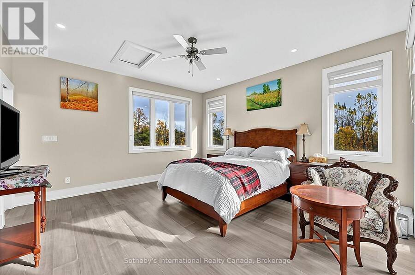
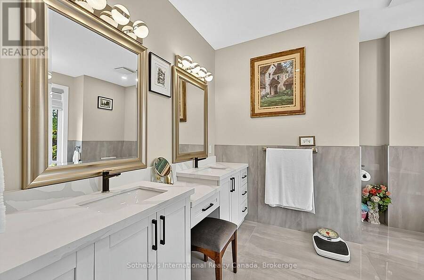
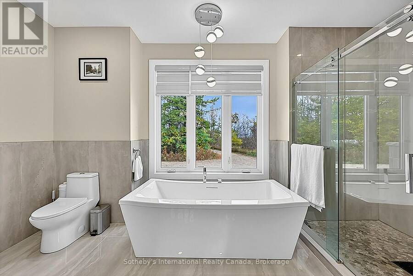
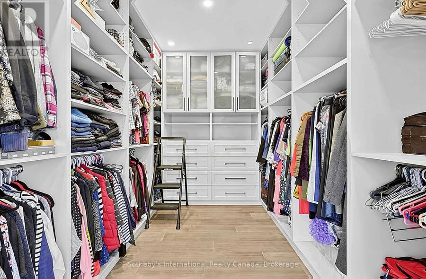
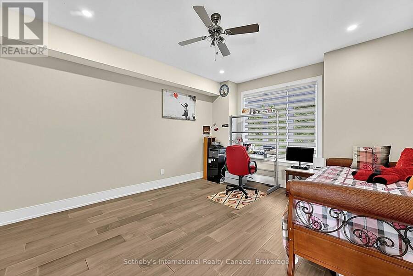
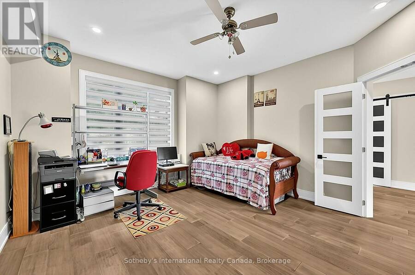
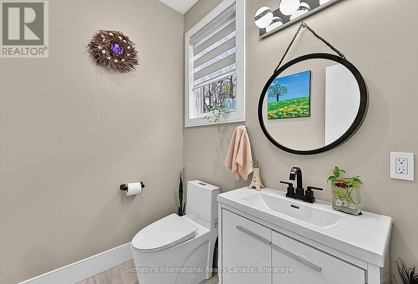
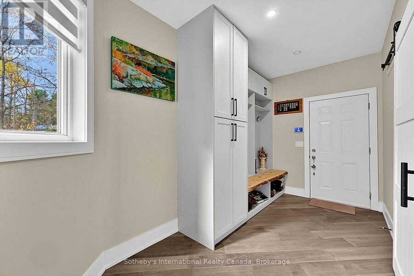
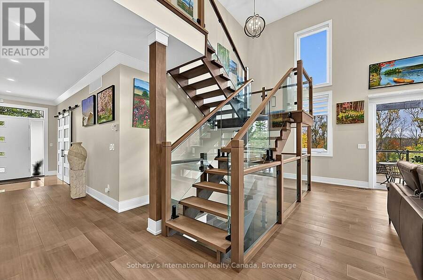
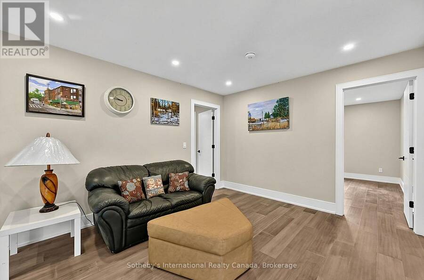
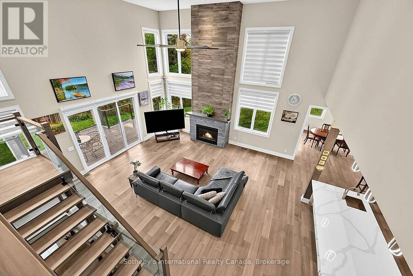
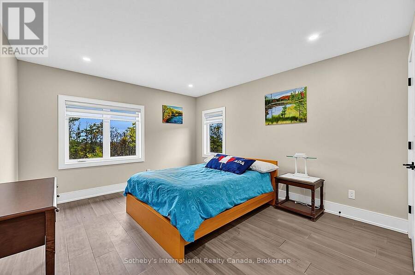
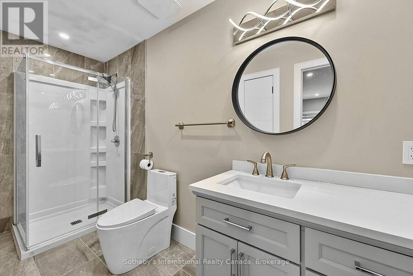
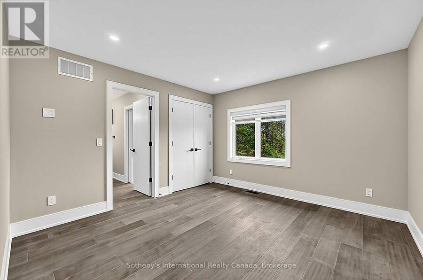
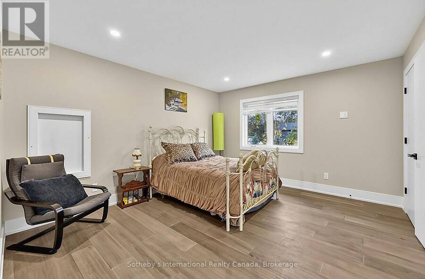
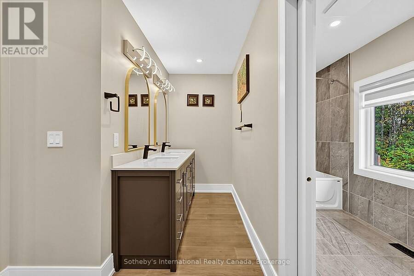
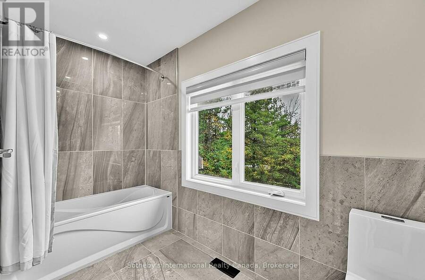
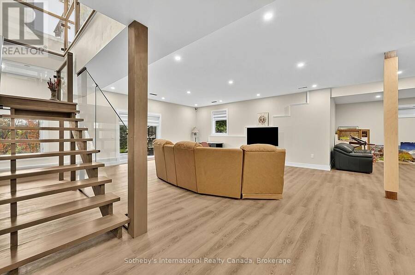
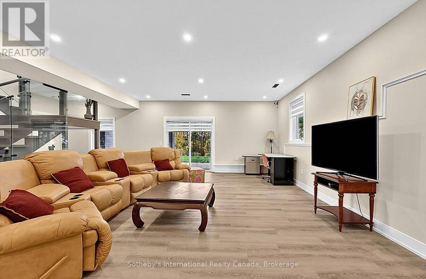
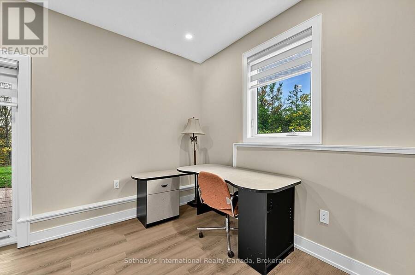
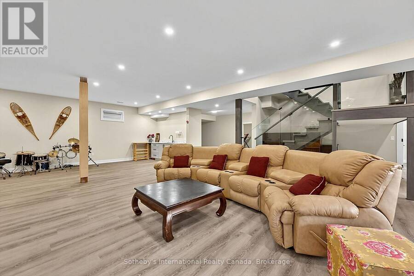
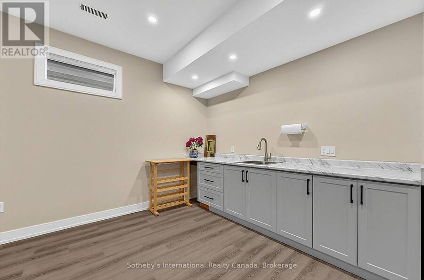
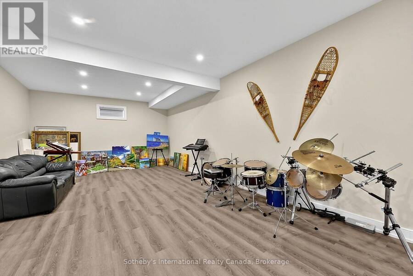
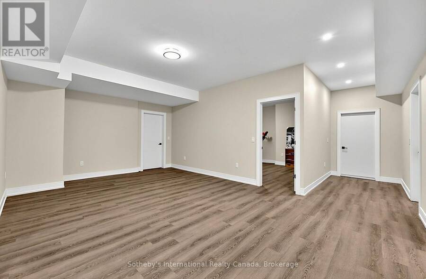
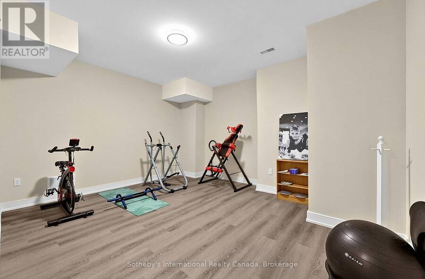
Set on just over three acres close to Devil's Glen and Duntroon Highlands, this custom built two storey, 6 bedroom home has quality finishes throughout. Nine-foot ceilings greet you in the front hall, rising to eighteen feet in the great room, where a floor to ceiling custom fireplace anchors a generous open plan layout with room for the whole family. The custom maple kitchen includes an island with seating, a bar sink, quartz counters, a walk-in pantry and a breakfast nook. Patio doors lead from the dining area down to the side yard, and the great room opens onto a spacious covered porch. An elegant wooden staircase with glass railings rises to an open loft on the second level. The main floor has engineered hardwood and large windows with custom blinds. It also offers a guest bedroom, currently used as an office, and a primary suite with a walk-in closet, five piece ensuite and patio doors to the covered porch. The triple car garage, with an extra height centre door, enters through a mud room with a separate laundry room and a two piece powder room off the hallway. Upstairs are three well proportioned bedrooms. One has its own three piece ensuite and the other two share a five piece bathroom, while the loft works well as a den or office. The lower level continues the nine-foot ceilings and walks out to a covered patio. It includes a guest bedroom with a three piece bathroom, a gym, a storage room and a large recreation room with a bar. (id:25417)
- Listing ID: S14087392
- Property Type: Single Family
| Property | |
|---|---|
| Ownership: | Freehold |
| Land Size: | 316.1 by 435.4 FT|2 - 4.99 Acres |
| Parking: | Attached Garage 13 Spaces |
| Building | |
|---|---|
| Type: | Single Family House |
| Appliances: | Central Vacuum, Cooktop, Dishwasher, Dryer, Hood Fan, Oven, Refrigerator, Washer and Water Heater - Tankless |
| HVAC: | Central Air Conditioning, Fireplace and Forced Air Propane |
| Exterior: | Stucco and Brick |
| Basement: | N/A (Finished) |
| Utilities: | Septic System |
| Location | |
|---|---|
| Hamlet: | Duntroon |
| Province: | Ontario |
| Rooms | Level | Dimensions |
|---|---|---|
| Bedroom | Second level | 4.07 m x 3.56 m |
| Bedroom | Second level | 3.36 m x 3.71 m |
| Bedroom | Second level | 3.7 m x 4.9 m |
| Sitting room | Second level | 3.36 m x 3.66 m |
| Recreational, Games room | Lower level | 10.59 m x 14.79 m |
| Other | Lower level | 4.85 m x 4.12 m |
| Bedroom | Lower level | 4.1 m x 4.56 m |
| Other | Lower level | 4.66 m x 4.12 m |
| Foyer | Main level | 2.4 m x 5.48 m |
| Bedroom | Main level | 4.12 m x 4.44 m |
| Primary Bedroom | Main level | 4.39 m x 4.56 m |
| Living room | Main level | 7.16 m x 8.24 m |
| Kitchen | Main level | 3.43 m x 4.97 m |
| Eating area | Main level | 3.43 m x 2.22 m |
| Dining room | Main level | 4.57 m x 3.84 m |
| Pantry | Main level | 2.53 m x 1.97 m |
| Laundry room | Main level | 3.25 m x 2.9 m |
Book a showing to see this 91 County Road Home in Duntroon
This property has so much to offer. Book a private showing now, as you do not want to miss out on 9417 91 COUNTY ROAD in Duntroon, Ontario!
Private Showing Request
Send a request to book a private showing for
.
Please Note: Information you supply in the contact form will be kept fully confidential.
Is this home the right property for you? Start a conversation to find out.
Get Directions to this Property
Not sure where this property is? Get directions to this 91 County Road Home in Duntroon.


Provided by Sotheby's International Realty Canada. MLS®, REALTOR®, and the associated logos are trademarks of the Canadian Real Estate Association.

This REALTOR.ca listing content is owned and licensed by REALTOR® members of the Canadian Real Estate Association.
Have questions or need more information about this home? Don't know where to begin? Then, let us connect you with the best real estate agent to guide you.

Inquiries submitted through this website will be responded to by a local sales representative from Royal LePage®.
Start a Conversation by Text
Provide your full name, phone and email to start a conversation by text message.
Please Note: Information you supply in the contact form will be kept fully confidential.
Start a Conversation by Email
Provide your full name and email to start a conversation by email.
Please Note: Information you supply in the contact form will be kept fully confidential.