
1415 COUNTY RD 124, Duntroon, Ontario L0M 1H0

$749,000.00
- 3 bedrooms
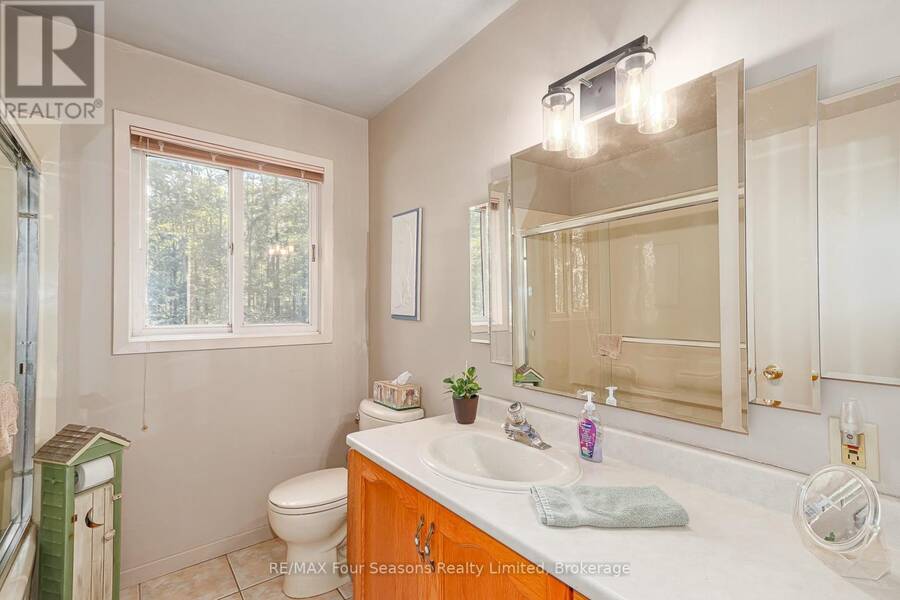
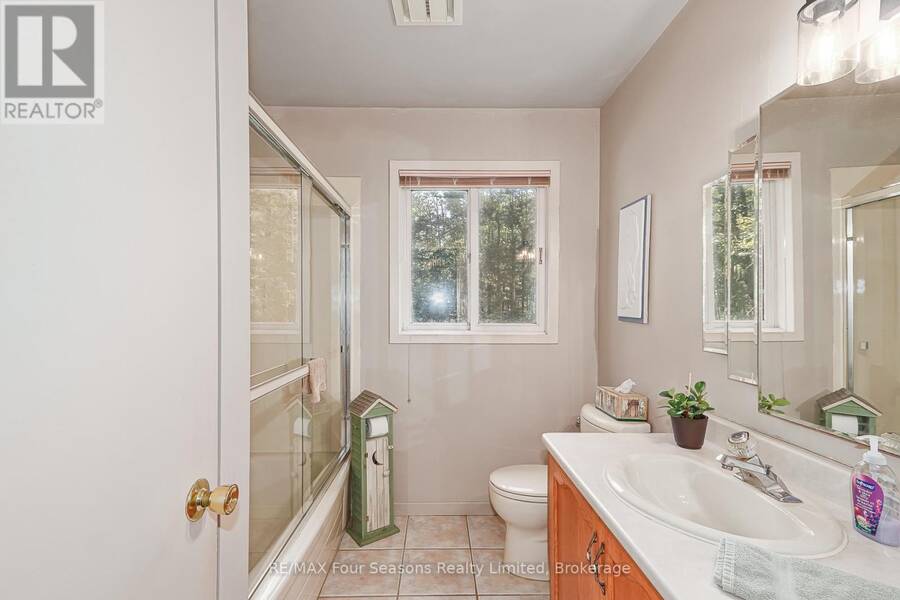
- 2 bathrooms
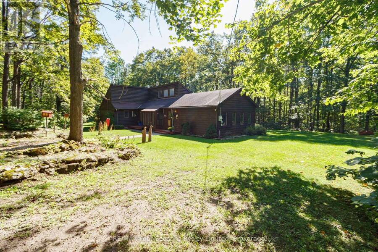
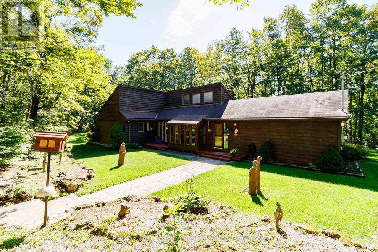
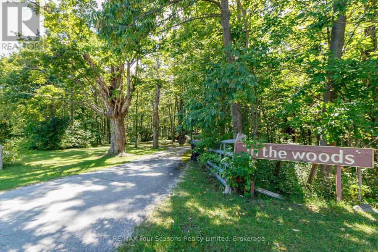
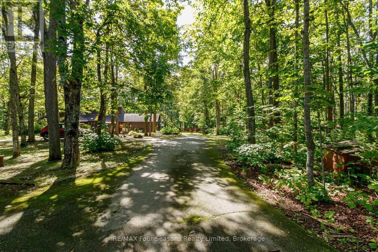
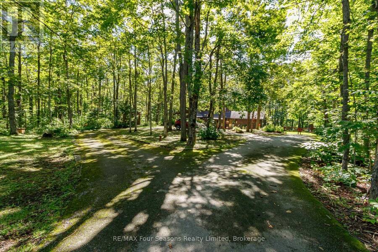
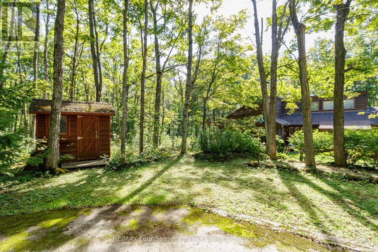
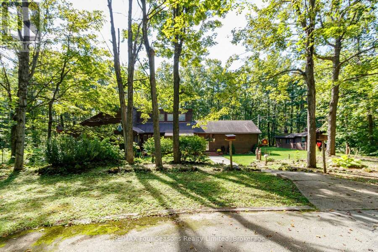
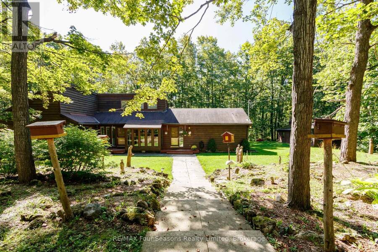
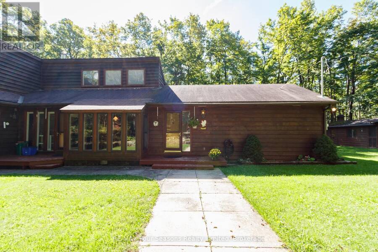
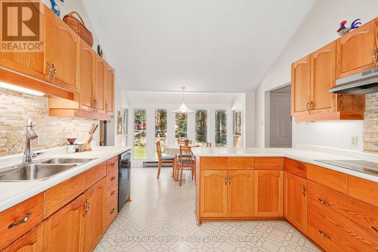
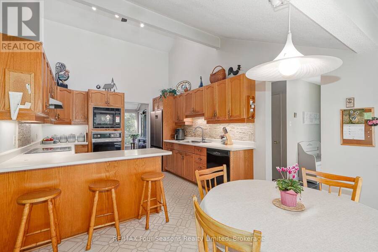
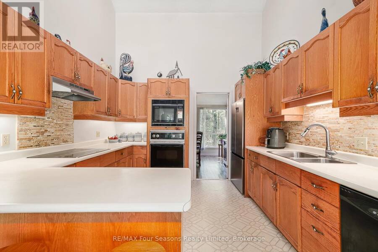
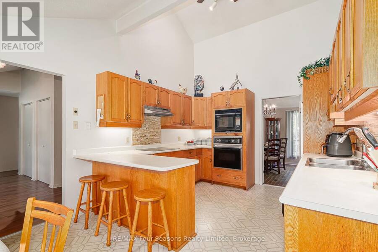
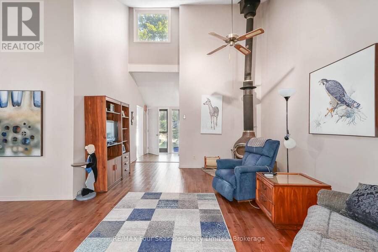
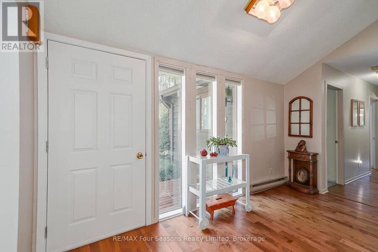
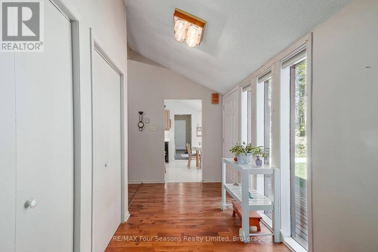
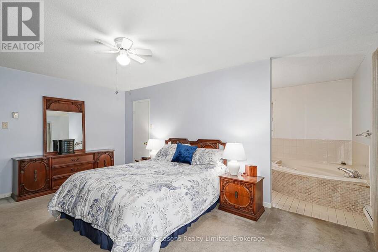
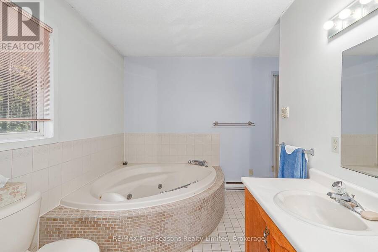
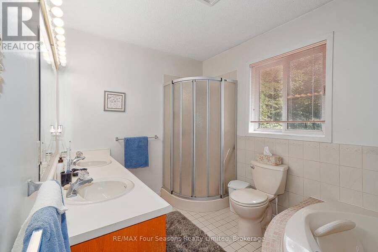
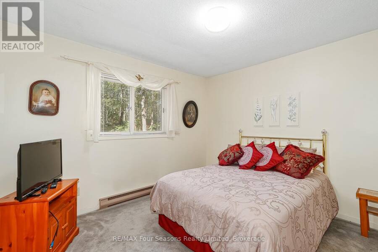
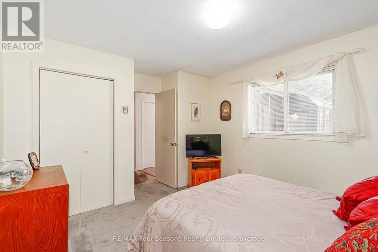
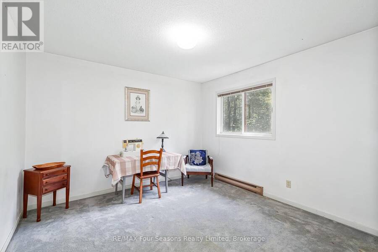
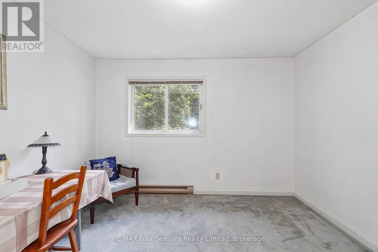
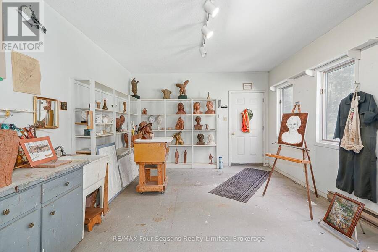
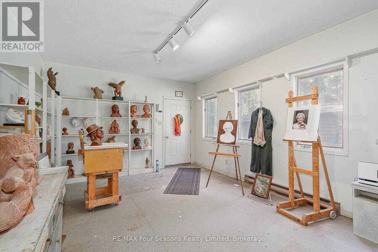
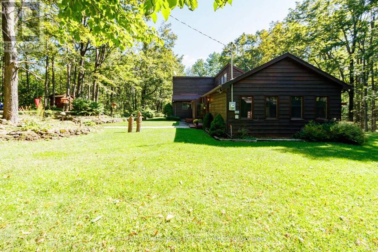
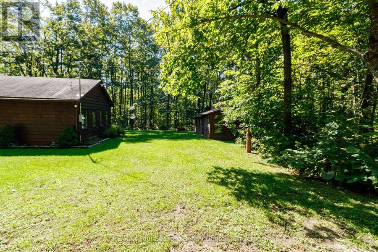
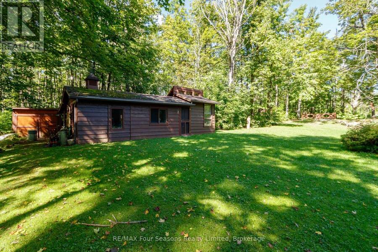
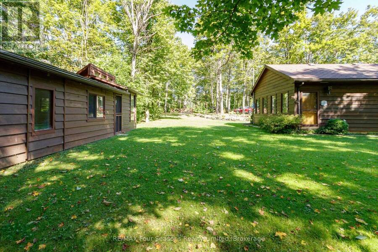
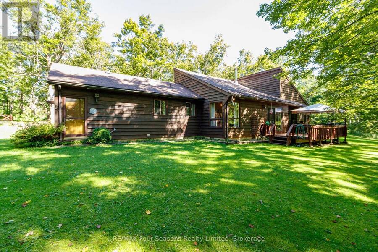
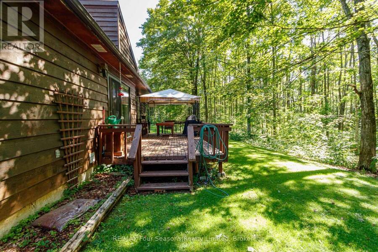
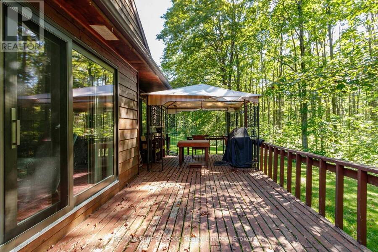
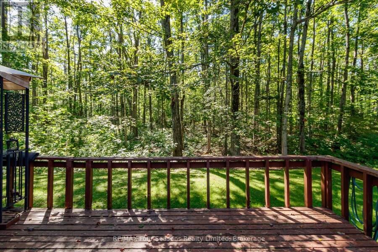
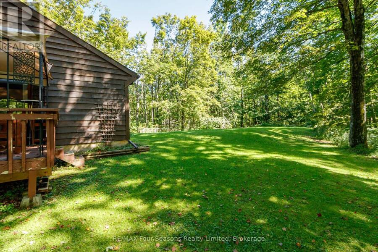
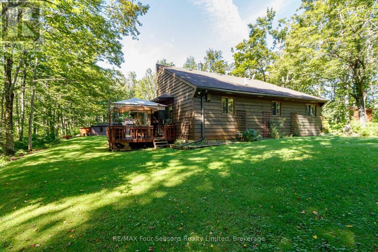
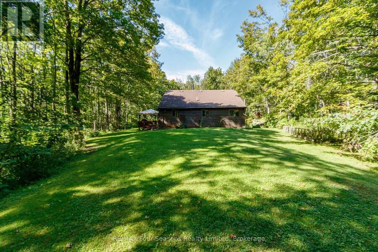
Set on 5.7 private acres within the Niagara Escarpment, this 3-bedroom, 2-bathroom home offers plenty of space, privacy, and potential. Surrounded by mature maple trees and set well back on the property, the home is ready for its next owner to update and make it their own. A separate artist's studio with its own entrance provides flexible space for a home office, studio, or hobby room, while the 18' x 30' workshop offers excellent additional storage and workspace. The property also features the scenic Mad River Gorge and an abundance of maple trees ideal for tapping. Located close to golf, skiing, and four-season recreation, this is a great ... read more
Set on 5.7 private acres within the Niagara Escarpment, this 3-bedroom, 2-bathroom home offers plenty of space, privacy, and potential. Surrounded by mature maple trees and set well back on the property, the home is ready for its next owner to update and make it their own. A separate artist's studio with its own entrance provides flexible space for a home office, studio, or hobby room, while the 18' x 30' workshop offers excellent additional storage and workspace. The property also features the scenic Mad River Gorge and an abundance of maple trees ideal for tapping. Located close to golf, skiing, and four-season recreation, this is a great opportunity to create something special in a beautiful natural setting. (id:25417)
- Listing ID: S13746880
- Property Type: Single Family
| Property | |
|---|---|
| Style: | Bungalow |
| Ownership: | Freehold |
| Land Size: | 534.3 by 359 FT|5 - 9.99 Acres |
| Parking: | No Garage 10 Spaces |
| Building | |
|---|---|
| Type: | Single Family House |
| Appliances: | Dishwasher, Dryer, Refrigerator, Stove, Washer and Water Heater |
| HVAC: | Baseboard Heaters and Fireplace Electric |
| Exterior: | Wood |
| Basement: | Crawl Space |
| Utilities: | Septic System |
| Location | |
|---|---|
| Hamlet: | Duntroon |
| Province: | Ontario |
| Rooms | Level | Dimensions |
|---|---|---|
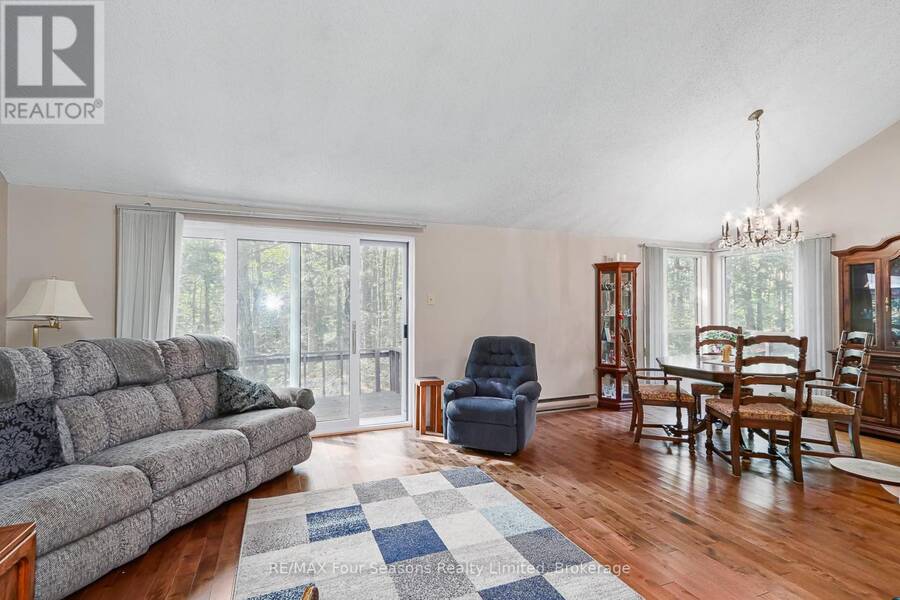
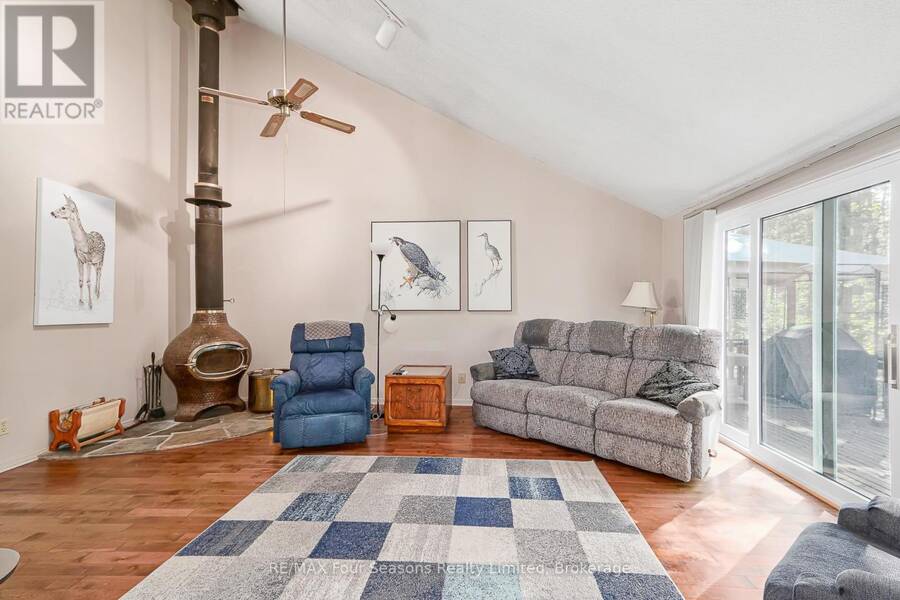
| Living room | Main level | 5.91 m x 4.17 m |
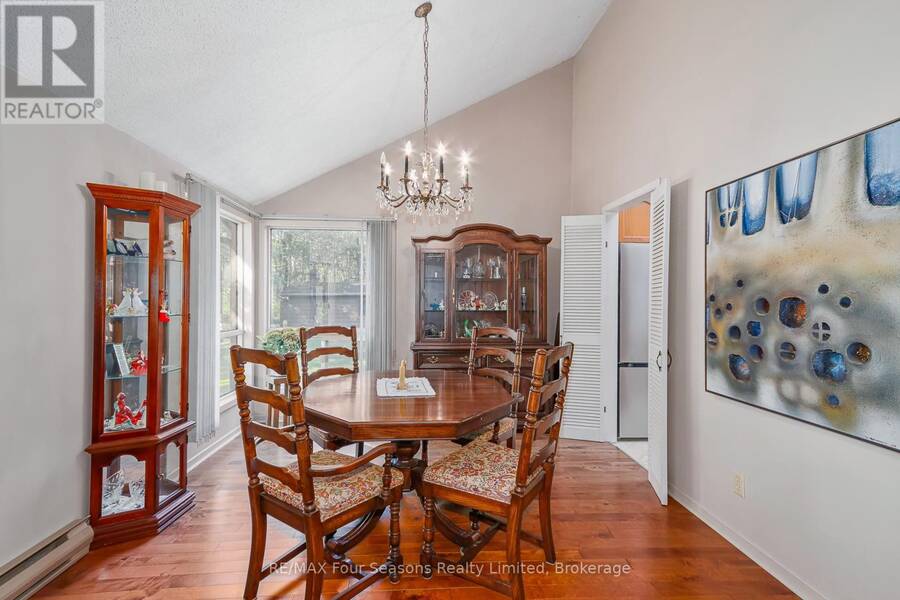
| Dining room | Main level | 3.3 m x 3.47 m |
| Kitchen | Main level | 3.39 m x 4.42 m |
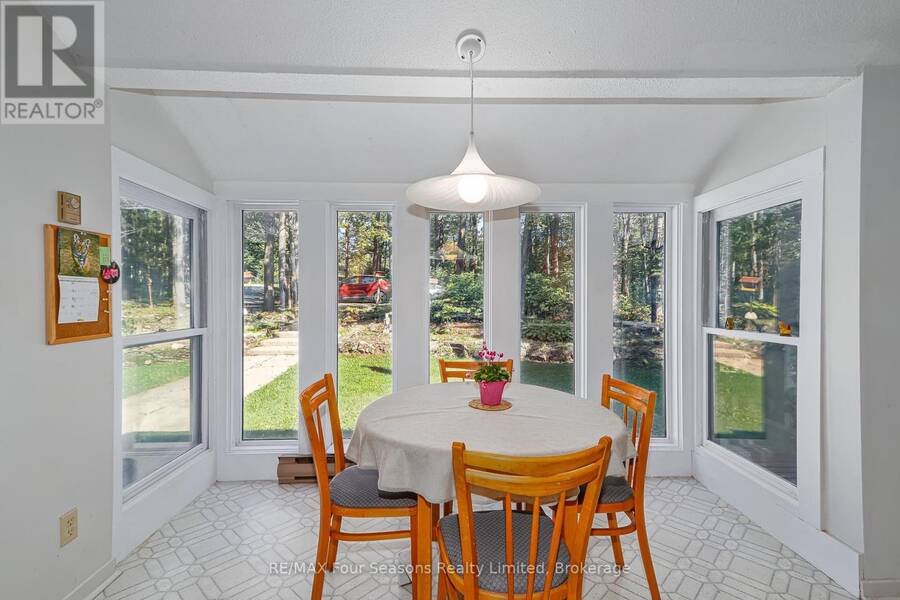
| Eating area | Main level | 2.6 m x 3.42 m |
| Workshop | Main level | 5.85 m x 3.98 m |
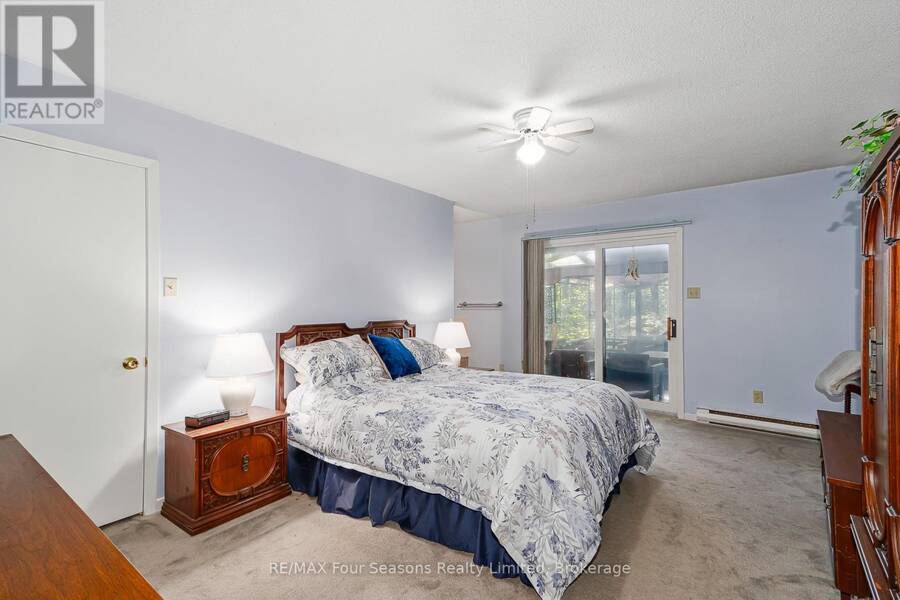
| Primary Bedroom | Main level | 5.3 m x 3.61 m |
| Bedroom 2 | Main level | 4.26 m x 3.52 m |
| Bedroom 3 | Main level | 4.24 m x 3.52 m |
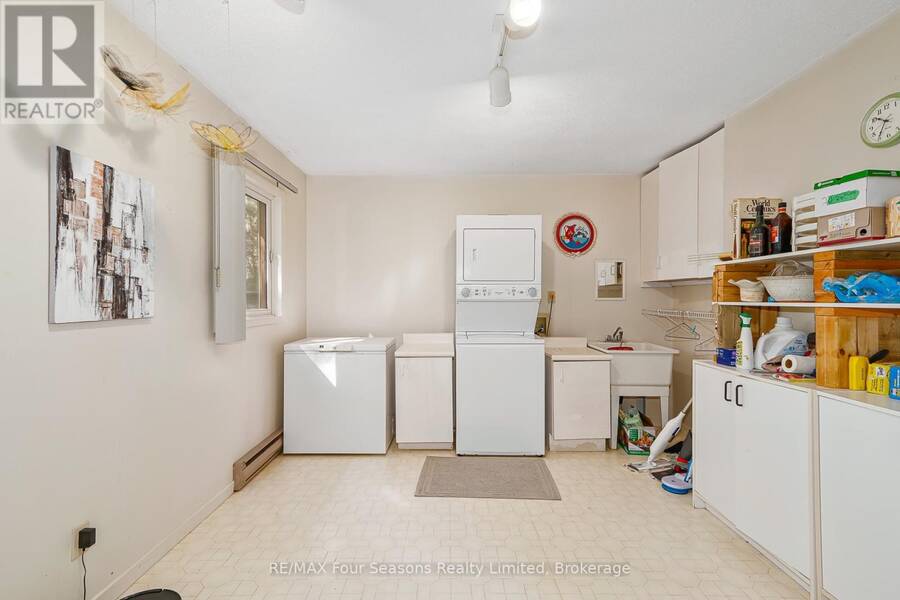
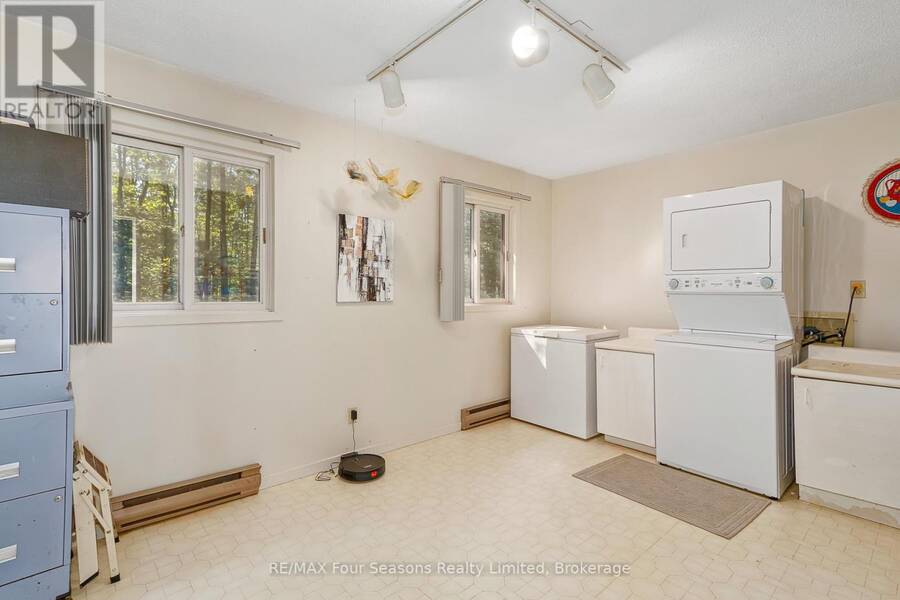
| Laundry room | Main level | 3.58 m x 4.31 m |
Book a showing to see this County Rd 124 Home in Duntroon
This property has so much to offer. Book a private showing now, as you do not want to miss out on 1415 COUNTY RD 124 in Duntroon, Ontario!
Private Showing Request
Send a request to book a private showing for
.
Please Note: Information you supply in the contact form will be kept fully confidential.
Is this home the right property for you? Start a conversation to find out.
Get Directions to this Property
Not sure where this property is? Get directions to this County Rd 124 Home in Duntroon.


Provided by RE/MAX Four Seasons Realty Limited. MLS®, REALTOR®, and the associated logos are trademarks of the Canadian Real Estate Association.

This REALTOR.ca listing content is owned and licensed by REALTOR® members of the Canadian Real Estate Association.
Have questions or need more information about this home? Don't know where to begin? Then, let us connect you with the best real estate agent to guide you.

Inquiries submitted through this website will be responded to by a local sales representative from Royal LePage®.
Start a Conversation by Text
Provide your full name, phone and email to start a conversation by text message.
Please Note: Information you supply in the contact form will be kept fully confidential.
Start a Conversation by Email
Provide your full name and email to start a conversation by email.
Please Note: Information you supply in the contact form will be kept fully confidential.