
8410-8408 HIGHWAY 3, Dunnville, Ontario N1A 2W4

$799,999.00
- 3 bedrooms
- 1 bathrooms
- 1,398 Square Feet
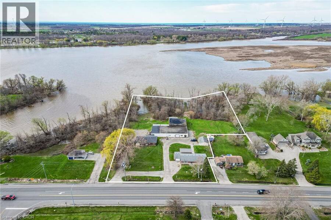
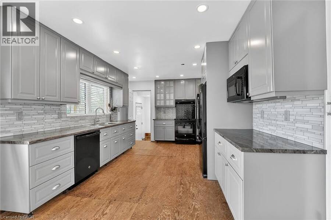
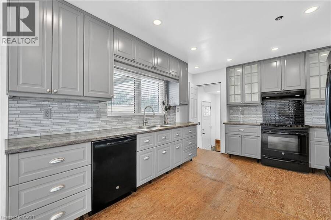
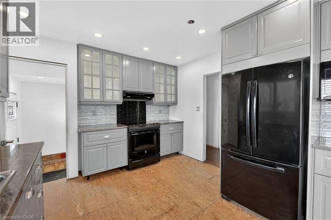
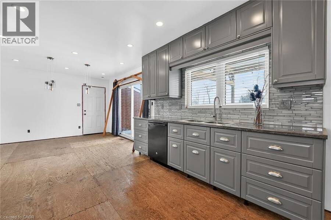
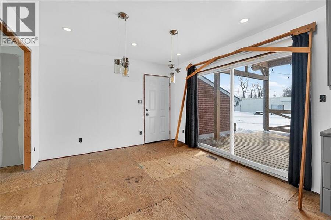
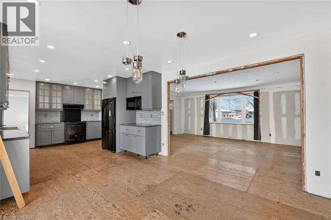
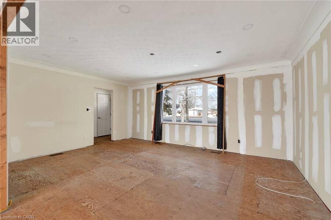
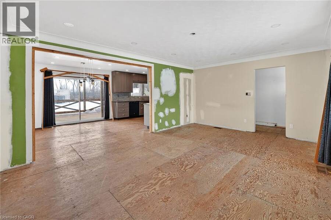
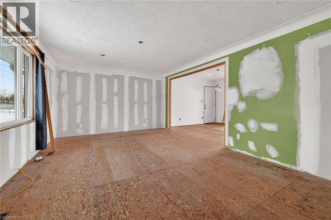
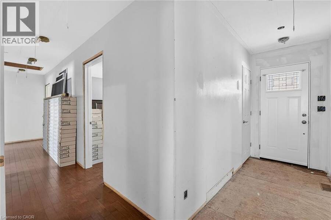
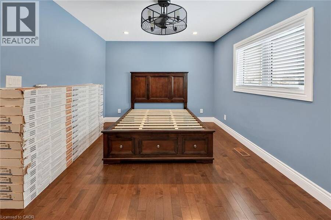
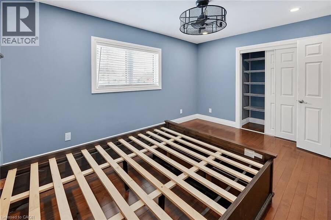
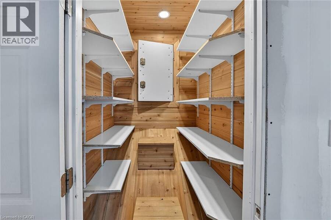
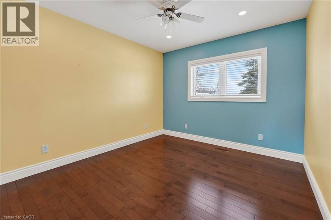
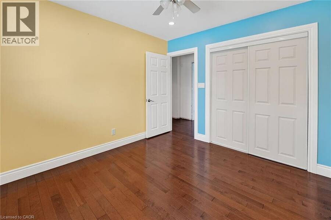
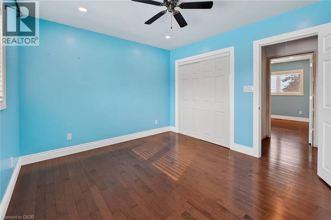
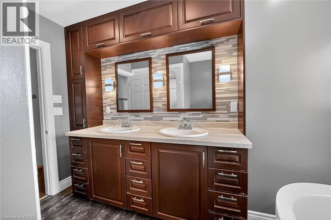
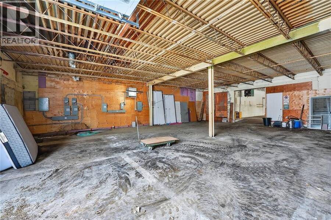
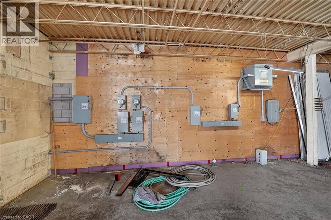
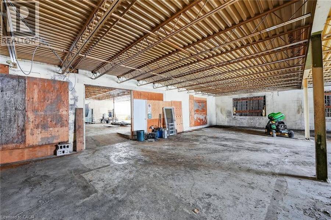
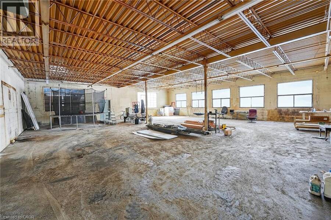
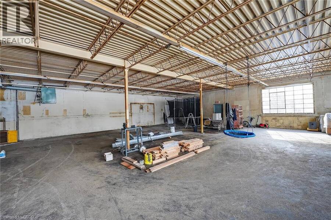
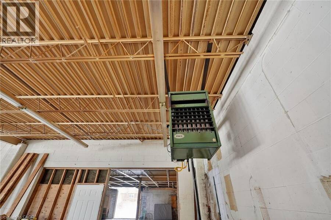
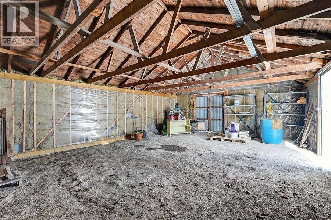
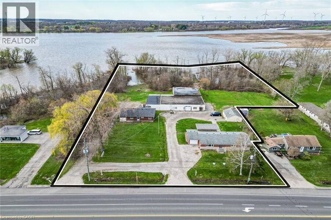
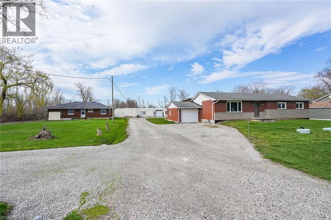
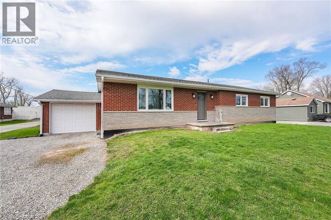
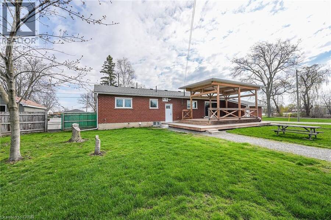
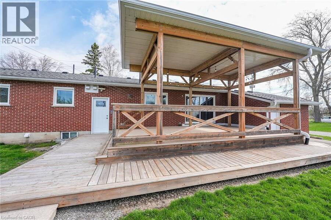
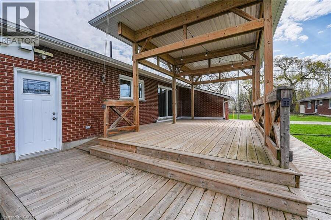
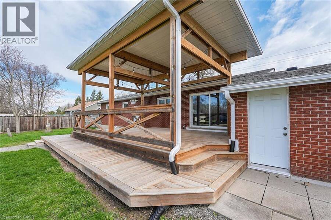
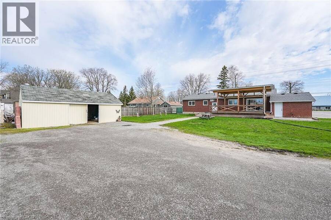
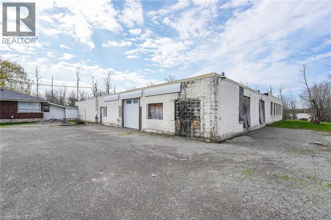
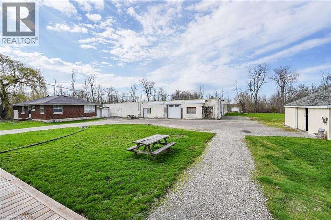
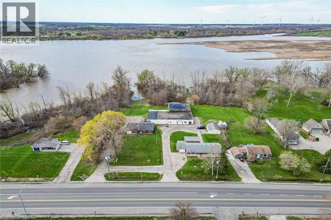
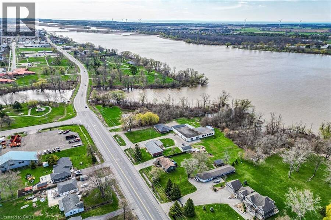
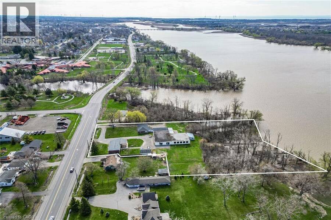
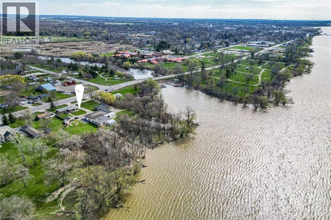
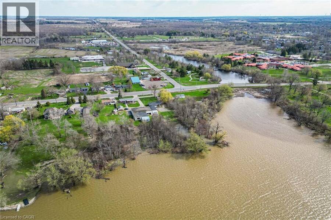
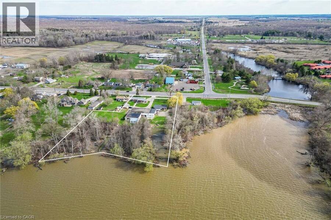
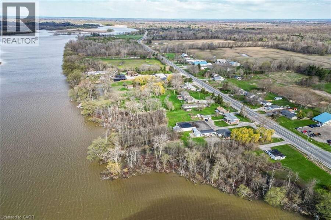
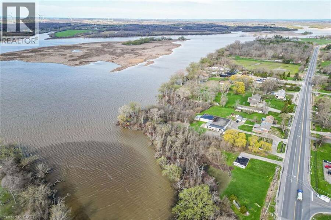
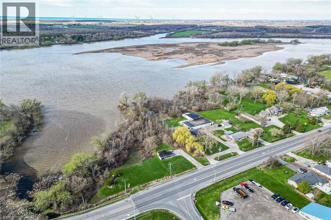
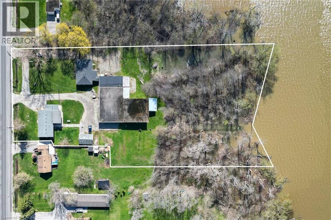
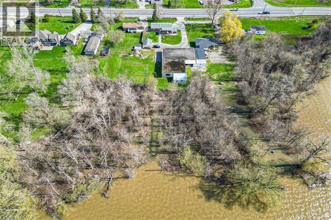
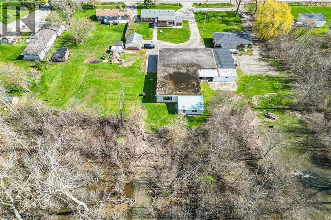
A rare triple threat on the Grand River! This incredible package includes two properties (8408 & 8410 Hwy 3) sold together, featuring two homes and a massive 4,265 sq ft detached shop. This is the ultimate setup for a home-based business, car enthusiast, or serious hobbyist. The main residence offers incredible potential with a newer kitchen and hardwood flooring on-site, ready for your finishing touches. The second home is a fixer-upper blank canvas, perfect for a guest house or rental income. All of this is situated on a sprawling lot that backs directly onto the Grand River. Whether you need the unparalled shop space, a multi-generational living ... read more
A rare triple threat on the Grand River! This incredible package includes two properties (8408 & 8410 Hwy 3) sold together, featuring two homes and a massive 4,265 sq ft detached shop. This is the ultimate setup for a home-based business, car enthusiast, or serious hobbyist. The main residence offers incredible potential with a newer kitchen and hardwood flooring on-site, ready for your finishing touches. The second home is a fixer-upper blank canvas, perfect for a guest house or rental income. All of this is situated on a sprawling lot that backs directly onto the Grand River. Whether you need the unparalled shop space, a multi-generational living solution, or a waterfront retreat, this property delivers scale and opportunity that is nearly impossible to find elsewhere. (id:25417)
Price reduced $100,001 (11.11%) from the list price.
- Listing ID: 40823935
- Property Type: Single Family
- Year Built: 1961
| Property | |
|---|---|
| Style: | Bungalow |
| Ownership: | Freehold |
| Land Size: | 3.784 Ac (2 - 4.99 Acres) Partially Fenced |
| Parking: | Attached Garage 20 Spaces |
| Waterfront: | Yes |
| Building | |
|---|---|
| Type: | Single Family House |
| Appliances: | Microwave Built-in, Refrigerator, Stove and Dishwasher |
| HVAC: | Central Air Conditioning, Fireplace and Forced Air |
| Exterior: | Brick Veneer and Concrete Concrete Block, Concrete Walls (Construction Material) |
| Basement: | Full (Unfinished) |
| Utilities: | Septic System |
| Location | |
|---|---|
| Town: | Dunnville |
| Province: | Ontario |
| Rooms | Level | Dimensions |
|---|---|---|
| Primary Bedroom | Main level | 14'1'' x 10'7'' |
| Bedroom | Main level | 11'11'' x 10'7'' |
| Bedroom | Main level | 10'7'' x 9'10'' |
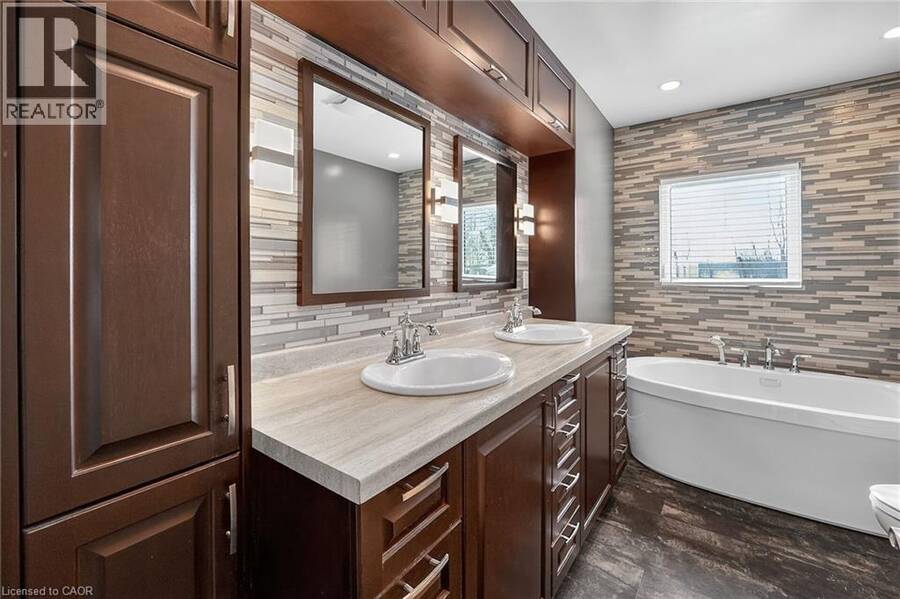
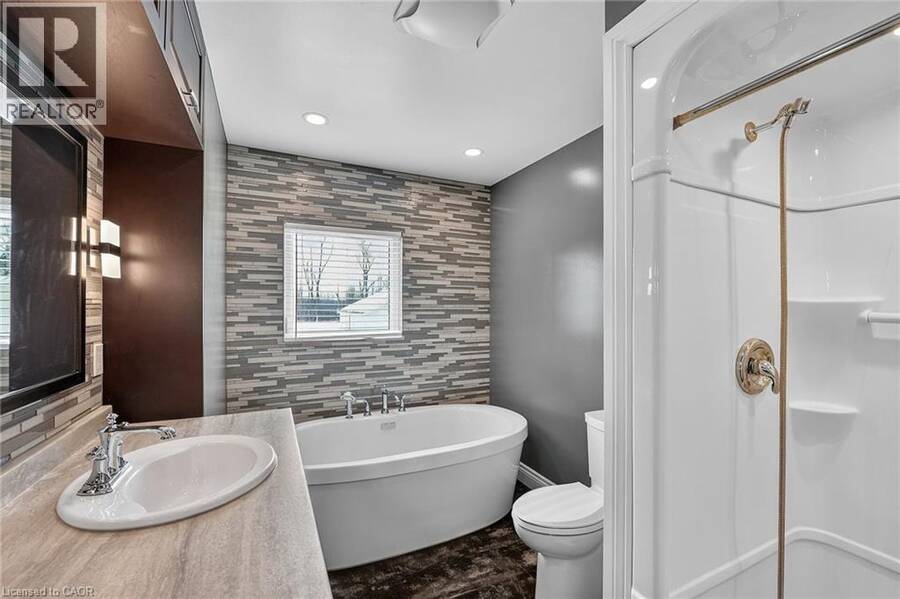
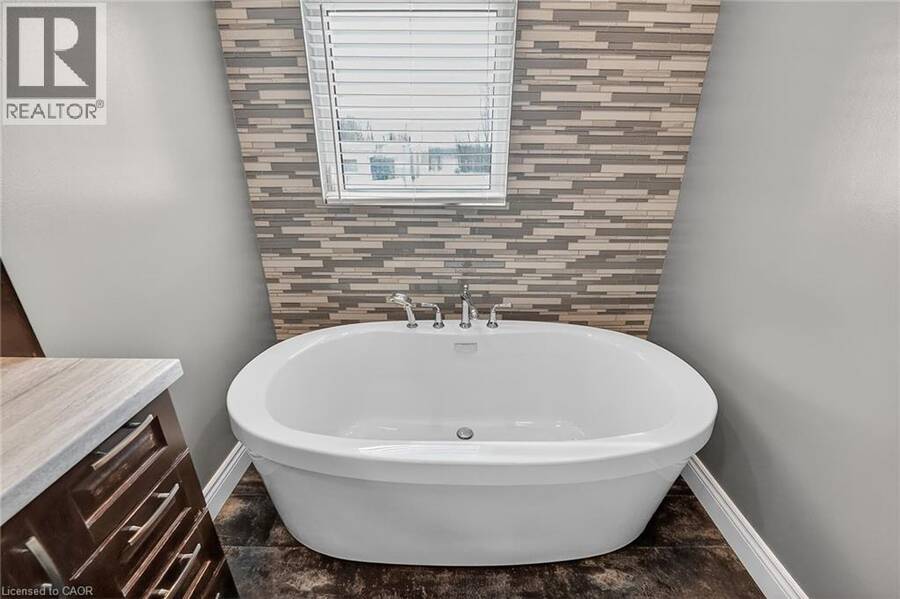
| 5pc Bathroom | Main level | 11'5'' x 7'6'' |
| Kitchen | Main level | 14'3'' x 11'5'' |
| Dining room | Main level | 11'6'' x 11'5'' |
| Living room | Main level | 18'5'' x 13'4'' |
Book a showing to see this HIGHWAY 3 Home in Dunnville
This property has so much to offer. Book a private showing now, as you do not want to miss out on 8410-8408 HIGHWAY 3 in Dunnville, Ontario!
Private Showing Request
Send a request to book a private showing for
.
Please Note: Information you supply in the contact form will be kept fully confidential.
Is this waterfront home the right property for you? Start a conversation to find out.
Get Directions to this Property
Not sure where this property is? Get directions to this HIGHWAY 3 Home in Dunnville.


Provided by Royal LePage State Realty Inc.. MLS®, REALTOR®, and the associated logos are trademarks of the Canadian Real Estate Association.

This REALTOR.ca listing content is owned and licensed by REALTOR® members of the Canadian Real Estate Association.
Have questions or need more information about this home? Don't know where to begin? Then, let us connect you with the best real estate agent to guide you.

Inquiries submitted through this website will be responded to by a local sales representative from Royal LePage®.
Start a Conversation by Text
Provide your full name, phone and email to start a conversation by text message.
Please Note: Information you supply in the contact form will be kept fully confidential.
Start a Conversation by Email
Provide your full name and email to start a conversation by email.
Please Note: Information you supply in the contact form will be kept fully confidential.