
736 PORT MAITLAND Road, Dunnville, Ontario N1A 2W6

$469,000.00
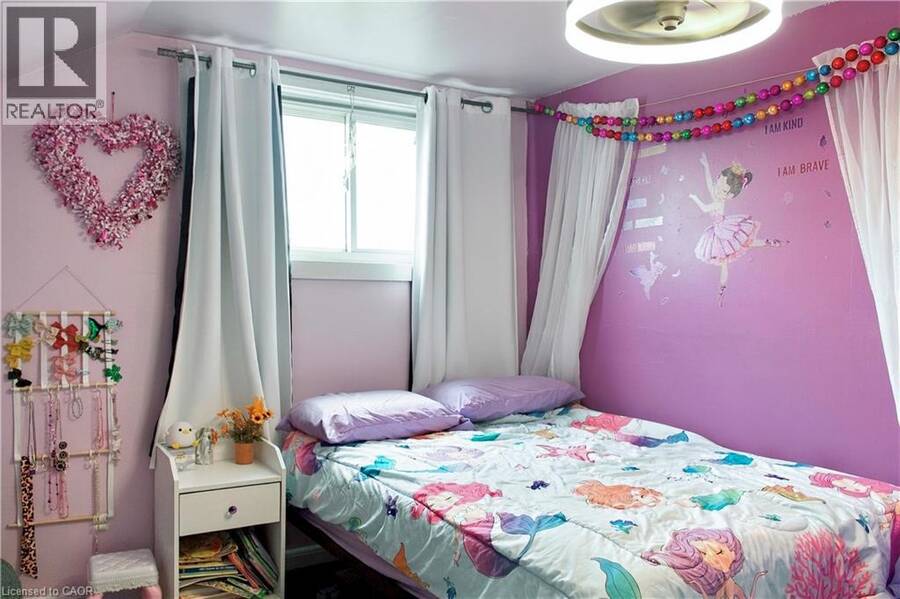
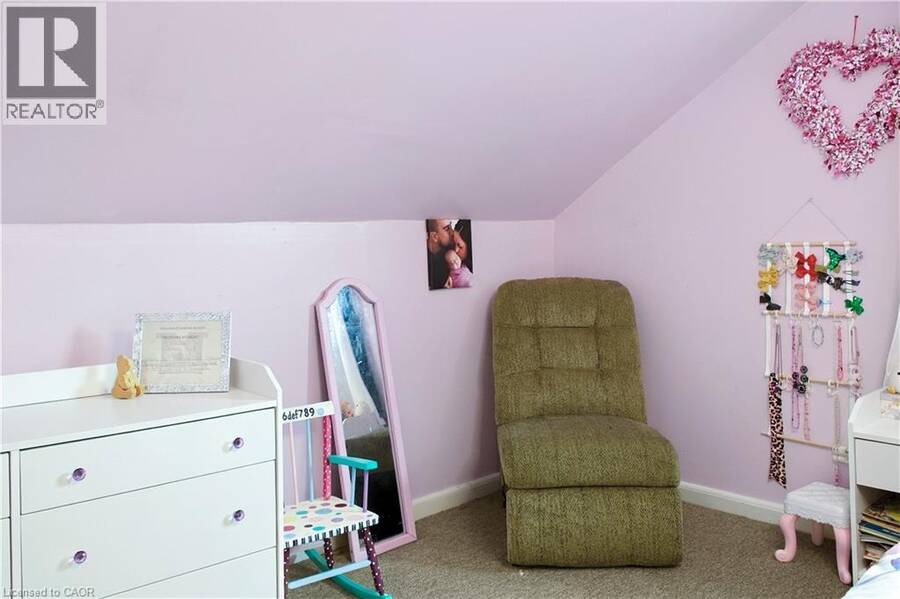
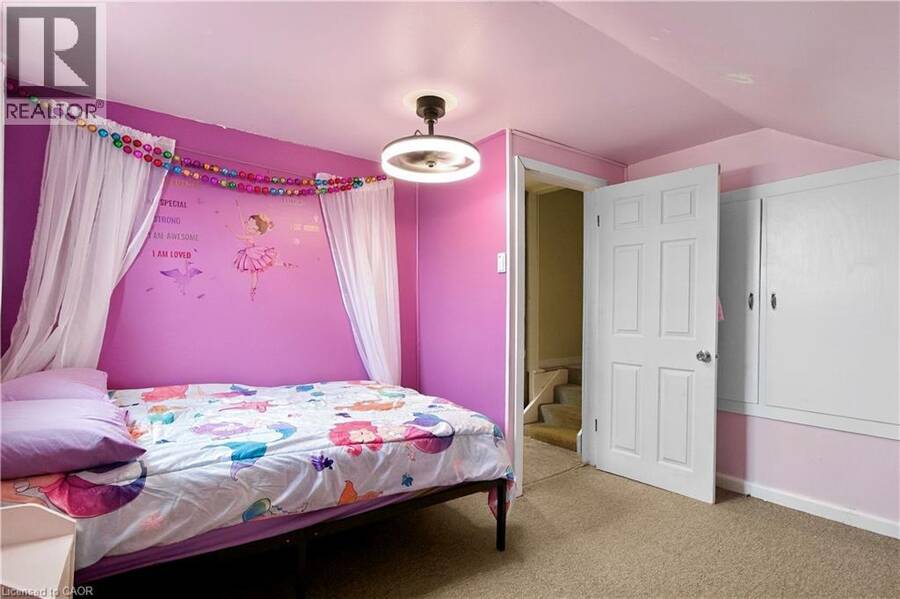
- 3 bedrooms
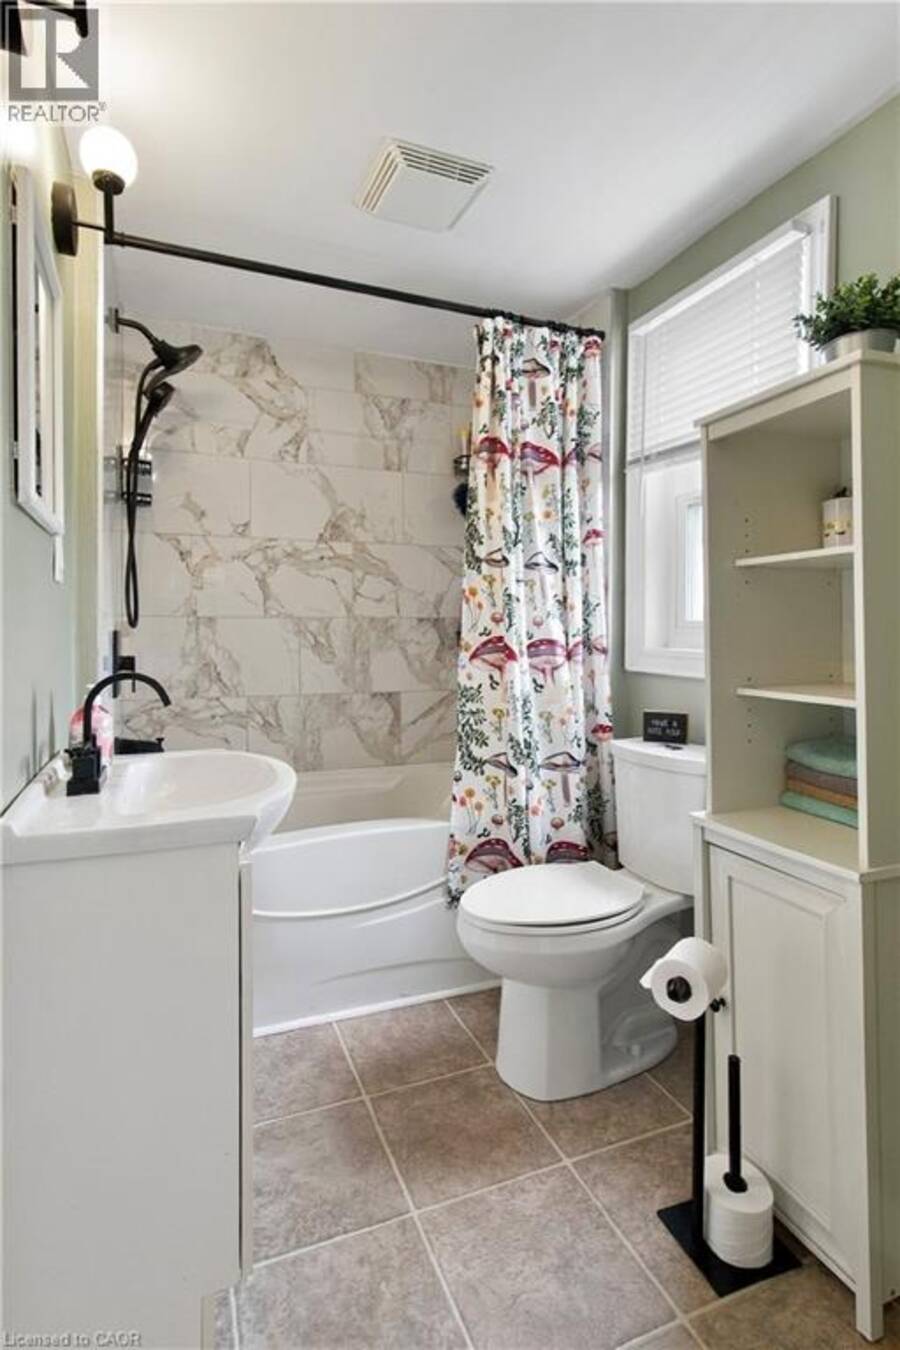
- 1 bathrooms
- 1,636 Square Feet
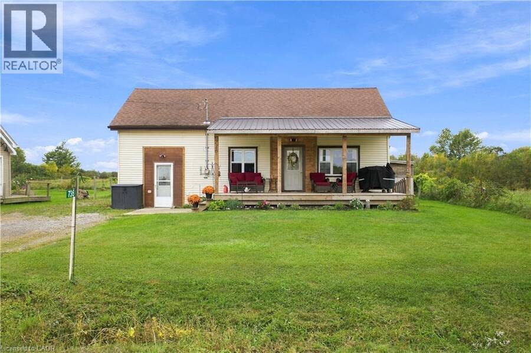
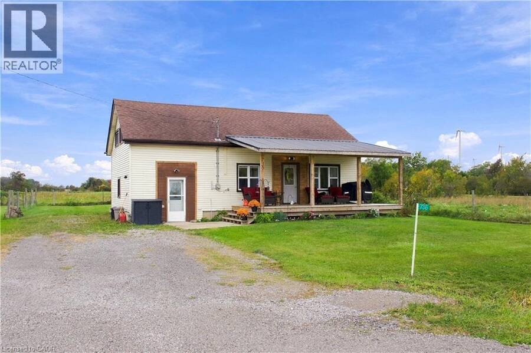
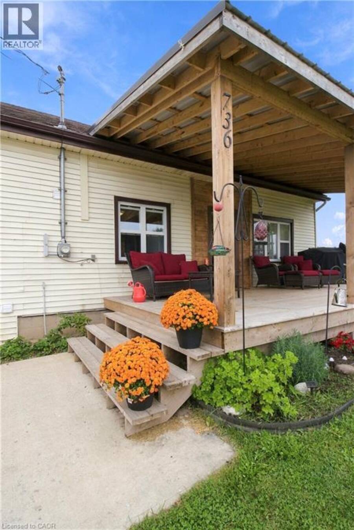
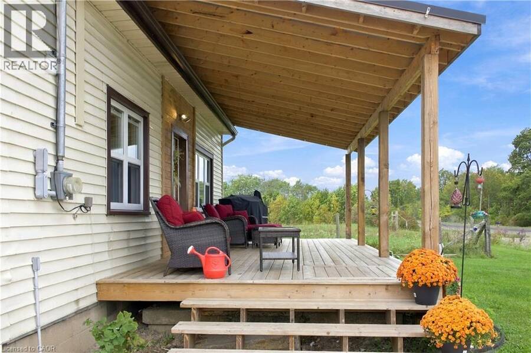
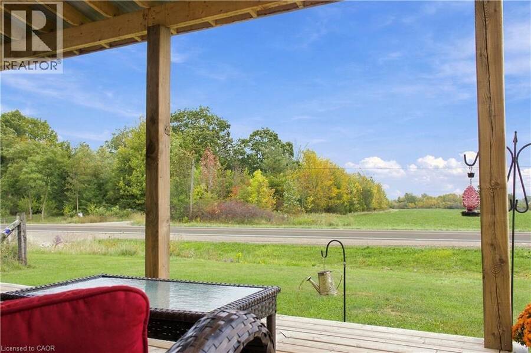
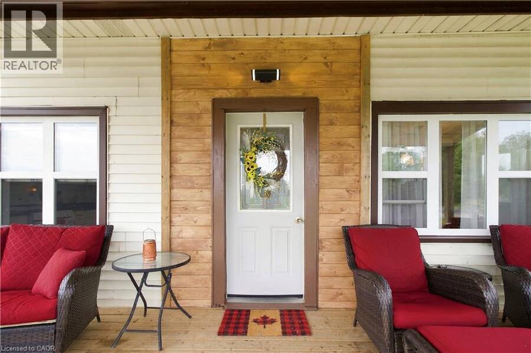
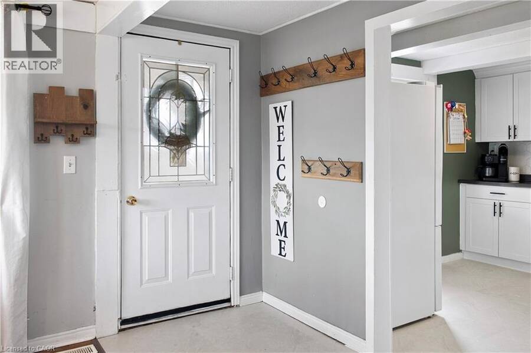
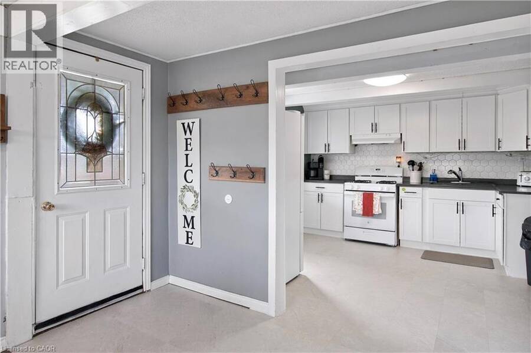
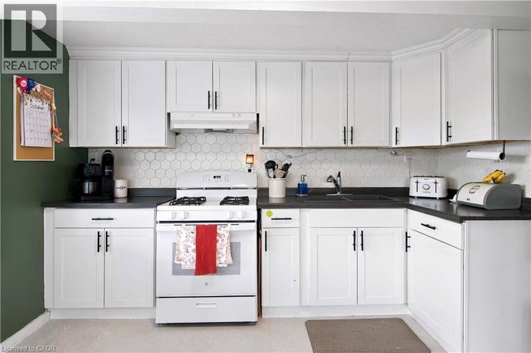
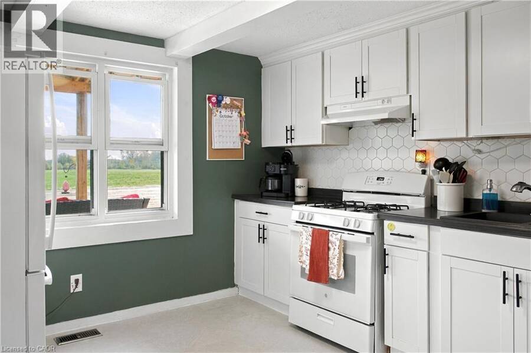
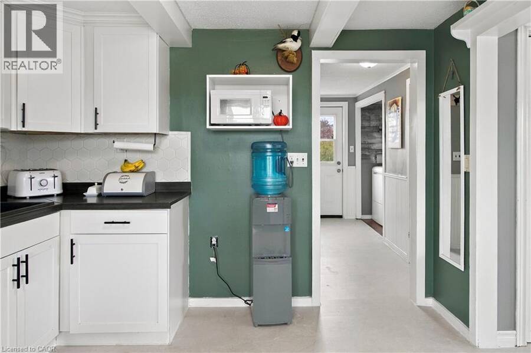
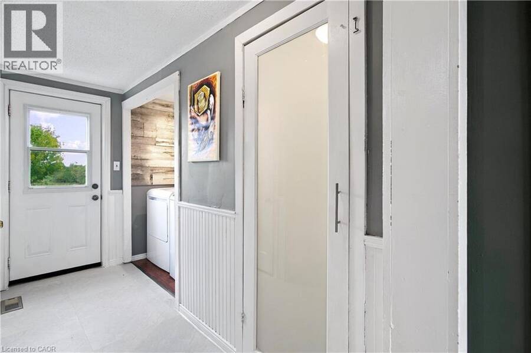
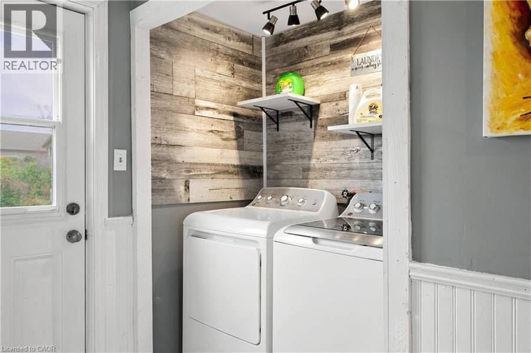
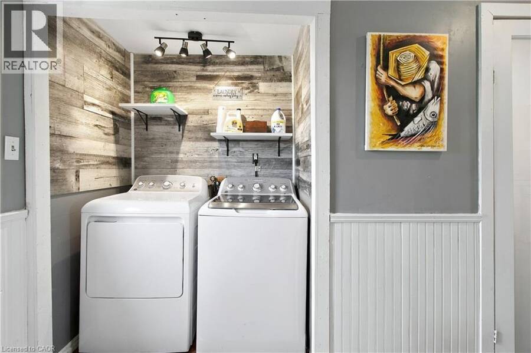
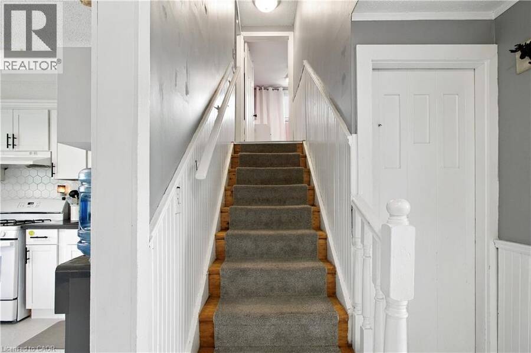
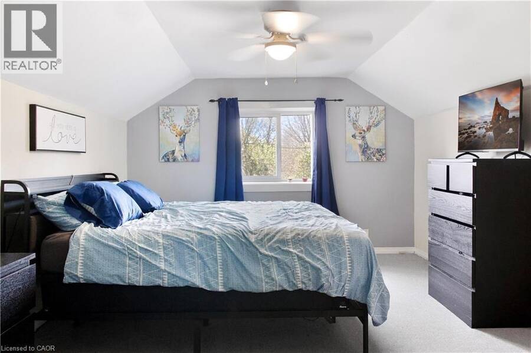
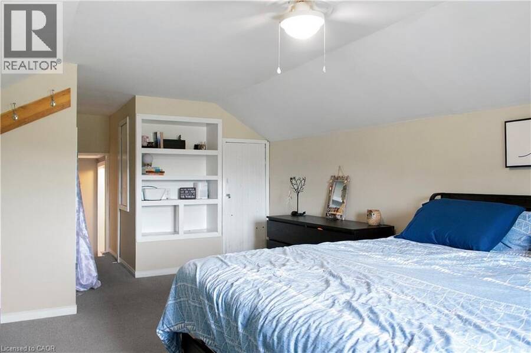
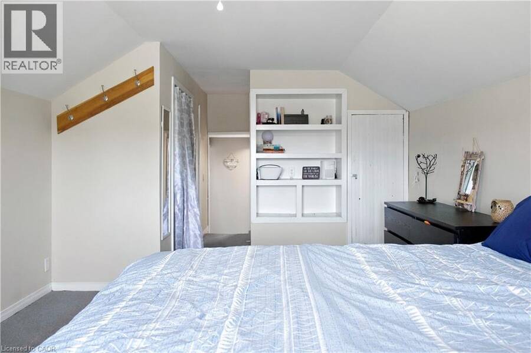
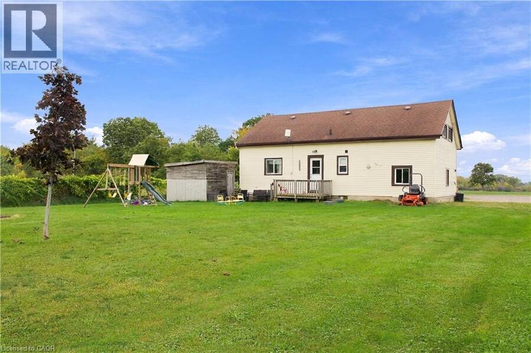
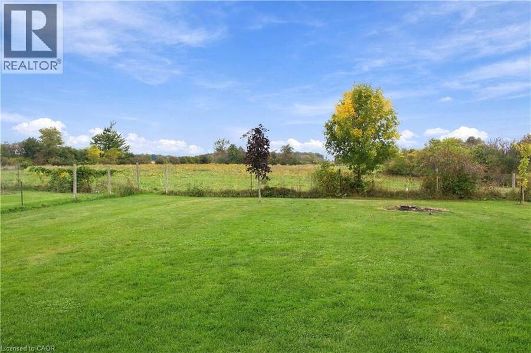
Welcome to 736 Port Maitland Road, a charming 3-bedroom, 1-bathroom home set on a spacious lot surrounded by peaceful farmland. With open countryside views from both the front and back, this property offers the privacy and tranquility of rural living while still being just minutes from downtown Dunnville. The kitchen was fully gutted and renovated in 2020, with brand-new tile flooring recently installed in both the kitchen and main-floor laundry area in 2026. The spacious primary bedroom offers plenty of room to relax, while the new front porch decking creates the perfect spot to enjoy your morning coffee and take in the peaceful countryside views. ... read more
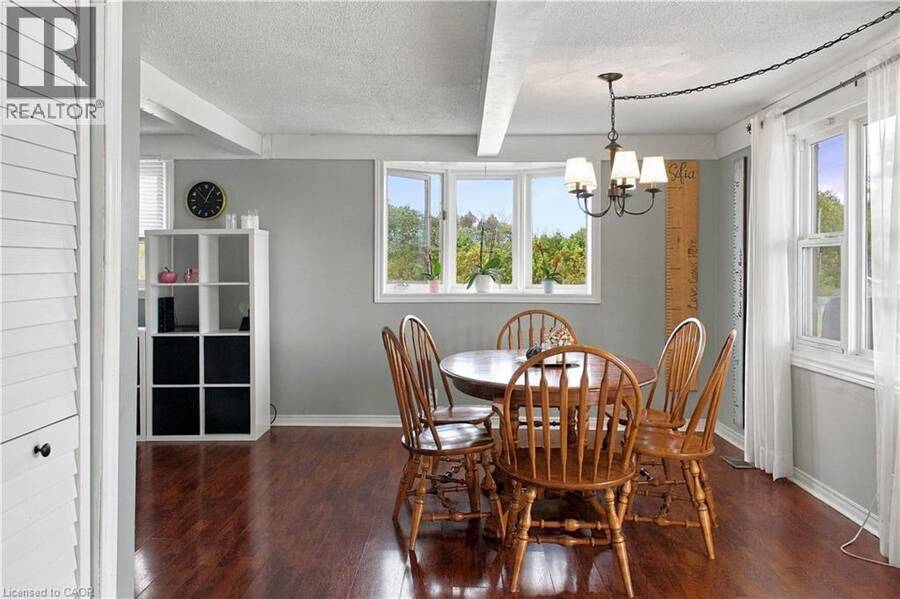
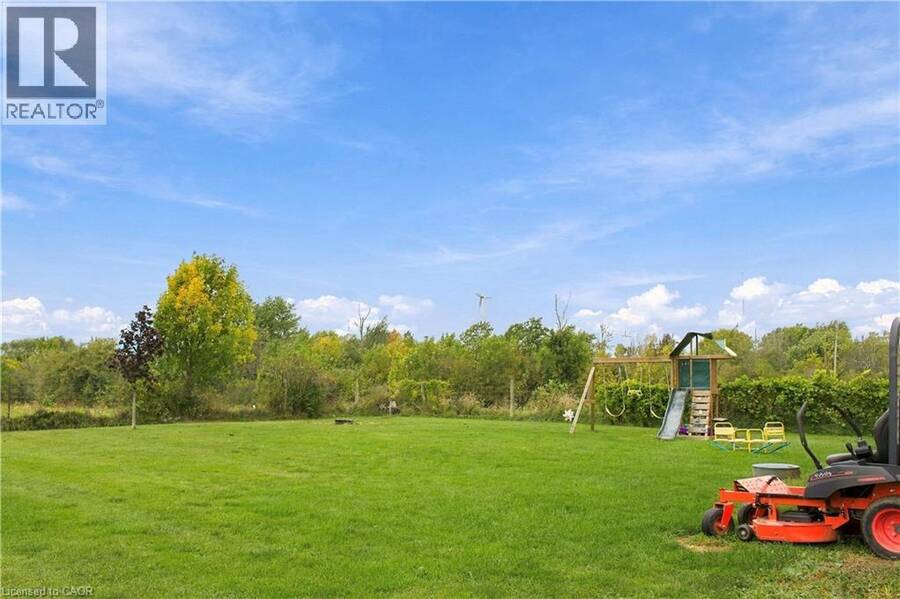
Welcome to 736 Port Maitland Road, a charming 3-bedroom, 1-bathroom home set on a spacious lot surrounded by peaceful farmland. With open countryside views from both the front and back, this property offers the privacy and tranquility of rural living while still being just minutes from downtown Dunnville. The kitchen was fully gutted and renovated in 2020, with brand-new tile flooring recently installed in both the kitchen and main-floor laundry area in 2026. The spacious primary bedroom offers plenty of room to relax, while the new front porch decking creates the perfect spot to enjoy your morning coffee and take in the peaceful countryside views. Outside, the generous backyard offers plenty of space to enjoy, including a firepit area for evenings around the fire. With the river and Lake Erie nearby and downtown Dunnville only 5 minutes away, this home offers a peaceful country setting without feeling removed from the conveniences of town. (id:25417)
Open House this Saturday, October 17th, from 2:00 PM to 4:00 PM.
- Listing ID: 40869202
- Property Type: Single Family
- Year Built: 1941
| Property | |
|---|---|
| Style: | Other |
| Ownership: | Freehold |
| Lot Size: | 0.24 Ac (Under 1/2 Acre) |
| Parking: | Attached Garage 11 Spaces |
| Building | |
|---|---|
| Type: | Single Family House |
| Appliances: | Microwave Built-in, Refrigerator, Stove, Washer and Dryer |
| HVAC: | Fireplace and Forced Air Natural Gas |
| Exterior: | Vinyl Siding |
| Basement: | None |
| Utilities: | Septic System |
| Location | |
|---|---|
| Town: | Dunnville |
| Province: | Ontario |
| Nearby Amenities: | Beach and Park |
| Community Features: | School Bus |
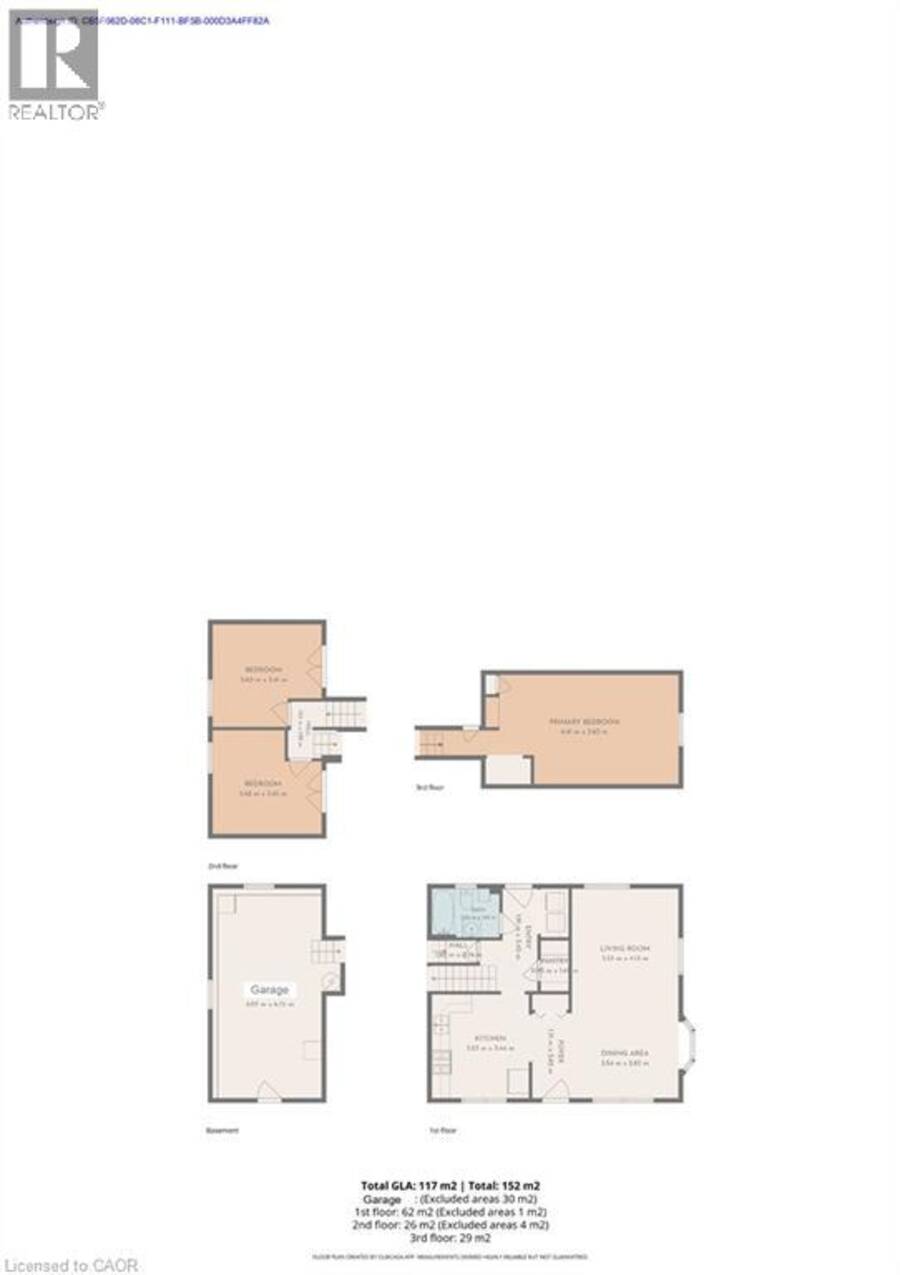
| Rooms | Level | Dimensions |
|---|---|---|
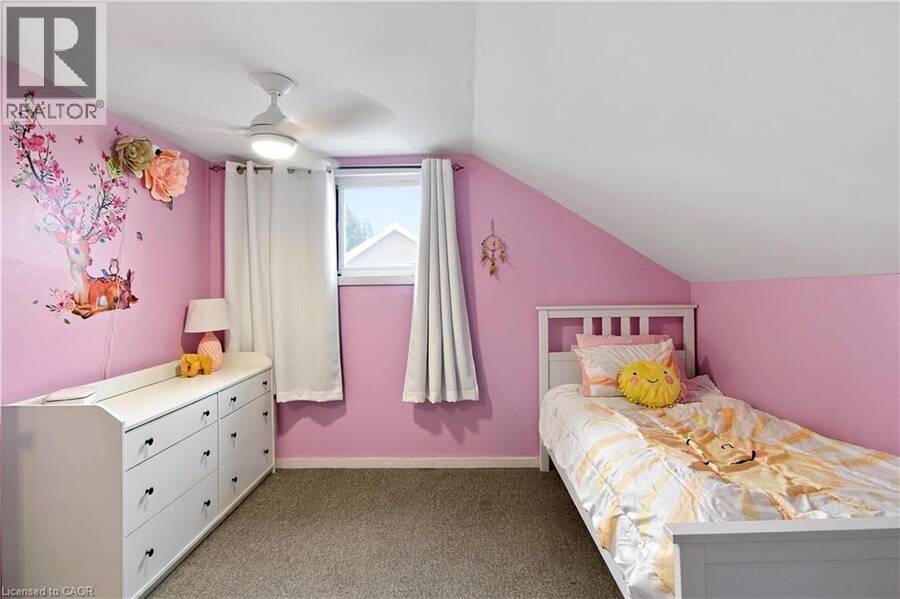
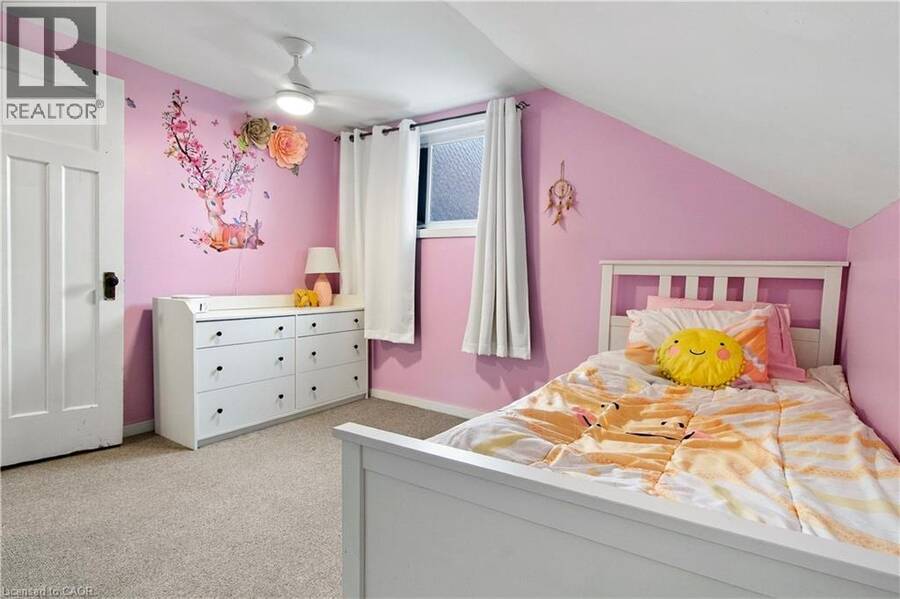
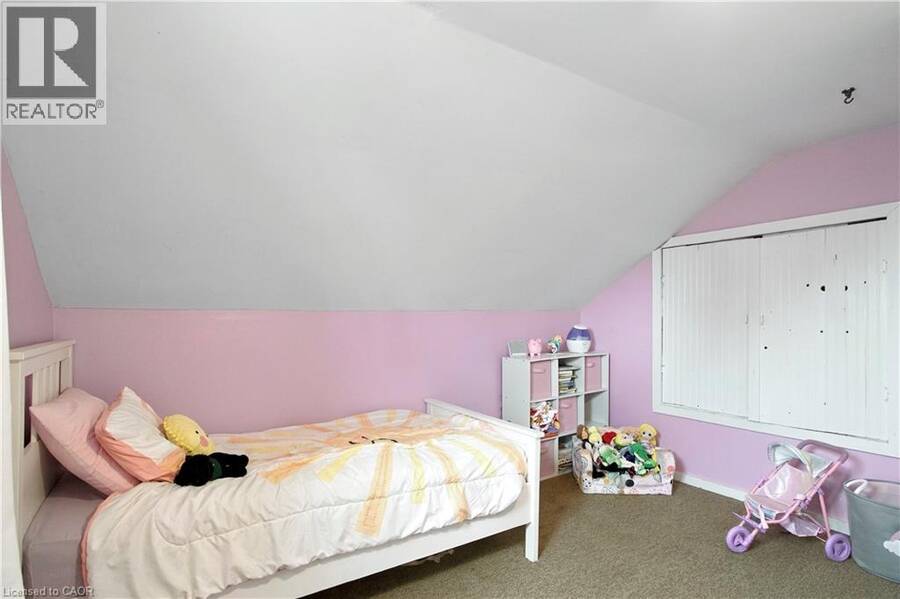
| Primary Bedroom | Second level | 19'9'' x 12'1'' |
| Bedroom | Second level | 11'10'' x 11'4'' |
| Bedroom | Second level | 11'10'' x 11'4'' |
| 4pc Bathroom | Main level | 7'5'' x 5'4'' |
| Laundry room | Main level | 11'4'' x 3'9'' |
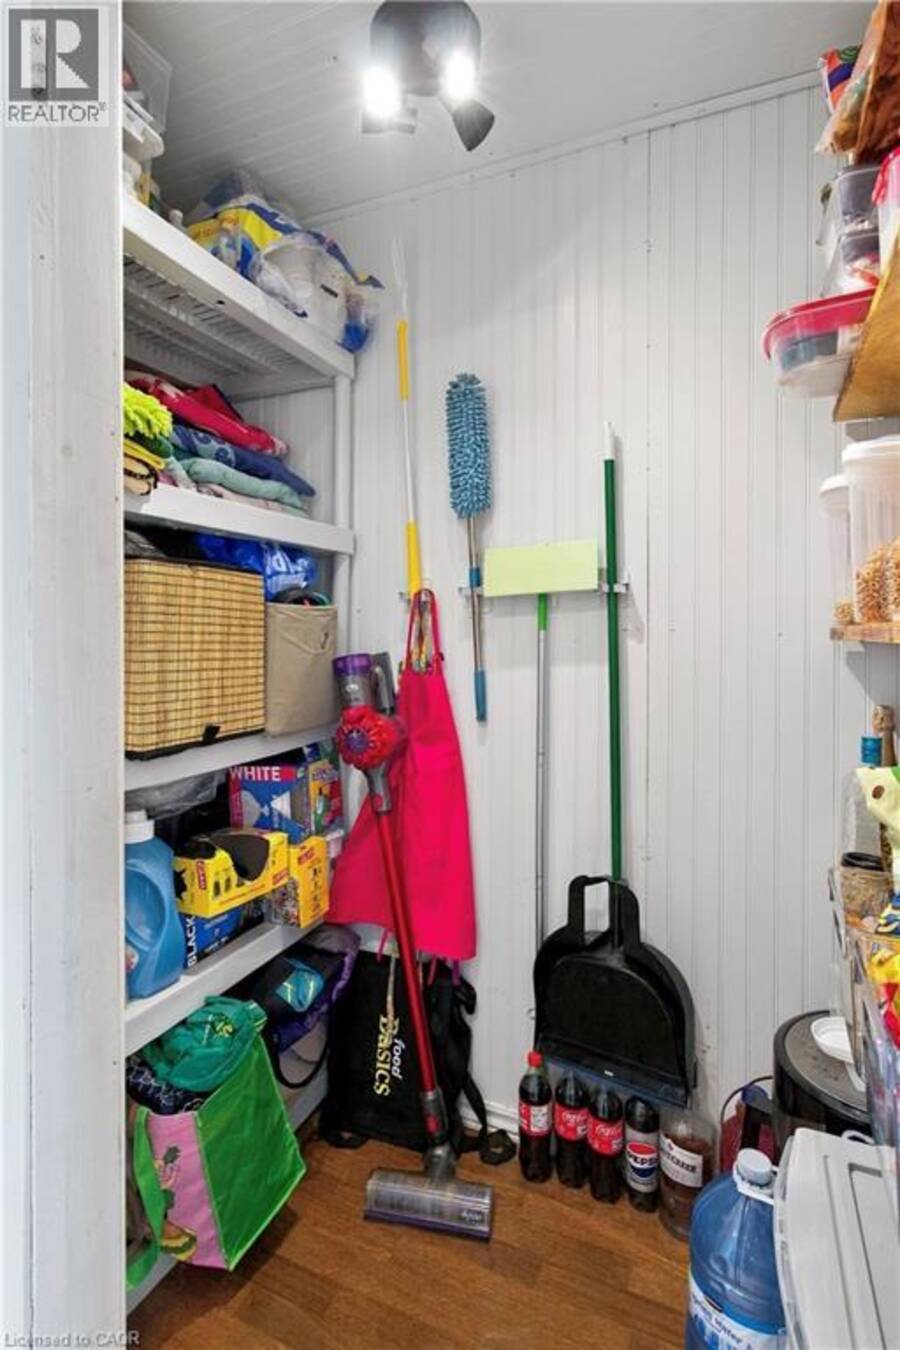
| Pantry | Main level | 5'11'' x 3'1'' |
| Kitchen | Main level | 11'4'' x 10'8'' |
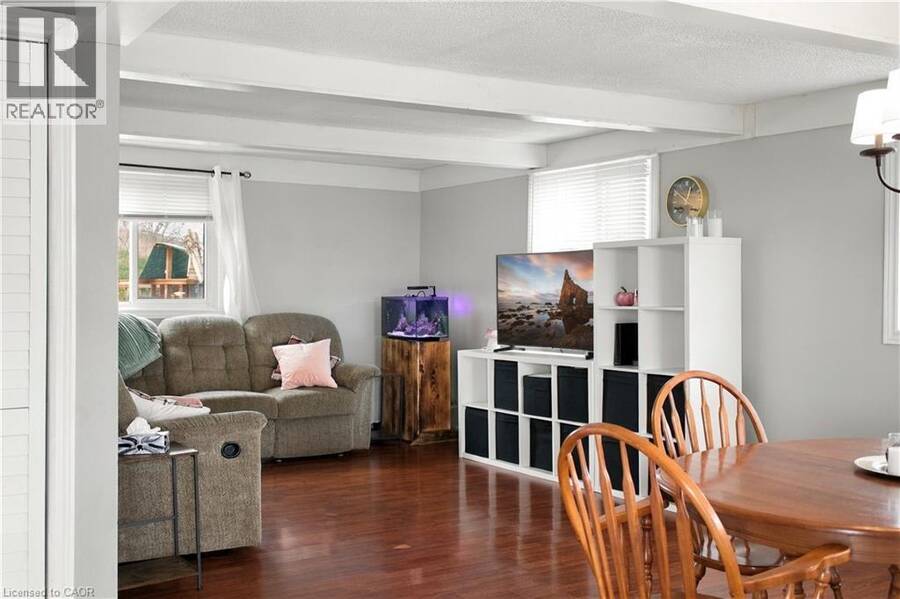
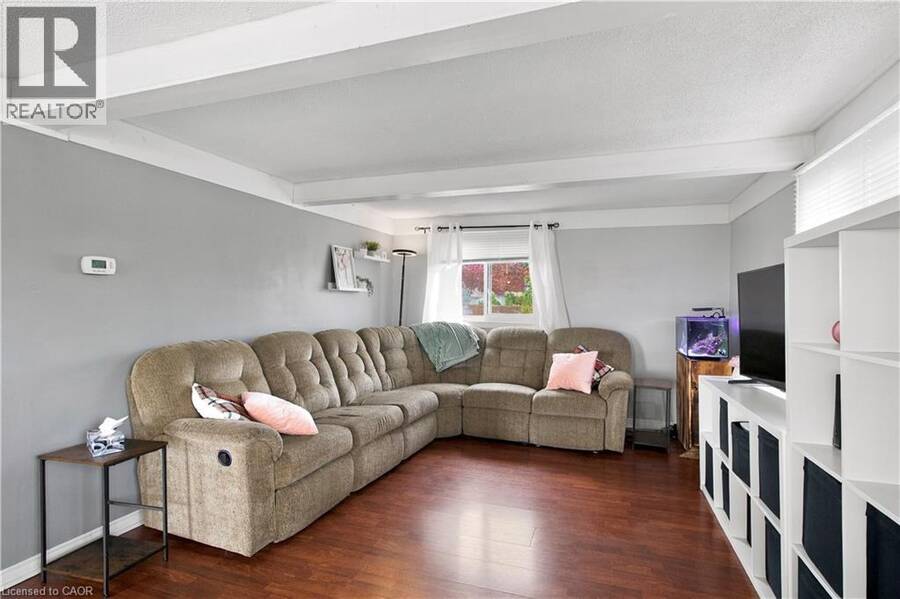
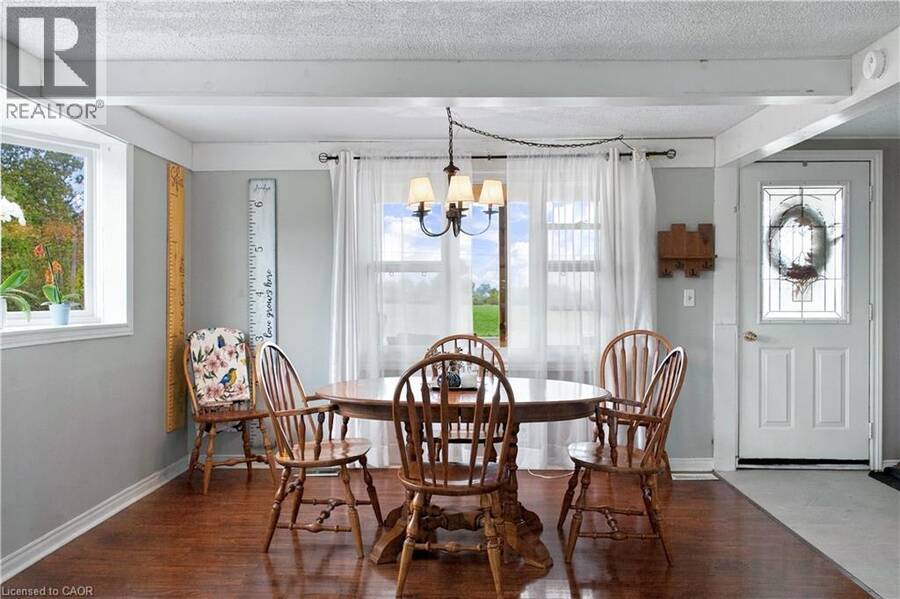
| Living room/Dining room | Main level | 23' x 11'8'' |
| Foyer | Main level | 9'3'' x 4'4'' |
Book a showing to see this PORT MAITLAND Road Home in Dunnville
This property has so much to offer. Book a private showing now, as you do not want to miss out on 736 PORT MAITLAND Road in Dunnville, Ontario!
Private Showing Request
Send a request to book a private showing for
.
Please Note: Information you supply in the contact form will be kept fully confidential.
Is this home the right property for you? Start a conversation to find out.
Get Directions to this Property
Not sure where this property is? Get directions to this PORT MAITLAND Road Home in Dunnville.


Provided by eXp Realty. MLS®, REALTOR®, and the associated logos are trademarks of the Canadian Real Estate Association.

This REALTOR.ca listing content is owned and licensed by REALTOR® members of the Canadian Real Estate Association.
Have questions or need more information about this home? Don't know where to begin? Then, let us connect you with the best real estate agent to guide you.

Inquiries submitted through this website will be responded to by a local sales representative from Royal LePage®.
Start a Conversation by Text
Provide your full name, phone and email to start a conversation by text message.
Please Note: Information you supply in the contact form will be kept fully confidential.
Start a Conversation by Email
Provide your full name and email to start a conversation by email.
Please Note: Information you supply in the contact form will be kept fully confidential.