
424 JOHN Street, Dunnville, Ontario N1A 2R2

$559,000.00
- 2 bedrooms
- 1 bathrooms
- 1,050 Square Feet
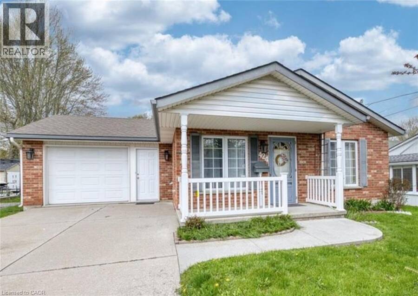
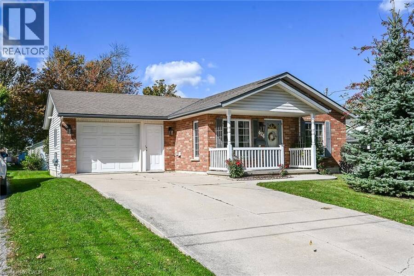
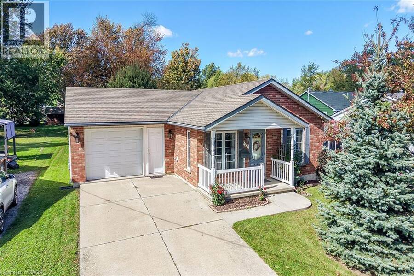
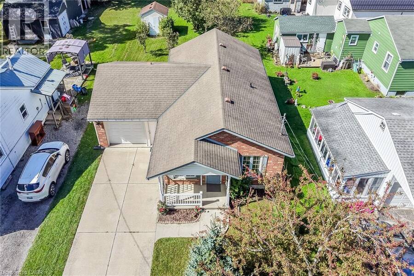
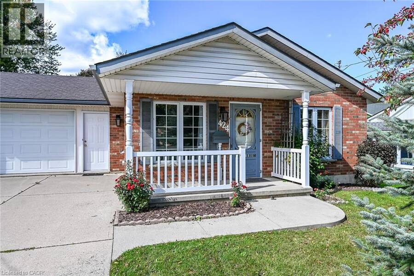
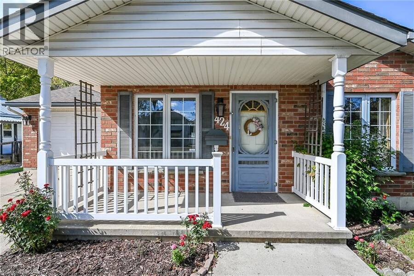
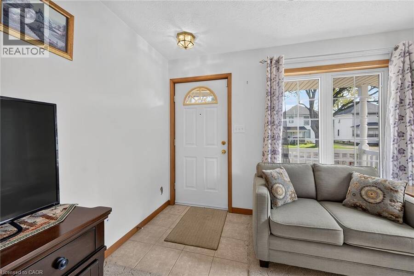
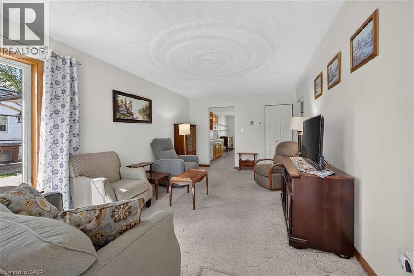
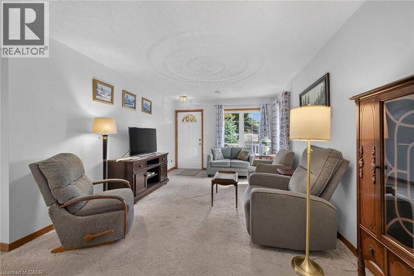
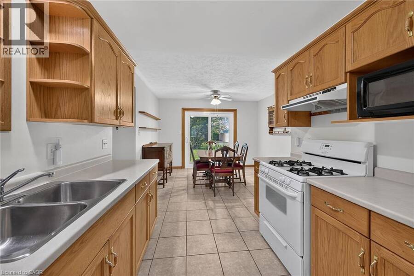
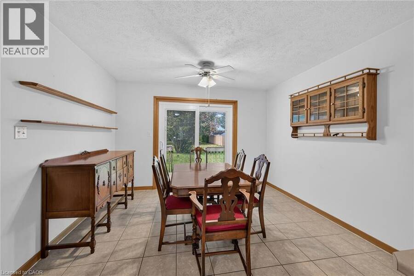
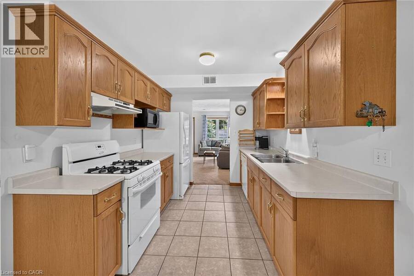
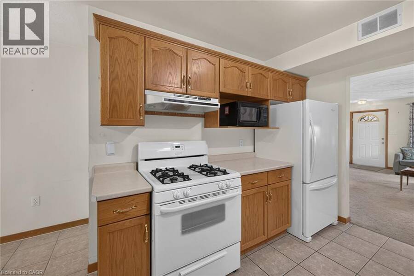
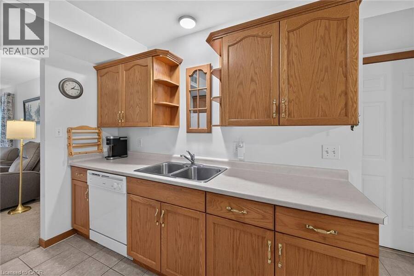
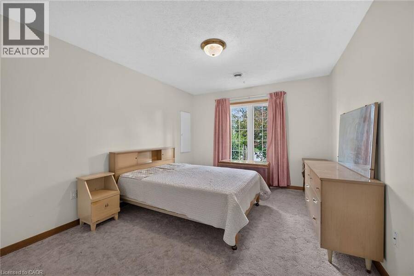
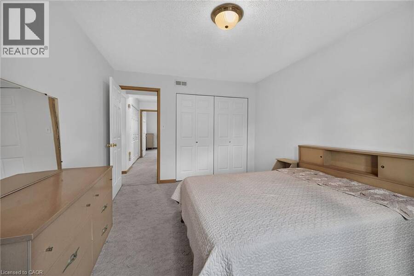
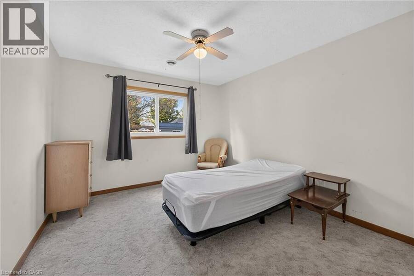
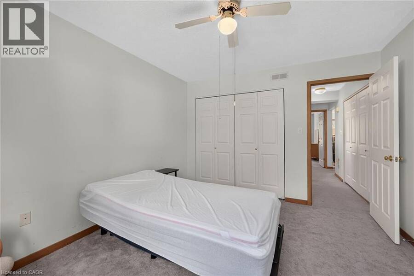
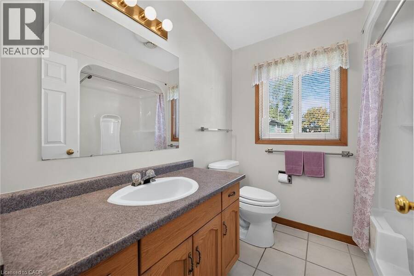
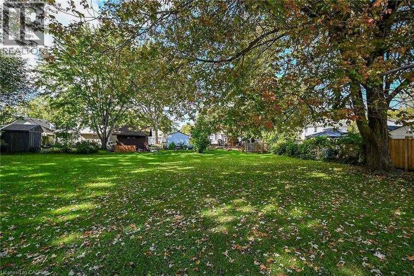
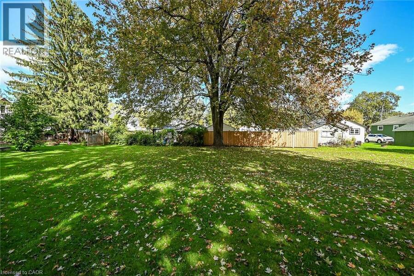
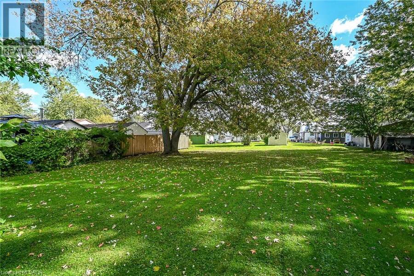
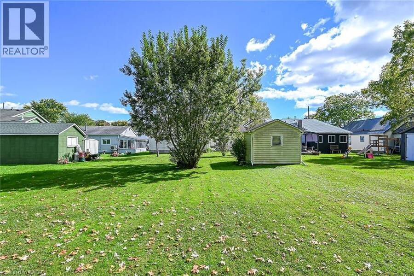
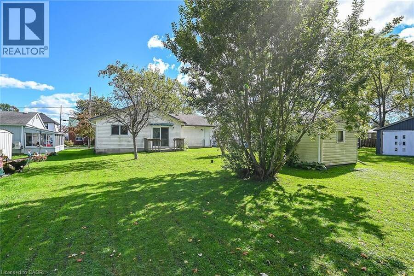
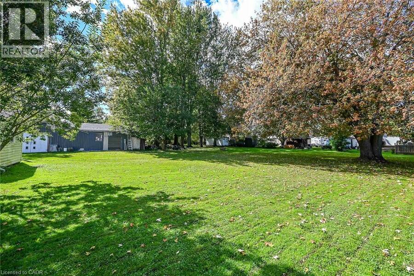
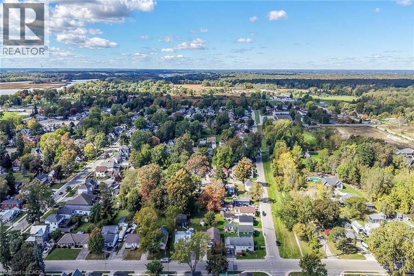
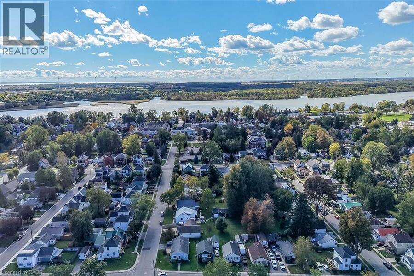
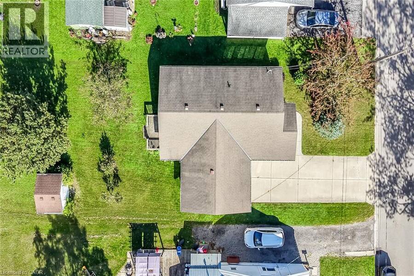
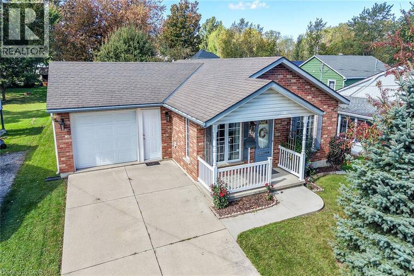
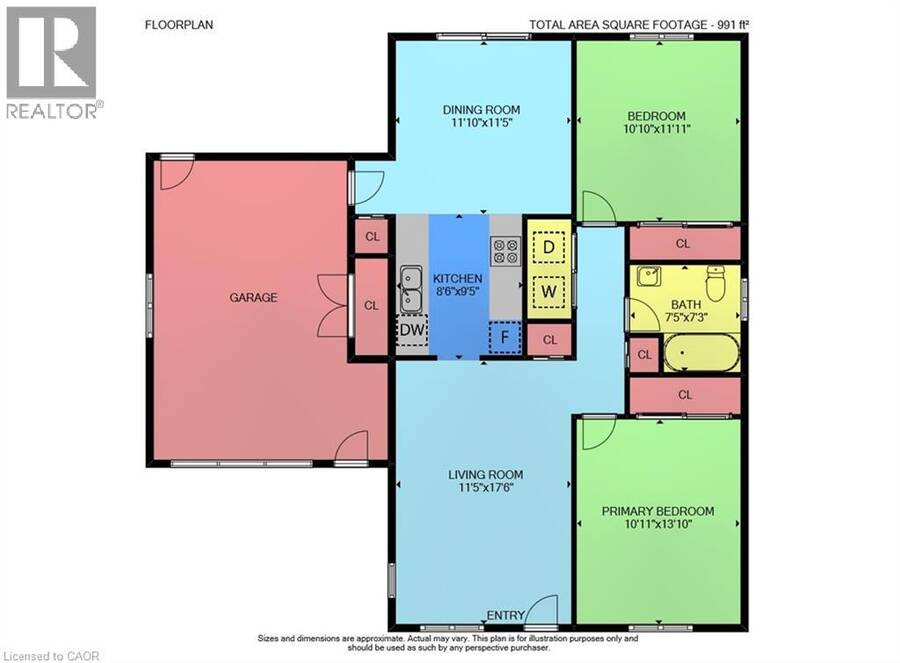
Move right into this tidy 2-bedroom, one floor home with an attached garage, concrete driveway, and a spacious 55 x 237-foot park-like lot that’s perfect for entertaining and gardening. The bright, flowing layout includes a well-equipped oak kitchen with ample cabinetry, convenient main-floor laundry, a primary bedroom and a 2nd bedroom suitable for guests, a home office, or hobby room. This nicely maintained home features carpet and ceramic tile flooring, in-floor heating, central air conditioning, a 100-amp breaker panel, and all appliances included. It is conveniently located near the hospital, parks, schools, downtown amenities, and the Grand ... read more
Move right into this tidy 2-bedroom, one floor home with an attached garage, concrete driveway, and a spacious 55 x 237-foot park-like lot that’s perfect for entertaining and gardening. The bright, flowing layout includes a well-equipped oak kitchen with ample cabinetry, convenient main-floor laundry, a primary bedroom and a 2nd bedroom suitable for guests, a home office, or hobby room. This nicely maintained home features carpet and ceramic tile flooring, in-floor heating, central air conditioning, a 100-amp breaker panel, and all appliances included. It is conveniently located near the hospital, parks, schools, downtown amenities, and the Grand River. An ideal choice for first-time buyers, downsizers, retirees or seniors. (id:25417)
- Listing ID: 40868683
- Property Type: Single Family
- Year Built: 1999
| Property | |
|---|---|
| Style: | Bungalow |
| Ownership: | Freehold |
| Lot Size: | Under 1/2 Acre |
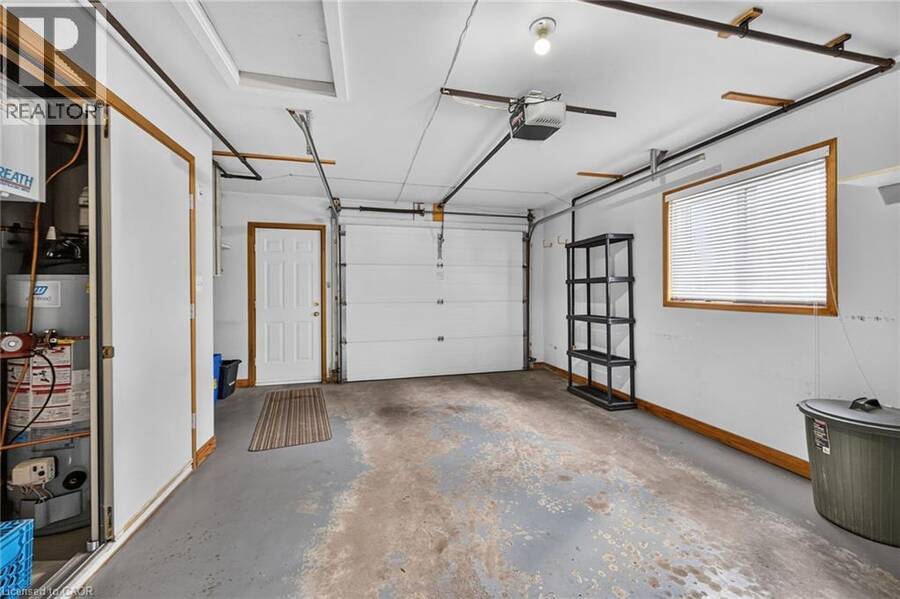
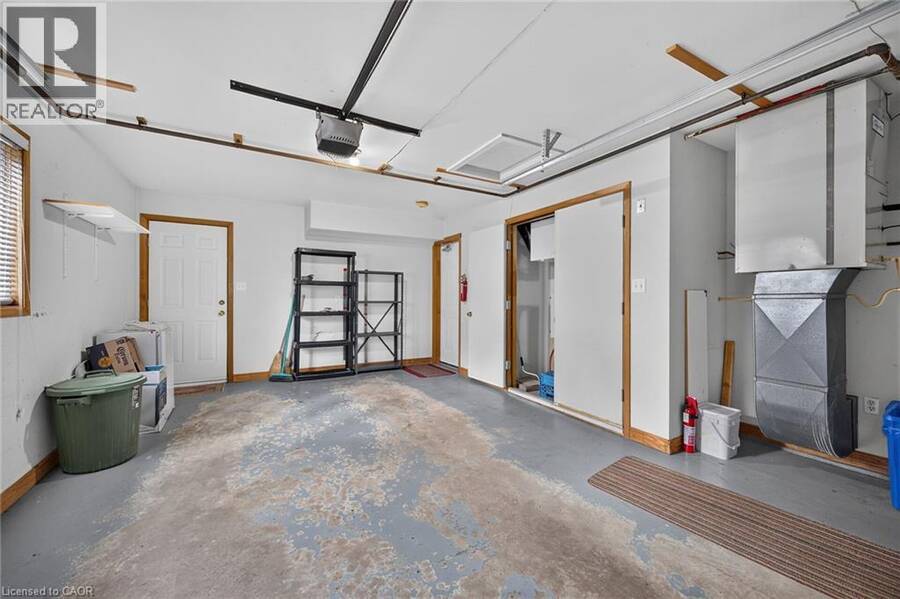
| Parking: | Attached Garage 3 Spaces |
| Building | |
|---|---|
| Type: | Single Family House |
| Appliances: | Dryer, Freezer, Garage Door Opener, Gas Stove(s), Refrigerator, Washer and Dishwasher |
| HVAC: | Central Air Conditioning, Fireplace, Hot Water Radiator Heat and In Floor Heating |
| Exterior: | Brick and Vinyl Siding |
| Basement: | None |
| Utilities: | Cable, Electricity, Natural Gas and Municipal Sewage System |
| Location | |
|---|---|
| Town: | Dunnville |
| Province: | Ontario |
| Nearby Amenities: | Hospital, Park and Schools |
| Community Features: | Community Centre |
| Rooms | Level | Dimensions |
|---|---|---|
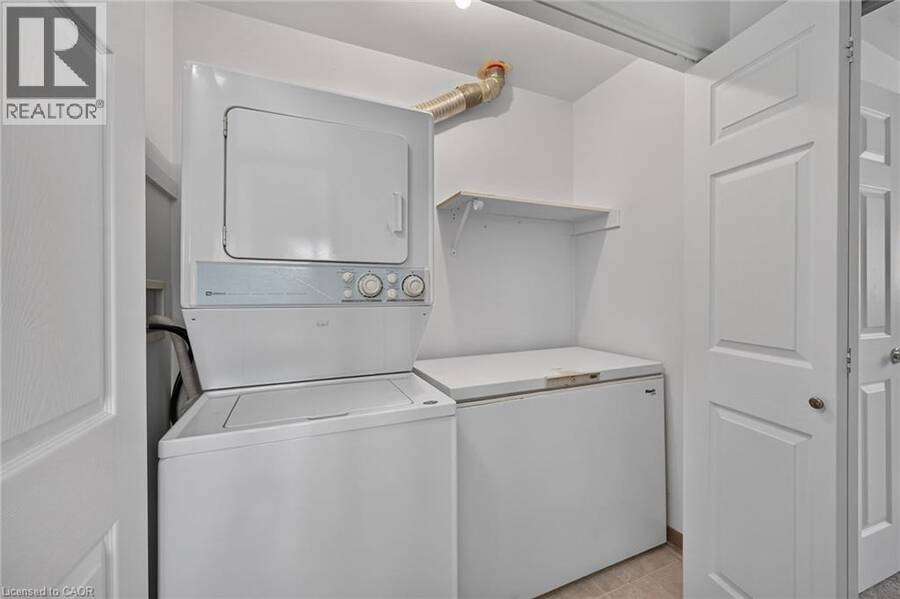
| Laundry room | Main level | 5'0'' x 3'0'' |
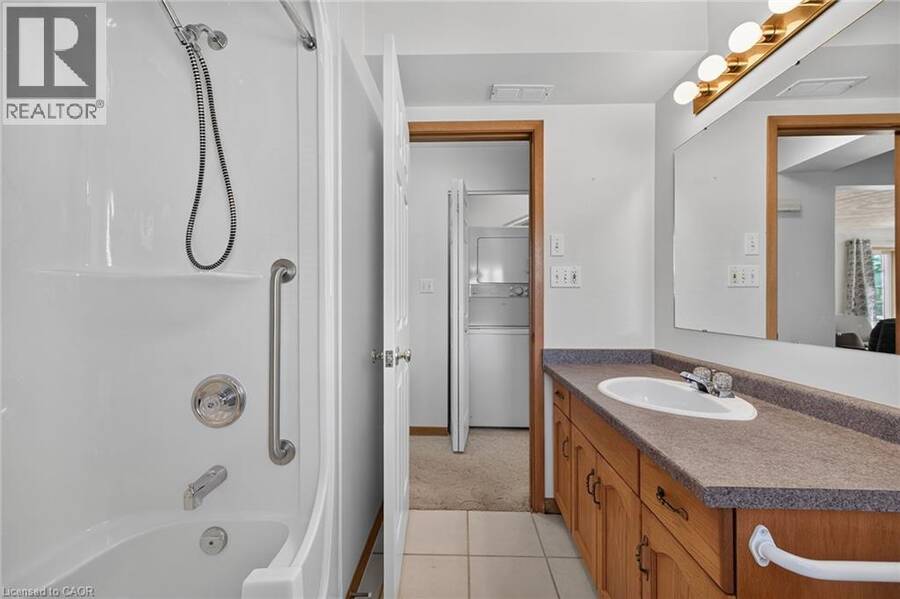
| 4pc Bathroom | Main level | 8'5'' x 4'8'' |
| Bedroom | Main level | 11'10'' x 10'9'' |
| Primary Bedroom | Main level | 13'7'' x 10'9'' |
| Eat in kitchen | Main level | 9'4'' x 8'5'' |
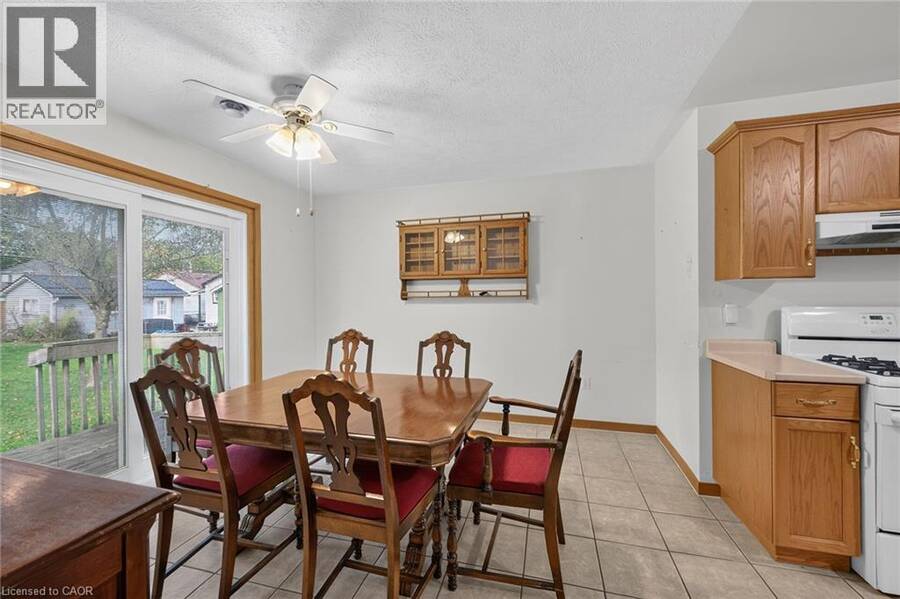
| Dinette | Main level | 11'8'' x 11'5'' |
| Living room | Main level | 17'4'' x 11'4'' |
Book a showing to see this JOHN Street Home in Dunnville
This property has so much to offer. Book a private showing now, as you do not want to miss out on 424 JOHN Street in Dunnville, Ontario!
Private Showing Request
Send a request to book a private showing for
.
Please Note: Information you supply in the contact form will be kept fully confidential.
Is this home the right property for you? Start a conversation to find out.
Get Directions to this Property
Not sure where this property is? Get directions to this JOHN Street Home in Dunnville.


Provided by Royal LePage NRC Realty Inc.. MLS®, REALTOR®, and the associated logos are trademarks of the Canadian Real Estate Association.

This REALTOR.ca listing content is owned and licensed by REALTOR® members of the Canadian Real Estate Association.
Have questions or need more information about this home? Don't know where to begin? Then, let us connect you with the best real estate agent to guide you.

Inquiries submitted through this website will be responded to by a local sales representative from Royal LePage®.
Start a Conversation by Text
Provide your full name, phone and email to start a conversation by text message.
Please Note: Information you supply in the contact form will be kept fully confidential.
Start a Conversation by Email
Provide your full name and email to start a conversation by email.
Please Note: Information you supply in the contact form will be kept fully confidential.