
402 E BROAD Street E, Dunnville, Ontario N1A 1G5

$495,000.00
- 6 bedrooms
- 4 bathrooms
- 3,170 Square Feet
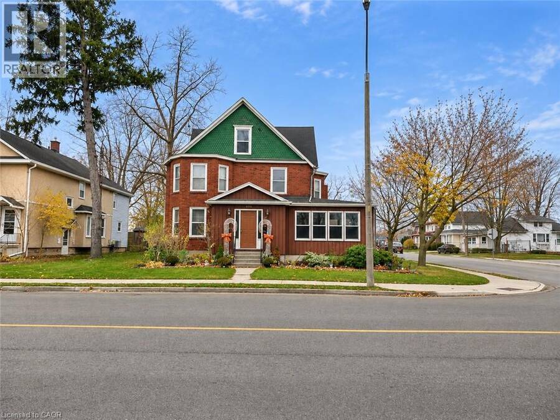
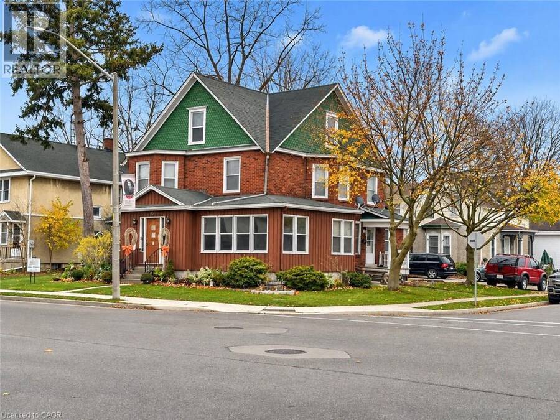
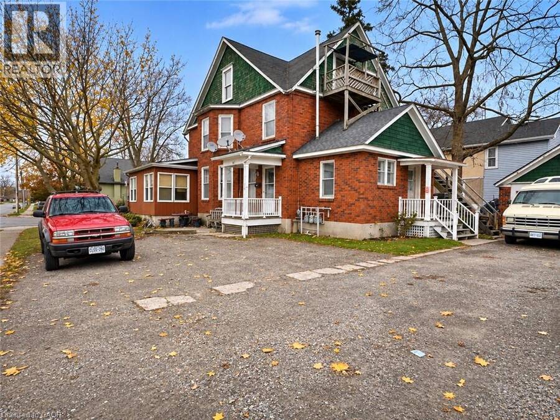
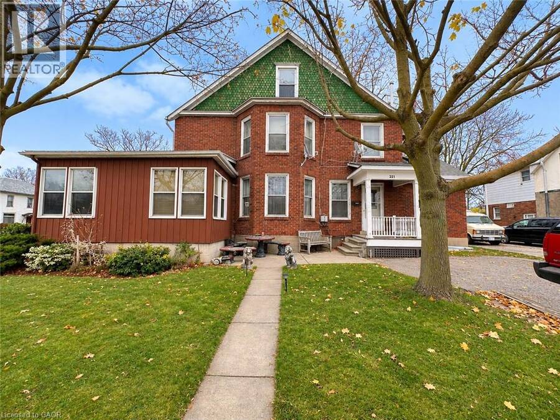
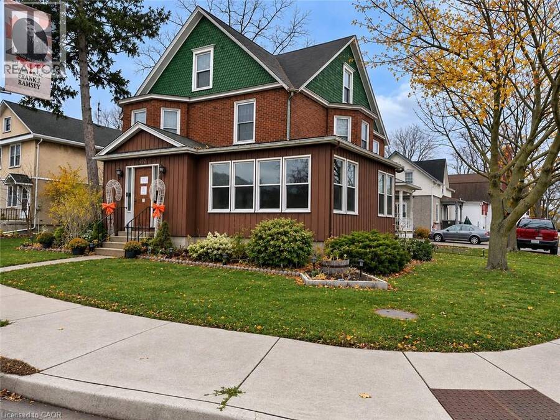
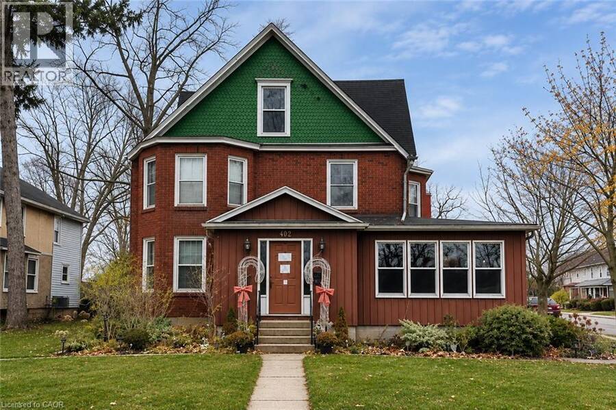
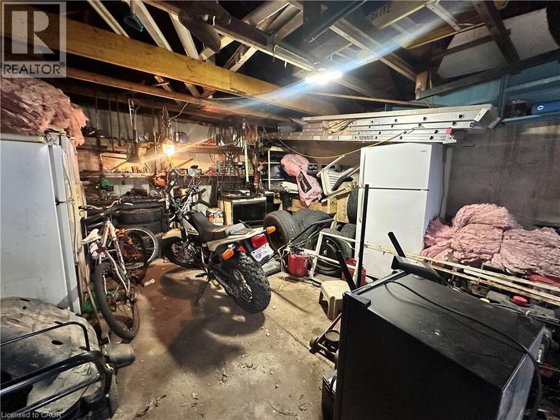
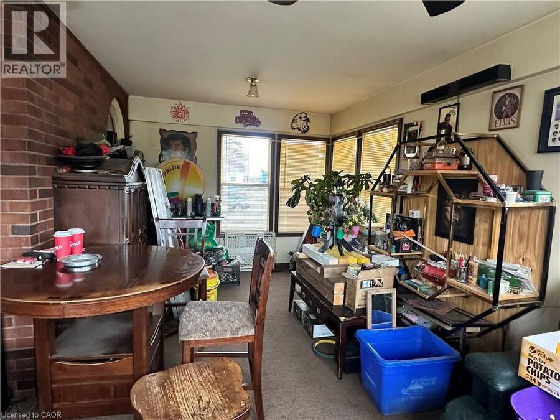
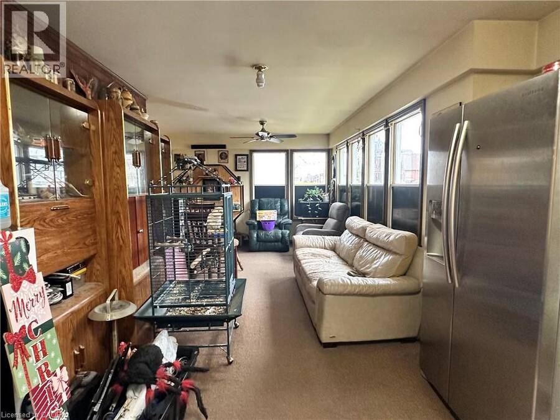
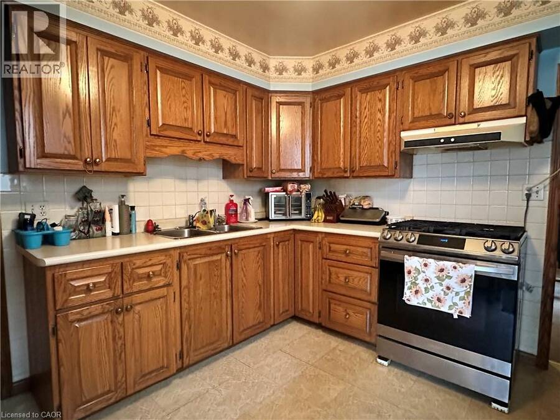
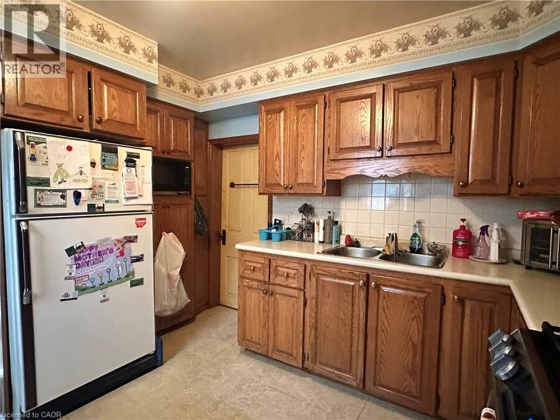
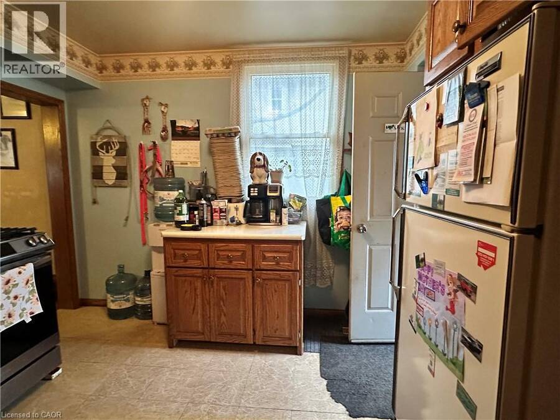
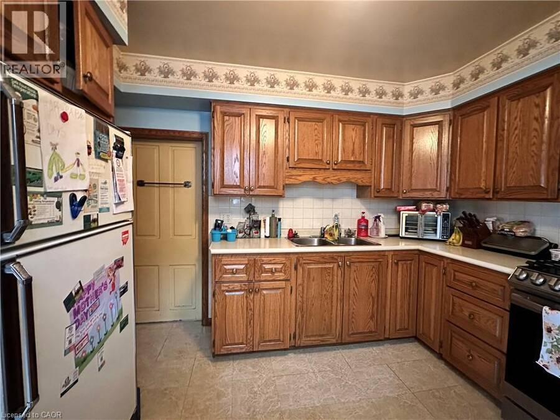
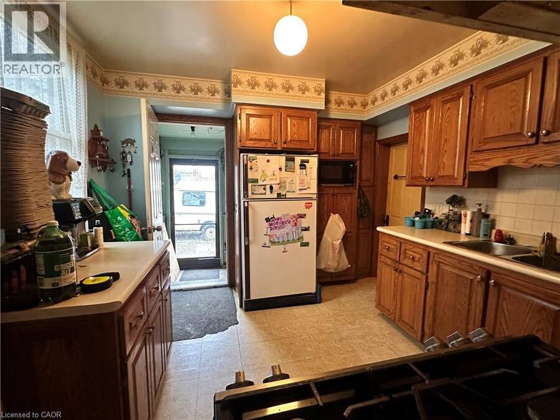
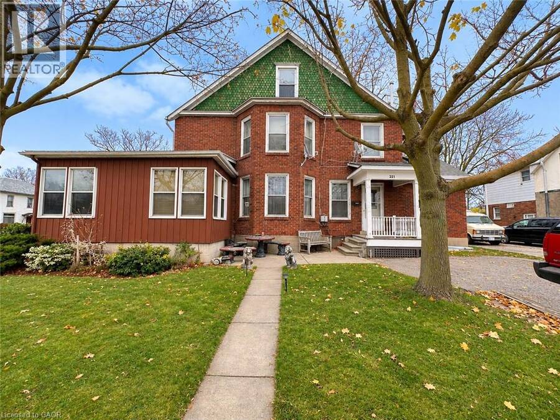
Fantastic Investment Opportunity with Owner-Occupancy Potential! This spacious triplex offers an excellent opportunity for investors or buyers looking to enjoy the benefits of living in one unit while generating rental income from the others. Featuring three residential units, a detached garage, and off street parking, all in a desirable in-town location within easy walking distance to the market, riverfront park, shopping, restaurants, and everyday amenities. Unit 1 includes generous living space across two levels, making it an appealing option for potential owner-occupancy. The spacious main floor features a large kitchen, convenient 2-piece bath, ... read more
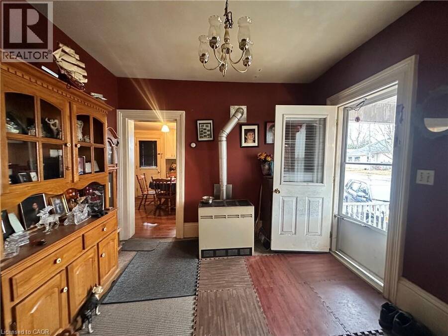
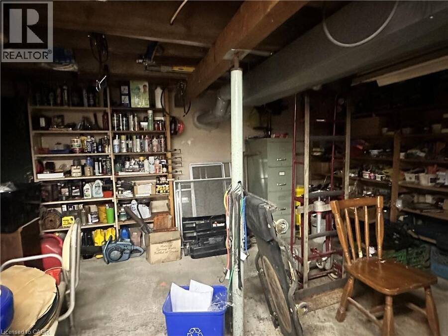
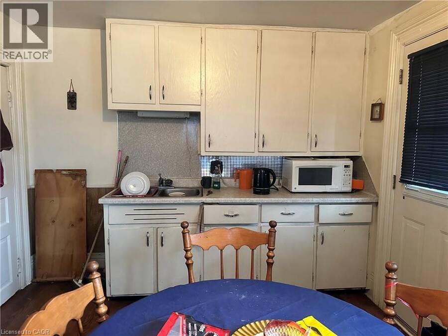
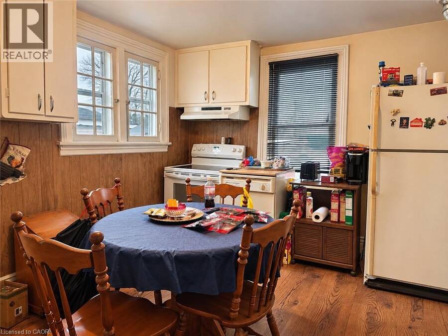
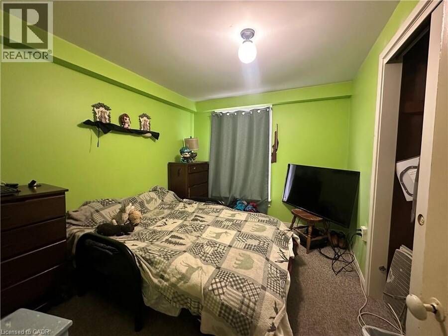
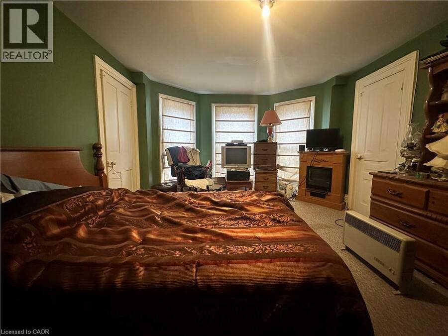
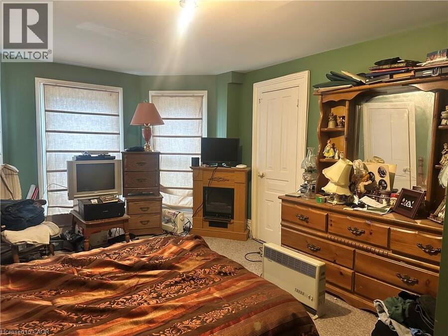
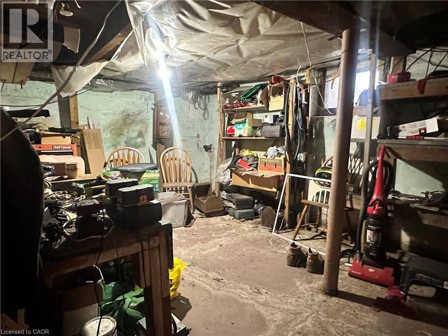
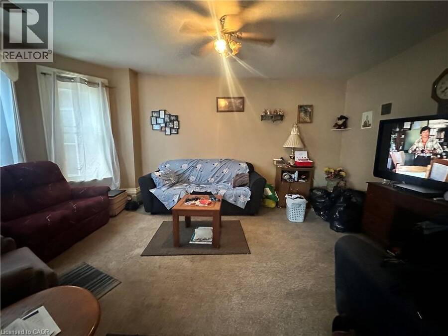
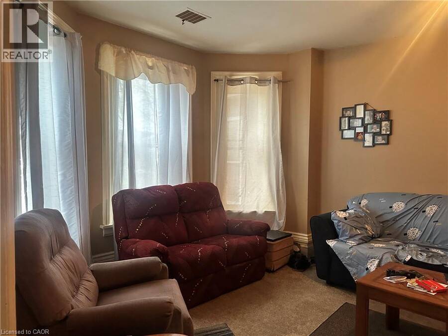
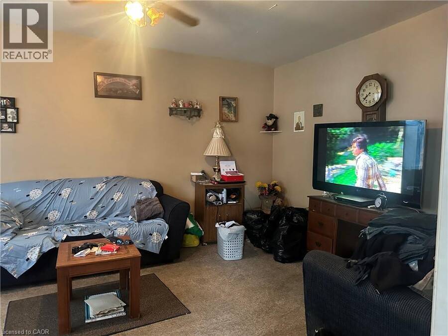
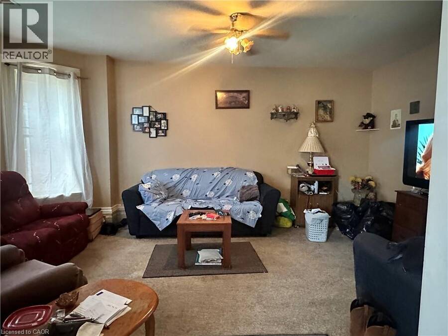
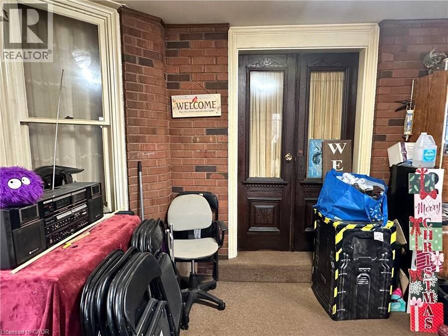
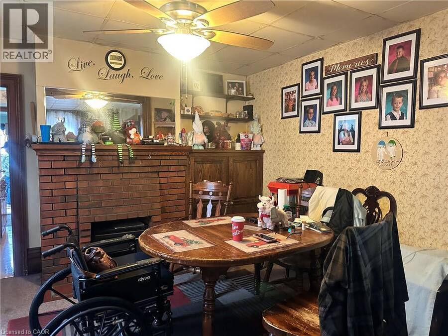
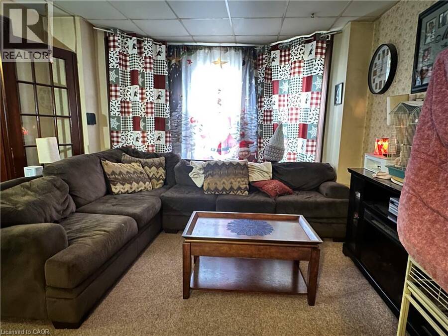
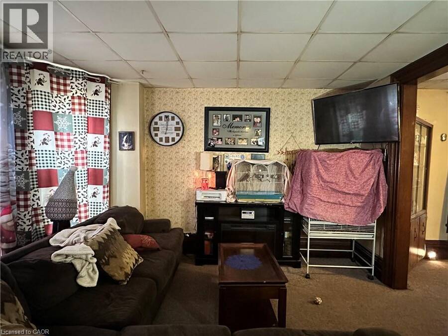
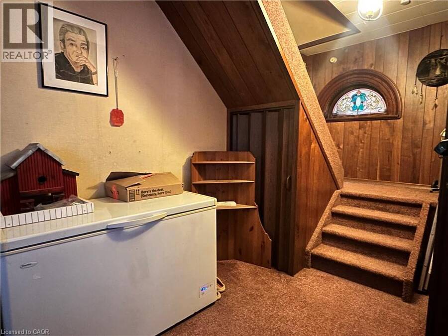
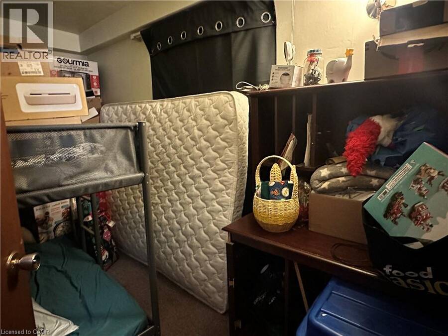
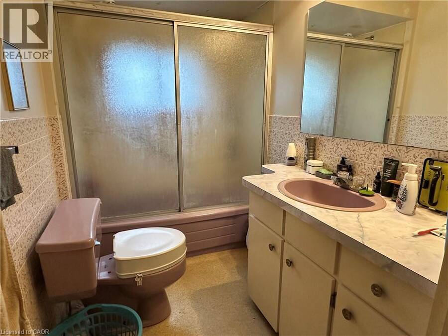
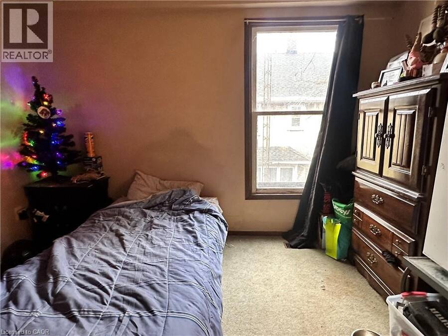
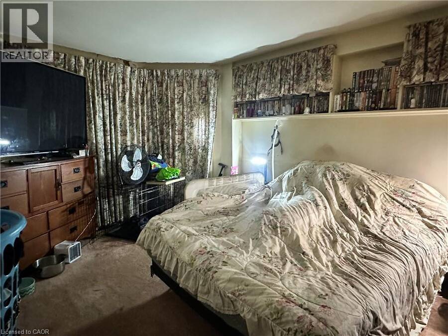
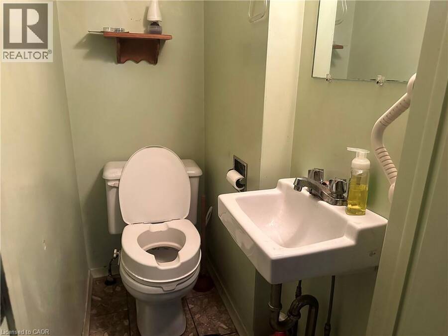
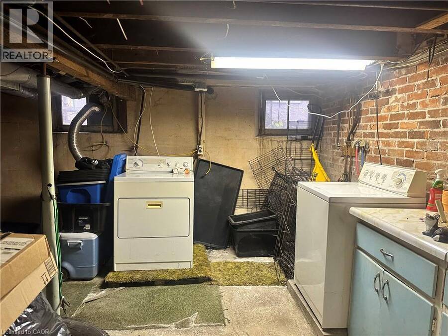
Fantastic Investment Opportunity with Owner-Occupancy Potential! This spacious triplex offers an excellent opportunity for investors or buyers looking to enjoy the benefits of living in one unit while generating rental income from the others. Featuring three residential units, a detached garage, and off street parking, all in a desirable in-town location within easy walking distance to the market, riverfront park, shopping, restaurants, and everyday amenities. Unit 1 includes generous living space across two levels, making it an appealing option for potential owner-occupancy. The spacious main floor features a large kitchen, convenient 2-piece bath, separate dining room, and living room with French doors opening to the foyer and access to a large L-shaped heated sunroom. Upstairs, you'll find three bedrooms and a 4-piece bath. Additional highlights include private laundry facilities in the basement, forced-air natural gas heating, central air conditioning, and central vacuum. Unit 2 features a functional and spacious layout with a main-floor eat-in kitchen, separate dining area with natural gas radiant heater, and generous living room. The second floor has two bedrooms and a 4-piece bath. This unit also enjoys access to the basement, with a private laundry and separate workshop space. Unit 3, located on the third floor, provides a comfortable one-bedroom layout featuring an eat-in kitchen, living room (currently utilized as a bedroom), separate bedroom, natural gas radiant heat and 3-piece bath. An exceptional opportunity to expand your investment portfolio or enjoy the advantages of owner-occupied living with supplemental rental income. With its versatile layout, generous living spaces, and convenient location just a short stroll from downtown amenities and waterfront attractions, this property offers plenty of possibilities! (id:25417)
- Listing ID: 40878301
- Property Type: Multi-family
- Year Built: 1915
| Property | |
|---|---|
| Ownership: | Freehold |
| Lot Size: | 0.084 Ac (Under 1/2 Acre) |
| Parking: | Detached Garage 5 Spaces |
| Building | |
|---|---|
| Type: | Multi-family Triplex |
| HVAC: | Central Air Conditioning, Fireplace, Forced Air and Radiant Heat Natural Gas |
| Exterior: | Brick and Wood Wood Frame (Construction Material) |
| Basement: | Partial (Unfinished) |
| Utilities: | Municipal Sewage System |
| Location | |
|---|---|
| Town: | Dunnville |
| Province: | Ontario |
| Nearby Amenities: | Golf Nearby, Hospital, Marina and Shopping |
Book a showing to see this BROAD Street East Home in Dunnville
This property has so much to offer. Book a private showing now, as you do not want to miss out on 402 E BROAD Street E in Dunnville, Ontario!
Private Showing Request
Send a request to book a private showing for
.
Please Note: Information you supply in the contact form will be kept fully confidential.
Is this multi-family home the right property for you? Start a conversation to find out.
Get Directions to this Property
Not sure where this property is? Get directions to this BROAD Street East Home in Dunnville.


Provided by Royal LePage State Realty Inc.. MLS®, REALTOR®, and the associated logos are trademarks of the Canadian Real Estate Association.

This REALTOR.ca listing content is owned and licensed by REALTOR® members of the Canadian Real Estate Association.
Have questions or need more information about this home? Don't know where to begin? Then, let us connect you with the best real estate agent to guide you.

Inquiries submitted through this website will be responded to by a local sales representative from Royal LePage®.
Start a Conversation by Text
Provide your full name, phone and email to start a conversation by text message.
Please Note: Information you supply in the contact form will be kept fully confidential.
Start a Conversation by Email
Provide your full name and email to start a conversation by email.
Please Note: Information you supply in the contact form will be kept fully confidential.