
3176 LAKESHORE Road, Dunnville, Ontario N1A 2W8

$1,495,000.00
- 5 bedrooms
- 4 bathrooms
- 2,763 Square Feet
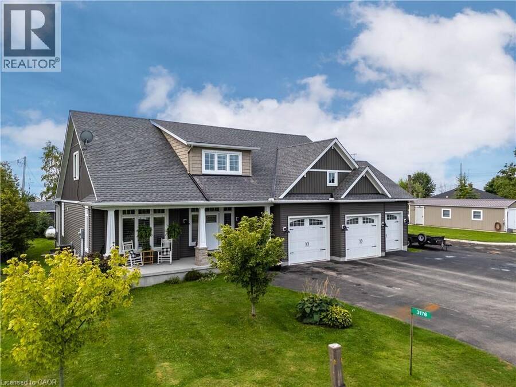
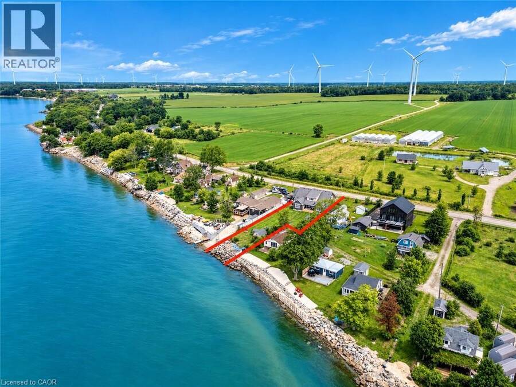
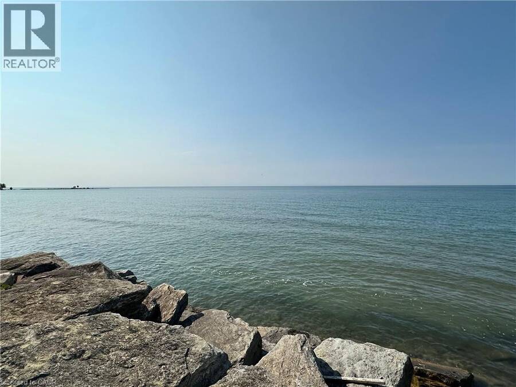
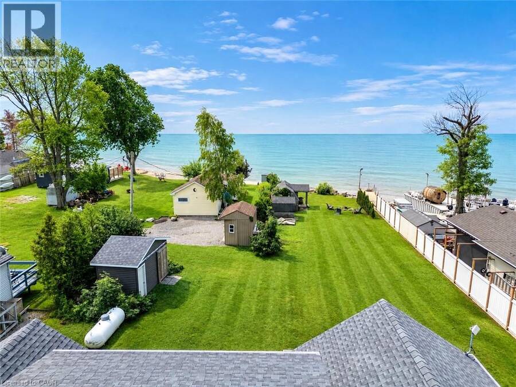
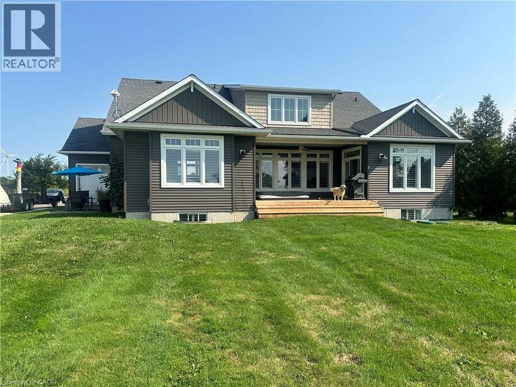
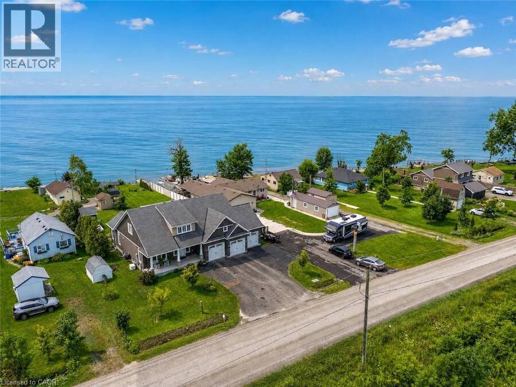
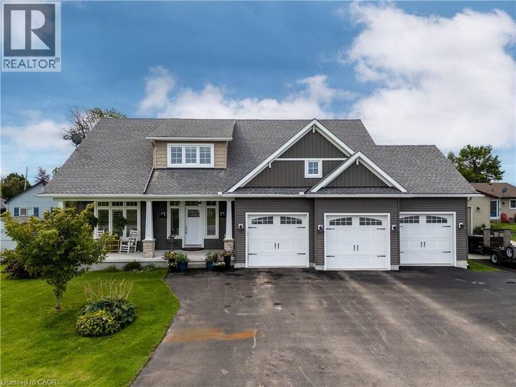
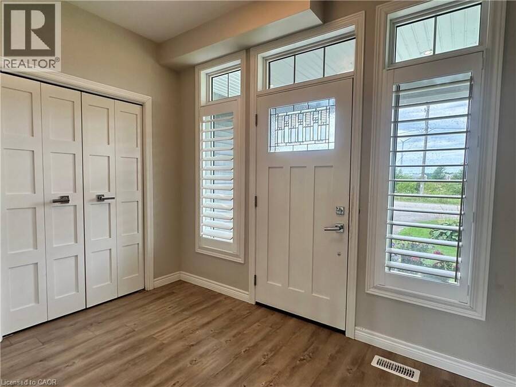
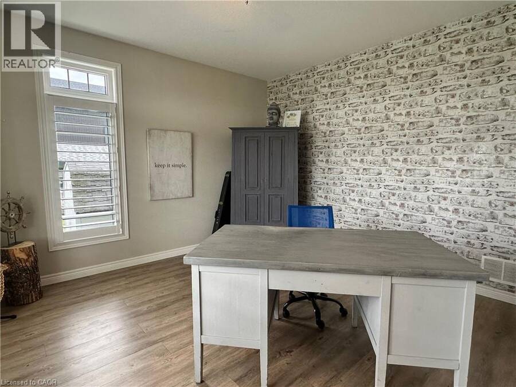
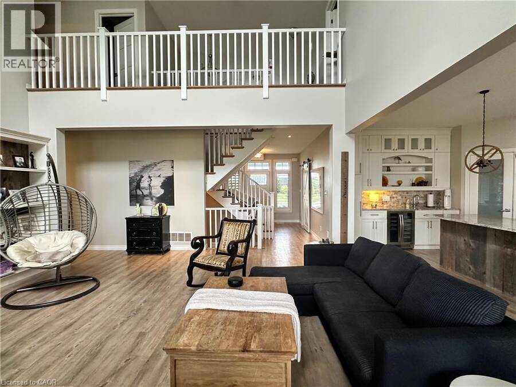
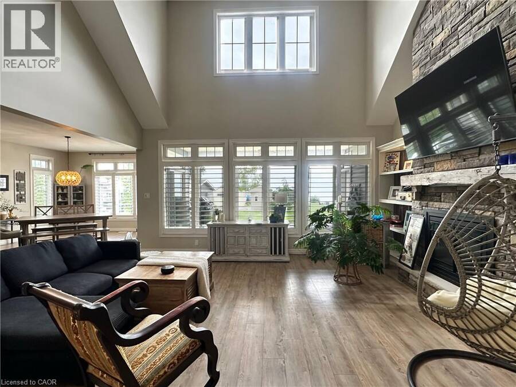
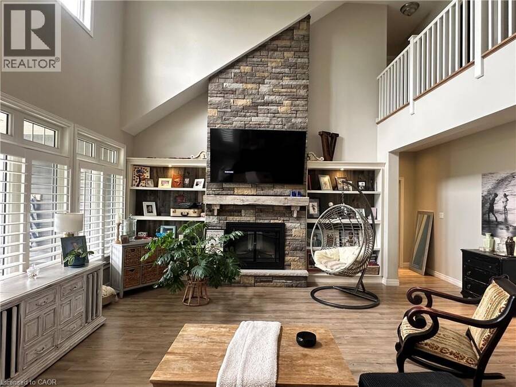
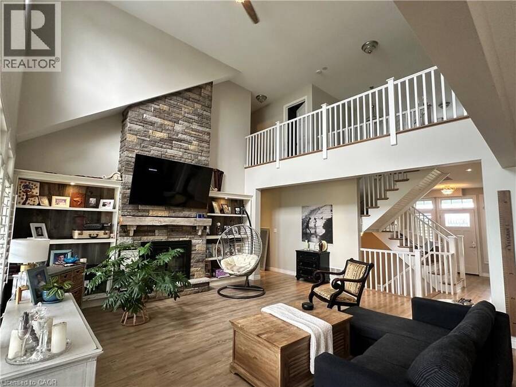
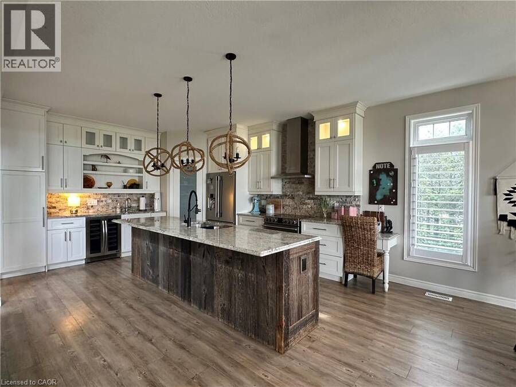
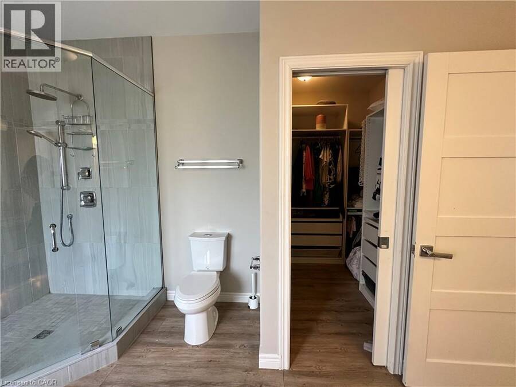
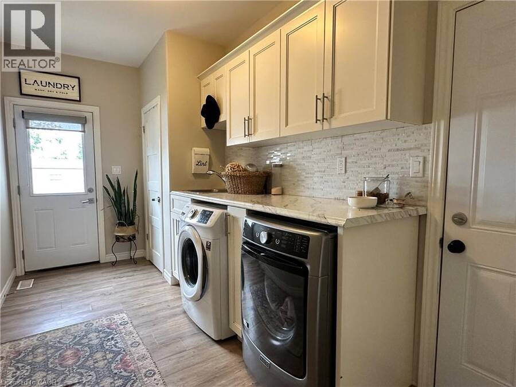
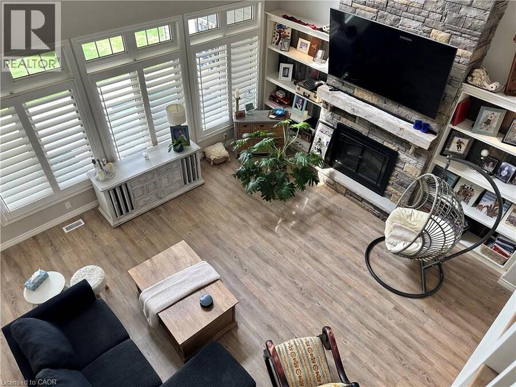
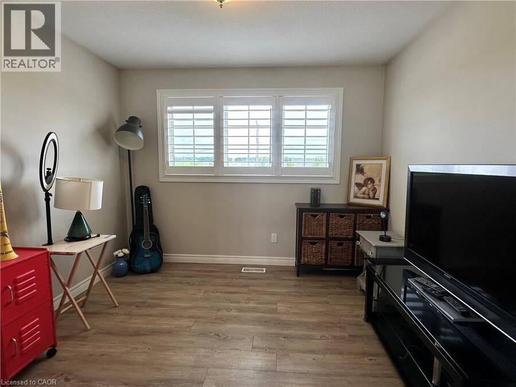
Rarely does the opportunity come along to own a near-new, custom-built home on direct waterfront. Step onto the sprawling front verandah and through the grand entry, where soaring ceilings, a spacious foyer, open staircase, second-floor overlook and walls of windows showcasing water views. This thoughtfully designed floor plan offers a main-floor primary suite with a spa-like 5-piece ensuite, complete with freestanding tub and glass-and-tile shower, main floor office / additional bedroom flex space, plus convenient main-floor laundry/mudroom. The expansive kitchen, featuring a large island, opens seamlessly to the great room with its impressive ... read more
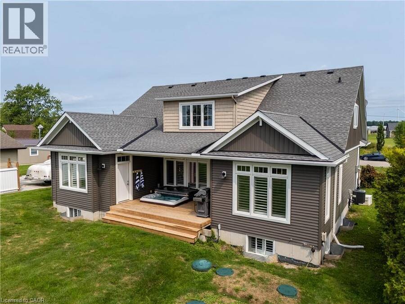
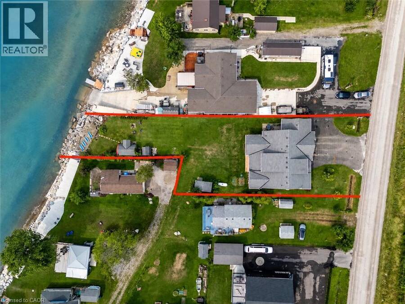
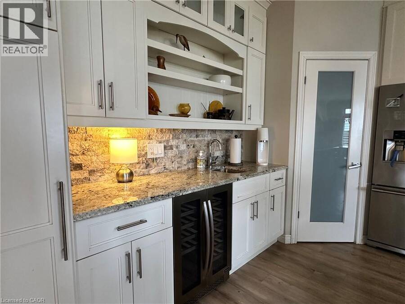
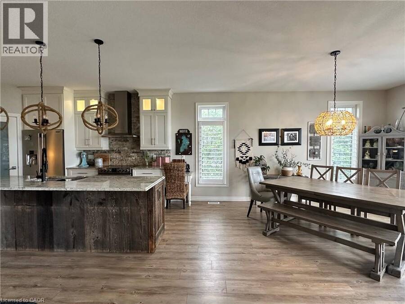
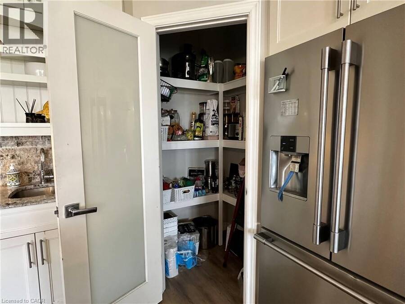
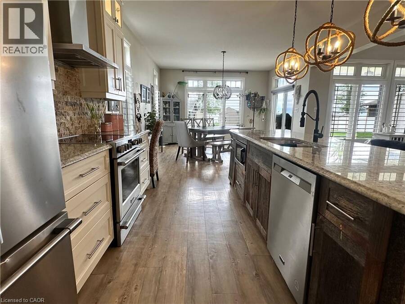
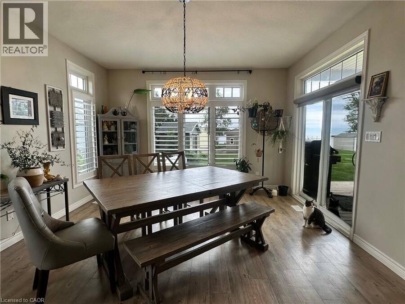
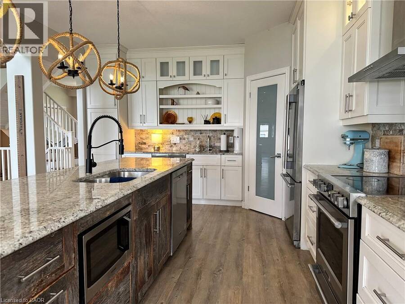
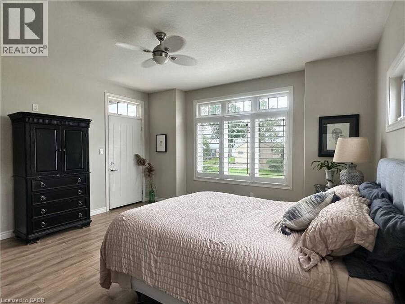
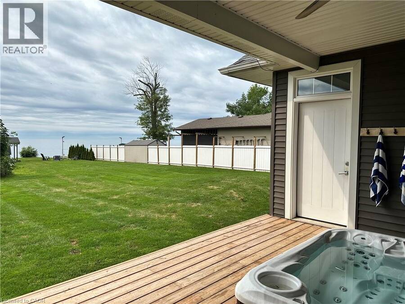
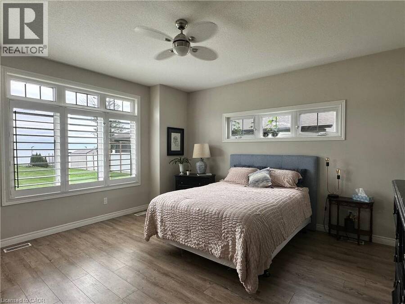
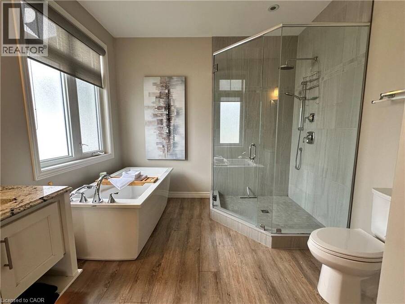
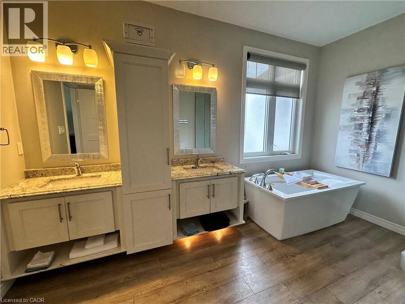
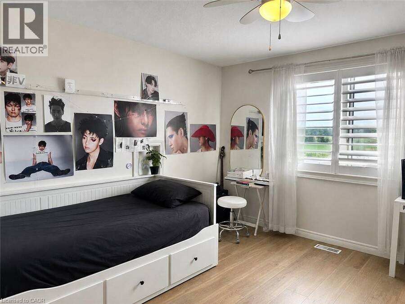
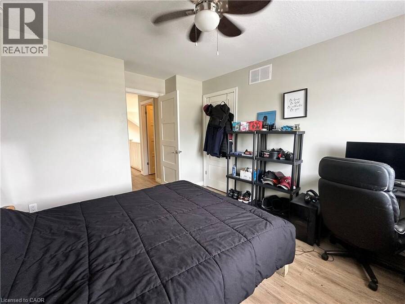
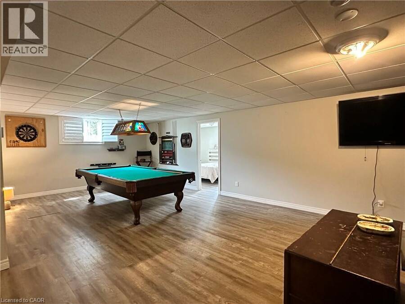
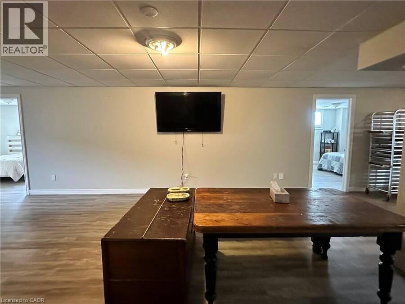
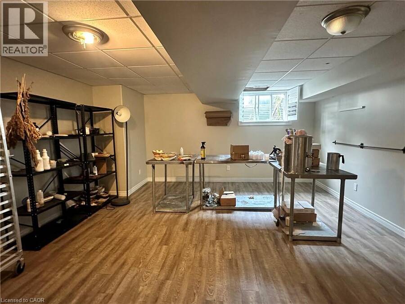
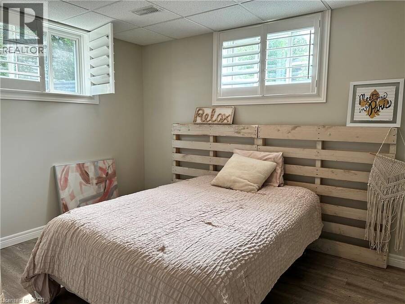
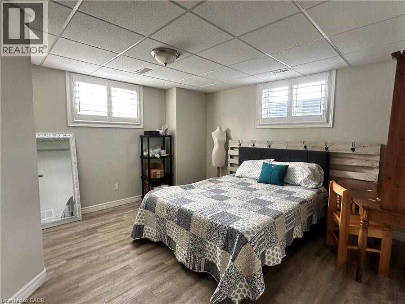
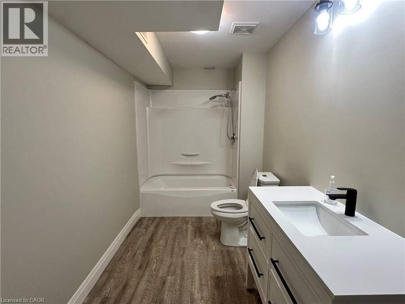
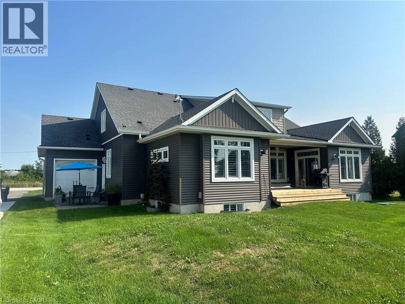
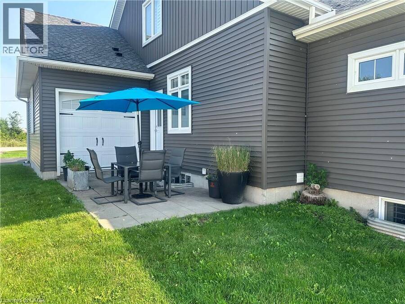
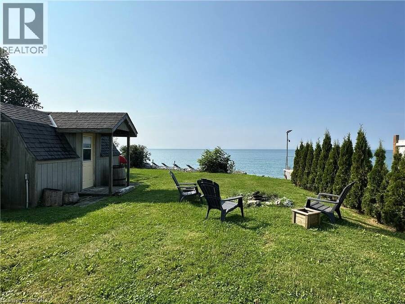
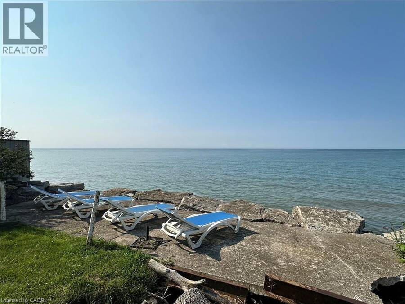
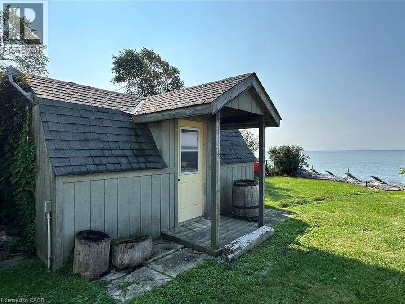
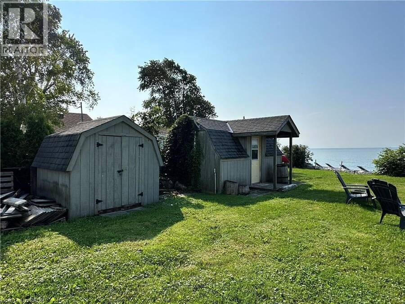
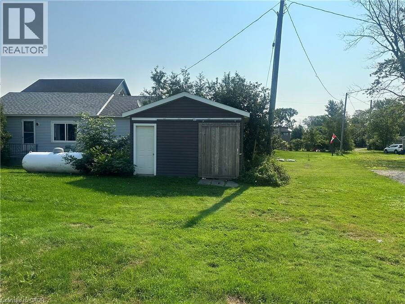
Rarely does the opportunity come along to own a near-new, custom-built home on direct waterfront. Step onto the sprawling front verandah and through the grand entry, where soaring ceilings, a spacious foyer, open staircase, second-floor overlook and walls of windows showcasing water views. This thoughtfully designed floor plan offers a main-floor primary suite with a spa-like 5-piece ensuite, complete with freestanding tub and glass-and-tile shower, main floor office / additional bedroom flex space, plus convenient main-floor laundry/mudroom. The expansive kitchen, featuring a large island, opens seamlessly to the great room with its impressive fireplace. The dining area walks out to the covered rear deck with built-in hot tub, while the primary suite also enjoys direct access to the covered deck. Two spacious upper bedrooms each feature walk-in closets. The oversized triple garage includes a fourth roll-up door facing patio and the water. The finished lower level adds two bedrooms with egress windows, 3-piece bath, large open games room, recreation room and hobby room. Additionally this property features two sheds and a bunk that sleeps 6. A truly exceptional waterfront home offering custom design, impressive space and spectacular views. (id:25417)
- Listing ID: 40855145
- Property Type: Single Family
- Year Built: 2015
| Property | |
|---|---|
| Style: | Bungalow |
| Ownership: | Freehold |
| Lot Size: | Under 1/2 Acre |
| Parking: | Attached Garage 9 Spaces |
| Waterfront: | Yes |
| Building | |
|---|---|
| Type: | Single Family House |
| Appliances: | Dryer, Hot Tub, Refrigerator, Stove, Washer, Window Coverings and Dishwasher |
| HVAC: | Central Air Conditioning, Fireplace and Forced Air Propane |
| Exterior: | Stone and Vinyl Siding |
| Basement: | Full (Finished) |
| Utilities: | Septic System |
| Location | |
|---|---|
| Town: | Dunnville |
| Province: | Ontario |
| Nearby Amenities: | Beach, Golf Nearby, Hospital and Marina |
| Community Features: | Quiet Area |
| Rooms | Level | Dimensions |
|---|---|---|
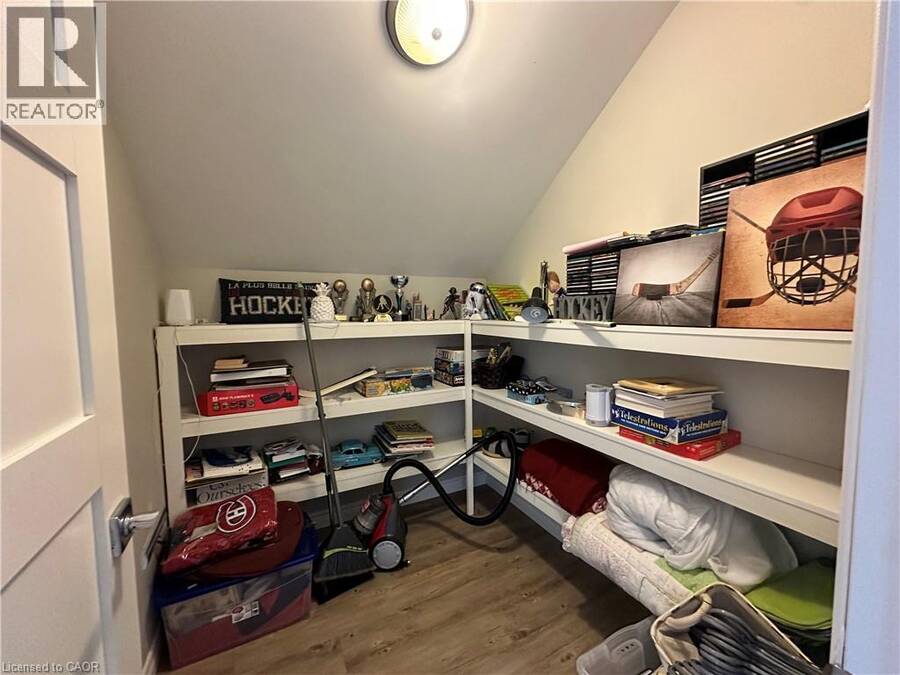
| Storage | Second level | 6'10'' x 5'11'' |
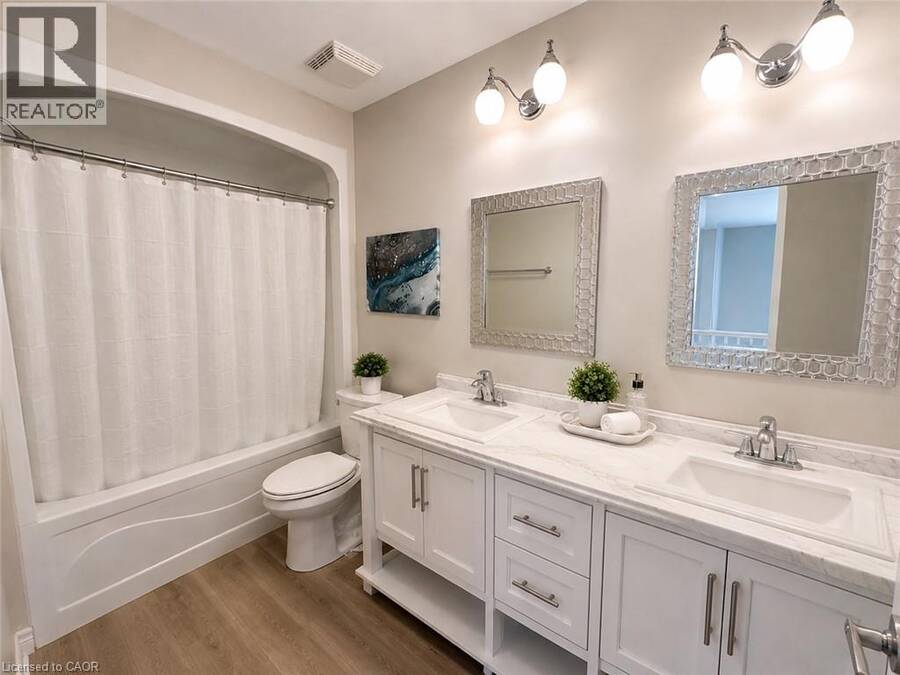
| 4pc Bathroom | Second level | 10'11'' x 5'1'' |
| Media | Second level | 10'8'' x 10'4'' |
| Storage | Second level | 13'6'' x 10'4'' |
| Bedroom | Second level | 13'8'' x 13'6'' |
| Bedroom | Second level | 12'7'' x 10'11'' |
| Cold room | Basement | 25'11'' x 6'1'' |
| Utility room | Basement | 12'6'' x 6'9'' |
| Utility room | Basement | 21'3'' x 12'10'' |
| 3pc Bathroom | Basement | 14'0'' x 5'11'' |
| Other | Basement | 15'9'' x 11'6'' |
| Bedroom | Basement | 13'9'' x 13'1'' |
| Recreation room | Basement | 24'7'' x 19'9'' |
| Games room | Basement | 14'3'' x 13'3'' |
| Bedroom | Basement | 12'1'' x 9'7'' |
| 5pc Ensuite bath | Main level | 13'8'' x 9'10'' |
| Primary Bedroom | Main level | 15'2'' x 15'0'' |
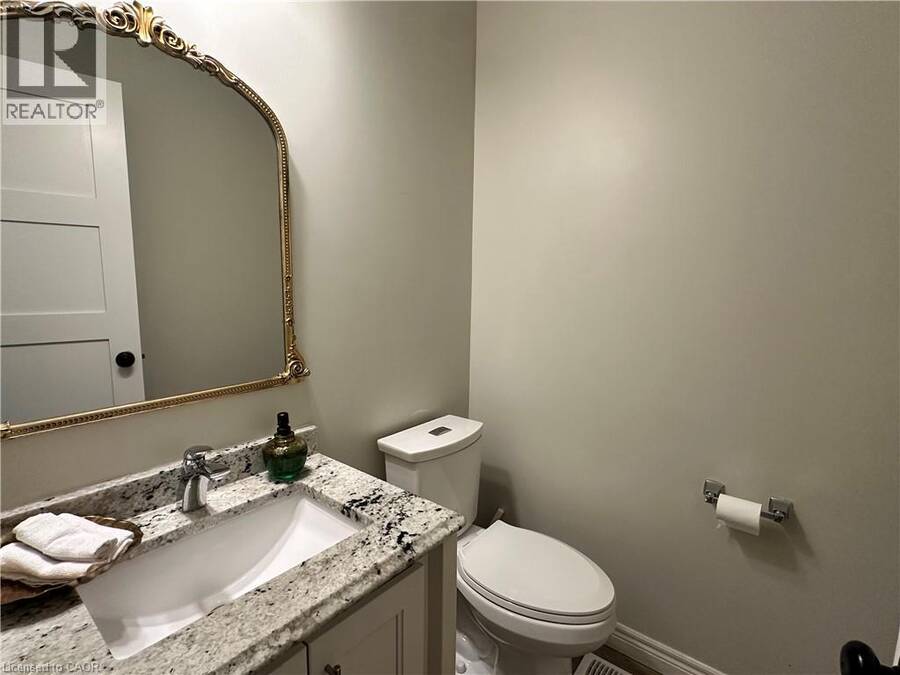
| 2pc Bathroom | Main level | 4'10'' x 4'9'' |
| Laundry room | Main level | 15'4'' x 7'2'' |
| Living room | Main level | 20'2'' x 18'2'' |
| Dining room | Main level | 16'2'' x 13'4'' |
| Kitchen | Main level | 15'10'' x 13'4'' |
| Office | Main level | 13'4'' x 13'11'' |
| Foyer | Main level | 10'7'' x 7' |
Book a showing to see this LAKESHORE Road Home in Dunnville
This property has so much to offer. Book a private showing now, as you do not want to miss out on 3176 LAKESHORE Road in Dunnville, Ontario!
Private Showing Request
Send a request to book a private showing for
.
Please Note: Information you supply in the contact form will be kept fully confidential.
Is this waterfront home the right property for you? Start a conversation to find out.
Get Directions to this Property
Not sure where this property is? Get directions to this LAKESHORE Road Home in Dunnville.


Provided by Royal LePage State Realty Inc.. MLS®, REALTOR®, and the associated logos are trademarks of the Canadian Real Estate Association.

This REALTOR.ca listing content is owned and licensed by REALTOR® members of the Canadian Real Estate Association.
Have questions or need more information about this home? Don't know where to begin? Then, let us connect you with the best real estate agent to guide you.

Inquiries submitted through this website will be responded to by a local sales representative from Royal LePage®.
Start a Conversation by Text
Provide your full name, phone and email to start a conversation by text message.
Please Note: Information you supply in the contact form will be kept fully confidential.
Start a Conversation by Email
Provide your full name and email to start a conversation by email.
Please Note: Information you supply in the contact form will be kept fully confidential.