
2801 NORTH SHORE DRIVE, Dunnville, Ontario N0A 1K0

$849,900.00
- 3 bedrooms
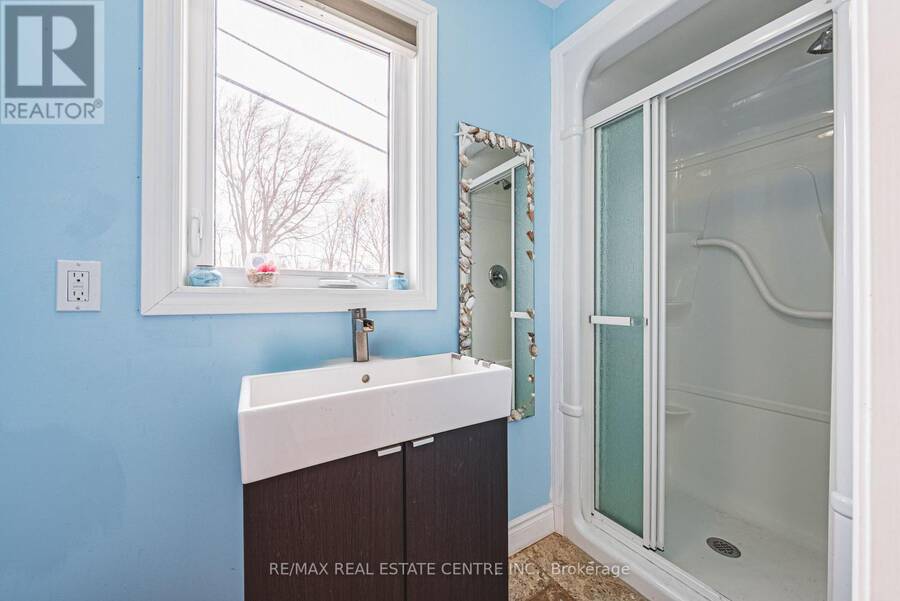
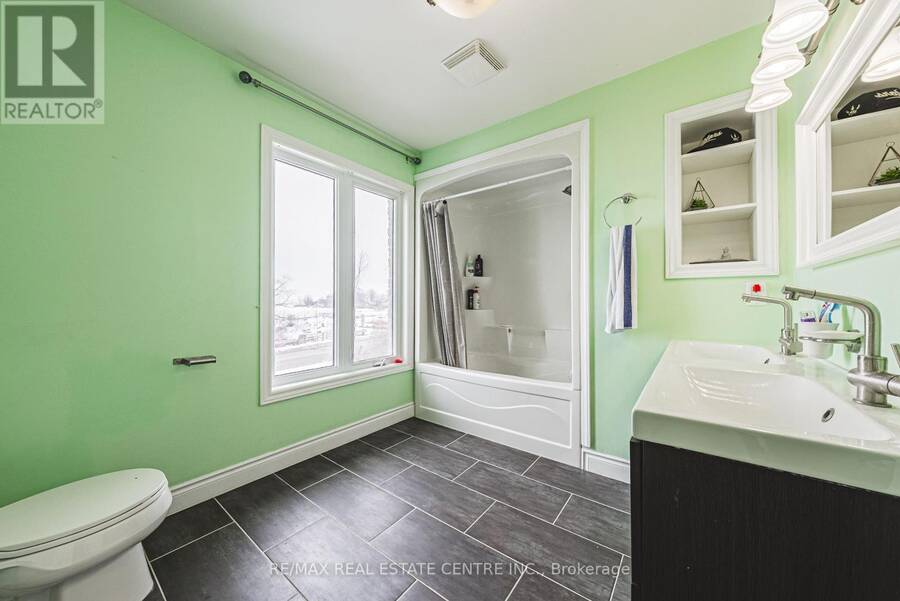
- 2 bathrooms
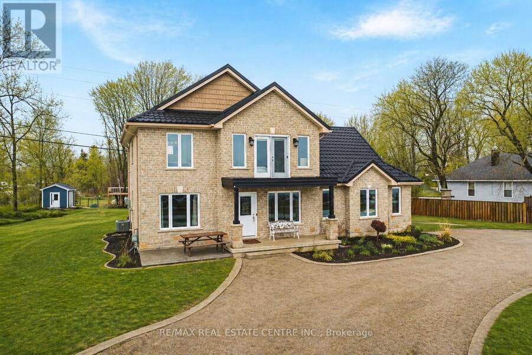
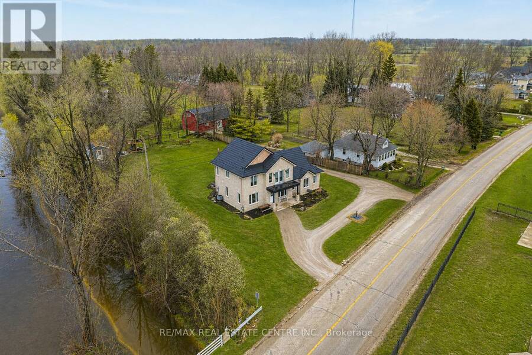
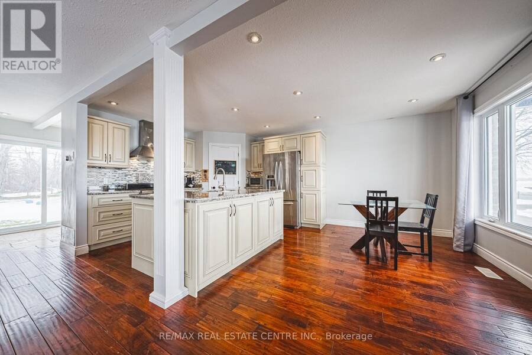
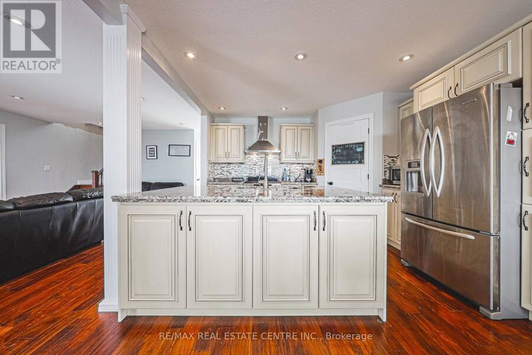
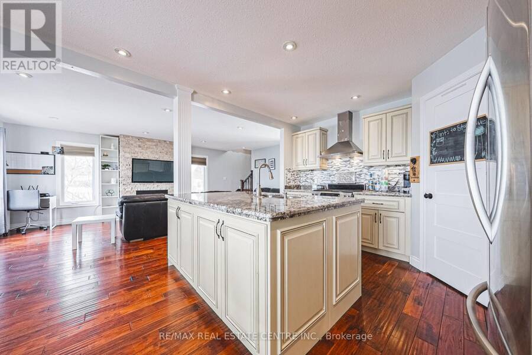
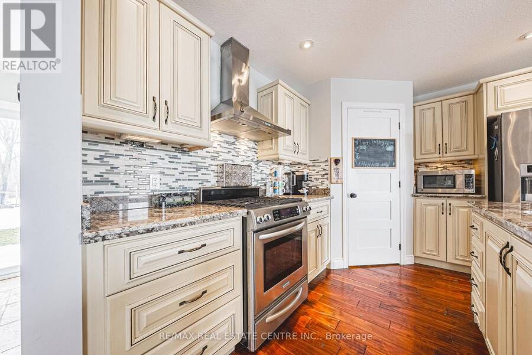
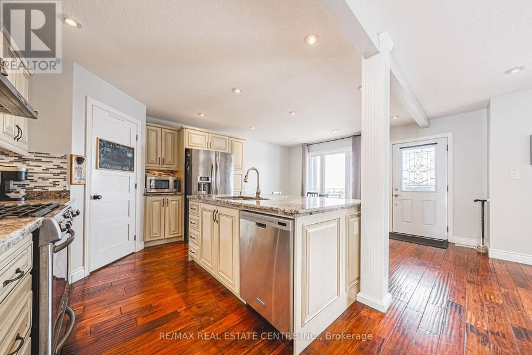
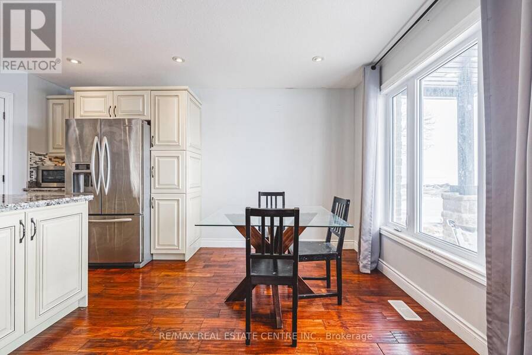
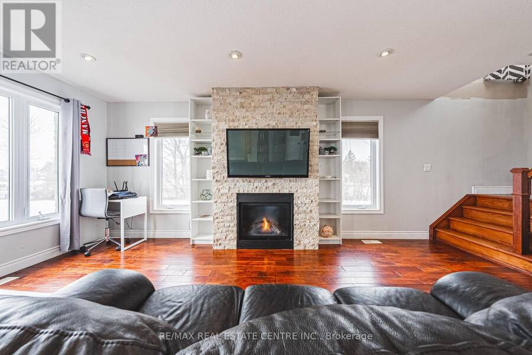
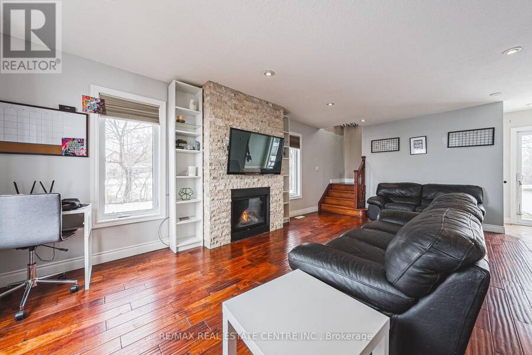
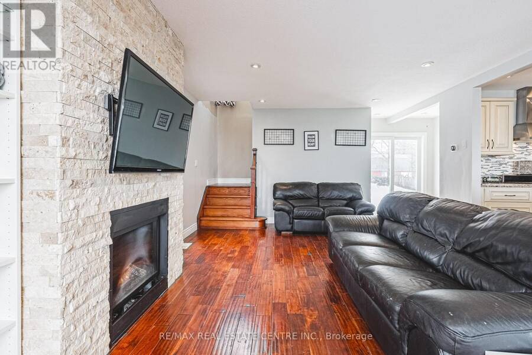
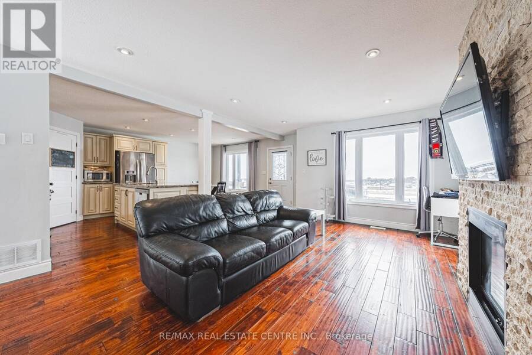
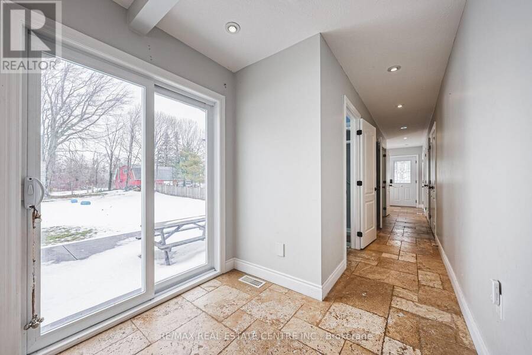
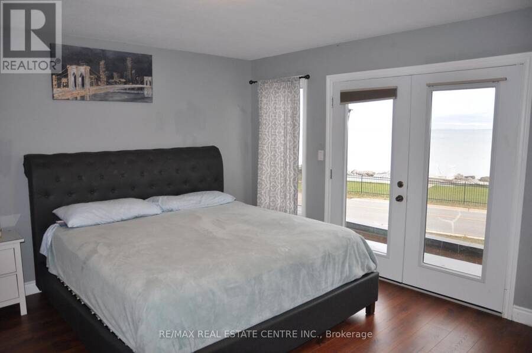
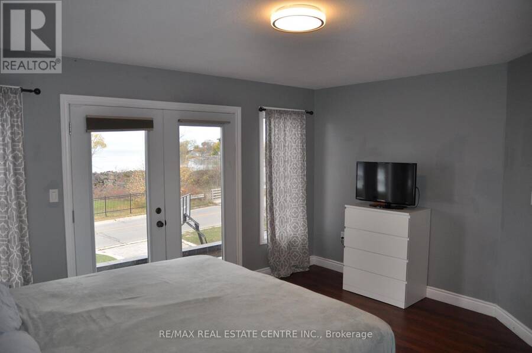
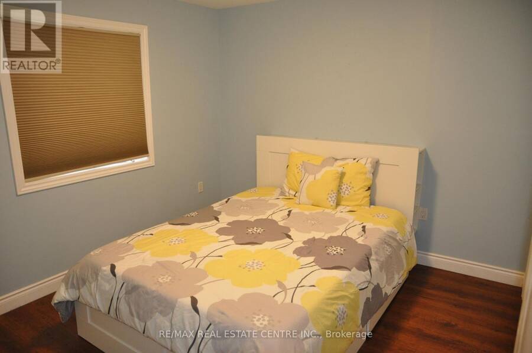
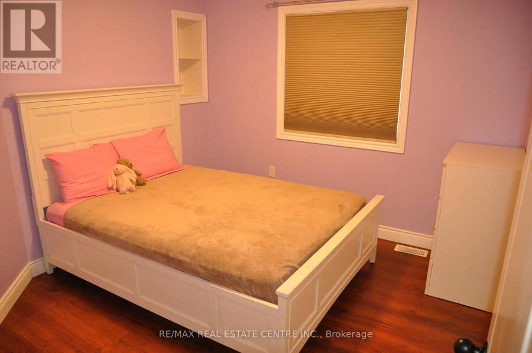
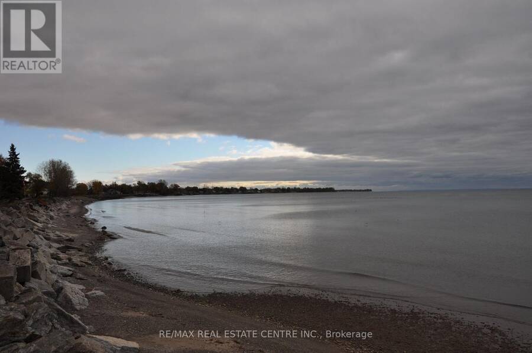
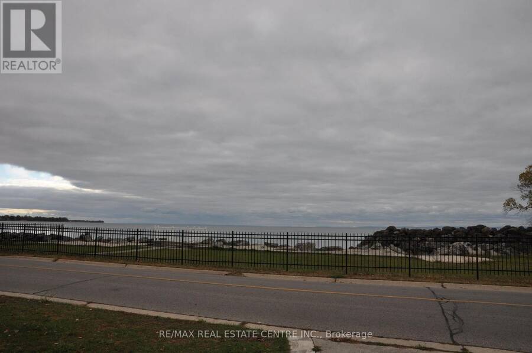
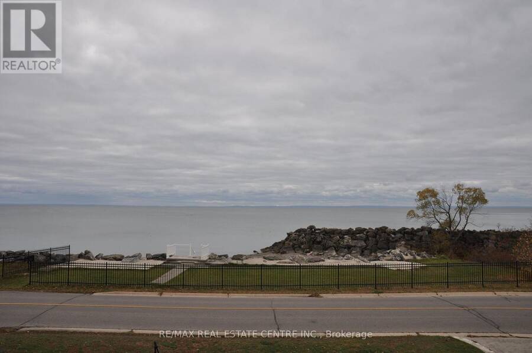
Welcome to 2801 North Shore Drive, Lowbanks - a stunning custom-built, year-round cottage offering the perfect blend of comfort, privacy, and lakeside living. Nestled on over half an acre of beautifully maintained property, this exceptional home boasts its own private beach, creating a rare opportunity to enjoy peaceful waterfront living in one of Lowbanks' most desirable areas. Designed for year-round enjoyment, this thoughtfully crafted cottage features 3 spacious bedrooms and 2.5 bathrooms, providing ample space for family and guests. The inviting interior offers a warm and comfortable atmosphere, ideal for both everyday living and entertaining. ... read more
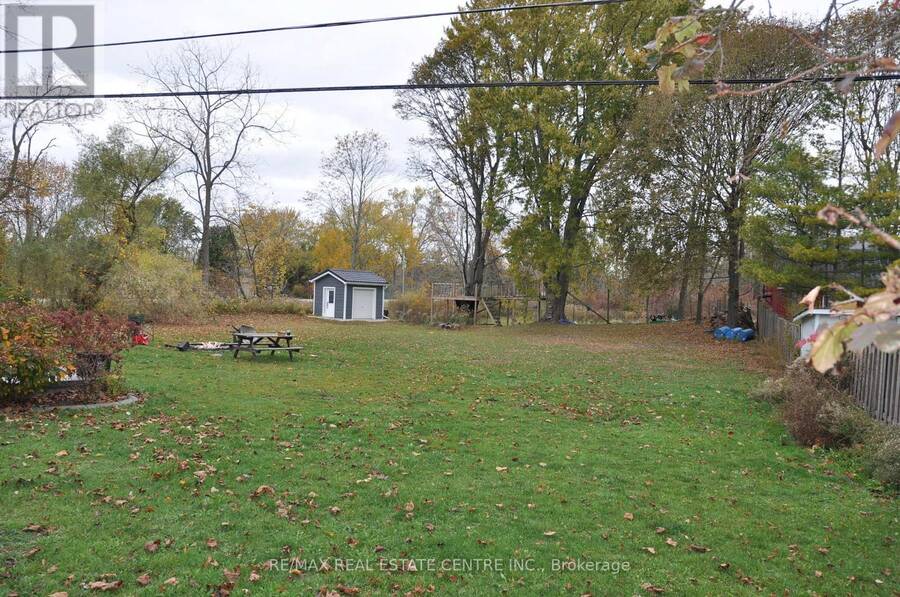
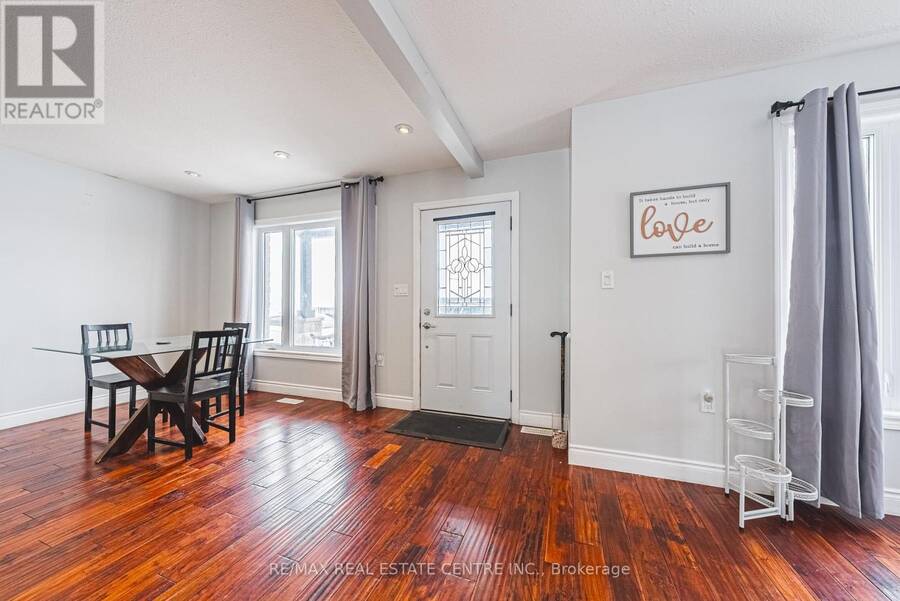
Welcome to 2801 North Shore Drive, Lowbanks - a stunning custom-built, year-round cottage offering the perfect blend of comfort, privacy, and lakeside living. Nestled on over half an acre of beautifully maintained property, this exceptional home boasts its own private beach, creating a rare opportunity to enjoy peaceful waterfront living in one of Lowbanks' most desirable areas. Designed for year-round enjoyment, this thoughtfully crafted cottage features 3 spacious bedrooms and 2.5 bathrooms, providing ample space for family and guests. The inviting interior offers a warm and comfortable atmosphere, ideal for both everyday living and entertaining. Outside, a durable steel roof ensures long-term peace of mind, while the two-car garage provides plenty of room for vehicles, storage, or recreational equipment. Located just a short walk to the local marina, you'll have easy access to boating, fishing, and endless summer activities - all while enjoying the privacy and tranquility of your own waterfront retreat. Whether you're searching for a full-time residence, a weekend escape, or an investment in lakeside living, 2801 North Shore Drive delivers space, quality craftsmanship, and an unbeatable location. Experience the best of Lowbanks waterfront living - your private beach lifestyle awaits. (id:25417)
- Listing ID: X14132992
- Property Type: Single Family
| Property | |
|---|---|
| Ownership: | Freehold |
| Lot Size: | 126.2 by 199.5 FT |
| Parking: | Attached Garage 7 Spaces |
| Waterfront: | Yes |
| Building | |
|---|---|
| Type: | Single Family House |
| Appliances: | Water Heater and Central Vacuum |
| HVAC: | Central Air Conditioning, Fireplace and Forced Air Natural Gas |
| Exterior: | Brick |
| Basement: | Crawl Space |
| Utilities: | Wireless, Natural Gas Available, Dug Well and Septic System |
| Location | |
|---|---|
| Town: | Dunnville |
| Province: | Ontario |
| Nearby Amenities: | Beach, Golf Nearby and Marina |
| Rooms | Level | Dimensions |
|---|---|---|
| Bedroom | Second level | 3.33 m x 3.15 m |
| Primary Bedroom | Second level | 4.55 m x 4.09 m |
| Bathroom | Second level | 2.51 m x 2.41 m |
| Bedroom | Second level | 3.33 m x 3.15 m |
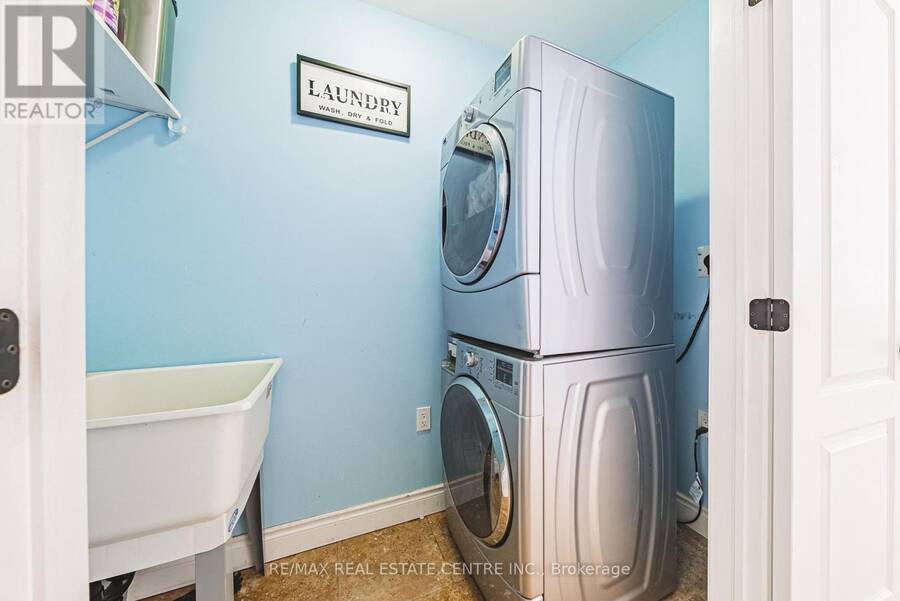
| Laundry room | Main level | 2.34 m x 0.99 m |
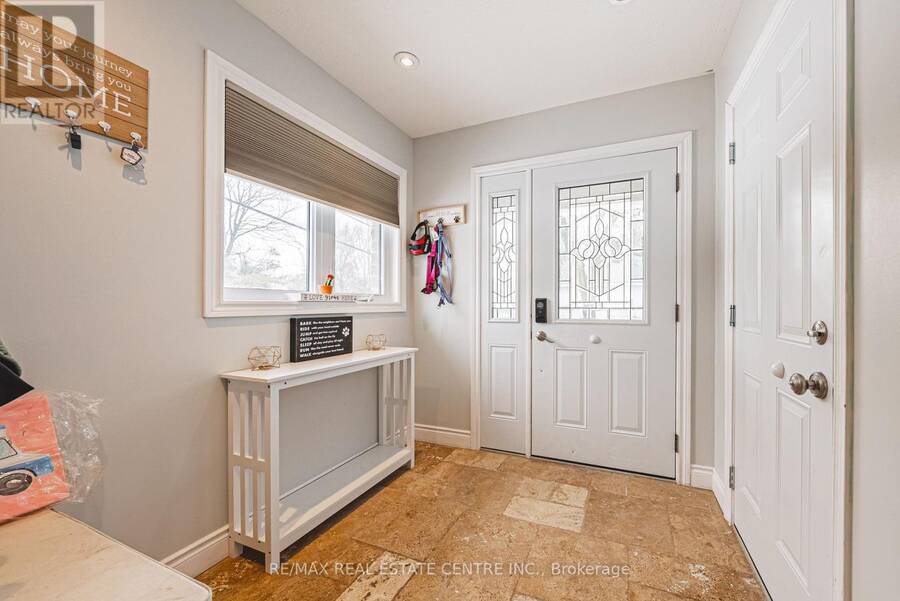
| Foyer | Main level | 2.21 m x 2.11 m |
| Dining room | Main level | 3.78 m x 2.34 m |
| Bathroom | Main level | 3.02 m x 0.99 m |
| Kitchen | Main level | 3.78 m x 3.45 m |
| Living room | Main level | 6.38 m x 4.24 m |
Book a showing to see this North Shore Drive Home in Dunnville
This property has so much to offer. Book a private showing now, as you do not want to miss out on 2801 NORTH SHORE DRIVE in Dunnville, Ontario!
Private Showing Request
Send a request to book a private showing for
.
Please Note: Information you supply in the contact form will be kept fully confidential.
Is this waterfront home the right property for you? Start a conversation to find out.
Get Directions to this Property
Not sure where this property is? Get directions to this North Shore Drive Home in Dunnville.


Provided by RE/MAX REAL ESTATE CENTRE INC.. MLS®, REALTOR®, and the associated logos are trademarks of the Canadian Real Estate Association.

This REALTOR.ca listing content is owned and licensed by REALTOR® members of the Canadian Real Estate Association.
Have questions or need more information about this home? Don't know where to begin? Then, let us connect you with the best real estate agent to guide you.

Inquiries submitted through this website will be responded to by a local sales representative from Royal LePage®.
Start a Conversation by Text
Provide your full name, phone and email to start a conversation by text message.
Please Note: Information you supply in the contact form will be kept fully confidential.
Start a Conversation by Email
Provide your full name and email to start a conversation by email.
Please Note: Information you supply in the contact form will be kept fully confidential.