
2592 LAKESHORE ROAD, Dunnville, Ontario N1A 2W8

$775,000.00
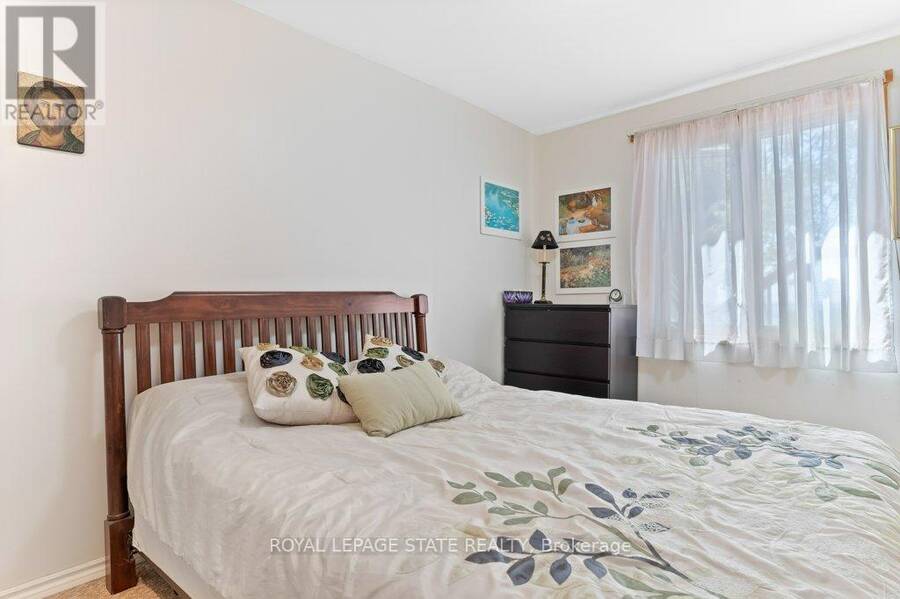
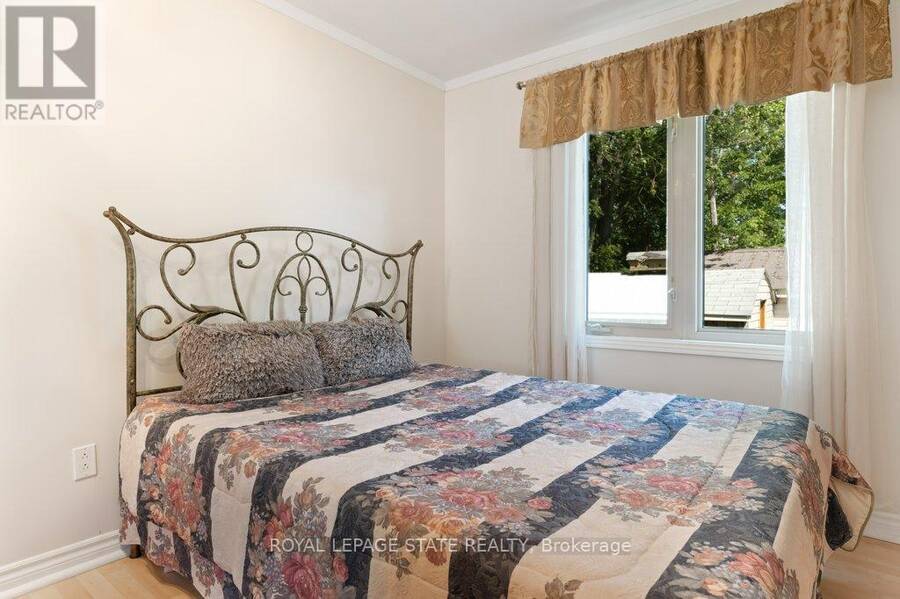
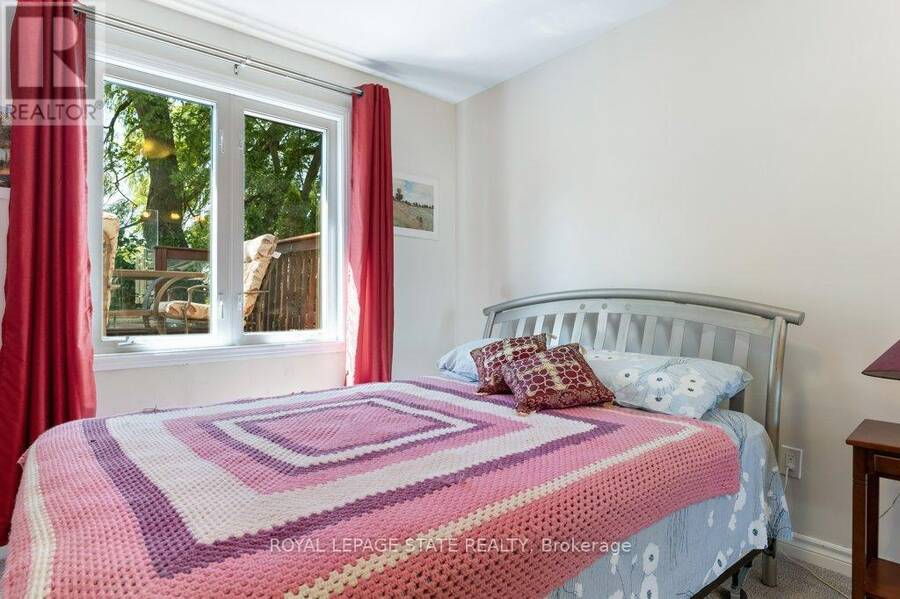
- 4 bedrooms
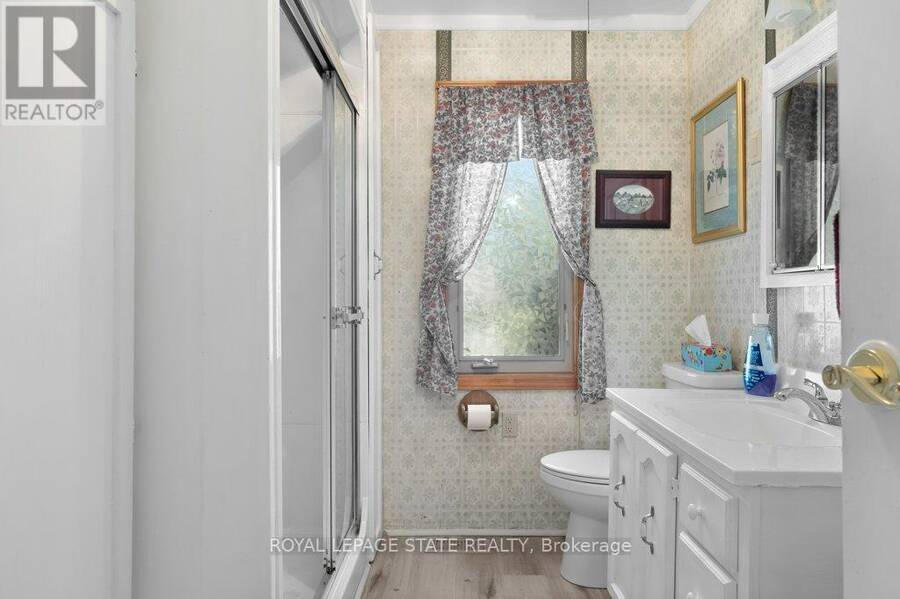
- 1 bathrooms
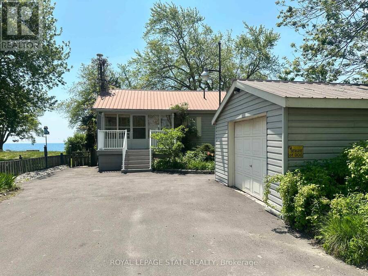
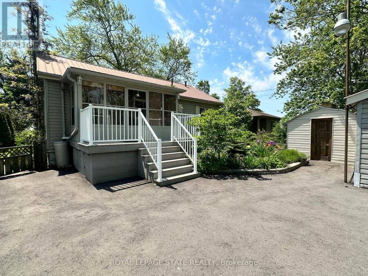
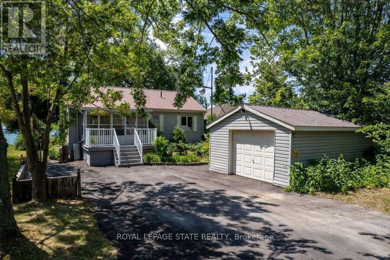
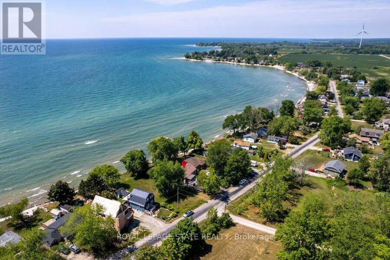
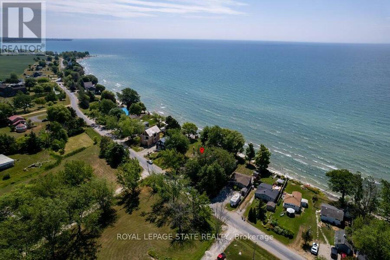
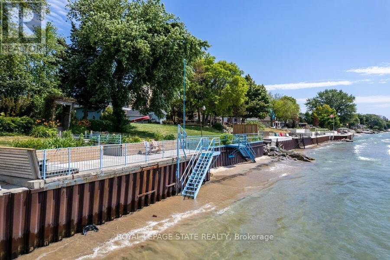
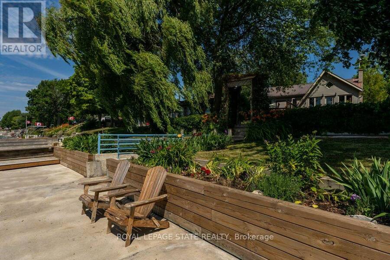
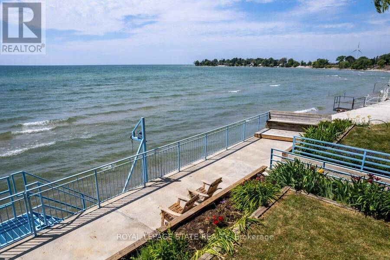
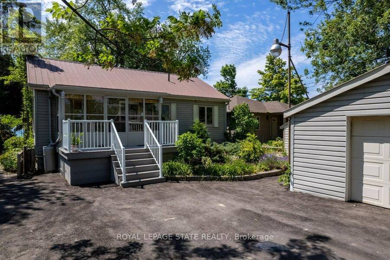
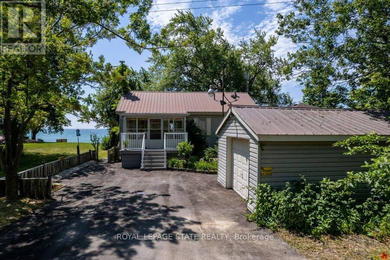
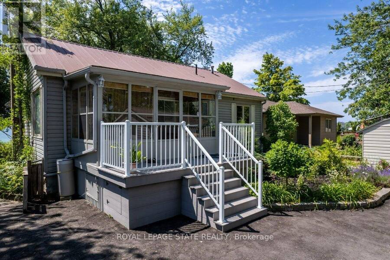
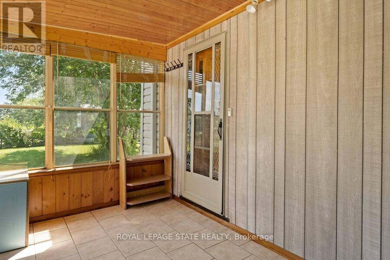
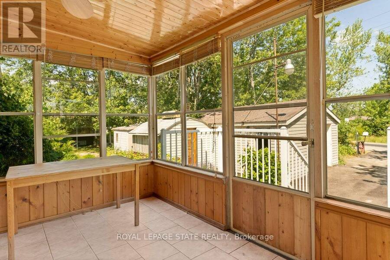
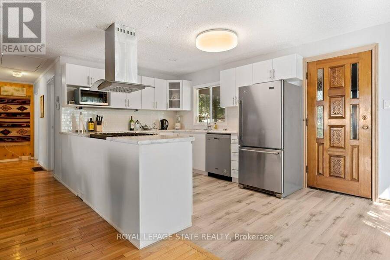
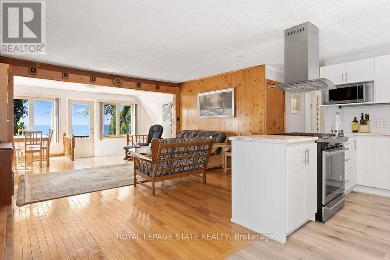
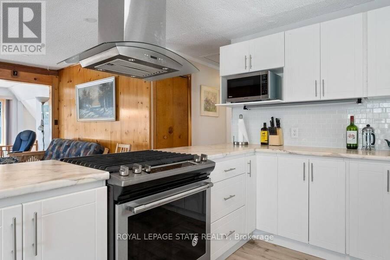
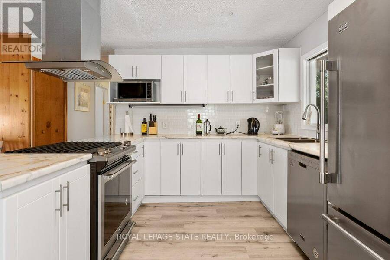
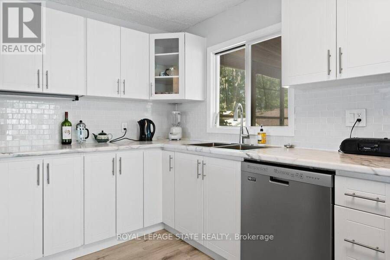
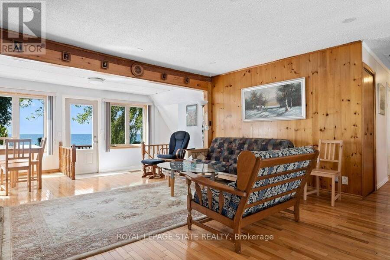
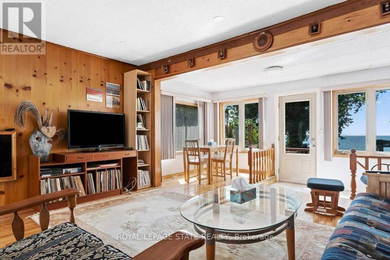
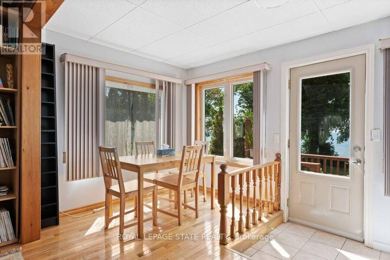
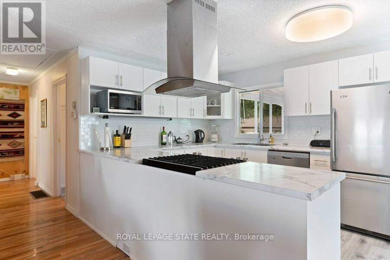
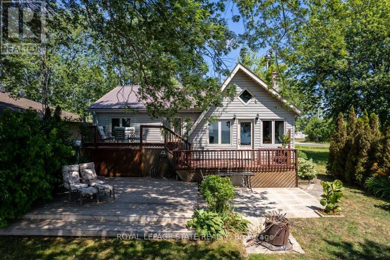
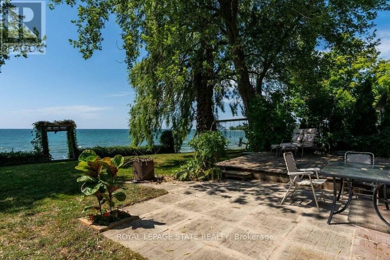
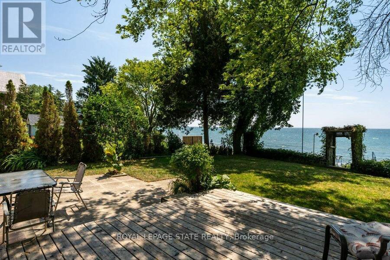
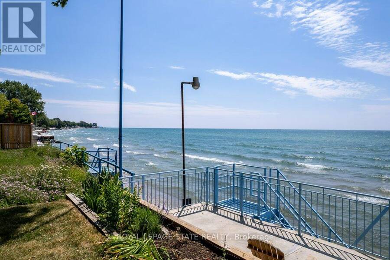
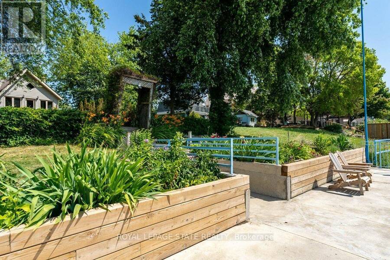
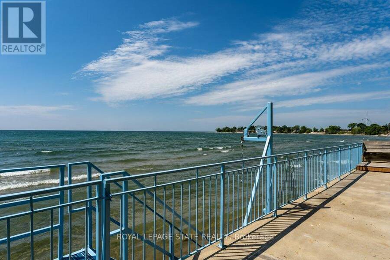
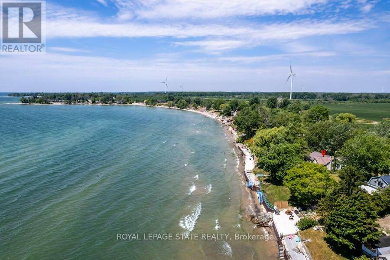
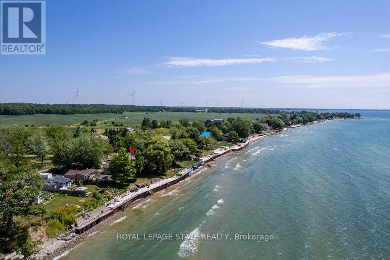
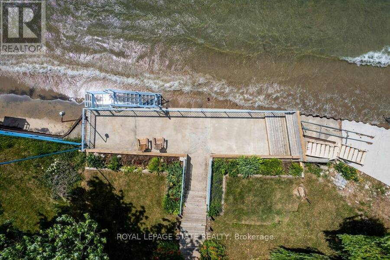
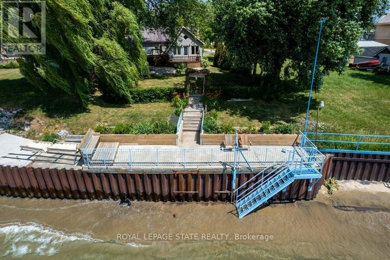
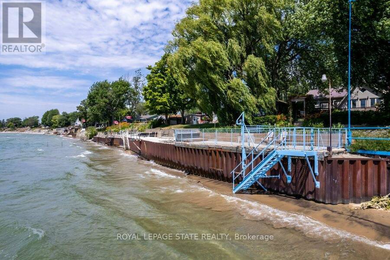
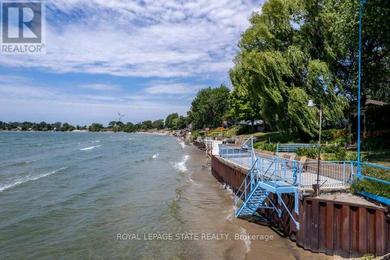
Welcome to the lake! This spacious year round home is nestled on a deep lot and features sandy beach waterfront - perfect for making summer memories. Relax on the concrete patio at the break wall, with metal stairs leading to the soft sand and sparkling water - the gentle slope into the water and sandy beach / bottom make this an ideal location for swimming or launching your paddle board or kayak. Inside the open concept living area is perfect for entertaining friends and family. The kitchen features stainless steel appliances, loads of storage and counter area, and a bright dinette and sunroom spaces to soak in the lake views. The large basement ... read more
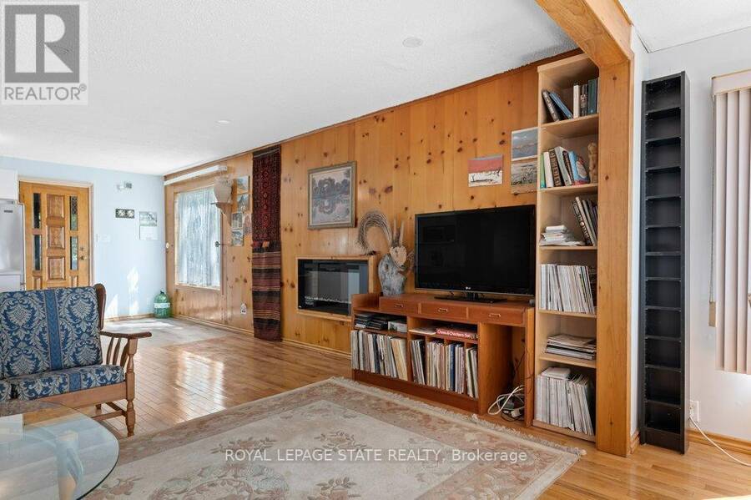
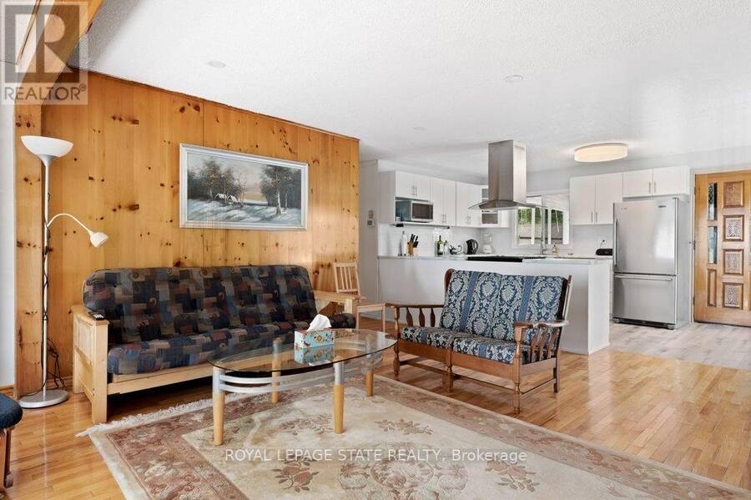
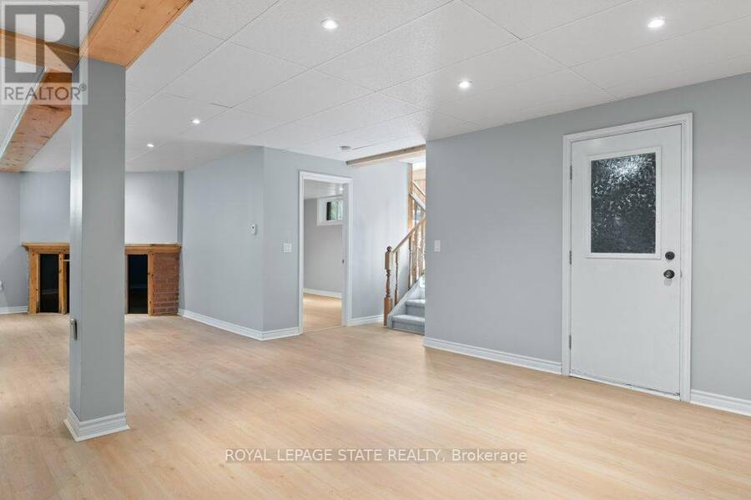
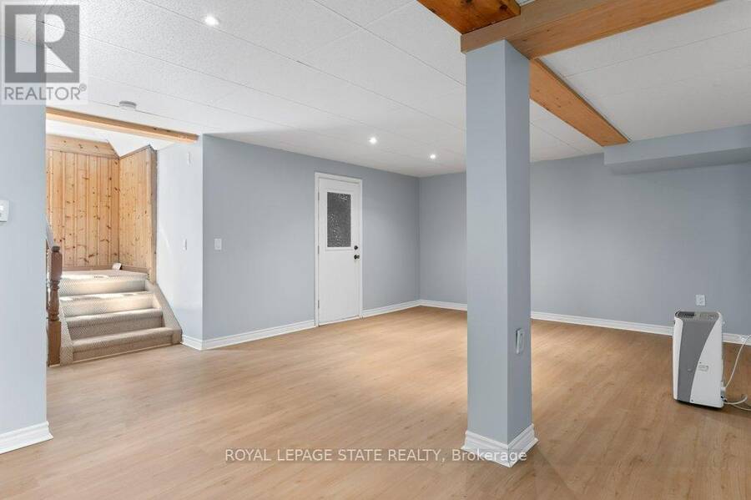
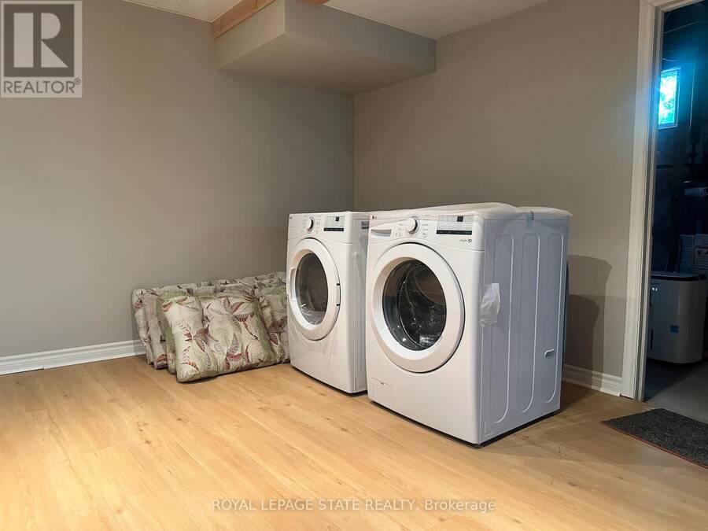
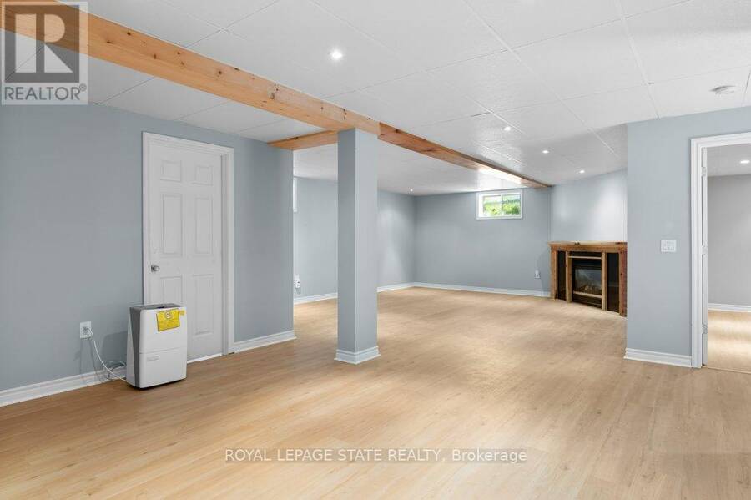
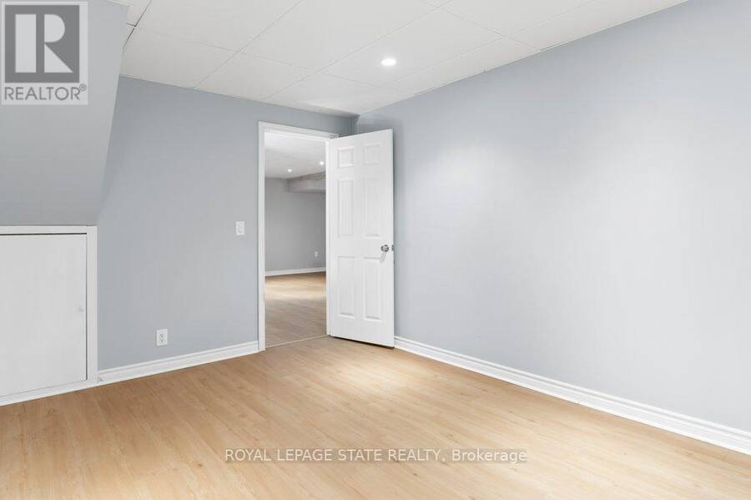
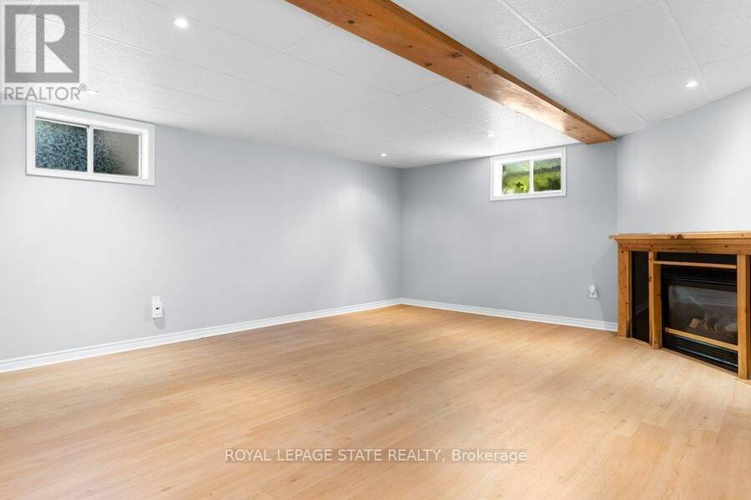
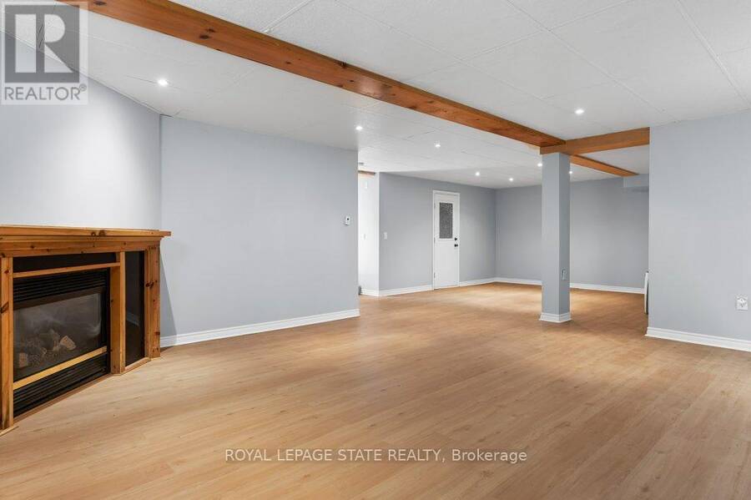
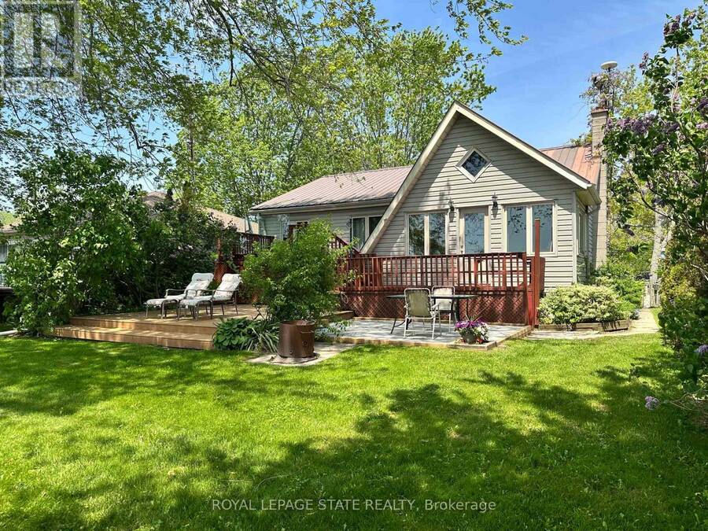
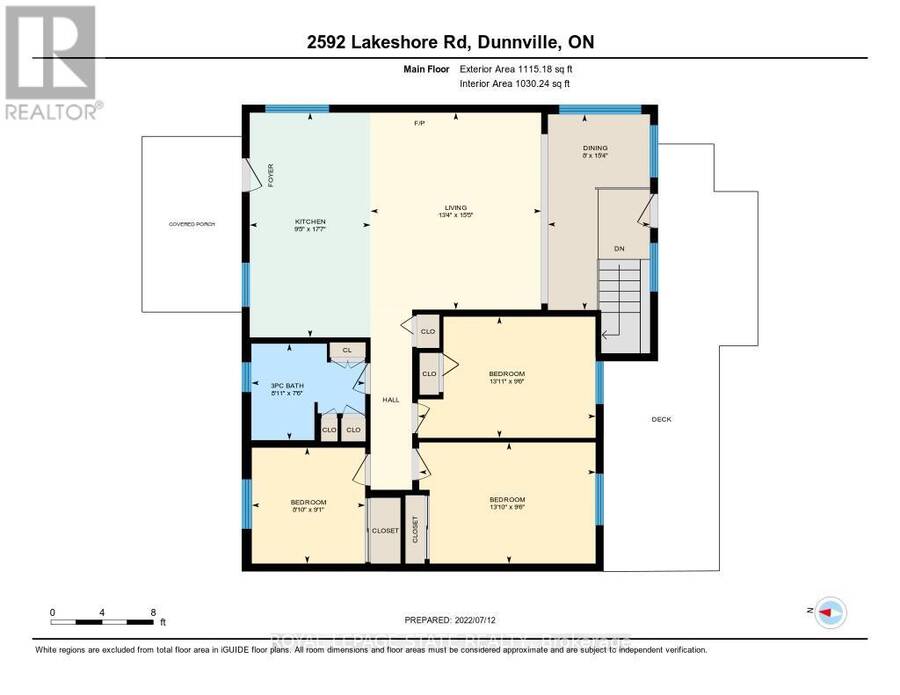
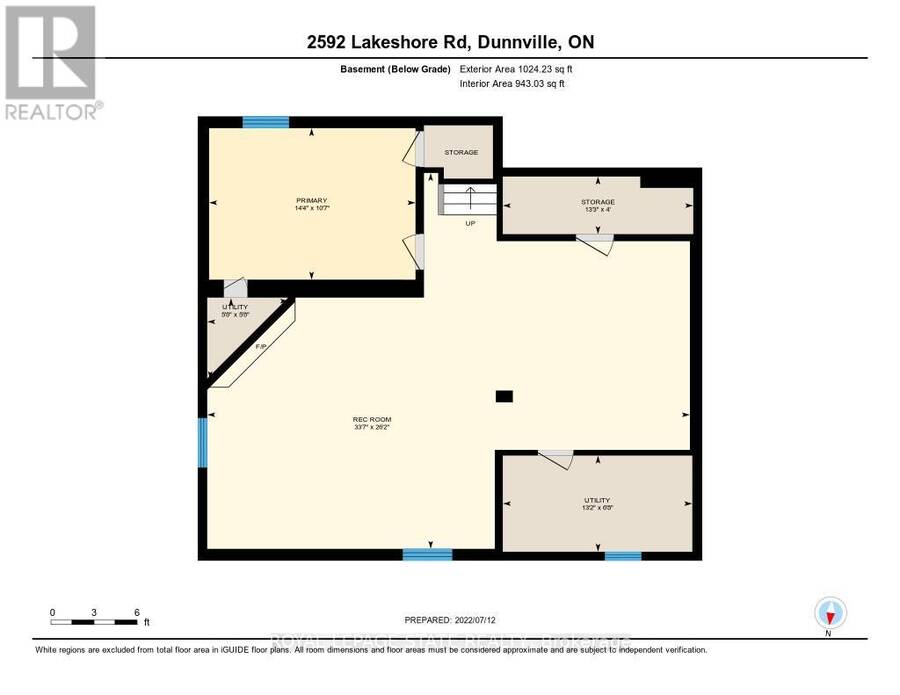
Welcome to the lake! This spacious year round home is nestled on a deep lot and features sandy beach waterfront - perfect for making summer memories. Relax on the concrete patio at the break wall, with metal stairs leading to the soft sand and sparkling water - the gentle slope into the water and sandy beach / bottom make this an ideal location for swimming or launching your paddle board or kayak. Inside the open concept living area is perfect for entertaining friends and family. The kitchen features stainless steel appliances, loads of storage and counter area, and a bright dinette and sunroom spaces to soak in the lake views. The large basement recroom is complete with a cozy fireplace and an additional den or bedroom, an ideal retreat for movie nights or game days. This home boasts thoughtful upgrades including an "Omni" basement system for peace of mind, a durable metal roof, and 1.5 car garage. The paved driveway easily accommodates up to four cars. Step out onto the upper-level deck for your morning coffee, enjoy alfresco dinners on the lower patio, and find serenity at the patio overlooking the lake. Here, every day is a vacation-summer fun, relaxation, and cherished moments await you at the lake! Laundry to be hooked up prior to closing. (id:25417)
- Listing ID: X12924130
- Property Type: Single Family
| Property | |
|---|---|
| Style: | Bungalow |
| Ownership: | Freehold |
| Lot Size: | 48.3 by 185.5 FT |
| Parking: | Detached Garage 5 Spaces |
| Waterfront: | Yes |
| Building | |
|---|---|
| Type: | Single Family House |
| Appliances: | Dishwasher, Dryer, Refrigerator, Stove, Washer and Water Heater |
| HVAC: | Central Air Conditioning, Fireplace and Forced Air Natural Gas |
| Exterior: | Vinyl Siding |
| Basement: | Full (Partially Finished) |
| Utilities: | Wireless, Natural Gas Available, Cistern and Holding Tank |
| Location | |
|---|---|
| Town: | Dunnville |
| Province: | Ontario |
| Nearby Amenities: | Beach, Golf Nearby and Hospital |
| Rooms | Level | Dimensions |
|---|---|---|
| Utility room | Basement | 4.01 m x 2.03 m |
| Utility room | Basement | 1.73 m x 1.73 m |
| Bedroom 4 | Basement | 4.37 m x 3.23 m |
| Recreational, Games room | Basement | 10.24 m x 7.98 m |
| Other | Basement | 4.04 m x 1.22 m |
| Living room | Ground level | 4.7 m x 4.06 m |
| Kitchen | Ground level | 5.36 m x 2.87 m |
| Dining room | Ground level | 4.67 m x 2.44 m |
| Primary Bedroom | Ground level | 4.24 m x 2.9 m |
| Bedroom 2 | Ground level | 4.22 m x 2.9 m |
| Bedroom 3 | Ground level | 2.77 m x 2.69 m |
| Bathroom | Ground level | 2.29 m x 2.72 m |
Book a showing to see this Lakeshore Road Home in Dunnville
This property has so much to offer. Book a private showing now, as you do not want to miss out on 2592 LAKESHORE ROAD in Dunnville, Ontario!
Private Showing Request
Send a request to book a private showing for
.
Please Note: Information you supply in the contact form will be kept fully confidential.
Is this waterfront home the right property for you? Start a conversation to find out.
Get Directions to this Property
Not sure where this property is? Get directions to this Lakeshore Road Home in Dunnville.


Provided by ROYAL LEPAGE STATE REALTY. MLS®, REALTOR®, and the associated logos are trademarks of the Canadian Real Estate Association.

This REALTOR.ca listing content is owned and licensed by REALTOR® members of the Canadian Real Estate Association.
Have questions or need more information about this home? Don't know where to begin? Then, let us connect you with the best real estate agent to guide you.

Inquiries submitted through this website will be responded to by a local sales representative from Royal LePage®.
Start a Conversation by Text
Provide your full name, phone and email to start a conversation by text message.
Please Note: Information you supply in the contact form will be kept fully confidential.
Start a Conversation by Email
Provide your full name and email to start a conversation by email.
Please Note: Information you supply in the contact form will be kept fully confidential.