
210 MAIN Street E Unit# 202, Dunnville, Ontario N1A 3G7

$399,000.00
- 1 bedroom
- 1 bathroom
- 712 Square Feet
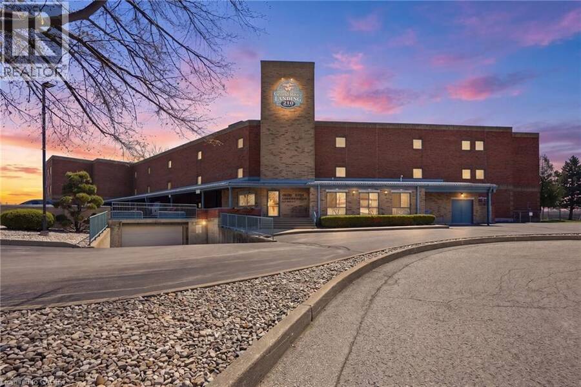
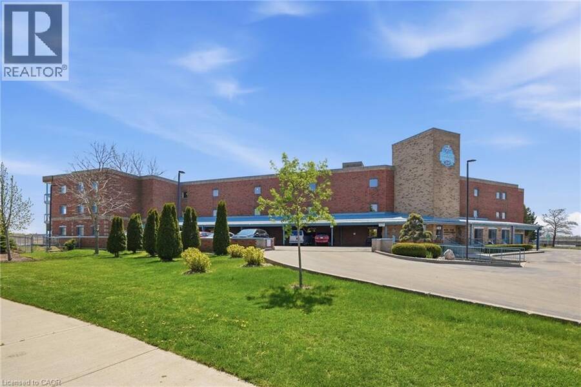
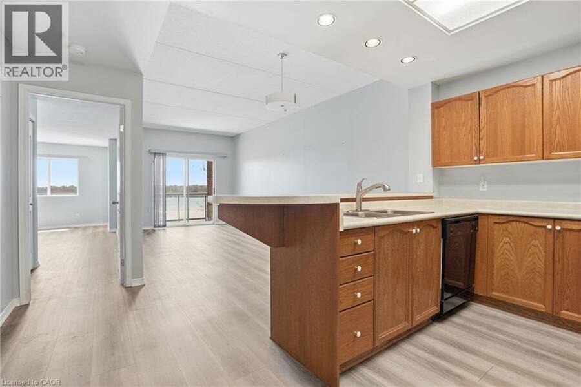
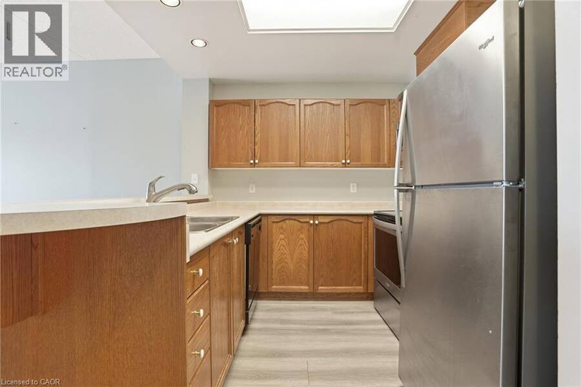
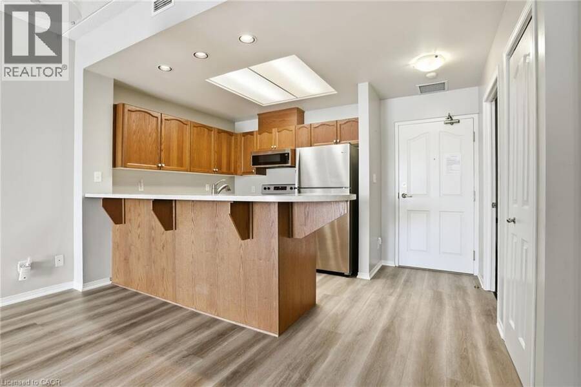
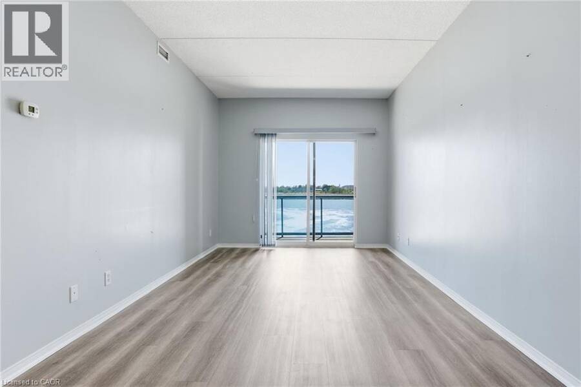
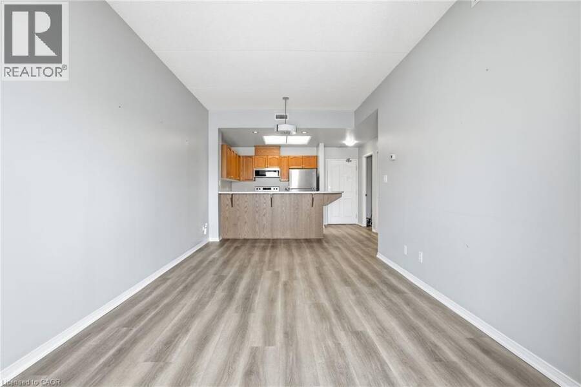
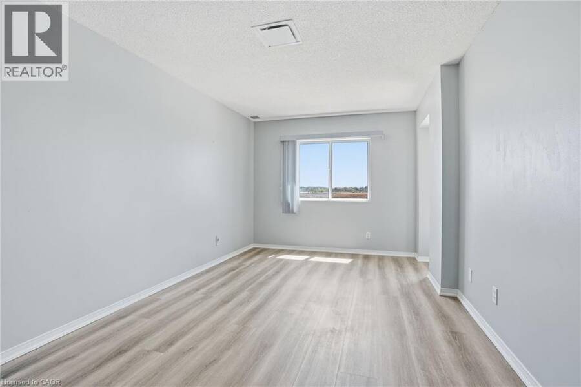
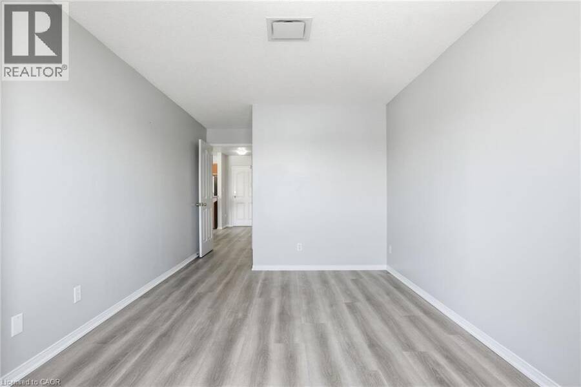
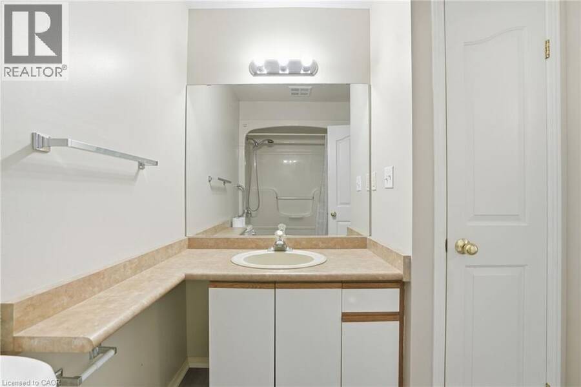
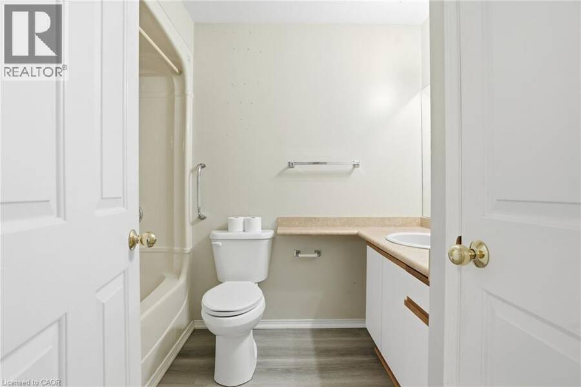
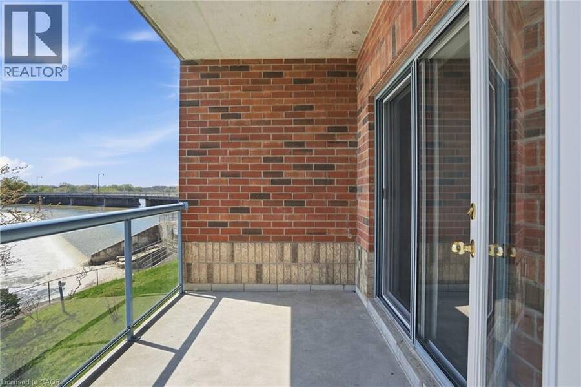
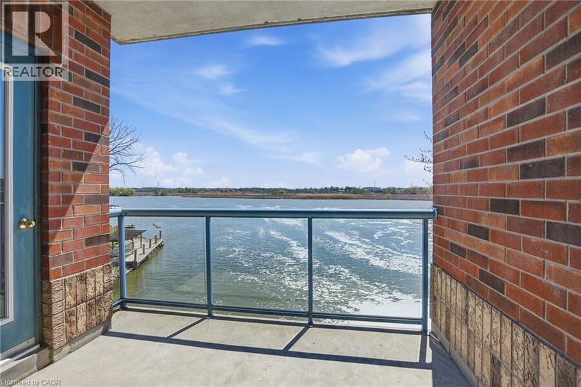
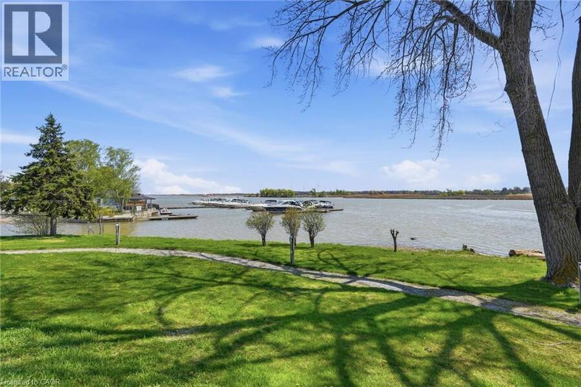
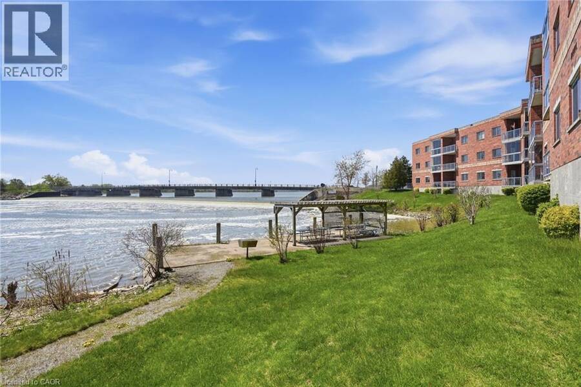
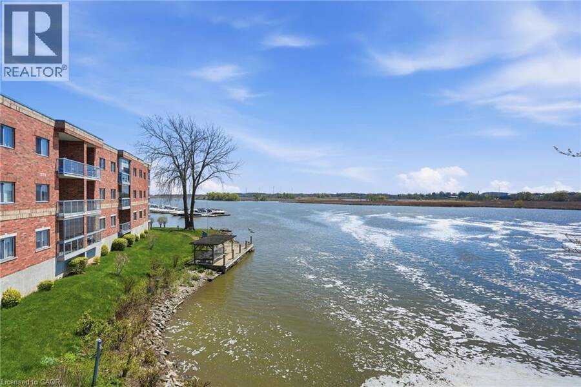
Introducing waterfront living in this beautifully appointed 712 square foot condo, perfectly positioned right beside the Grand River. Step out onto your private balcony and take in incredible, unobstructed river views — the kind of backdrop that turns morning coffee and evening wind-downs into something special. Inside, a smart, functional floor plan makes the most of every square foot, offering a bright and comfortable space that lives larger than its footprint. The kitchen is outfitted with sleek stainless steel appliances, blending style and everyday practicality. The spacious bedroom and full bath round out a layout designed for easy, ... read more
Introducing waterfront living in this beautifully appointed 712 square foot condo, perfectly positioned right beside the Grand River. Step out onto your private balcony and take in incredible, unobstructed river views — the kind of backdrop that turns morning coffee and evening wind-downs into something special. Inside, a smart, functional floor plan makes the most of every square foot, offering a bright and comfortable space that lives larger than its footprint. The kitchen is outfitted with sleek stainless steel appliances, blending style and everyday practicality. The spacious bedroom and full bath round out a layout designed for easy, low-maintenance living. Whether you're a downsizer, or looking to get out of the busy city, this riverfront retreat offers a rare combination of location, lifestyle, and value. Opportunities on the Grand River don't come along often — come see it for yourself. Don’t be TOO LATE*! *REG TM. RSA. (id:25417)
- Listing ID: 40839207
- Property Type: Single Family
- Year Built: 2000
| Property | |
|---|---|
| Style: | Other |
| Ownership: | Condo Corporation $388.87 / Monthly |
| Lot Size: | Unknown |
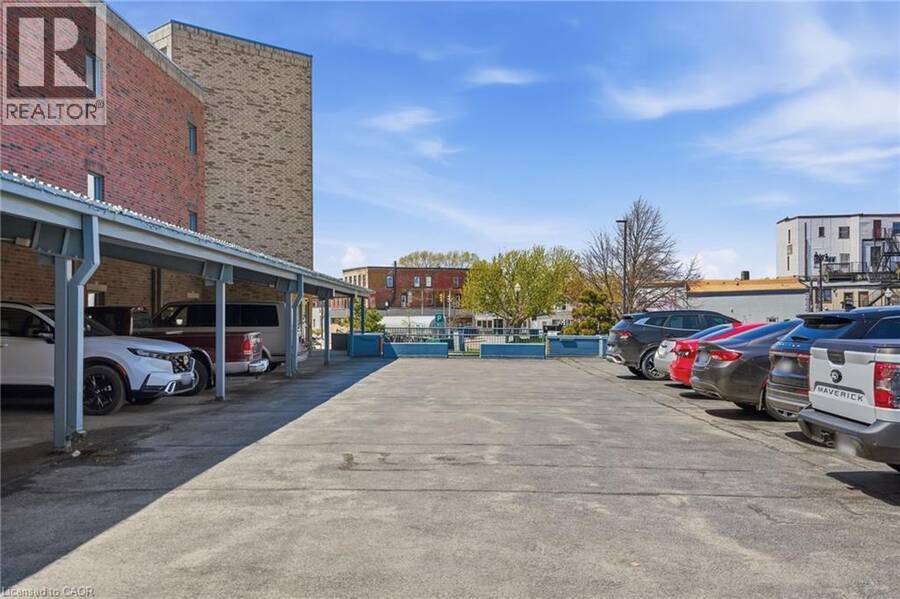
| Parking: | Covered 1 Spaces |
| Building | |
|---|---|
| Type: | Single Family Apartment |
| Appliances: | Dryer, Microwave, Refrigerator, Stove, Washer and Dishwasher |
| HVAC: | Central Air Conditioning, Fireplace and Forced Air Natural Gas |
| Exterior: | Brick |
| Basement: | None |
| Utilities: | Municipal Sewage System |
| Location | |
|---|---|
| Town: | Dunnville |
| Province: | Ontario |
| Rooms | Level | Dimensions |
|---|---|---|
| Laundry room | Main level | 7'2'' x 5'0'' |
| 4pc Bathroom | Main level | Measurements not available |
| Bonus Room | Main level | 6'0'' x 4'11'' |
| Primary Bedroom | Main level | 15'3'' x 9'11'' |
| Kitchen | Main level | 9'8'' x 7'10'' |
| Living room/Dining room | Main level | 21'7'' x 10'3'' |
Book a showing to see this MAIN Street East Condo in Dunnville
This property has so much to offer. Book a private showing now, as you do not want to miss out on 210 MAIN Street E Unit# 202 in Dunnville, Ontario!
Private Showing Request
Send a request to book a private showing for
.
Please Note: Information you supply in the contact form will be kept fully confidential.
Is this condo the right property for you? Start a conversation to find out.
Get Directions to this Property
Not sure where this property is? Get directions to this MAIN Street East Condo in Dunnville.


Provided by RE/MAX Escarpment Realty Inc.. MLS®, REALTOR®, and the associated logos are trademarks of the Canadian Real Estate Association.

This REALTOR.ca listing content is owned and licensed by REALTOR® members of the Canadian Real Estate Association.
Have questions or need more information about this condo? Don't know where to begin? Then, let us connect you with the best real estate agent to guide you.

Inquiries submitted through this website will be responded to by a local sales representative from Royal LePage®.
Start a Conversation by Text
Provide your full name, phone and email to start a conversation by text message.
Please Note: Information you supply in the contact form will be kept fully confidential.
Start a Conversation by Email
Provide your full name and email to start a conversation by email.
Please Note: Information you supply in the contact form will be kept fully confidential.