
1408 BIRD Road, Dunnville, Ontario N1A 2W2

$1,270,000.00
- 5 bedrooms
- 4 bathrooms
- 3,822 Square Feet
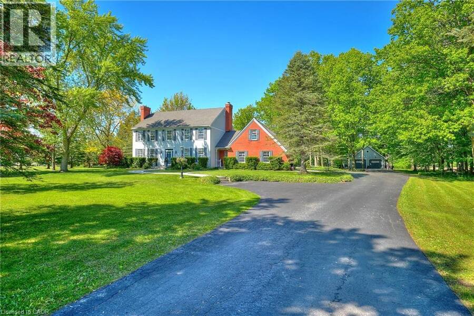
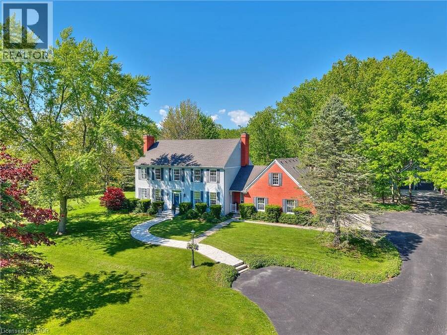
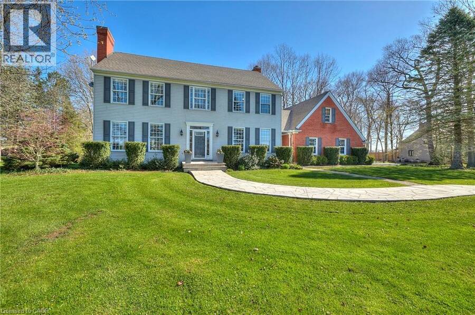
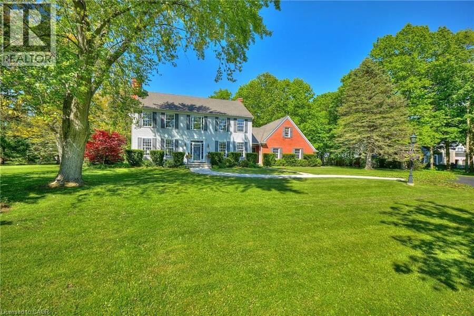
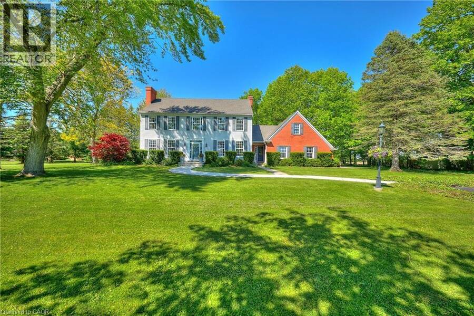
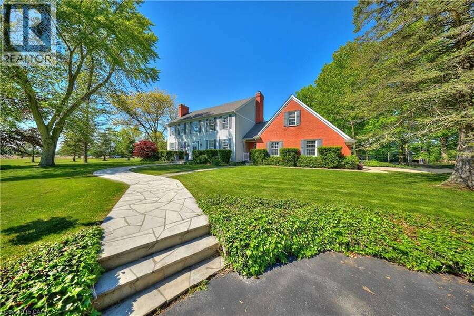
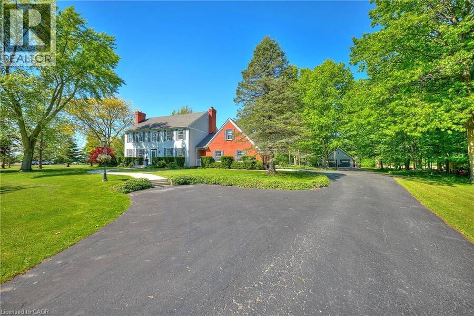
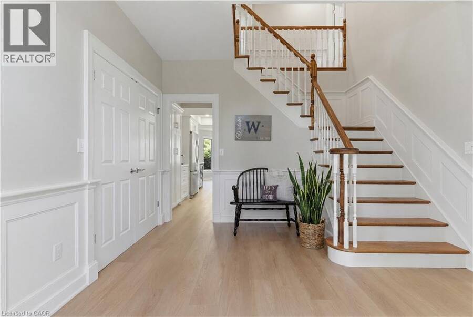
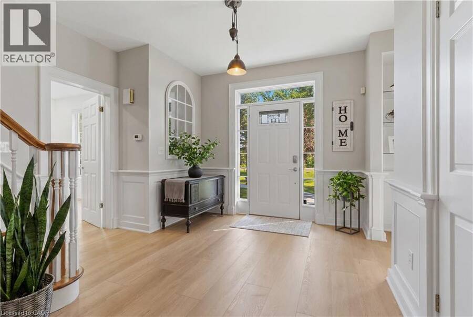
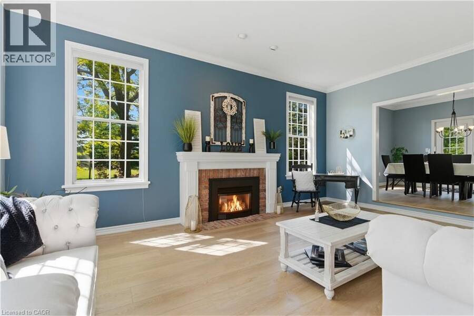
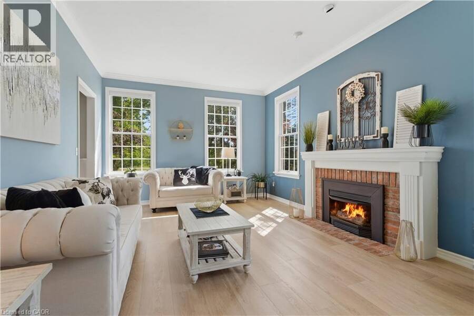
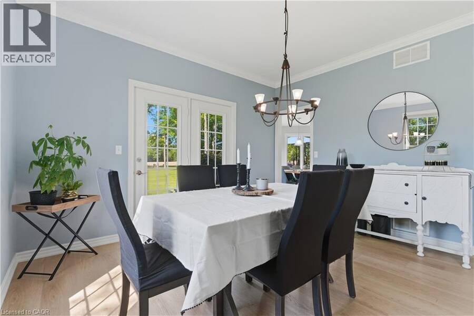
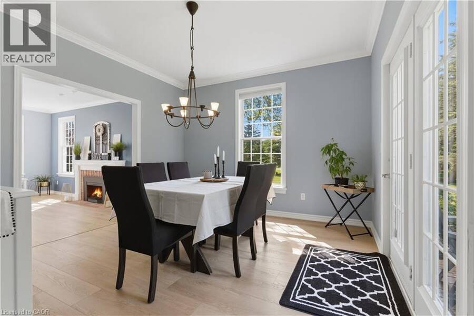
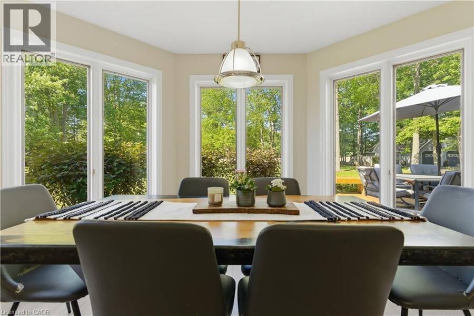
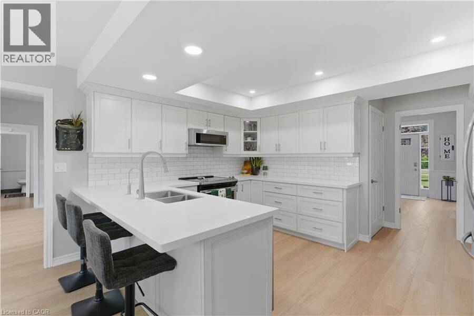
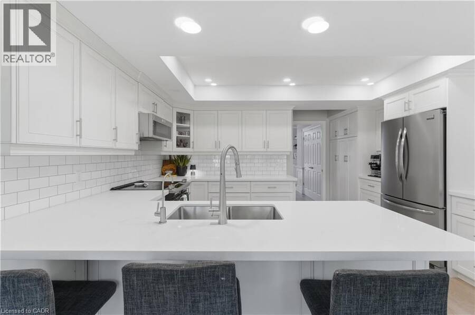
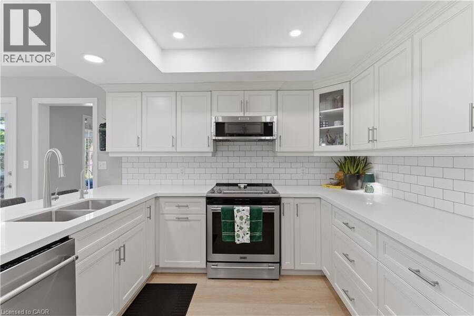
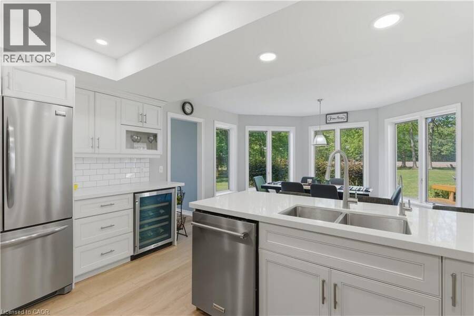
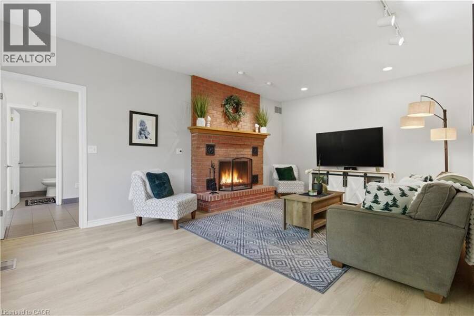
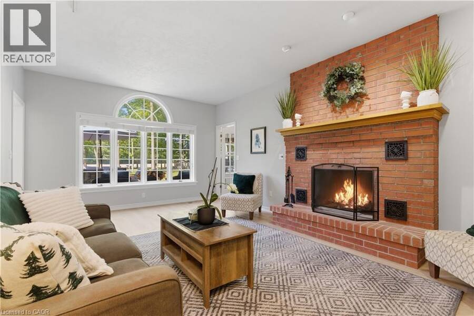
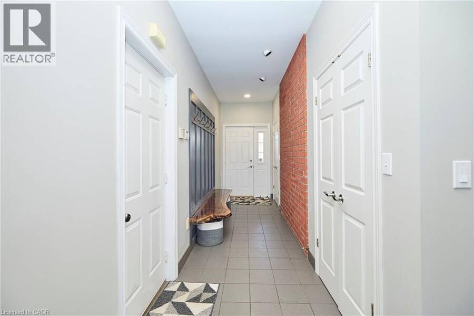
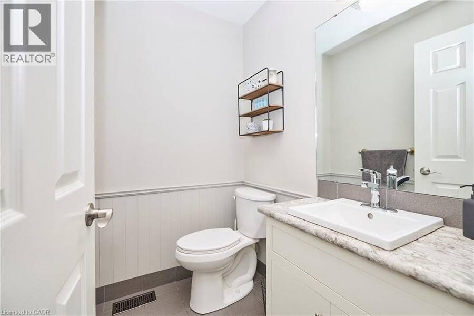
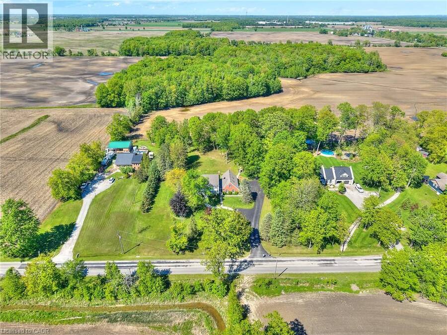
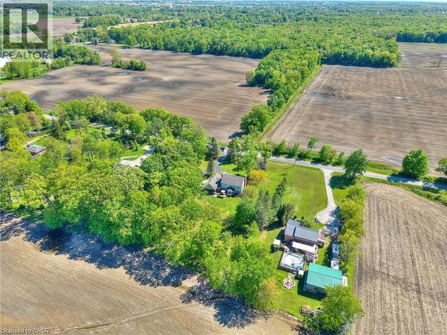
Welcome to 1408 Bird Road where luxury meets nature's tranquility in this exquisite 1.7 acre picturesque property. As you step inside, be captivated by the bright 2 story entryway with updated flooring throughout(2026). As you move along the expansive main floor, you will find a stunning living room with NG fireplace & flooded with natural light, separate dining room w/walkout, updated custom designed kitchen (2019) with SS appliances and stylish new quartz countertops (2026), bright dinette space w/ walkout, warm and inviting family room complemented by a cozy wood burning fireplace, large mudroom with ceramic tile floors and 2 piece bath. The ... read more
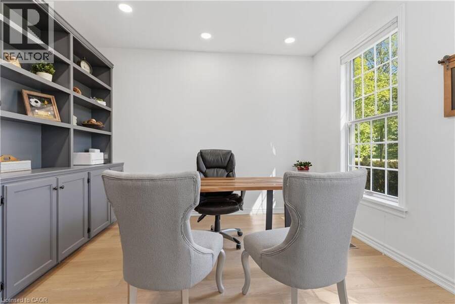
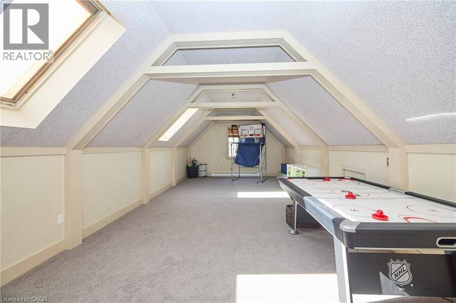
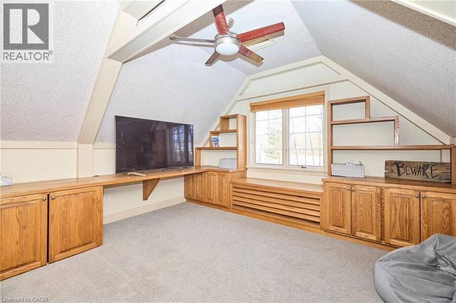
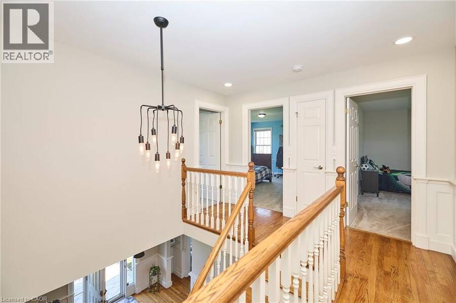
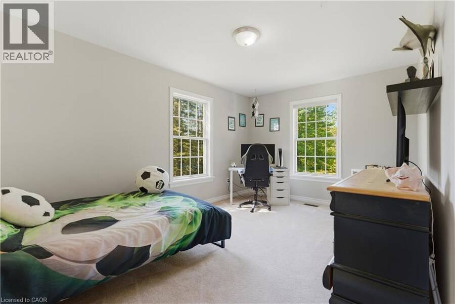
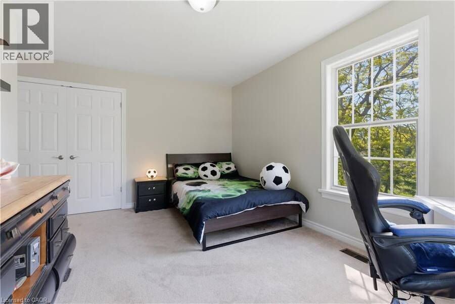
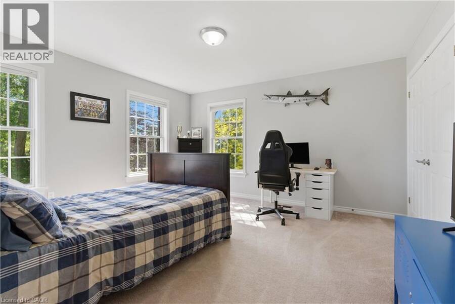
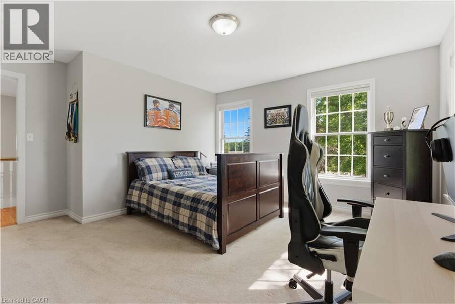
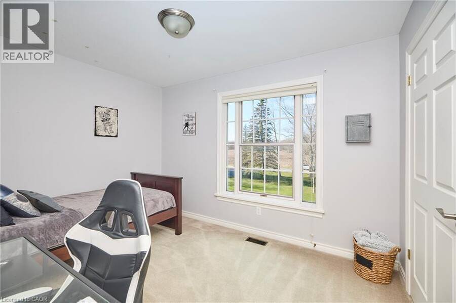
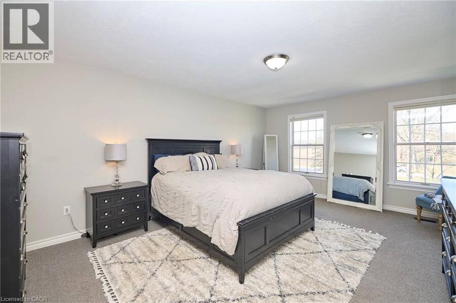
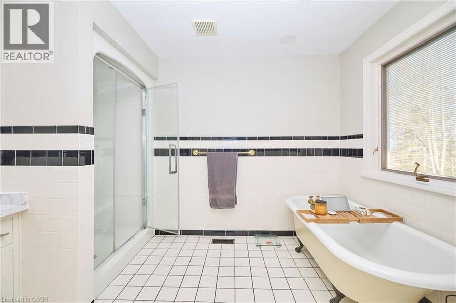
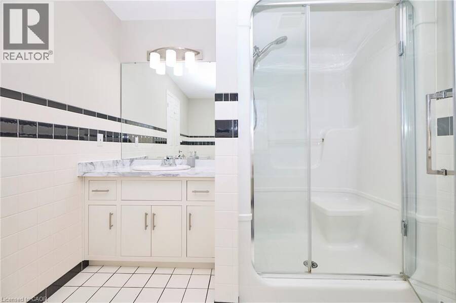
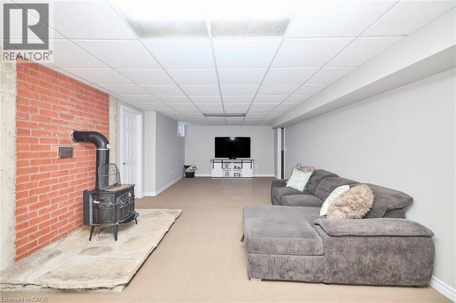
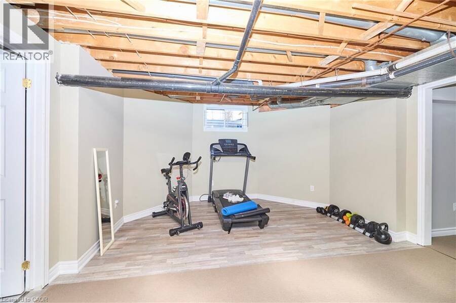
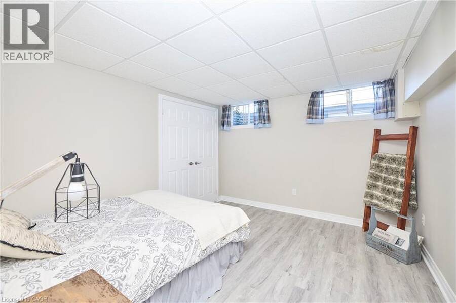
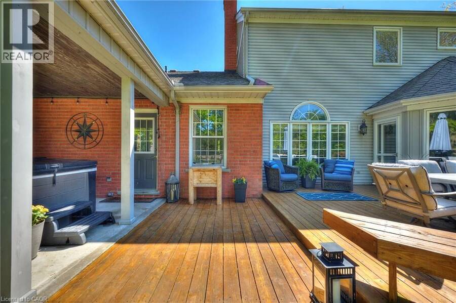
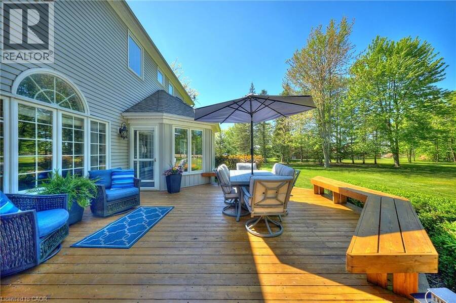
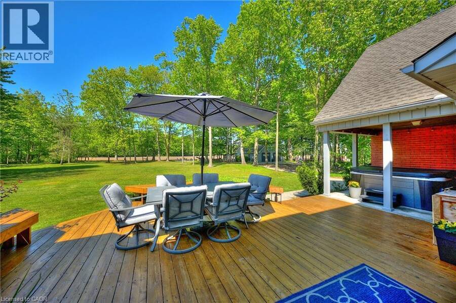
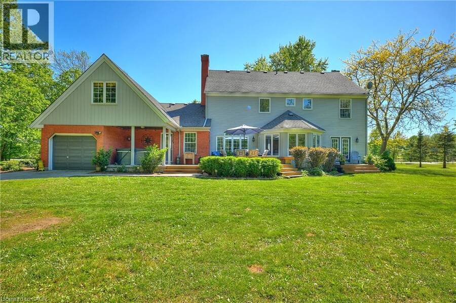
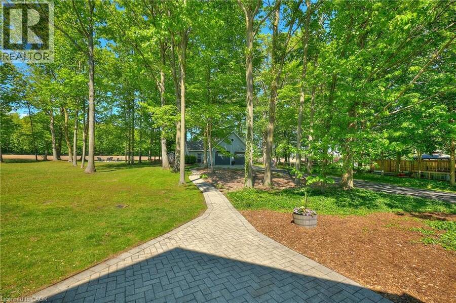
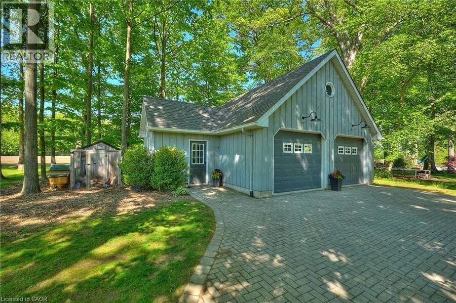
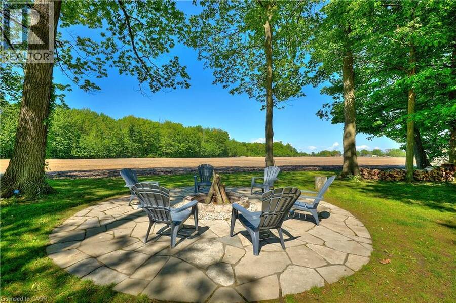
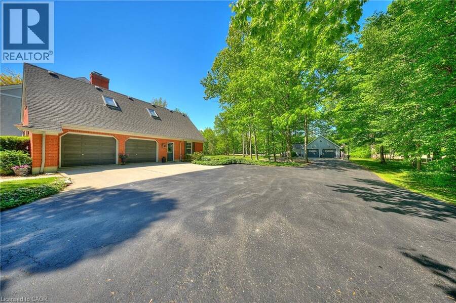
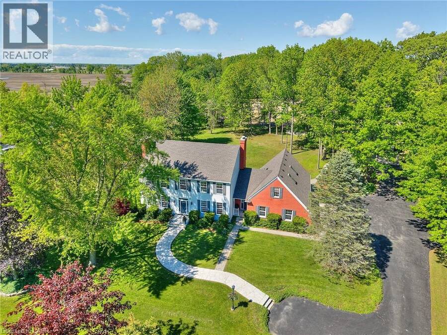
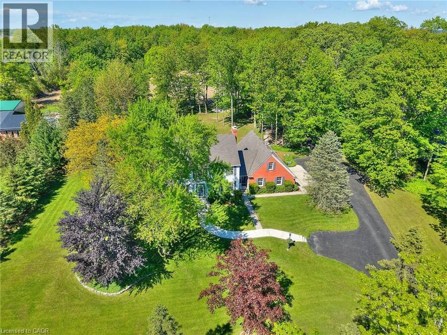
Welcome to 1408 Bird Road where luxury meets nature's tranquility in this exquisite 1.7 acre picturesque property. As you step inside, be captivated by the bright 2 story entryway with updated flooring throughout(2026). As you move along the expansive main floor, you will find a stunning living room with NG fireplace & flooded with natural light, separate dining room w/walkout, updated custom designed kitchen (2019) with SS appliances and stylish new quartz countertops (2026), bright dinette space w/ walkout, warm and inviting family room complemented by a cozy wood burning fireplace, large mudroom with ceramic tile floors and 2 piece bath. The conveniently located office off of the foyer features custom cabinetry. 2nd level boasts 4 generously sized bedrooms with oversized windows beaming with natural light. Primary bedroom features his & her closets & large ensuite. One of the standout features of this home is the oversized loft above the garage offering a perfect teen-retreat. Basement makes for an ideal in-law setup with a large rec room, 5th bedroom, 3 piece bath and separate entrance to the attached 3 car garage. Enjoy a peaceful evening soak in the hot tub or morning coffee on the back deck while overlooking the serene view of mature trees, farmland and wooded area beyond. Adding to the property's allure is a detached 46' x 26' detached heated garage complete with a 10' x 10' workshop, water and exciting potential for an Accessory Dwelling Unit . With a rare blend of elegance, function and location, this exceptional opportunity truly stands apart from the rest! (id:25417)
- Listing ID: 40838034
- Property Type: Single Family
- Year Built: 1989
| Property | |
|---|---|
| Ownership: | Freehold |
| Lot Size: | 1/2 - 1.99 Acres |
| Parking: | Attached Garage 19 Spaces |
| Building | |
|---|---|
| Type: | Single Family House |
| Appliances: | Dishwasher, Dryer, Microwave, Microwave Built-in, Stove, Washer, Water Purifier, Water Softener, Window Coverings, Wine Fridge and Central Vacuum |
| HVAC: | Central Air Conditioning, Fireplace and Forced Air Natural Gas (Fireplace is Wood, Wood) |
| Exterior: | Brick and Vinyl Siding |
| Basement: | Full (Partially Finished) |
| Utilities: | Natural Gas, Cistern and Septic System |
| Location | |
|---|---|
| Town: | Dunnville |
| Province: | Ontario |
| Nearby Amenities: | Golf Nearby, Hospital, Marina, Place Of Worship and Schools |
| Rooms | Level | Dimensions |
|---|---|---|
| Bedroom | Second level | 11'10'' x 8'11'' |
| Bedroom | Second level | 13'11'' x 13'0'' |
| Bedroom | Second level | 15'5'' x 10'5'' |
| Laundry room | Second level | 5'8'' x 3'0'' |
| 4pc Bathroom | Second level | 11'0'' x 9'0'' |
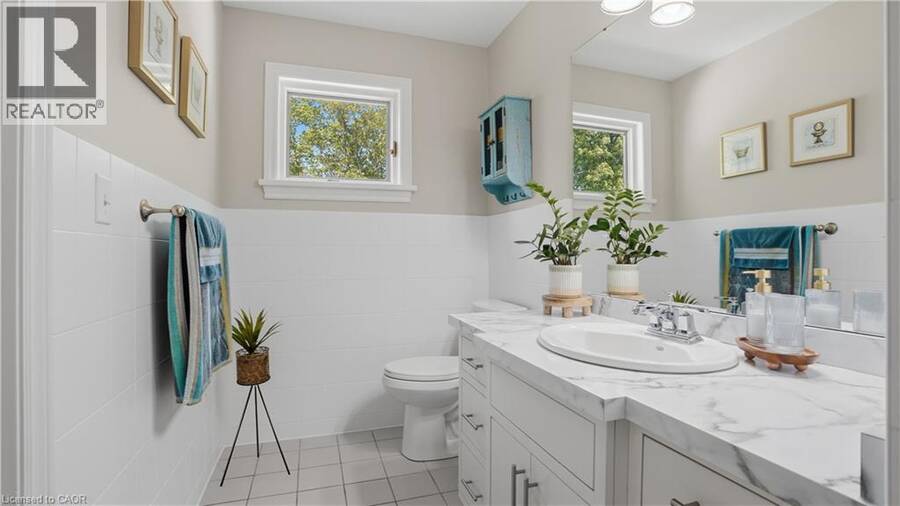
| 4pc Bathroom | Second level | 11'1'' x 8'4'' |
| Bonus Room | Second level | 6'9'' x 5'10'' |
| Bonus Room | Second level | 6'5'' x 5'10'' |
| Primary Bedroom | Second level | 18'4'' x 13'4'' |
| Office | Second level | 15'0'' x 13'10'' |
| Games room | Second level | 28'0'' x 13'10'' |
| Bonus Room | Basement | 13'3'' x 11'7'' |
| Exercise room | Basement | 13'10'' x 12'11'' |
| Utility room | Basement | 8'3'' x 5'9'' |
| Utility room | Basement | 13'0'' x 7'11'' |
| Utility room | Basement | 8'4'' x 6'10'' |
| Cold room | Basement | 6'8'' x 5'5'' |
| Workshop | Basement | 19'10'' x 12'6'' |
| 3pc Bathroom | Basement | 6'8'' x 4'3'' |
| Bedroom | Basement | 12'5'' x 10'10'' |
| Recreation room | Basement | 30'11'' x 13'6'' |
| 2pc Bathroom | Main level | 5'8'' x 4'5'' |
| Mud room | Main level | 24'3'' x 4'10'' |
| Family room | Main level | 19'8'' x 13'4'' |
| Eat in kitchen | Main level | 22'8'' x 14'0'' |
| Dining room | Main level | 13'0'' x 12'1'' |
| Living room | Main level | 19'7'' x 13'0'' |
| Office | Main level | 13'2'' x 12'0'' |
Book a showing to see this BIRD Road Home in Dunnville
This property has so much to offer. Book a private showing now, as you do not want to miss out on 1408 BIRD Road in Dunnville, Ontario!
Private Showing Request
Send a request to book a private showing for
.
Please Note: Information you supply in the contact form will be kept fully confidential.
Is this home the right property for you? Start a conversation to find out.
Get Directions to this Property
Not sure where this property is? Get directions to this BIRD Road Home in Dunnville.


Provided by Royal LePage NRC Realty Inc.. MLS®, REALTOR®, and the associated logos are trademarks of the Canadian Real Estate Association.

This REALTOR.ca listing content is owned and licensed by REALTOR® members of the Canadian Real Estate Association.
Have questions or need more information about this home? Don't know where to begin? Then, let us connect you with the best real estate agent to guide you.

Inquiries submitted through this website will be responded to by a local sales representative from Royal LePage®.
Start a Conversation by Text
Provide your full name, phone and email to start a conversation by text message.
Please Note: Information you supply in the contact form will be kept fully confidential.
Start a Conversation by Email
Provide your full name and email to start a conversation by email.
Please Note: Information you supply in the contact form will be kept fully confidential.