
137 MAIN Street W, Dunnville, Ontario N1A 3C8

$315,000.00
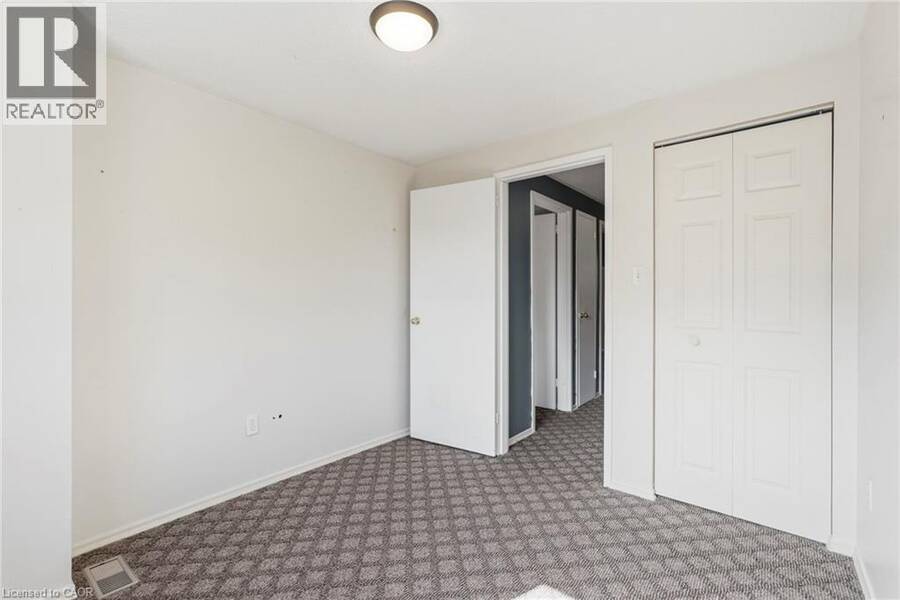
- 3 bedrooms
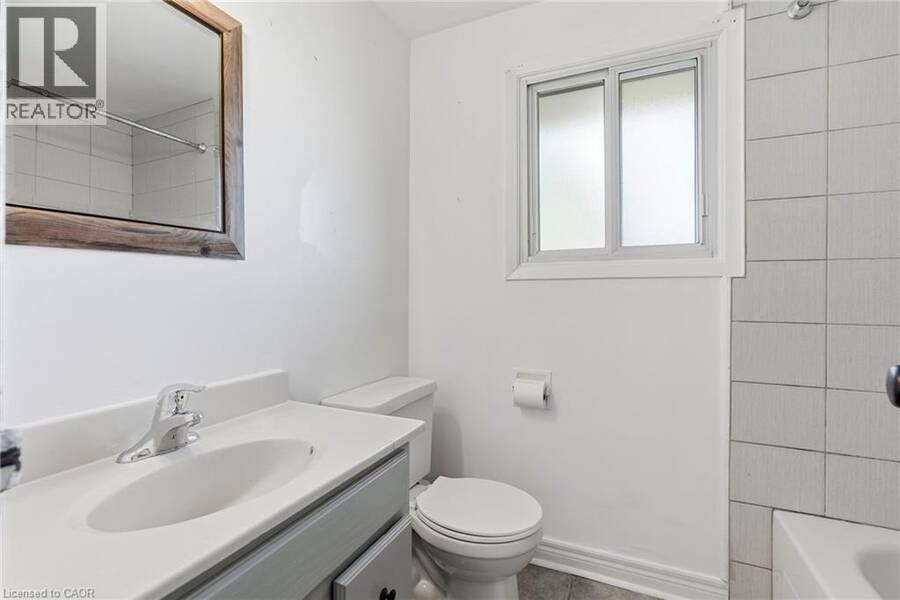
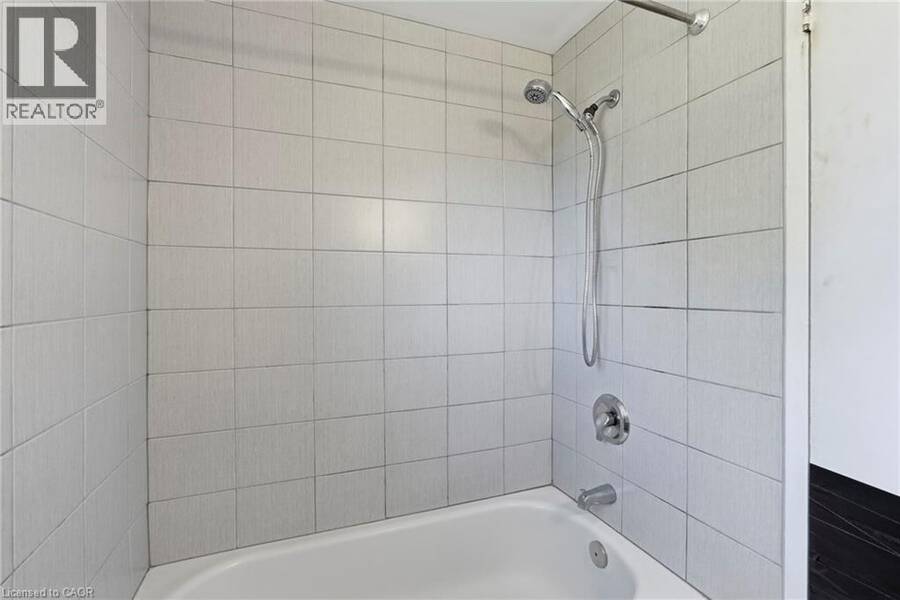
- 2 bathrooms
- 1,500 Square Feet
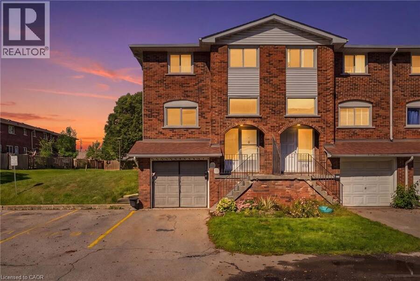
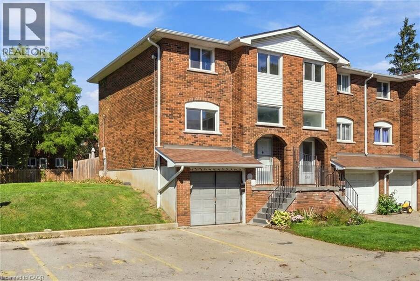
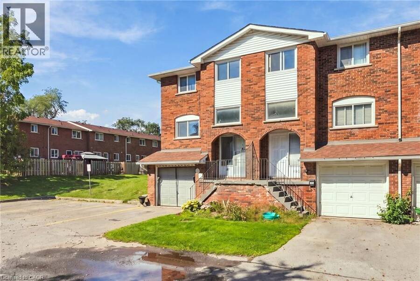
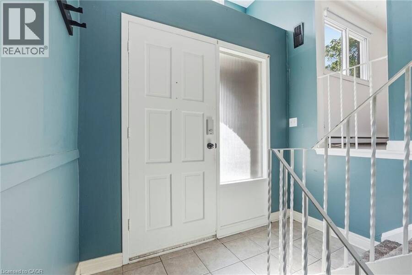
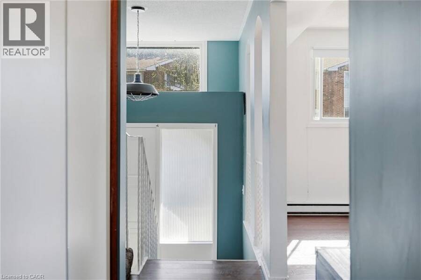
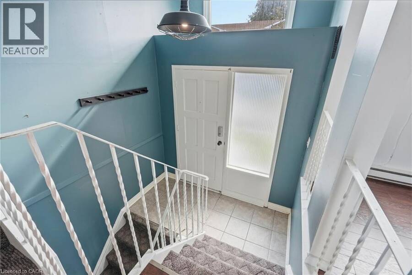
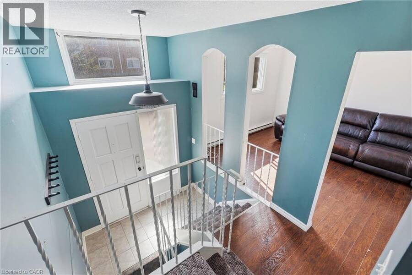
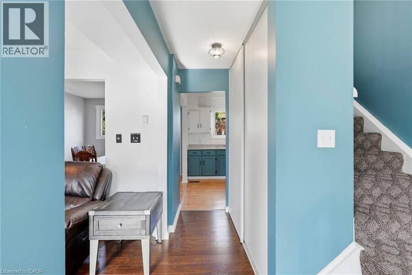
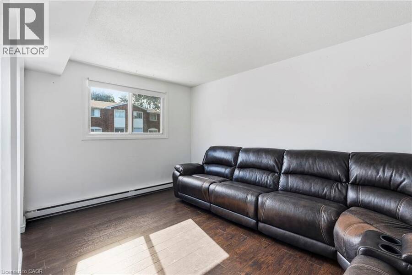
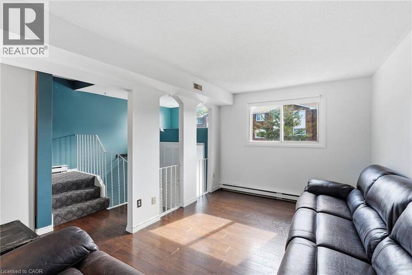
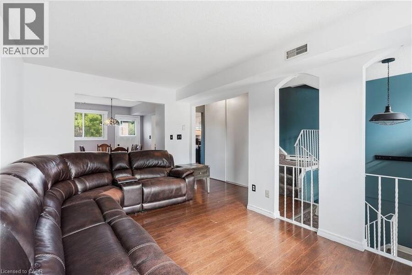
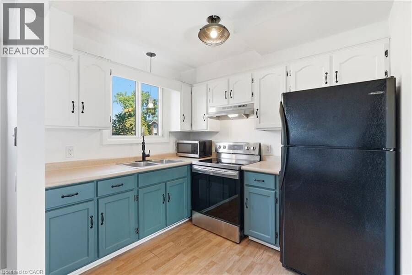
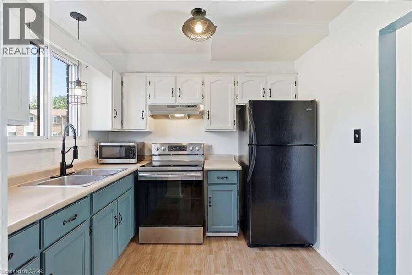
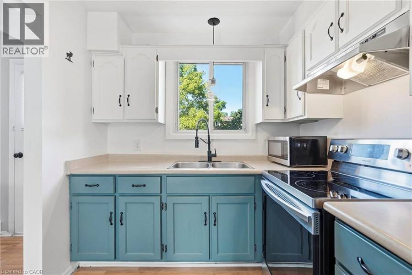
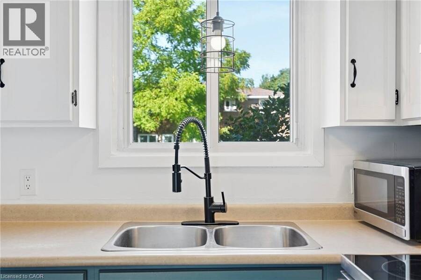
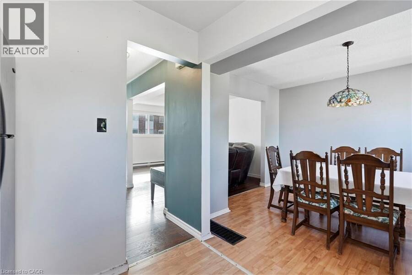
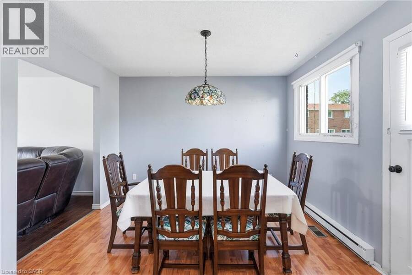
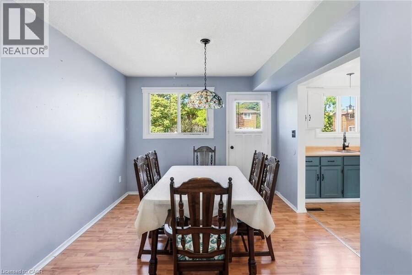
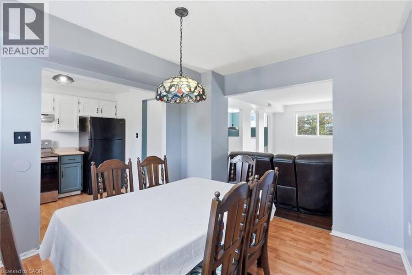
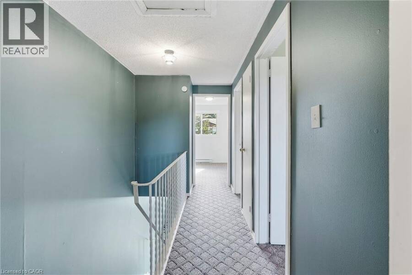
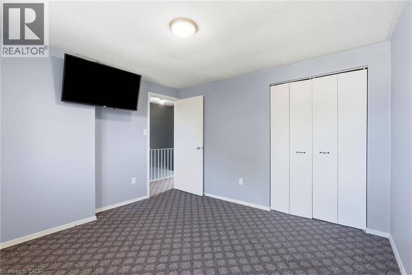
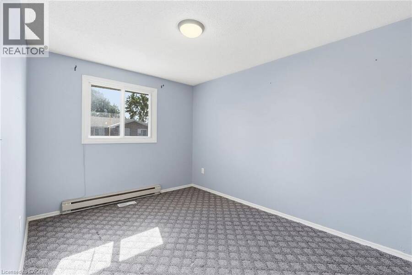
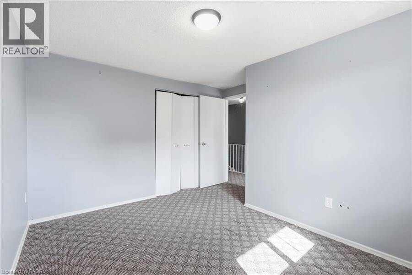
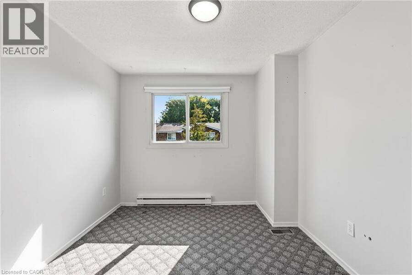
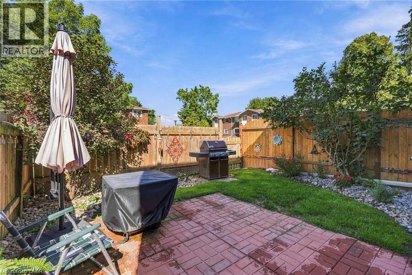
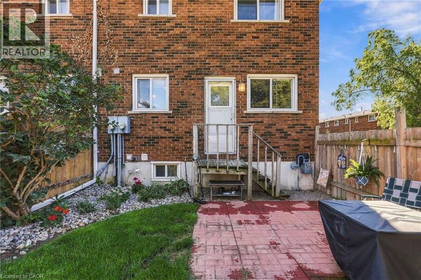
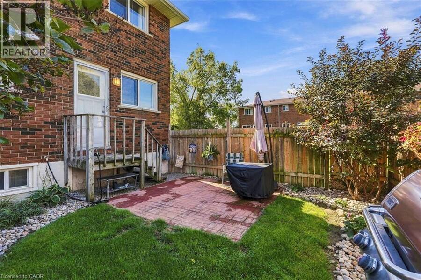
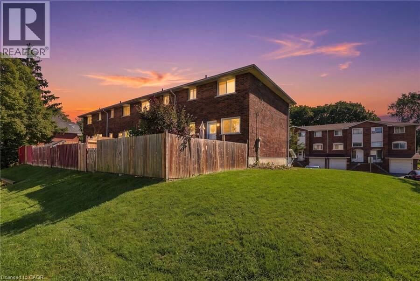
Three bedroom river-side condo living and a payment you can actually afford! This is a first time home buyers achievable invitation to the market! Move-in-ready, 2 storey home with the potential to make it your own and build YOUR equity! Offering a comfortable layout, pretty painted kitchen, and a tidy backyard that's perfect for enjoying a little outdoor space of your own. Enough bedrooms to grow a family, work from home, or accommodate guests. If you aspire to come home from work and not be a slave to a property, then this is the one for you. Convenient condo living, practical and full of opportunity! Attached garage offers ample storage. Brand new ... read more
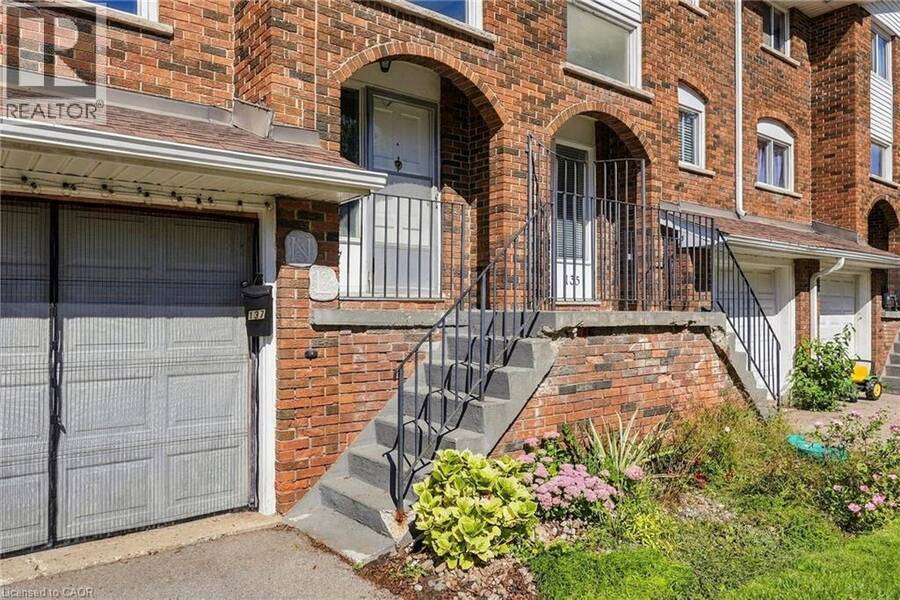
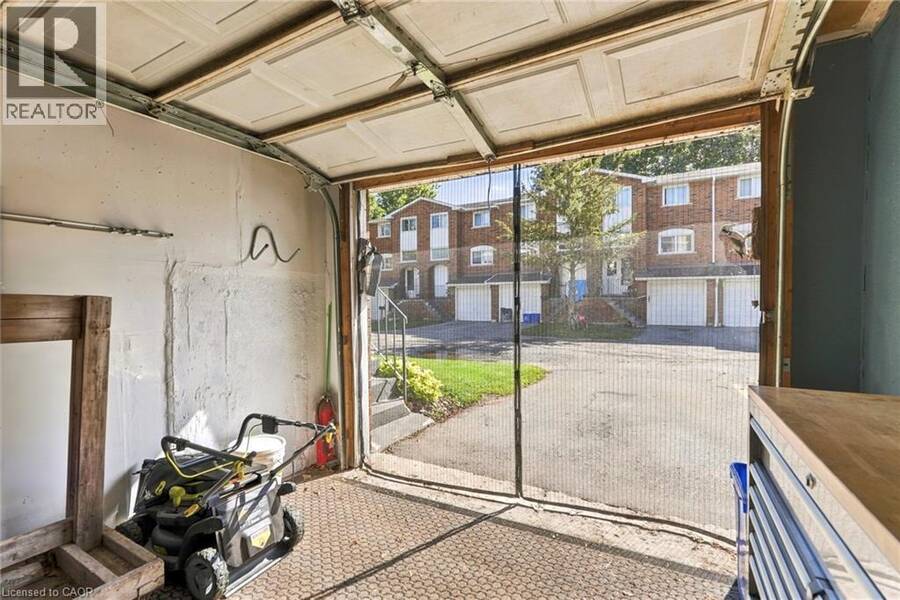
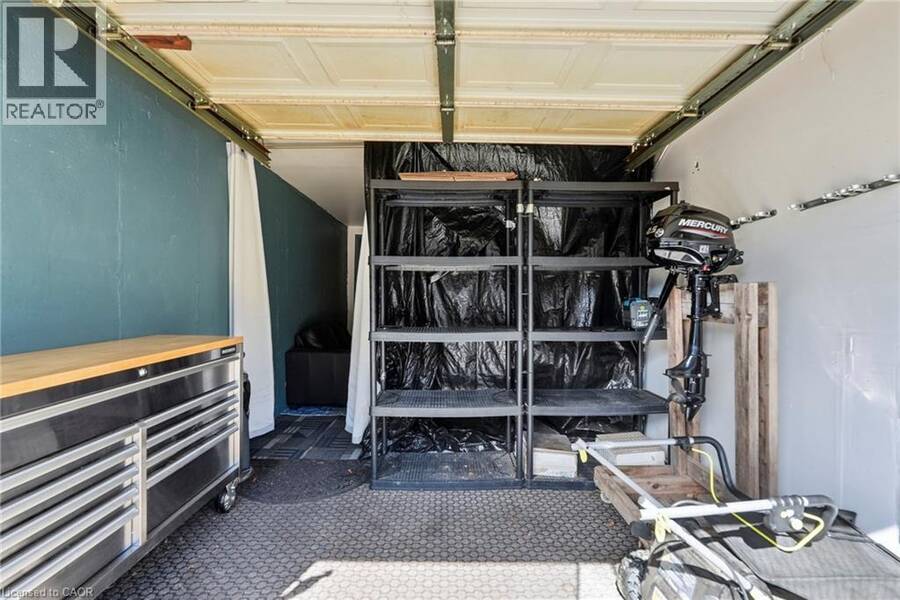
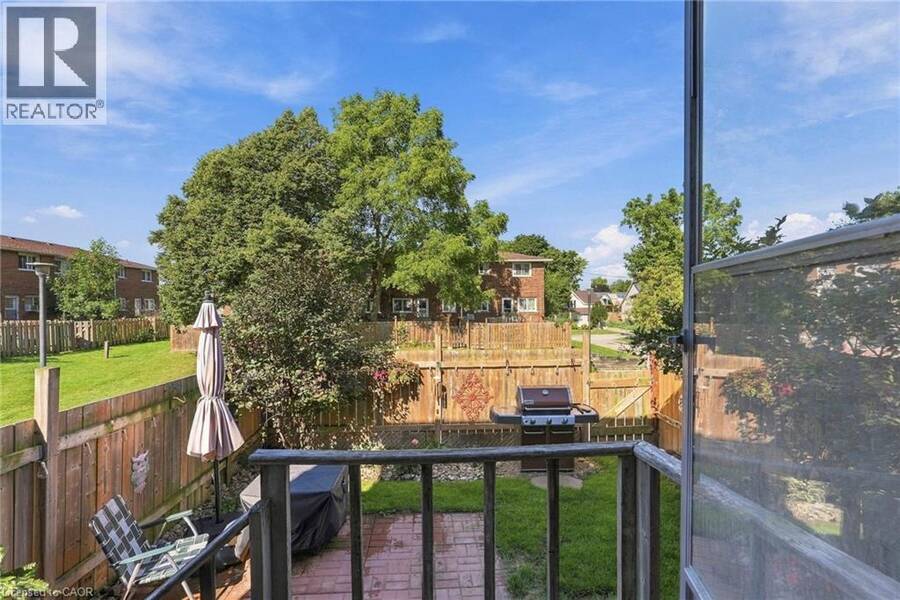
Three bedroom river-side condo living and a payment you can actually afford! This is a first time home buyers achievable invitation to the market! Move-in-ready, 2 storey home with the potential to make it your own and build YOUR equity! Offering a comfortable layout, pretty painted kitchen, and a tidy backyard that's perfect for enjoying a little outdoor space of your own. Enough bedrooms to grow a family, work from home, or accommodate guests. If you aspire to come home from work and not be a slave to a property, then this is the one for you. Convenient condo living, practical and full of opportunity! Attached garage offers ample storage. Brand new concrete stairs to be constructed in the coming months - special assessment has been paid in full, no added expense to the Buyer - just reap the benefits of this fresh exterior update! Walking distance to charming downtown Dunnville, the riverfront walk path's, hospital, schools and so much more! Quick possession available. (id:25417)
- Listing ID: 40862728
- Property Type: Single Family
- Year Built: 1976
| Property | |
|---|---|
| Style: | Other |
| Ownership: | Condo Corporation $367.80 / Monthly |
| Lot Size: | Unknown |
| Parking: | Attached Garage 2 Spaces |
| Building | |
|---|---|
| Type: | Single Family Row / Townhouse |
| Appliances: | Dryer, Hood Fan, Microwave, Refrigerator, Stove, Washer, Window Coverings and Dishwasher |
| HVAC: | Fireplace, Forced Air and Window Air Conditioner Electric, Natural Gas |
| Exterior: | Brick |
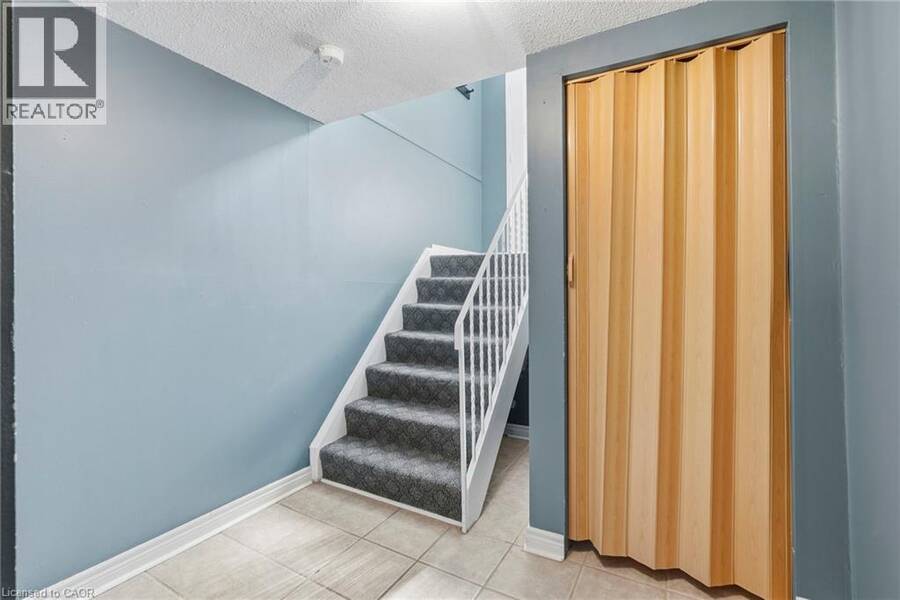
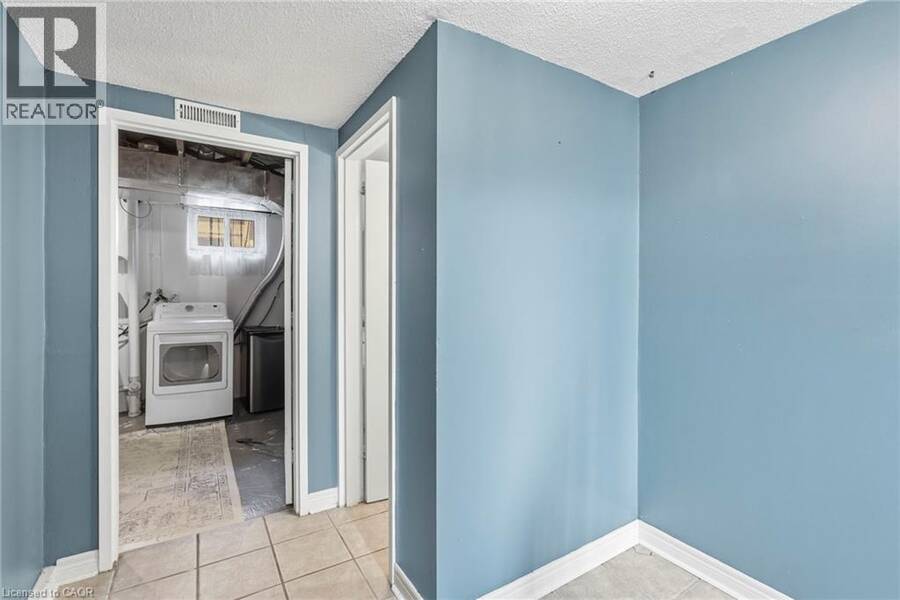
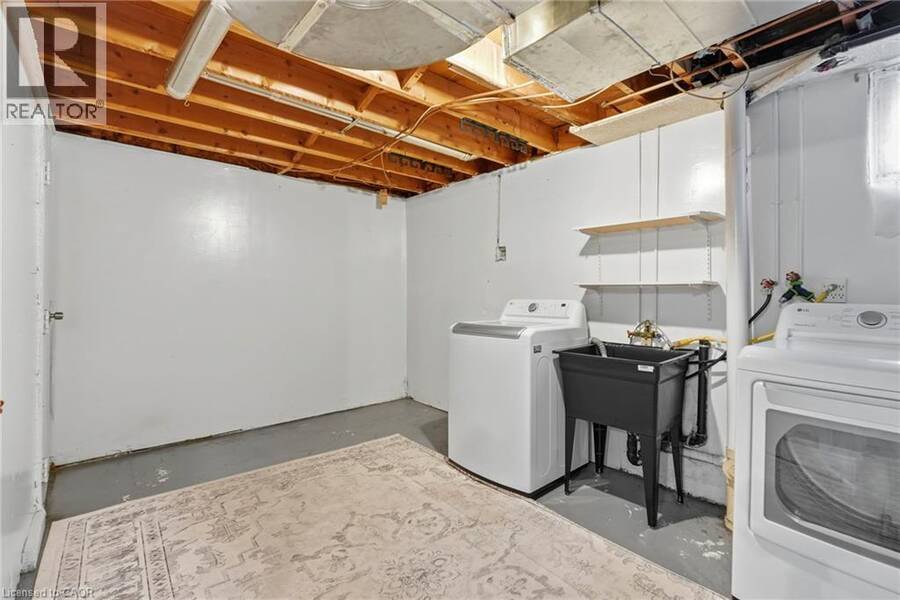
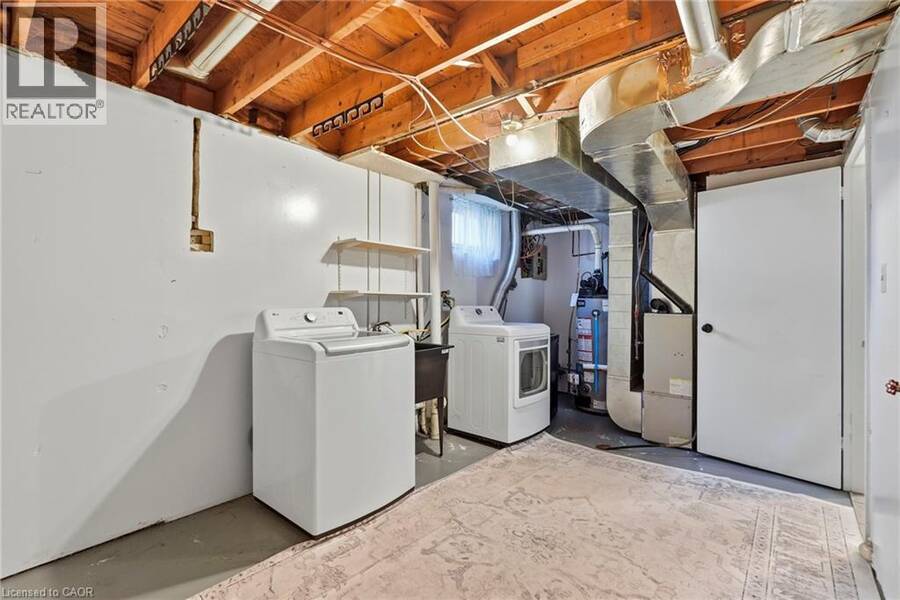
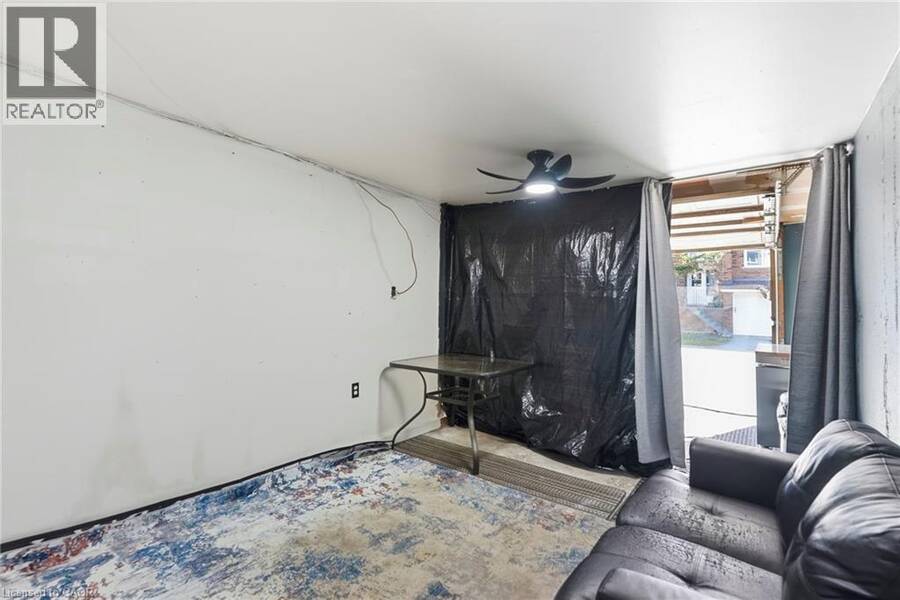
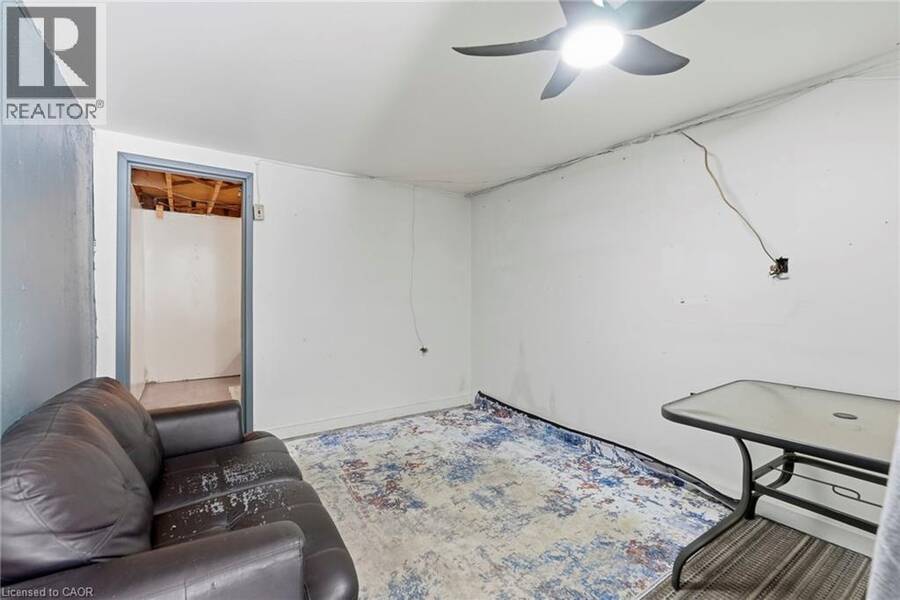
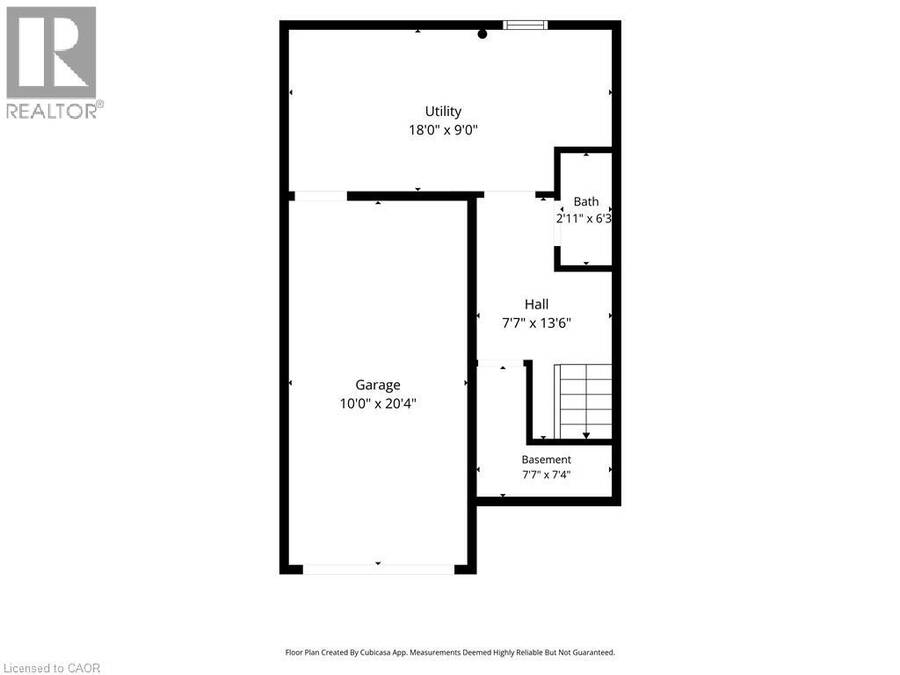
| Basement: | Full (Partially Finished) |
| Utilities: | Municipal Sewage System |
| Location | |
|---|---|
| Town: | Dunnville |
| Province: | Ontario |
| Nearby Amenities: | Golf Nearby, Hospital, Marina, Park, Place Of Worship, Playground, Schools and Shopping |
| Community Features: | School Bus |
| Rooms | Level | Dimensions |
|---|---|---|
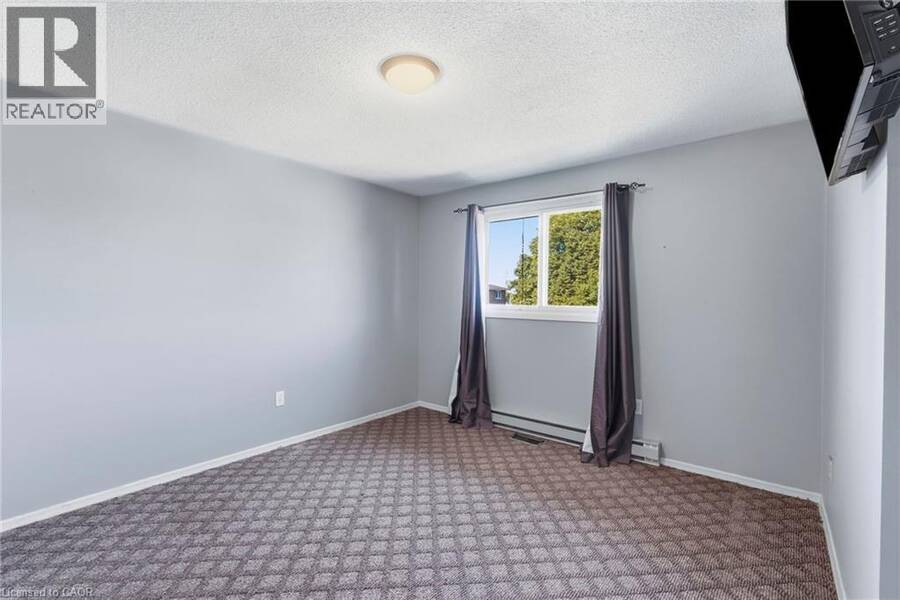
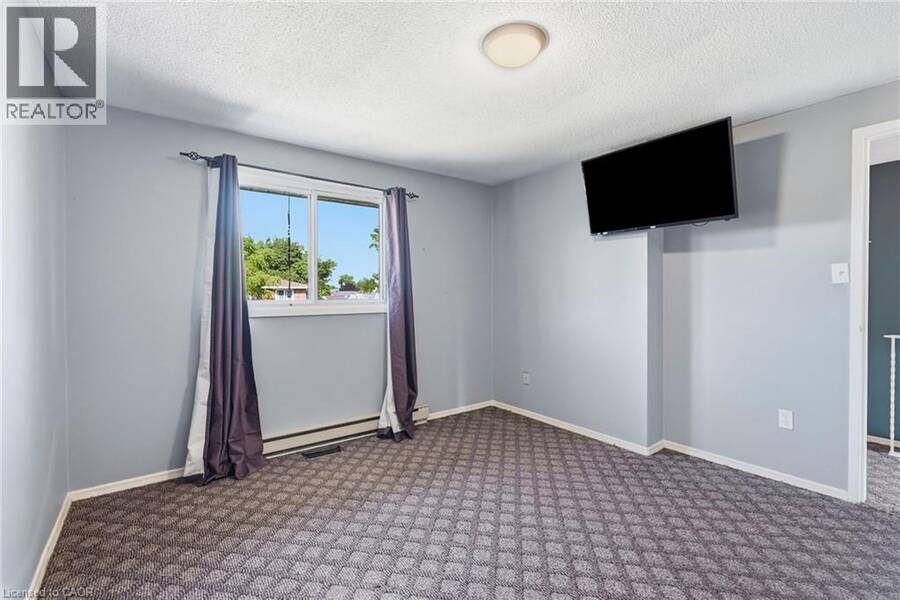
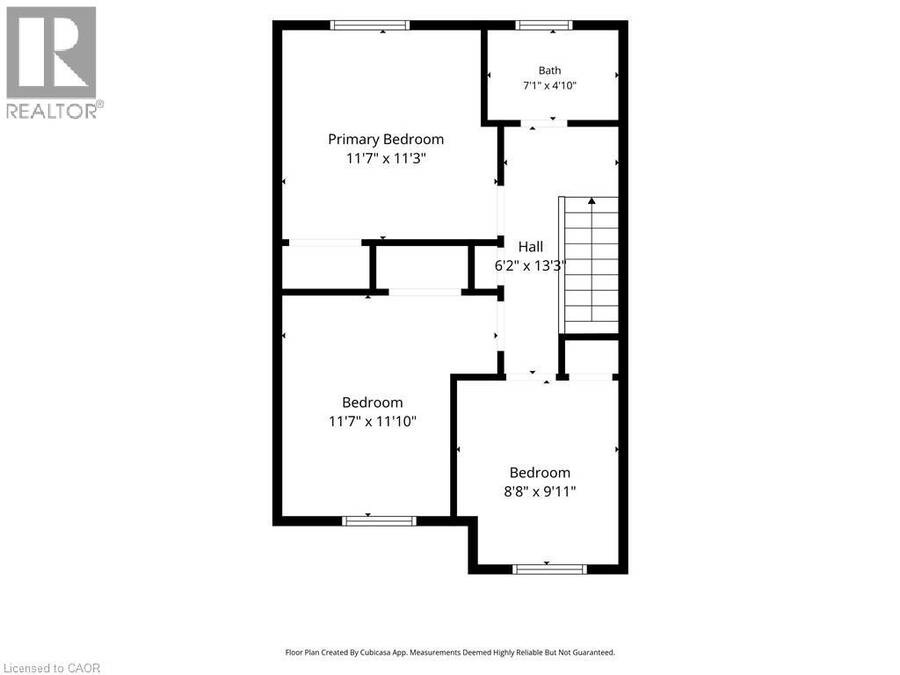
| Bedroom | Second level | 8'8'' x 9'11'' |
| Bedroom | Second level | 11'7'' x 11'10'' |
| Primary Bedroom | Second level | 11'7'' x 11'3'' |
| 4pc Bathroom | Second level | Measurements not available |
| Utility room | Basement | Measurements not available |
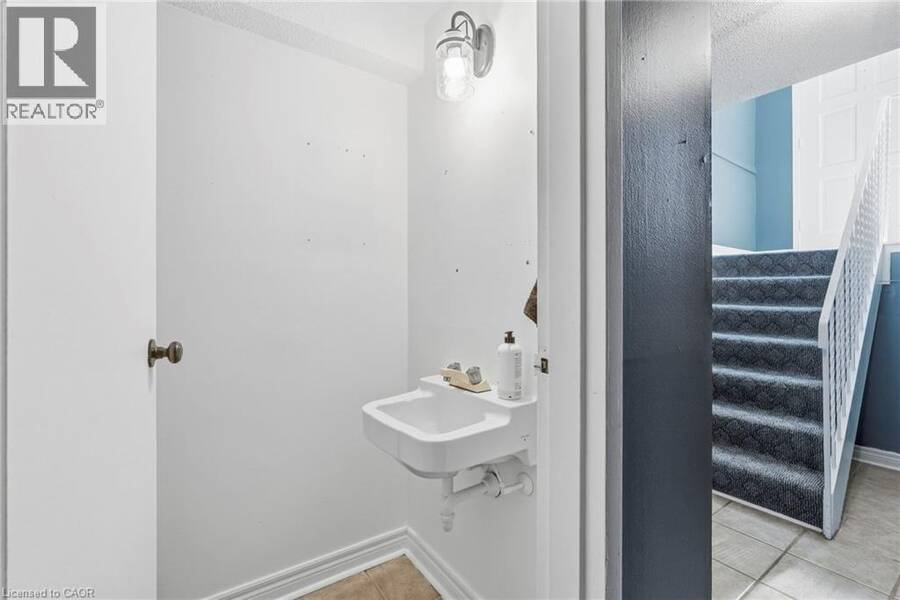
| 2pc Bathroom | Basement | Measurements not available |
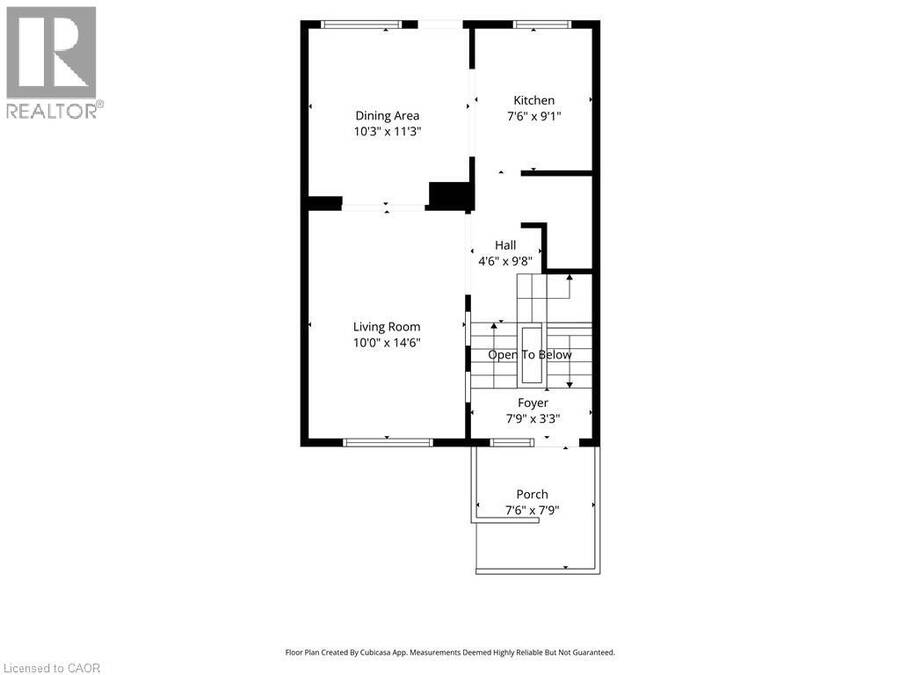
| Kitchen | Main level | 7'6'' x 9'1'' |
| Dining room | Main level | 10'3'' x 11'3'' |
| Living room | Main level | 10'0'' x 14'6'' |
Book a showing to see this MAIN Street West Condo in Dunnville
This property has so much to offer. Book a private showing now, as you do not want to miss out on 137 MAIN Street W in Dunnville, Ontario!
Private Showing Request
Send a request to book a private showing for
.
Please Note: Information you supply in the contact form will be kept fully confidential.
Is this condo the right property for you? Start a conversation to find out.
Get Directions to this Property
Not sure where this property is? Get directions to this MAIN Street West Condo in Dunnville.


Provided by RE/MAX Real Estate Centre Inc.. MLS®, REALTOR®, and the associated logos are trademarks of the Canadian Real Estate Association.

This REALTOR.ca listing content is owned and licensed by REALTOR® members of the Canadian Real Estate Association.
Have questions or need more information about this condo? Don't know where to begin? Then, let us connect you with the best real estate agent to guide you.

Inquiries submitted through this website will be responded to by a local sales representative from Royal LePage®.
Start a Conversation by Text
Provide your full name, phone and email to start a conversation by text message.
Please Note: Information you supply in the contact form will be kept fully confidential.
Start a Conversation by Email
Provide your full name and email to start a conversation by email.
Please Note: Information you supply in the contact form will be kept fully confidential.