
126 CONCESSION Road E, Dunnville, Ontario N1A 1A1

$599,900.00
- 4 bedrooms
- 2 bathrooms
- 2,343 Square Feet
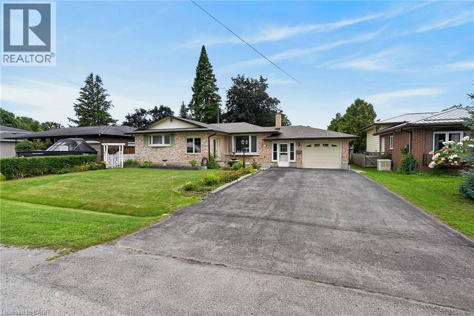
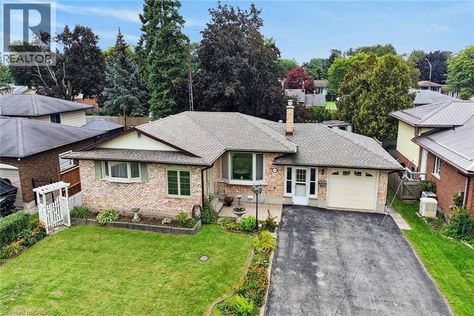
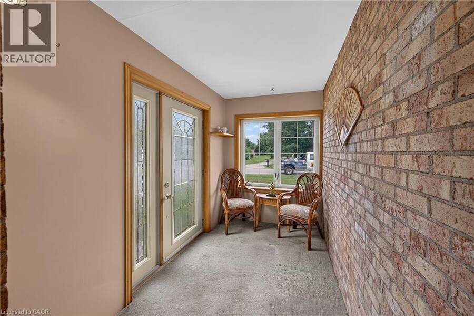
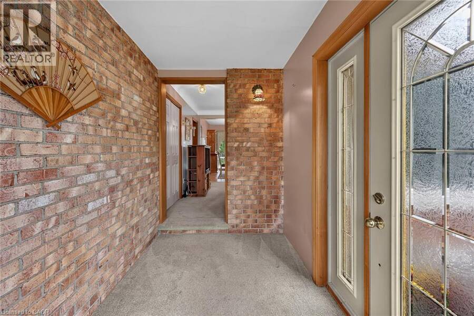
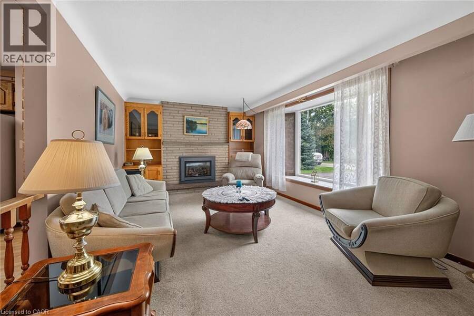
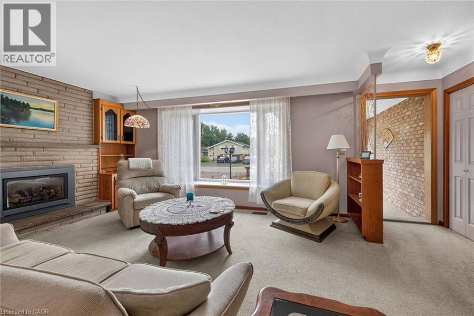
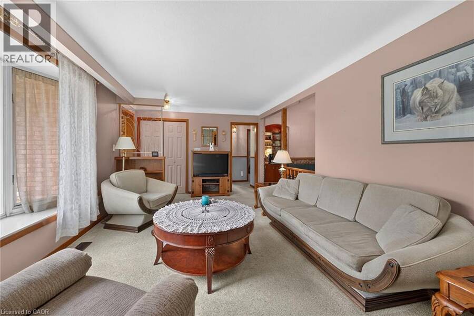
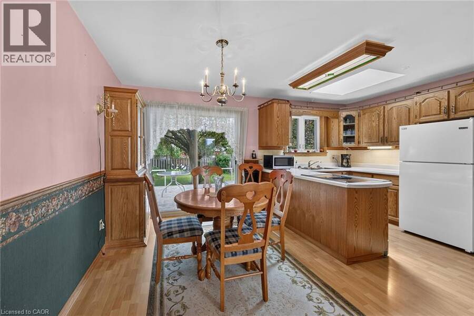
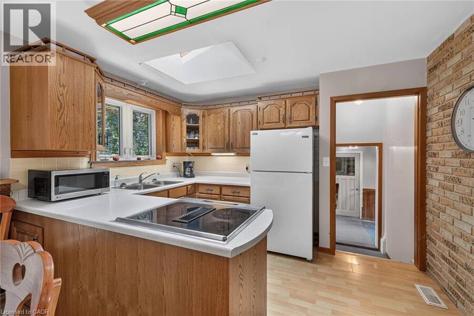
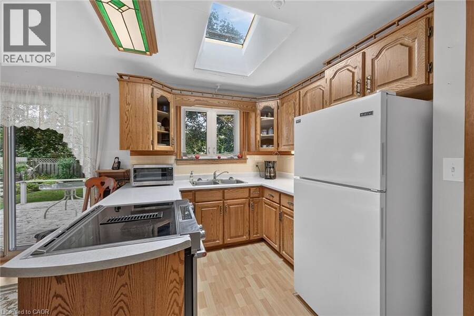
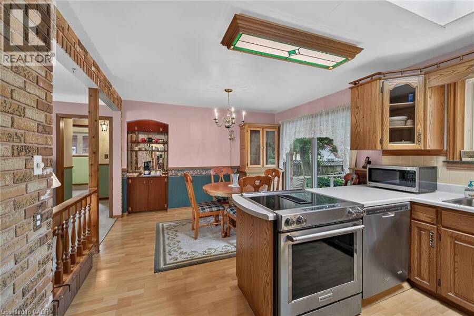
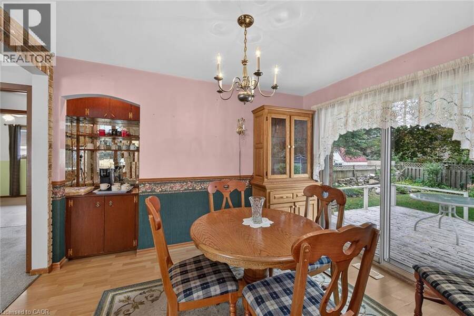
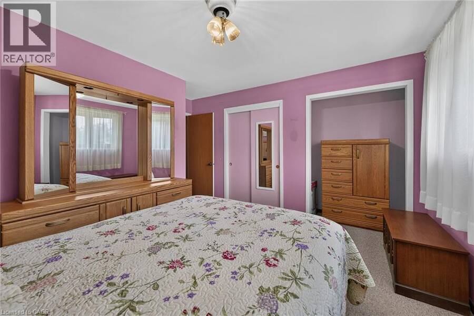
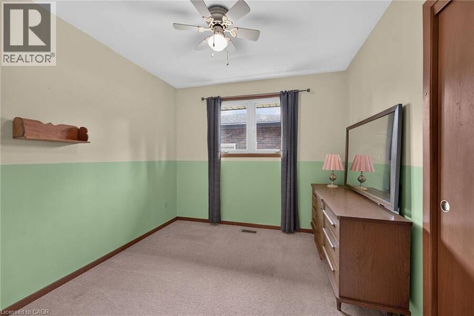
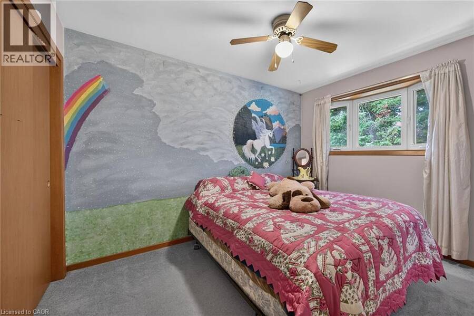
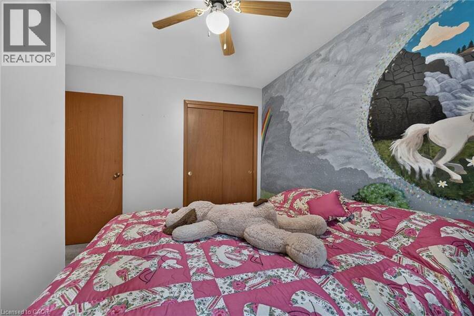
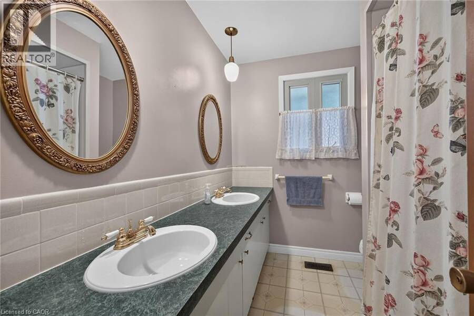
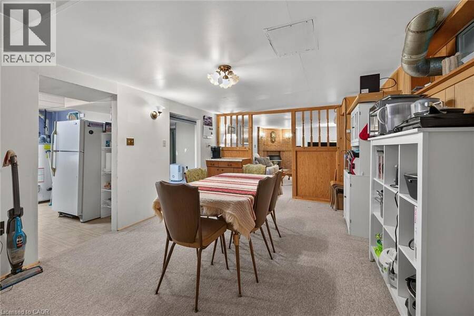
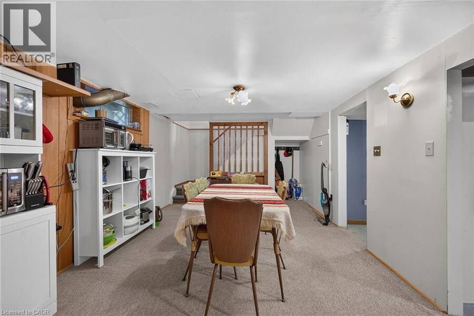
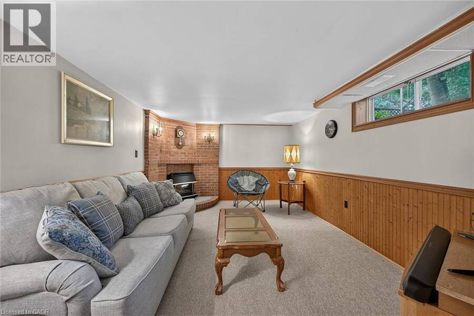
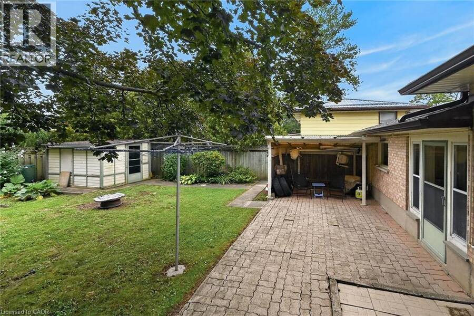
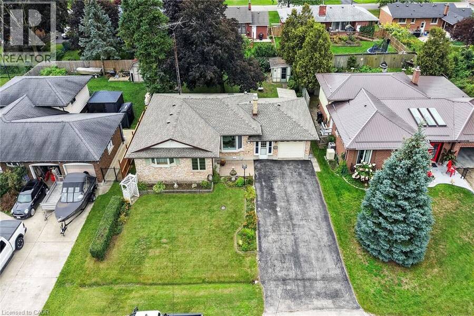
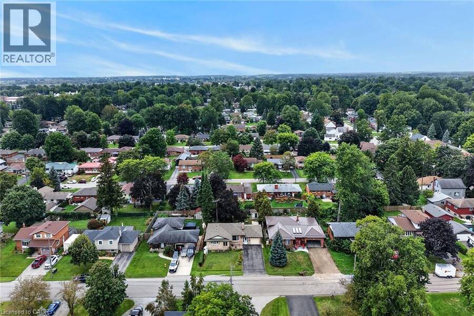
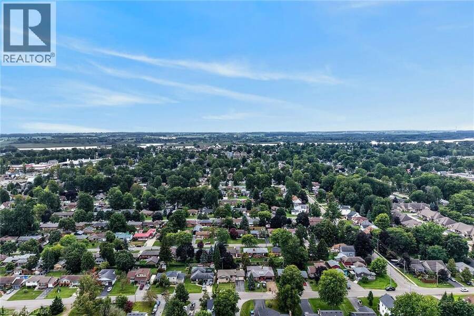
Lovingly maintained brick bungalow in a sought-after, family-friendly Dunnville neighbourhood close to parks, schools, arena/recreation centre, hospital, the Grand River and Lake Erie. Offering about 2,300 sqft of finished living space, including the basement, this home features 3+1 bedrooms and a welcoming front foyer that opens to a living room with gas fireplace, brick surround, oak cabinetry, bright bay window, and unspoiled hardwood floors beneath the carpet in the living room, hallway and all three main-floor bedrooms. Two convenient bathrooms - one on each level, add everyday functionality. The stylish kitchen offers ample oak cabinetry, a ... read more
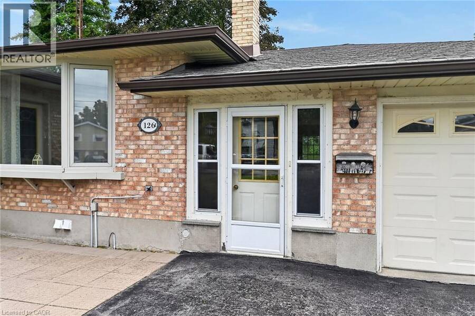
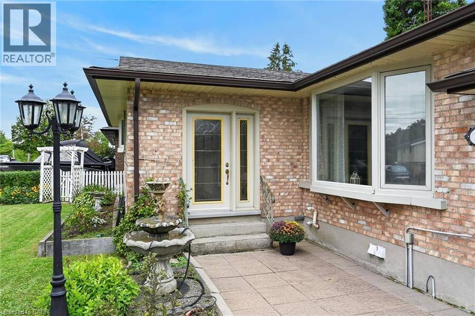
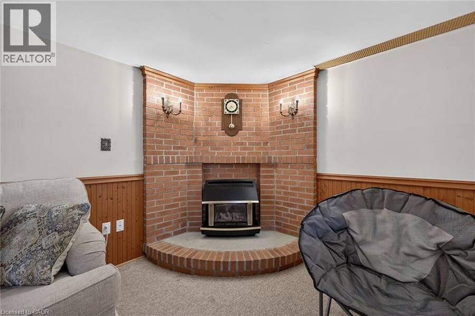
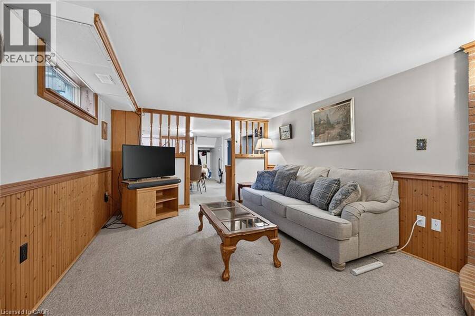
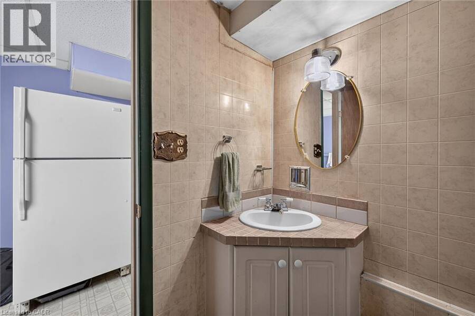
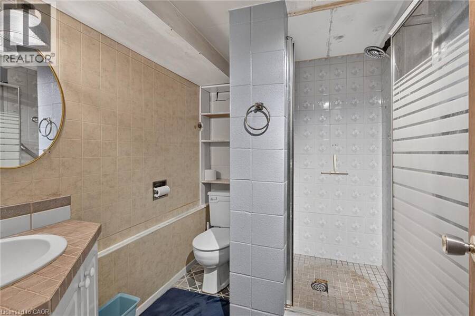
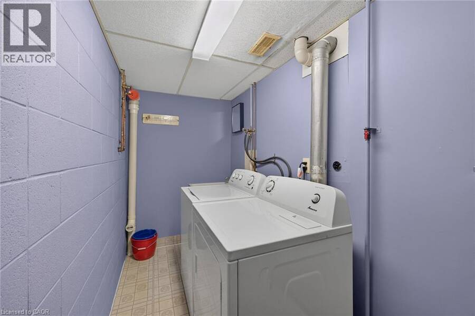
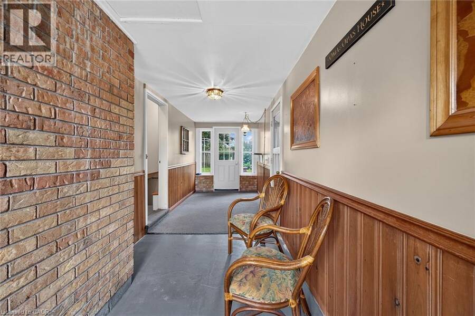
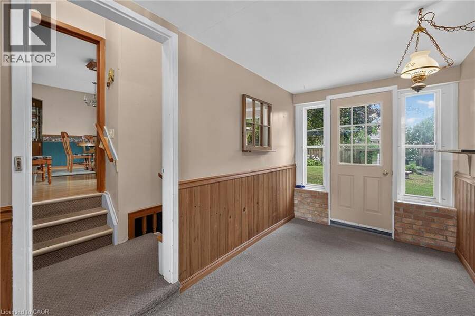
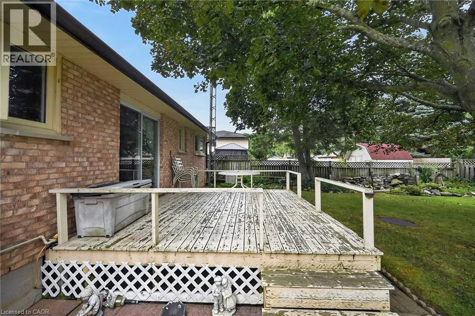
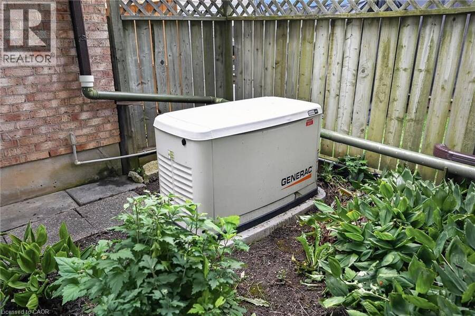
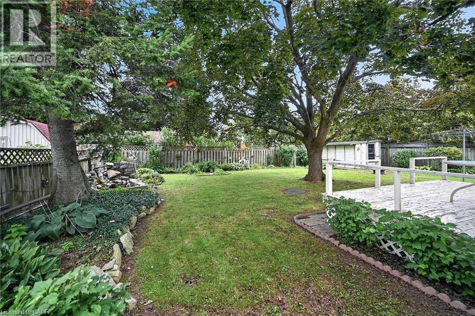
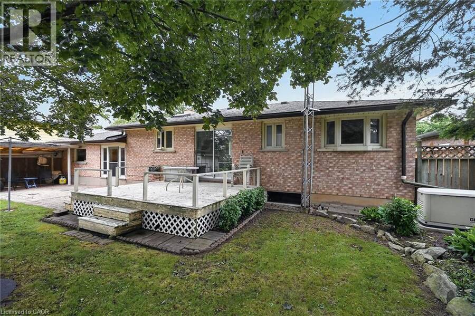
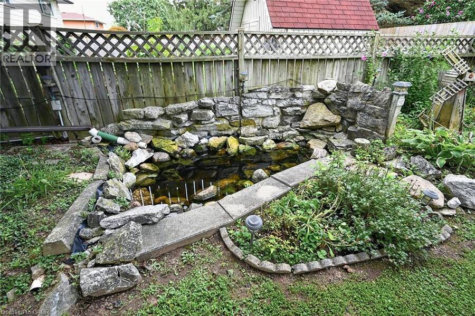
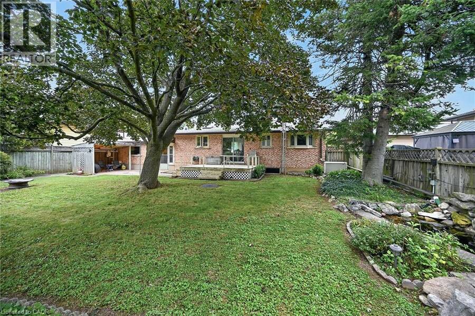
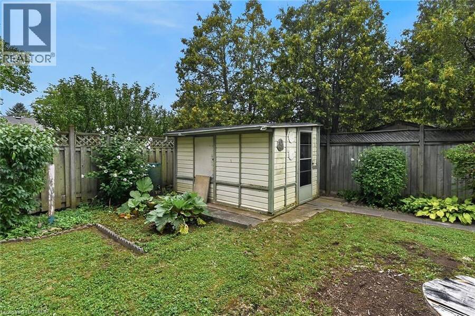
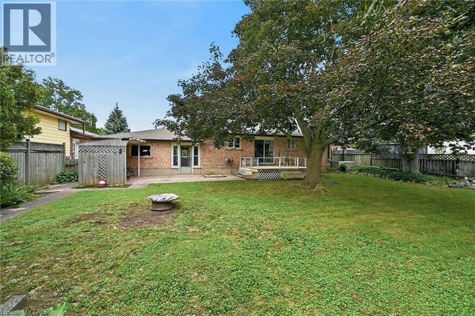
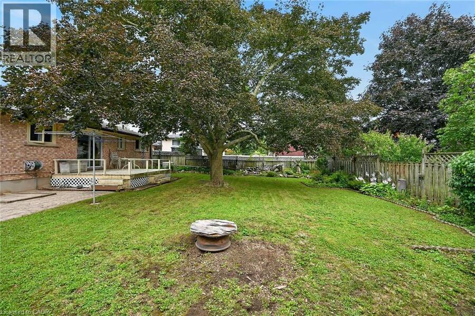
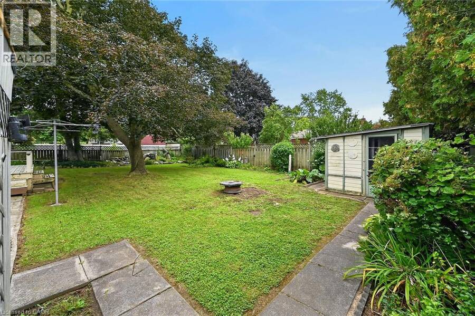
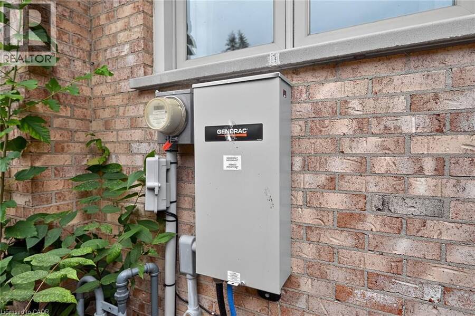
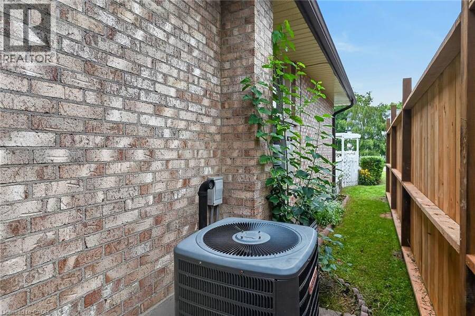
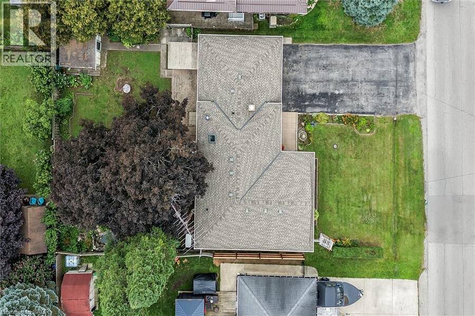
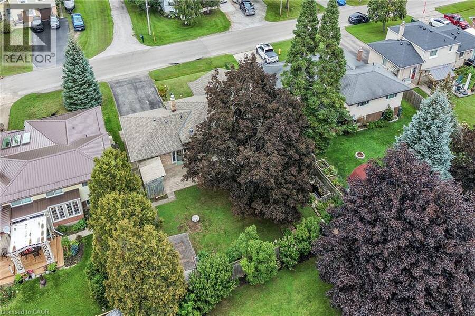
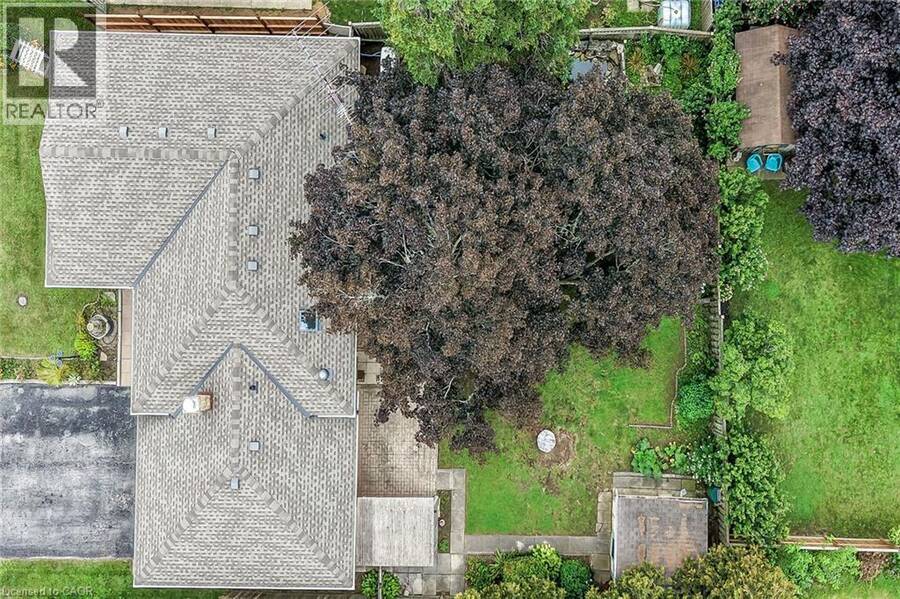
Lovingly maintained brick bungalow in a sought-after, family-friendly Dunnville neighbourhood close to parks, schools, arena/recreation centre, hospital, the Grand River and Lake Erie. Offering about 2,300 sqft of finished living space, including the basement, this home features 3+1 bedrooms and a welcoming front foyer that opens to a living room with gas fireplace, brick surround, oak cabinetry, bright bay window, and unspoiled hardwood floors beneath the carpet in the living room, hallway and all three main-floor bedrooms. Two convenient bathrooms - one on each level, add everyday functionality. The stylish kitchen offers ample oak cabinetry, a skylight, and included appliances, with an adjacent bright dining area featuring a built-in china cabinet, coffee/beverage centre, and sliding patio doors to a spacious deck for easy barbecuing. The fenced backyard includes an interlock brick patio, mature trees, landscaped perennial gardens, an ornamental pond, firepit, and rustic garden shed. The attached garage doubles as a workshop and connects to a breezeway/mudroom with stairs to the finished lower level, which includes a family room with a gas fireplace (not used, as-is), brick accents, pine wainscotting, a guest bedroom, laundry room, 3-piece bathroom, utility room, and plenty of storage. Extras include a washer, dryer, recent roof shingles, replacement windows, high-efficiency gas furnace, central air, 100-amp hydro, and a whole-house backup generator for peace of mind. Enjoy great curb appeal with a double paved driveway, welcoming front walkway, and tasteful landscaping. This home is ideal for first-time buyers or retirees. Quick or flexible possession is possible. (id:25417)
- Listing ID: 40861626
- Property Type: Single Family
- Year Built: 1971
| Property | |
|---|---|
| Style: | Bungalow |
| Ownership: | Freehold |
| Lot Size: | 0.17 Ac (Under 1/2 Acre) |
| Parking: | Attached Garage 5 Spaces |
| Building | |
|---|---|
| Type: | Single Family House |
| Appliances: | Dishwasher, Dryer, Refrigerator, Stove, Washer, Window Coverings and Central Vacuum |
| HVAC: | Central Air Conditioning, Fireplace and Forced Air Natural Gas |
| Exterior: | Brick |
| Basement: | Full (Partially Finished) |
| Utilities: | Electricity, Natural Gas and Municipal Sewage System |
| Location | |
|---|---|
| Town: | Dunnville |
| Province: | Ontario |
| Nearby Amenities: | Hospital, Park, Place Of Worship and Schools |
| Community Features: | Community Centre |
| Rooms | Level | Dimensions |
|---|---|---|
| 3pc Bathroom | Basement | 6'9'' x 6'2'' |
| Recreation room | Basement | 32'9'' x 11'6'' |
| Bedroom | Basement | 15'0'' x 11'0'' |
| Bedroom | Main level | 11'6'' x 8'5'' |
| Bedroom | Main level | 9'11'' x 9'3'' |
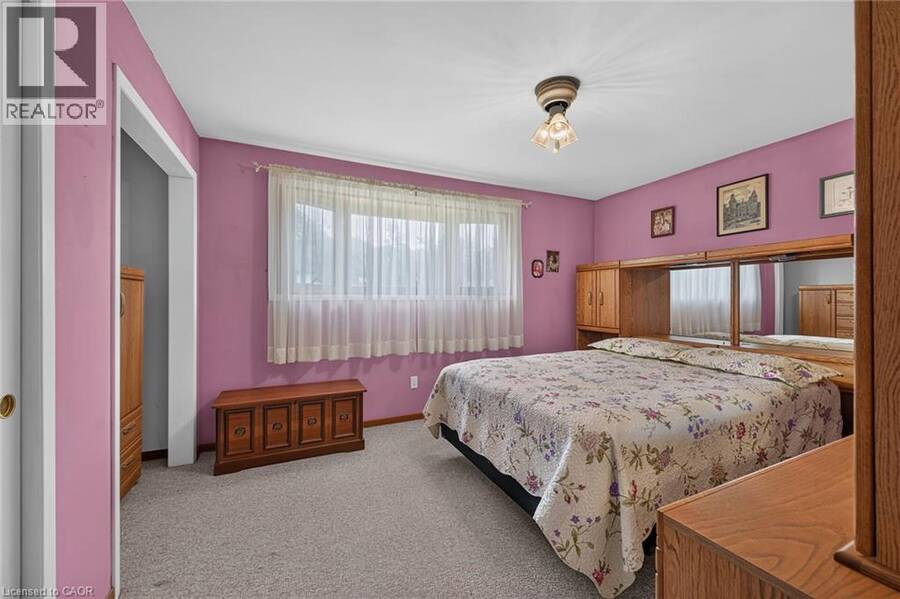
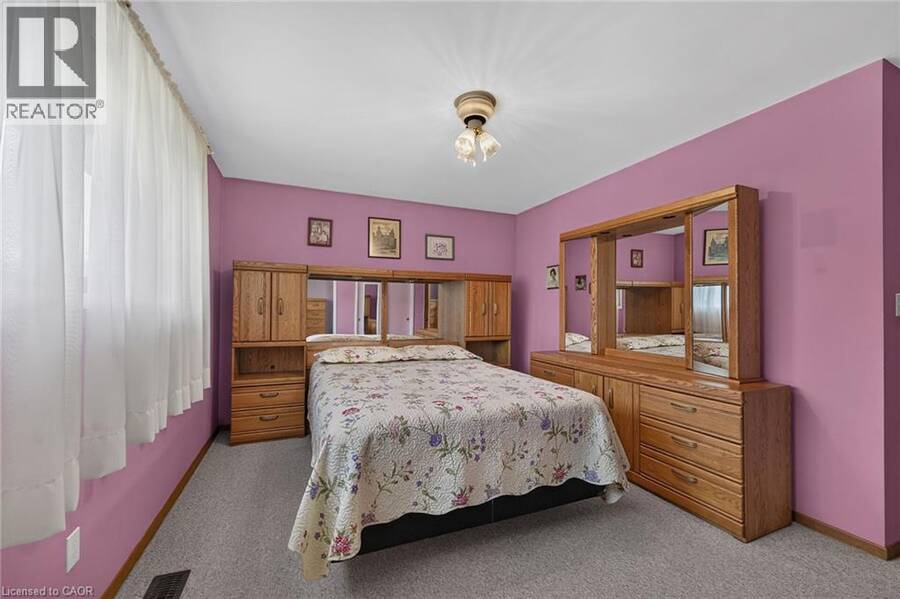
| Primary Bedroom | Main level | 13'6'' x 10'8'' |
| 4pc Bathroom | Main level | 8'0'' x 7'0'' |
| Foyer | Main level | 10'7'' x 5'10'' |
| Mud room | Main level | 23'3'' x 6'10'' |
| Dining room | Main level | 11'6'' x 8'8'' |
| Kitchen | Main level | 7'9'' x 8'5'' |
| Family room | Main level | 20'3'' x 11'4'' |
Book a showing to see this CONCESSION Road East Home in Dunnville
This property has so much to offer. Book a private showing now, as you do not want to miss out on 126 CONCESSION Road E in Dunnville, Ontario!
Private Showing Request
Send a request to book a private showing for
.
Please Note: Information you supply in the contact form will be kept fully confidential.
Is this home the right property for you? Start a conversation to find out.
Get Directions to this Property
Not sure where this property is? Get directions to this CONCESSION Road East Home in Dunnville.


Provided by Royal LePage NRC Realty Inc.. MLS®, REALTOR®, and the associated logos are trademarks of the Canadian Real Estate Association.

This REALTOR.ca listing content is owned and licensed by REALTOR® members of the Canadian Real Estate Association.
Have questions or need more information about this home? Don't know where to begin? Then, let us connect you with the best real estate agent to guide you.

Inquiries submitted through this website will be responded to by a local sales representative from Royal LePage®.
Start a Conversation by Text
Provide your full name, phone and email to start a conversation by text message.
Please Note: Information you supply in the contact form will be kept fully confidential.
Start a Conversation by Email
Provide your full name and email to start a conversation by email.
Please Note: Information you supply in the contact form will be kept fully confidential.