
123 FAIRVIEW Avenue W, Dunnville, Ontario N1A 1M2

$599,900.00
- 3 bedrooms
- 2 bathrooms
- 1,175 Square Feet
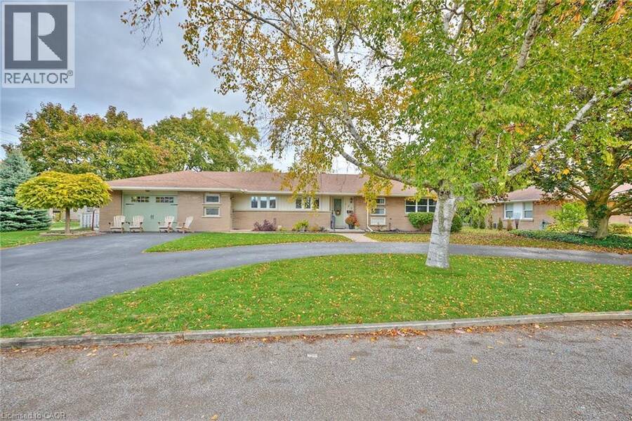
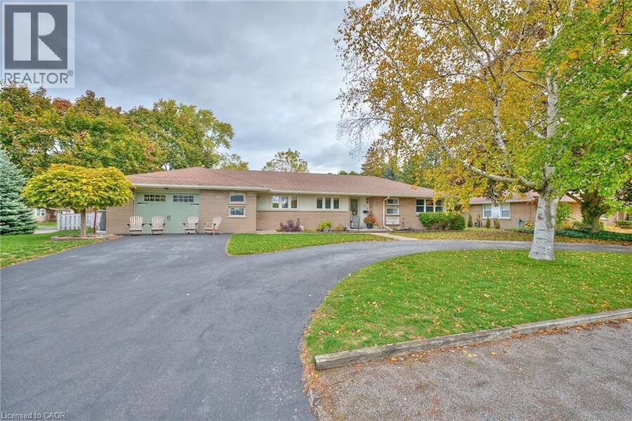
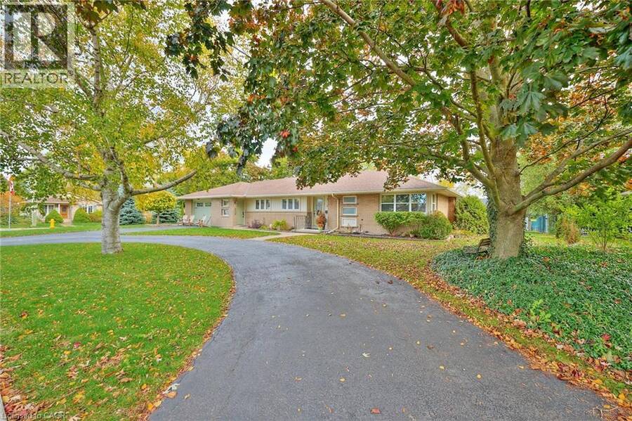
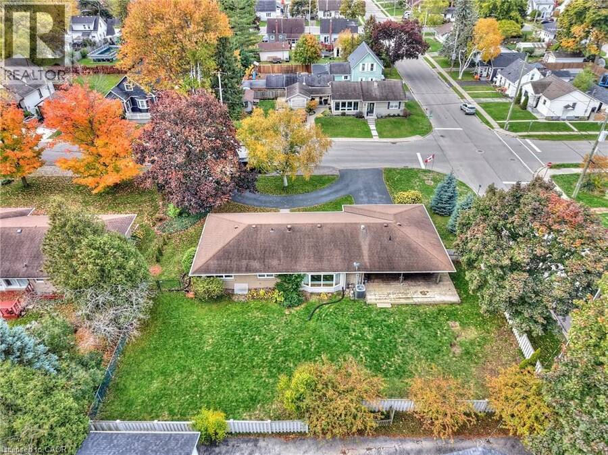
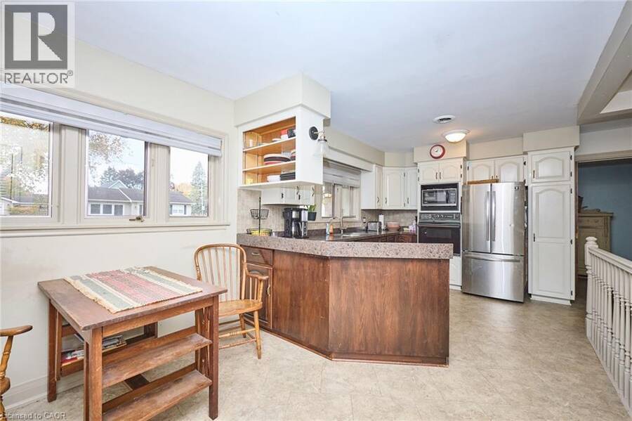
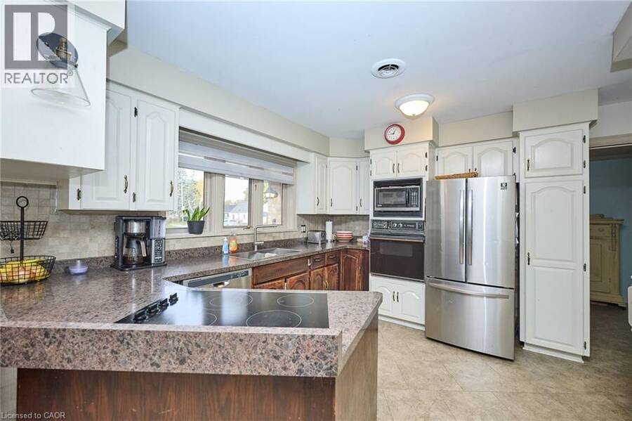
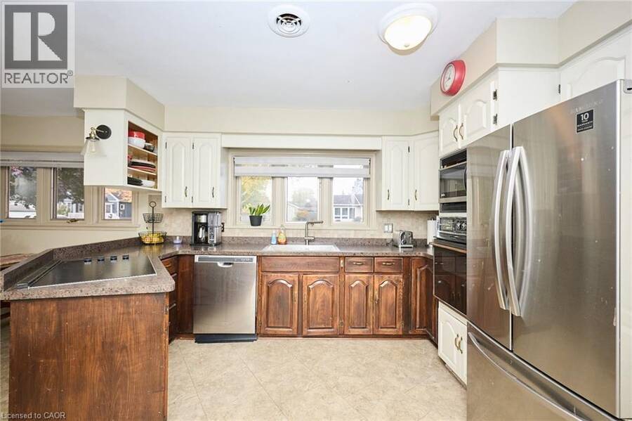
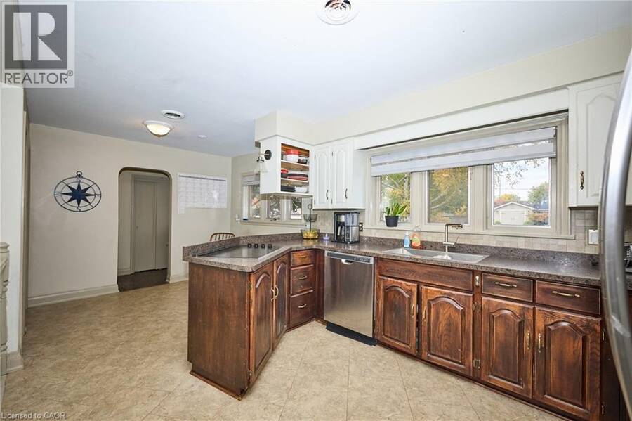
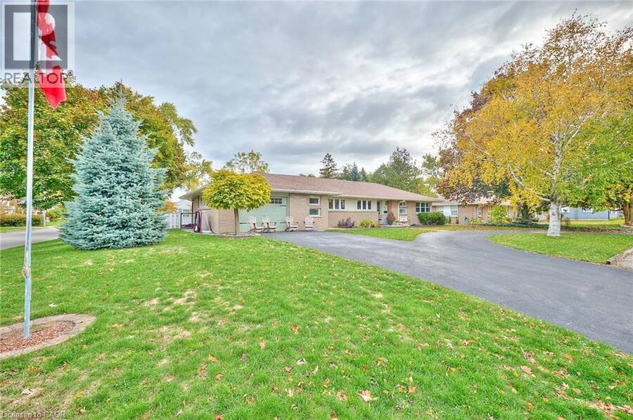
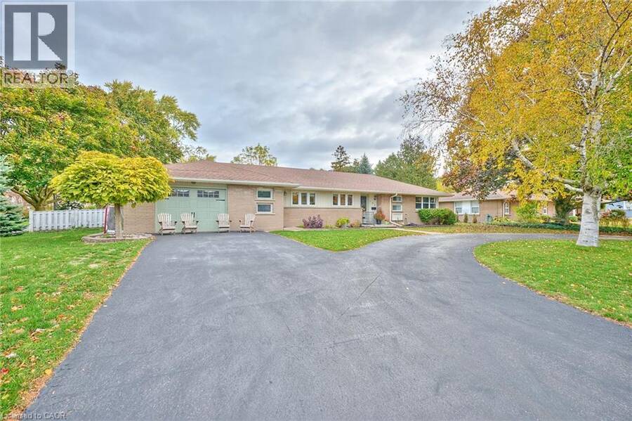
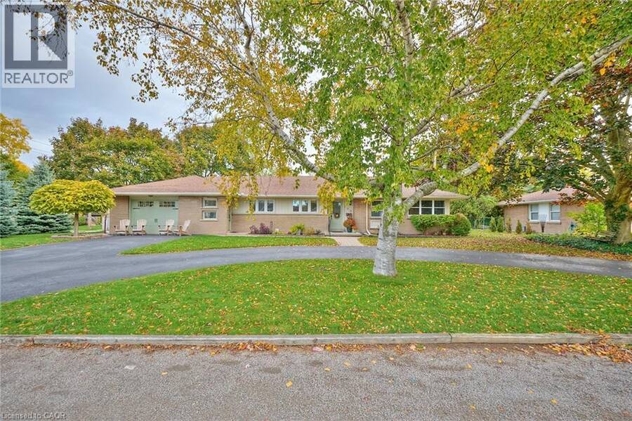
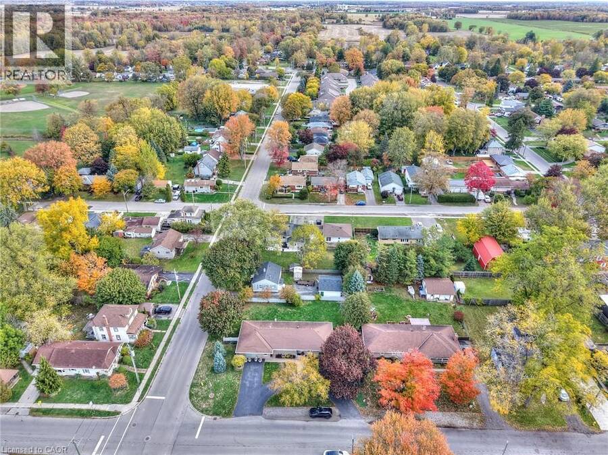
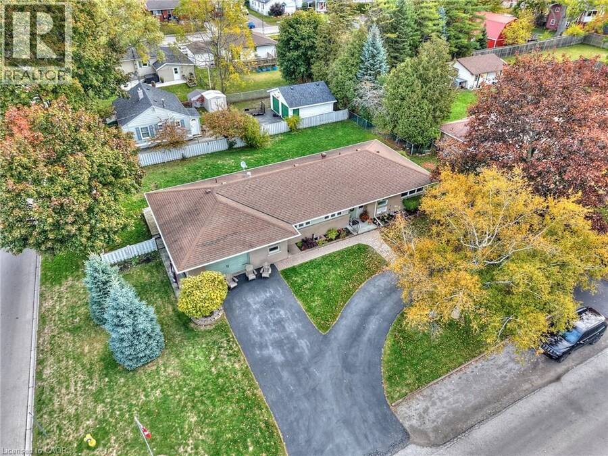
Discover the perfect blend of comfort and style in this beautifully maintained 3 + 1 bedroom bungalow nestled in one of Dunnville’s most desirable neighborhoods. You will be impressed by the home’s inviting curb appeal, featuring a double-car garage, a paved driveway, and manicured yard that reflects true pride of ownership. Step inside to a bright, O/C main floor designed with everyday living in mind. The spacious living room offers a welcoming space for family, while large windows fill the home with natural light. The dining area flows effortlessly into a well-appointed kitchen featuring ample cabinetry, modern appliances, and plenty of counter ... read more
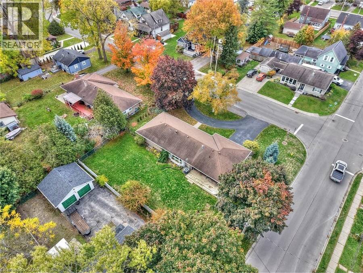
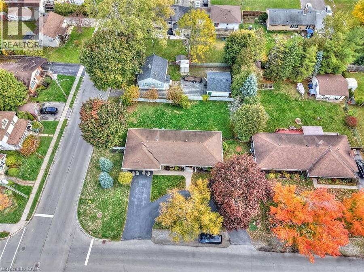
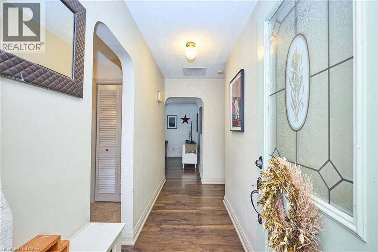
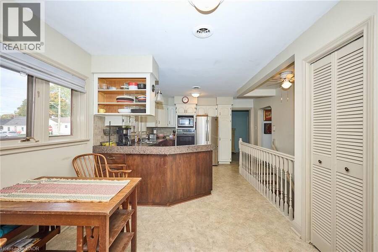
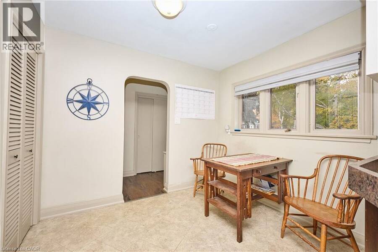
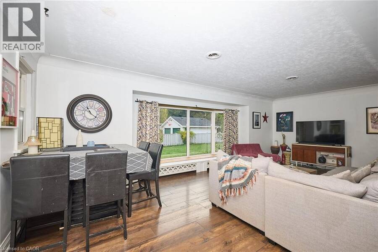
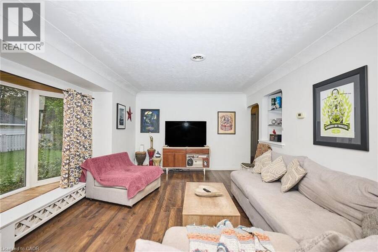
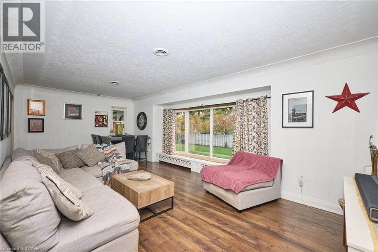
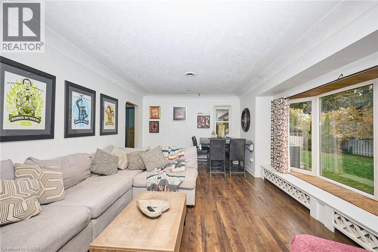
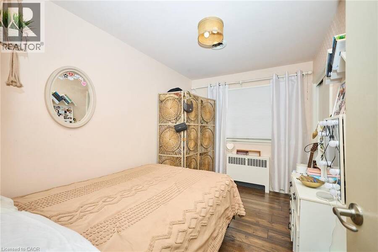
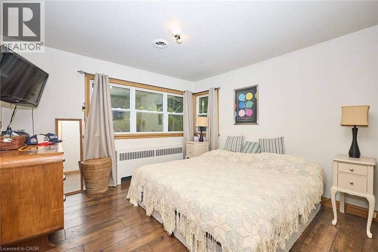
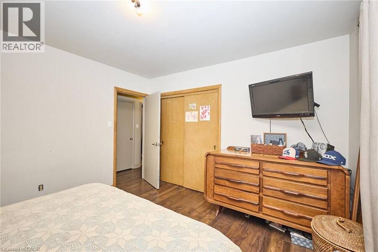
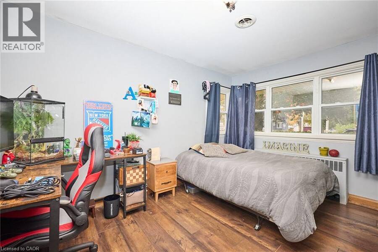
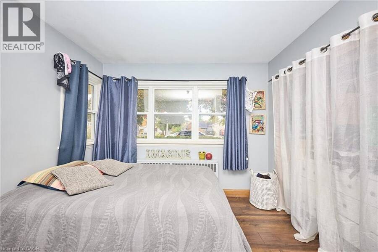
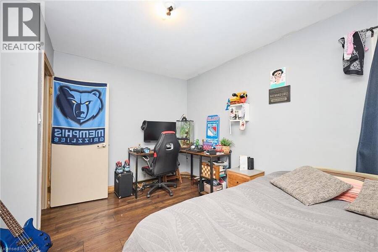
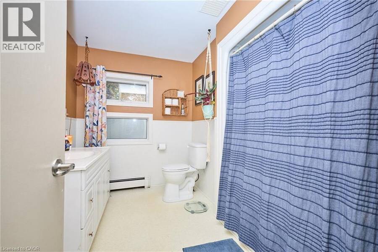
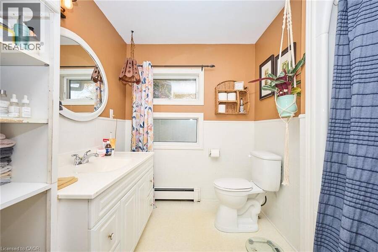
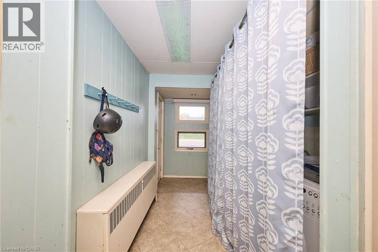
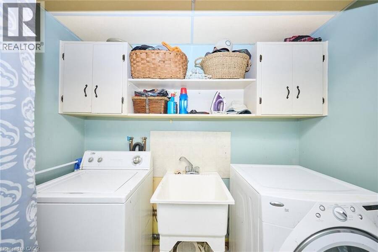
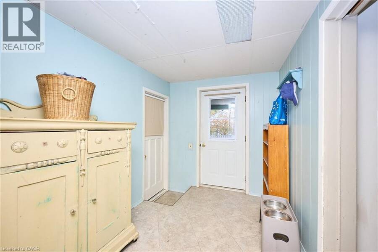
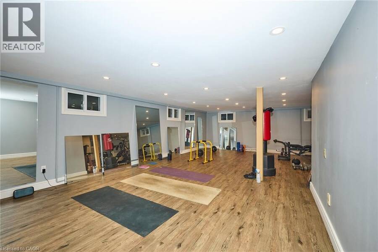
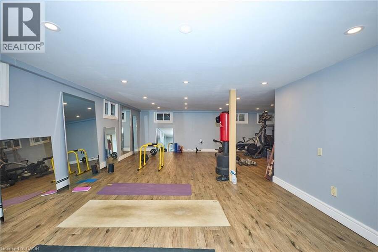
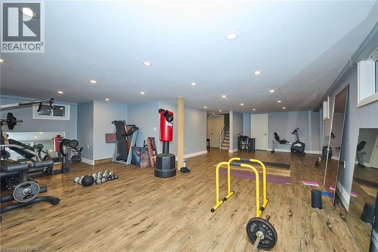
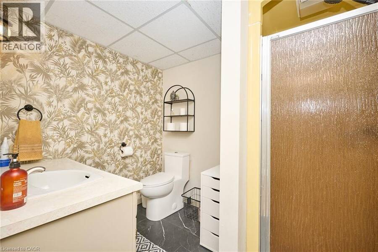
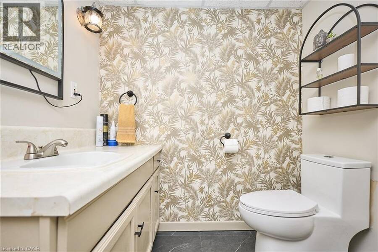
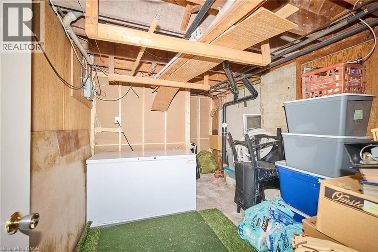
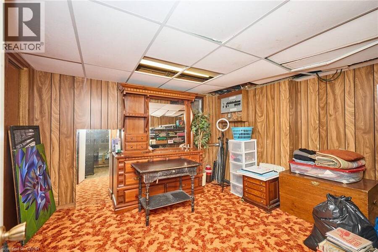
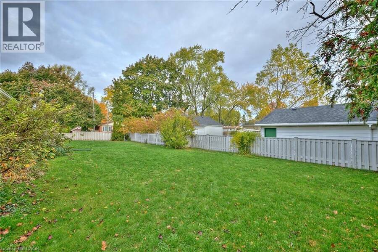
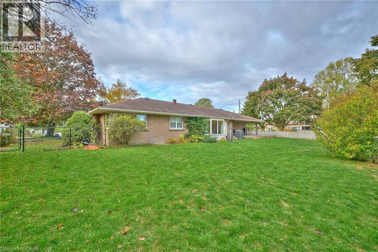
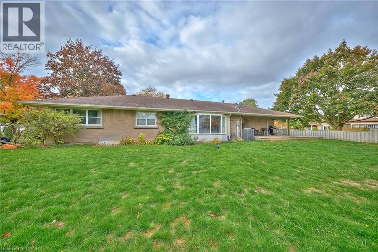
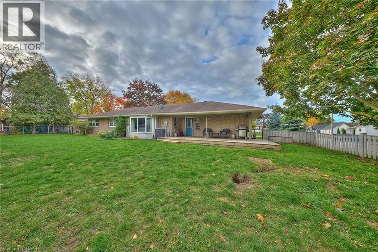
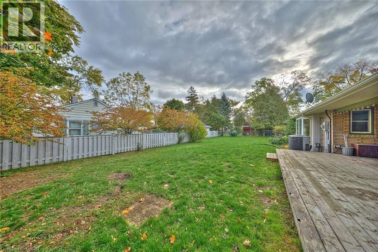
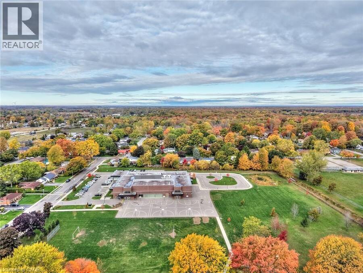
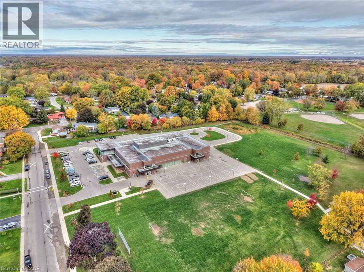
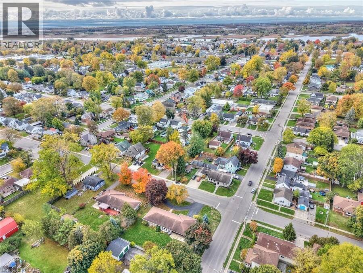
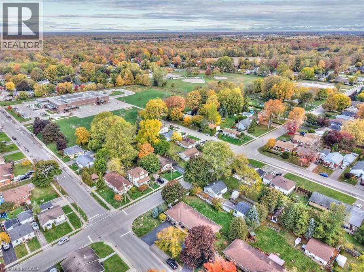
Discover the perfect blend of comfort and style in this beautifully maintained 3 + 1 bedroom bungalow nestled in one of Dunnville’s most desirable neighborhoods. You will be impressed by the home’s inviting curb appeal, featuring a double-car garage, a paved driveway, and manicured yard that reflects true pride of ownership. Step inside to a bright, O/C main floor designed with everyday living in mind. The spacious living room offers a welcoming space for family, while large windows fill the home with natural light. The dining area flows effortlessly into a well-appointed kitchen featuring ample cabinetry, modern appliances, and plenty of counter space for cooking and entertaining. This home offers main floor laundry for added convenience—no more stairs on wash day! Down the hall, you’ll find three comfortable bedrooms, including a generous primary suite with plenty of closet space. The main bathroom is stylishly finished, offering both function and flair. Downstairs, the fully finished basement provides exceptional versatility. A large family room with cozy ambiance makes the perfect spot for movie nights or game days, while the additional bedroom and full bathroom are ideal for guests, teens, or in-laws. There’s also ample storage and room for a home gym, hobby area, or office—whatever fits your lifestyle best. Step outside to enjoy your private backyard retreat. The spacious yard provides plenty of room for children to play, pets to roam, or for you to entertain friends and family during warm summer evenings. This home is close to schools, parks, shopping, and all of Dunnville’s wonderful amenities. Enjoy easy access to the Grand River, local trails, and beautiful Lake Erie all just minutes from your doorstep. Whether you’re downsizing, buying your first home, or looking for a family-friendly space, this charming bungalow checks all the boxes. With its combination of comfort, convenience, and location, it’s a property you won’t want to miss (id:25417)
- Listing ID: 40845233
- Property Type: Single Family
- Year Built: 1954
| Property | |
|---|---|
| Ownership: | Freehold |
| Lot Size: | Under 1/2 Acre |
| Parking: | Attached Garage 10 Spaces |
| Building | |
|---|---|
| Type: | Single Family House |
| HVAC: | Central Air Conditioning, Fireplace and Hot Water Radiator Heat Natural Gas |
| Exterior: | Aluminum Siding and Brick |
| Basement: | Full (Finished) |
| Utilities: | Municipal Sewage System |
| Location | |
|---|---|
| Town: | Dunnville |
| Province: | Ontario |
| Nearby Amenities: | Beach, Golf Nearby, Hospital, Marina, Park and Schools |
| Rooms | Level | Dimensions |
|---|---|---|
| 3pc Bathroom | Basement | 8'1'' x 4'6'' |
| Bonus Room | Basement | 12'6'' x 10'5'' |
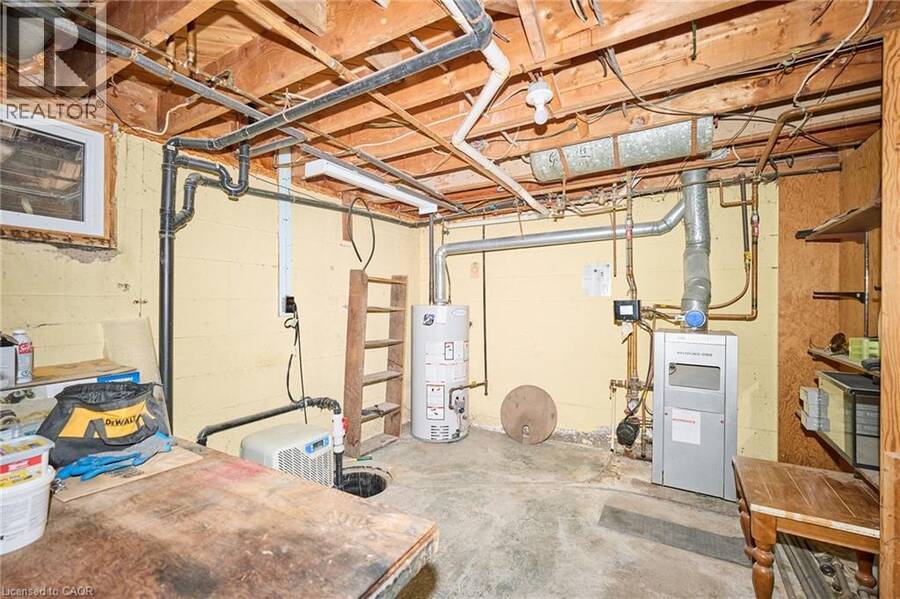
| Utility room | Basement | 13'0'' x 11'7'' |
| Gym | Basement | 15'5'' x 11'0'' |
| Games room | Basement | 35'5'' x 14'7'' |
| Laundry room | Main level | 12'0'' x 7'3'' |
| 4pc Bathroom | Main level | 9'8'' x 8'6'' |
| Bedroom | Main level | 12'0'' x 11'5'' |
| Bedroom | Main level | 11'11'' x 7'7'' |
| Bedroom | Main level | 13'1'' x 10'0'' |
| Eat in kitchen | Main level | 20'0'' x 13'1'' |
| Foyer | Main level | 9'9'' x 7'5'' |
Book a showing to see this FAIRVIEW Avenue West Home in Dunnville
This property has so much to offer. Book a private showing now, as you do not want to miss out on 123 FAIRVIEW Avenue W in Dunnville, Ontario!
Private Showing Request
Send a request to book a private showing for
.
Please Note: Information you supply in the contact form will be kept fully confidential.
Is this home the right property for you? Start a conversation to find out.
Get Directions to this Property
Not sure where this property is? Get directions to this FAIRVIEW Avenue West Home in Dunnville.


Provided by Royal LePage NRC Realty Inc.. MLS®, REALTOR®, and the associated logos are trademarks of the Canadian Real Estate Association.

This REALTOR.ca listing content is owned and licensed by REALTOR® members of the Canadian Real Estate Association.
Have questions or need more information about this home? Don't know where to begin? Then, let us connect you with the best real estate agent to guide you.

Inquiries submitted through this website will be responded to by a local sales representative from Royal LePage®.
Start a Conversation by Text
Provide your full name, phone and email to start a conversation by text message.
Please Note: Information you supply in the contact form will be kept fully confidential.
Start a Conversation by Email
Provide your full name and email to start a conversation by email.
Please Note: Information you supply in the contact form will be kept fully confidential.