
111 HALDIMAND RD 17, Dunnville, Ontario N0A 1E0

$469,850.00
- 2 bedrooms
- 1 bathrooms
- 946 Square Feet
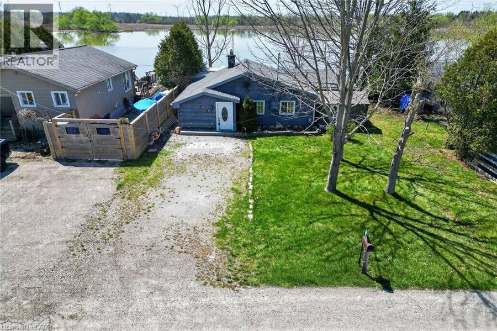
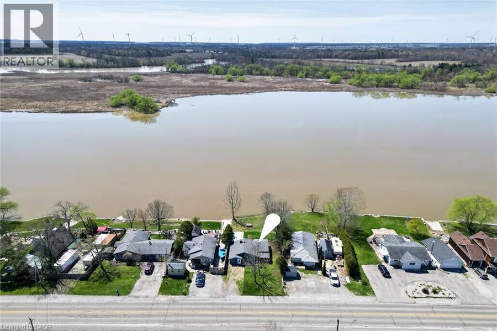
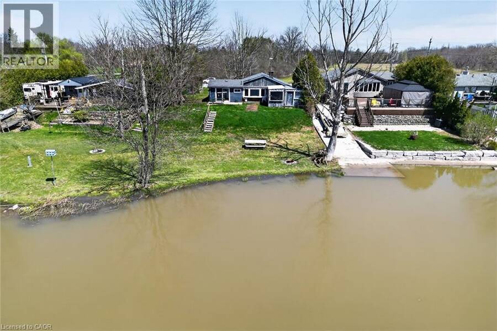
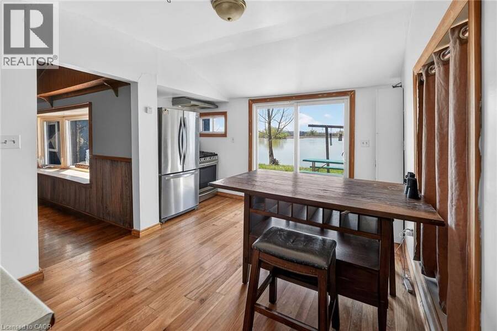
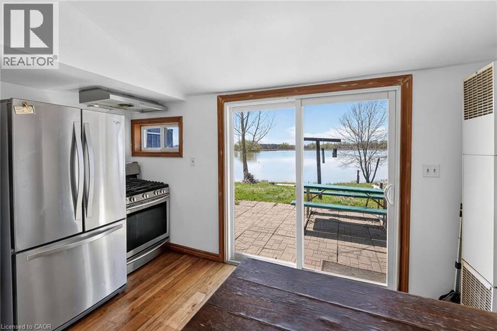
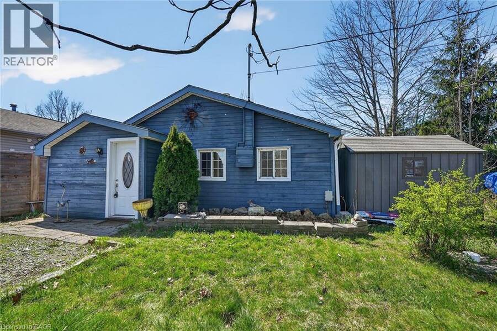
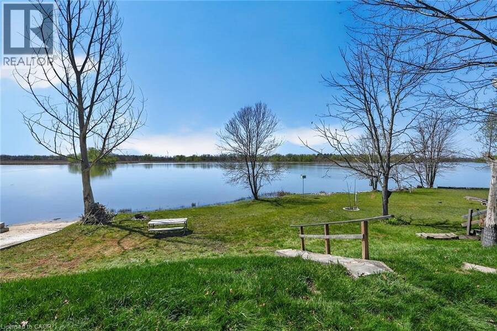
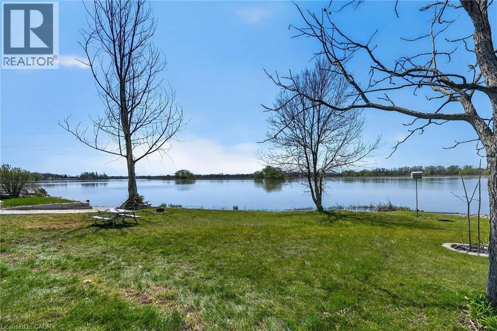
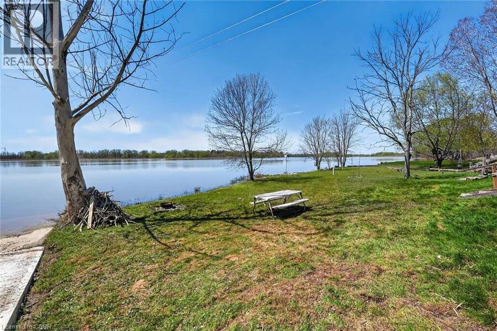
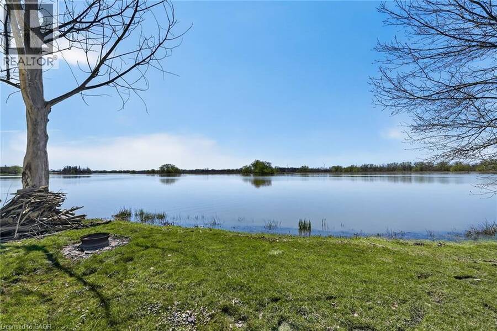
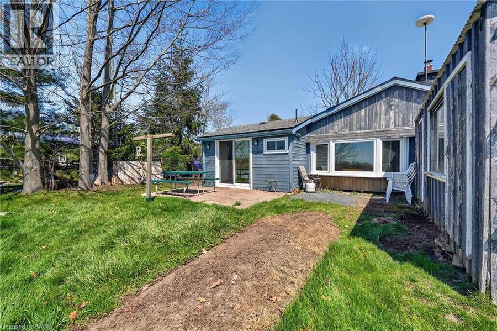
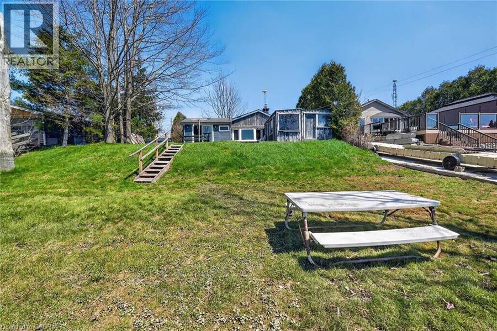
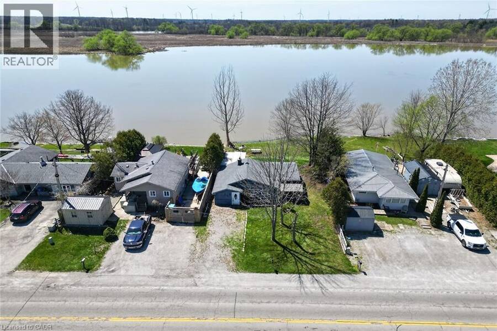
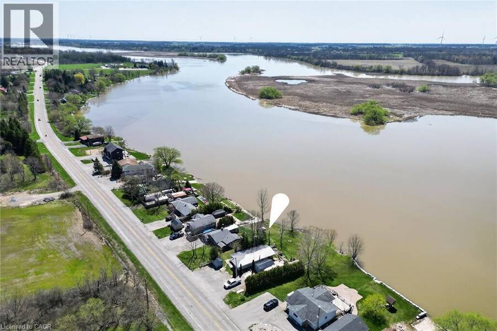
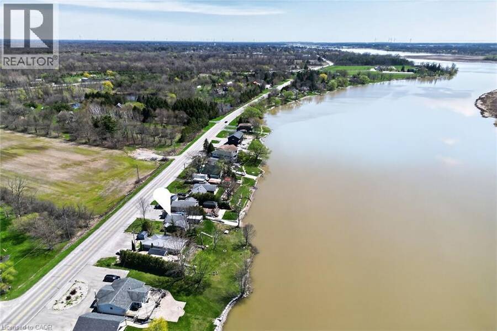
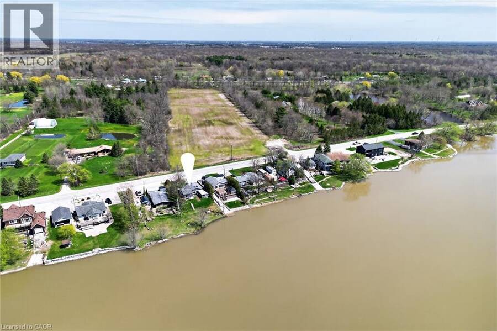
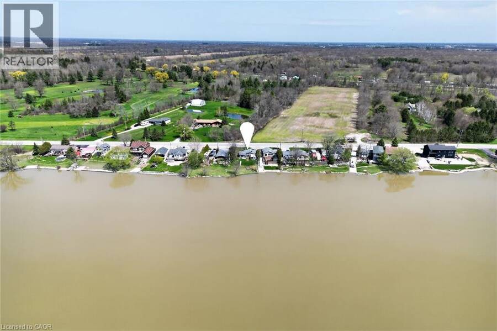
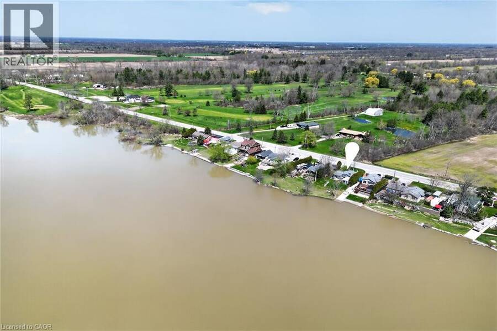
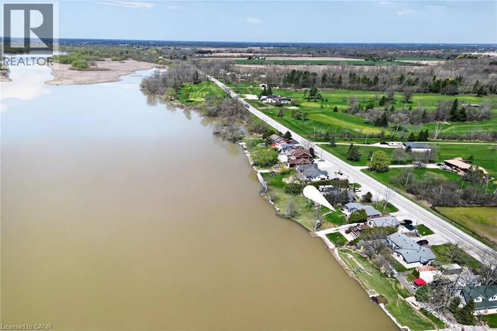
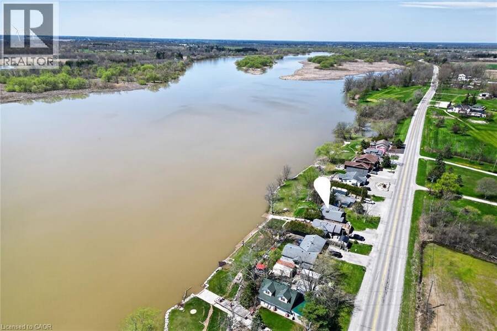
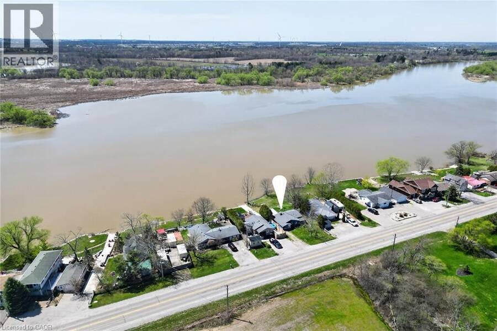
Welcome to 111 Haldimand Rd 17 – Waterfront Living on the Grand River Here’s your chance to own a little slice of heaven in Dunnville. Set along the scenic Grand River, this property offers peaceful surroundings, beautiful water views, and direct access to nature. Cast a line and fish from your own backyard, or enjoy miles of navigable water leading to Lake Erie—perfect for boating, kayaking, canoeing, and jet skiing. Watch migratory birds, ducks, and local wildlife right from your property. Located across from Dunnville Golf Club and just a short drive to Cayuga, Caledonia, the hospital, and downtown Dunnville, this location offers a great ... read more
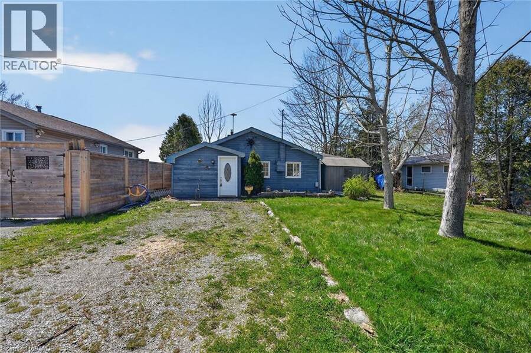
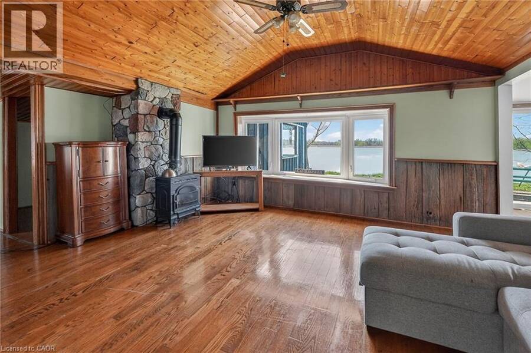
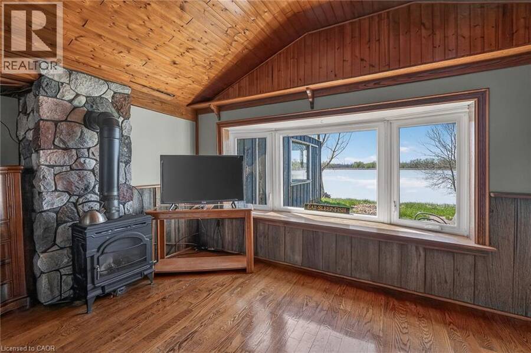
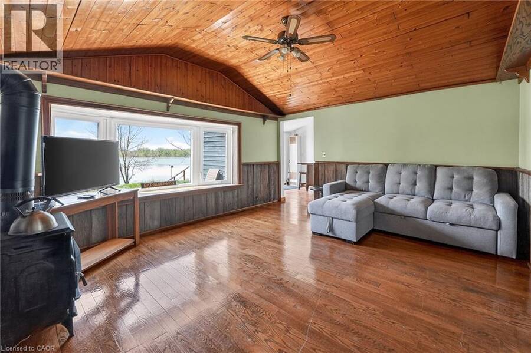
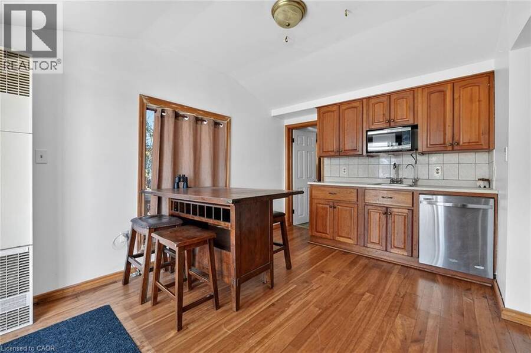
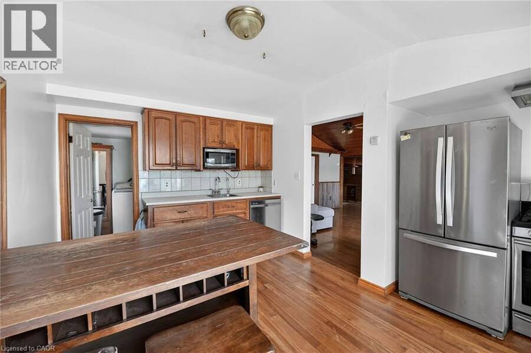
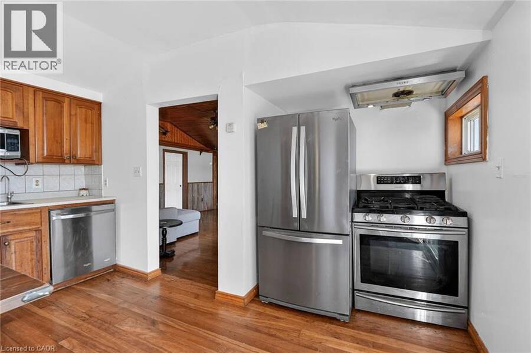
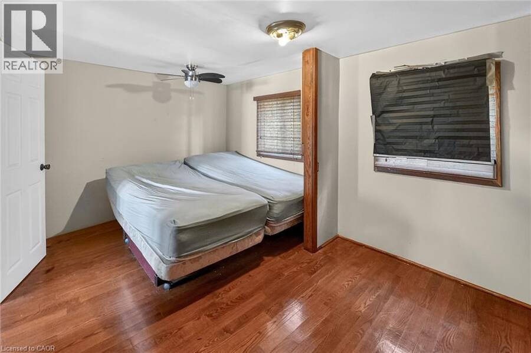
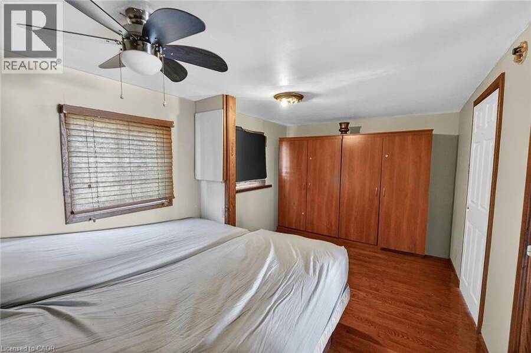
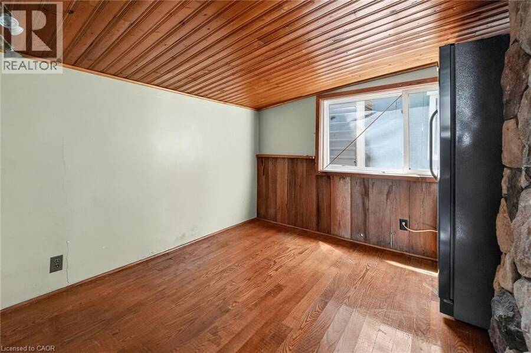
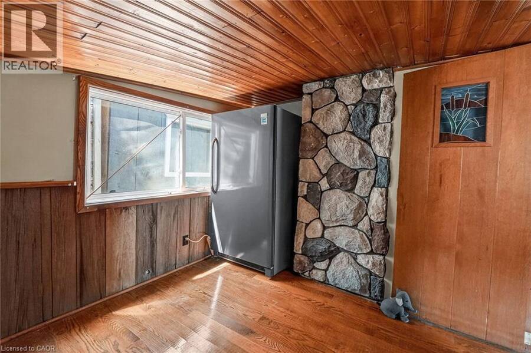
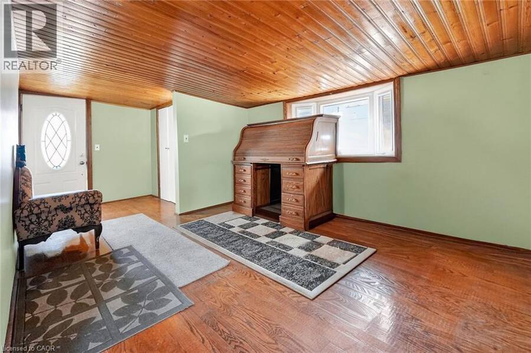
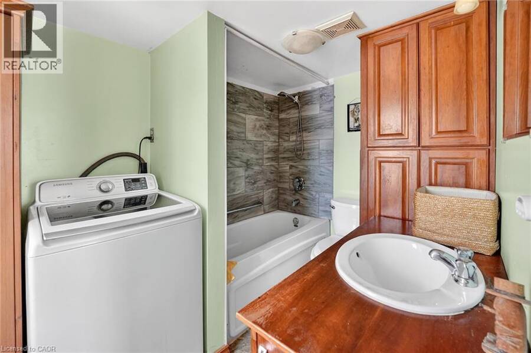
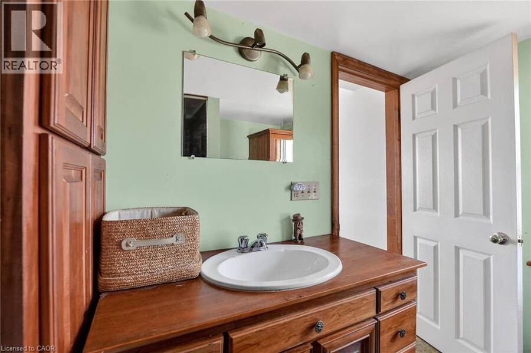
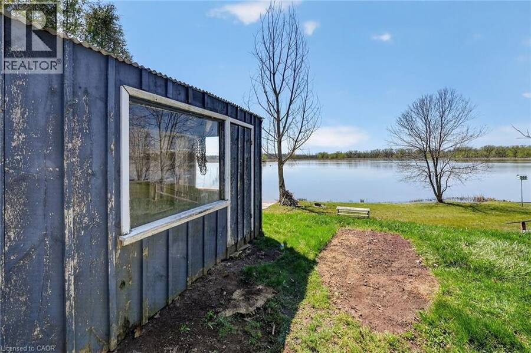
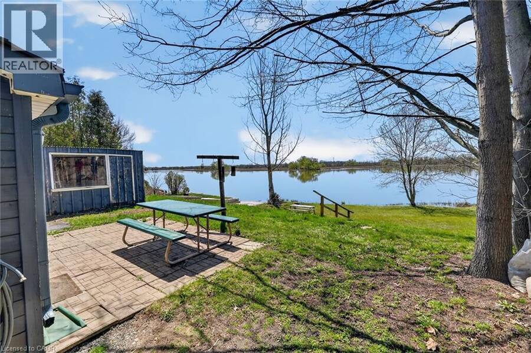
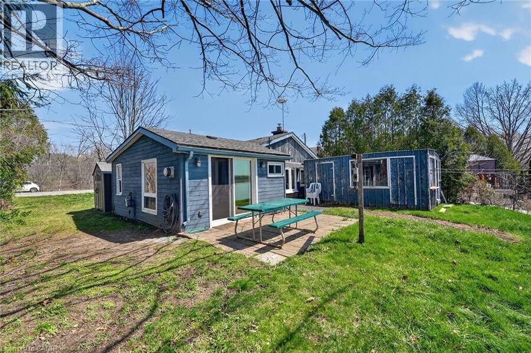
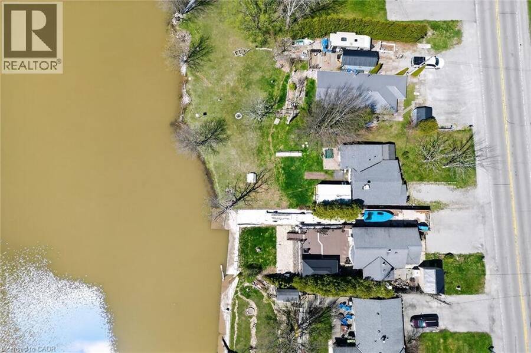
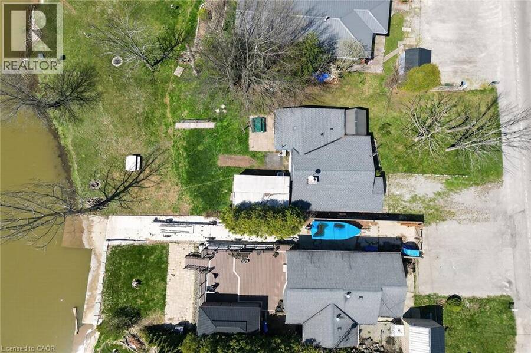
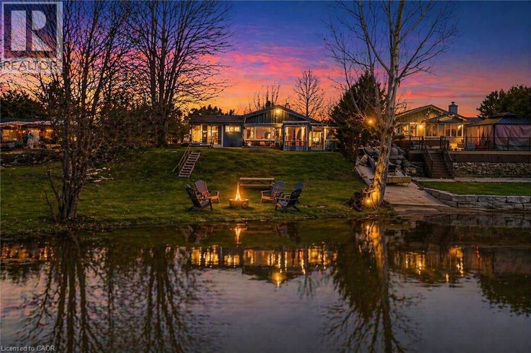
Welcome to 111 Haldimand Rd 17 – Waterfront Living on the Grand River Here’s your chance to own a little slice of heaven in Dunnville. Set along the scenic Grand River, this property offers peaceful surroundings, beautiful water views, and direct access to nature. Cast a line and fish from your own backyard, or enjoy miles of navigable water leading to Lake Erie—perfect for boating, kayaking, canoeing, and jet skiing. Watch migratory birds, ducks, and local wildlife right from your property. Located across from Dunnville Golf Club and just a short drive to Cayuga, Caledonia, the hospital, and downtown Dunnville, this location offers a great balance of convenience and quiet, rural charm. The property features a bungalow on a generous lot (approx. 59.41 ft road frontage x 170.28 ft depth, irregular) with over 80 ft of river frontage. Home includes: 2 bedrooms (previously 3 bedrooms) 4-piece bathroom Living room and kitchen Three sheds (two with electricity) Enjoy a relaxed, cottage-style setting with stunning sunrise and sunset views, all while taking advantage of the many recreational opportunities the Grand River has to offer. (id:25417)
- Listing ID: 40864735
- Property Type: Single Family
| Property | |
|---|---|
| Style: | Bungalow |
| Ownership: | Freehold |
| Lot Size: | Under 1/2 Acre |
| Parking: | 2 Spaces |
| Waterfront: | Yes |
| Building | |
|---|---|
| Type: | Single Family House |
| Appliances: | Refrigerator, Stove, Washer and Dishwasher |
| HVAC: | Fireplace and Forced Air Natural Gas (Fireplace is Wood) |
| Exterior: | Wood Wood Frame (Construction Material) |
| Basement: | None |
| Utilities: | Electricity, Natural Gas, Well and Septic System |
| Location | |
|---|---|
| Town: | Dunnville |
| Province: | Ontario |
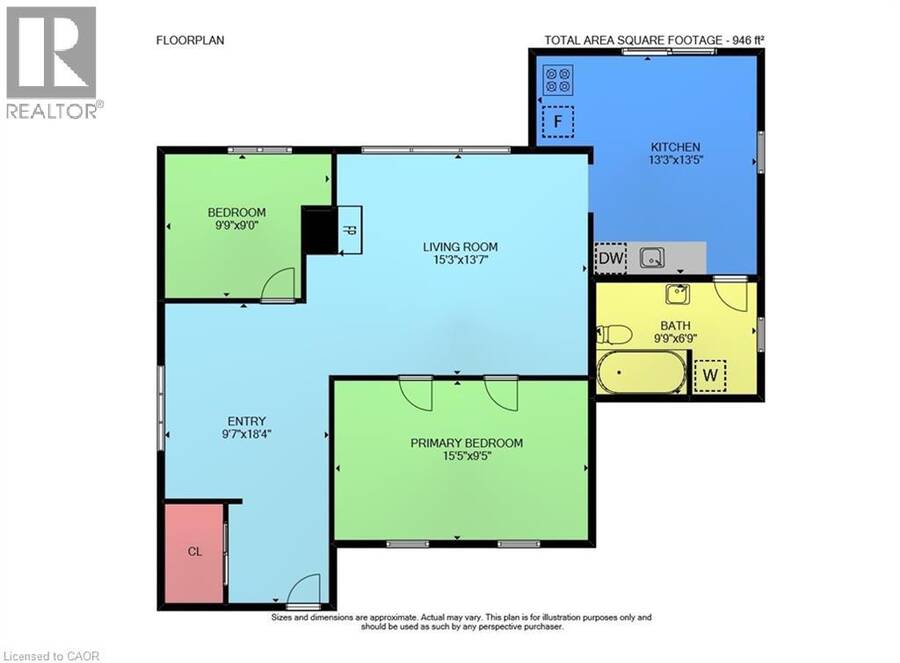
| Rooms | Level | Dimensions |
|---|---|---|
| Other | Main level | 9'7'' x 18'4'' |
| 4pc Bathroom | Main level | 9'9'' x 6'9'' |
| Bedroom | Main level | 9'9'' x 9'0'' |
| Bedroom | Main level | 15'5'' x 9'5'' |
| Kitchen | Main level | 13'3'' x 13'5'' |
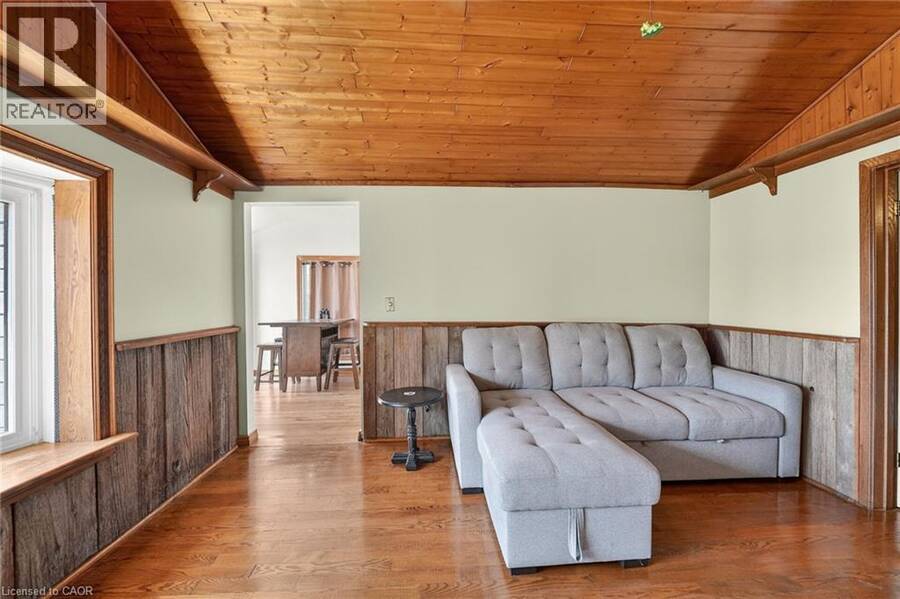
| Living room | Main level | 15'3'' x 13'7'' |
Book a showing to see this HALDIMAND RD 17 Home in Dunnville
This property has so much to offer. Book a private showing now, as you do not want to miss out on 111 HALDIMAND RD 17 in Dunnville, Ontario!
Private Showing Request
Send a request to book a private showing for
.
Please Note: Information you supply in the contact form will be kept fully confidential.
Is this waterfront home the right property for you? Start a conversation to find out.
Get Directions to this Property
Not sure where this property is? Get directions to this HALDIMAND RD 17 Home in Dunnville.


Provided by RE/MAX Escarpment Realty Inc.. MLS®, REALTOR®, and the associated logos are trademarks of the Canadian Real Estate Association.

This REALTOR.ca listing content is owned and licensed by REALTOR® members of the Canadian Real Estate Association.
Have questions or need more information about this home? Don't know where to begin? Then, let us connect you with the best real estate agent to guide you.

Inquiries submitted through this website will be responded to by a local sales representative from Royal LePage®.
Start a Conversation by Text
Provide your full name, phone and email to start a conversation by text message.
Please Note: Information you supply in the contact form will be kept fully confidential.
Start a Conversation by Email
Provide your full name and email to start a conversation by email.
Please Note: Information you supply in the contact form will be kept fully confidential.