
78 TERRACE DRIVE, Dundas, Ontario L9H 3X2

$1,850,000.00
- 5 bedrooms
- 7 bathrooms
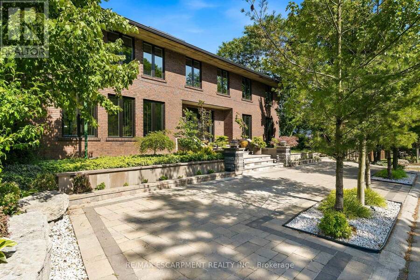
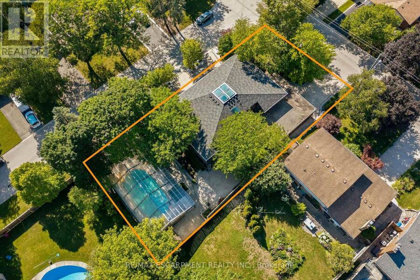
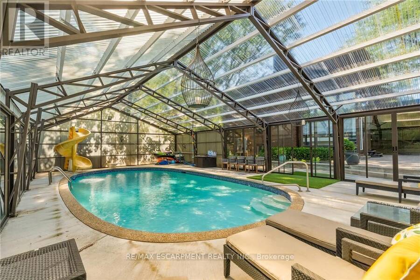
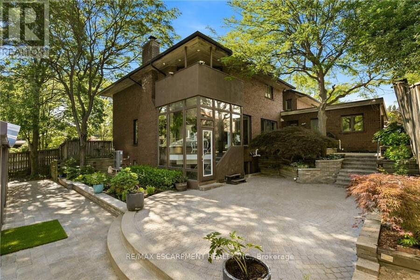
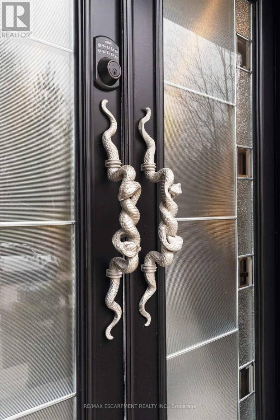
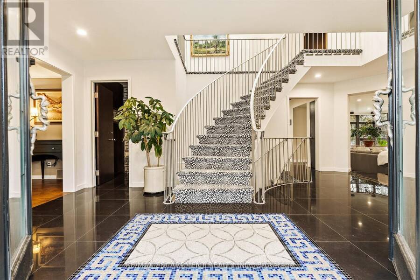
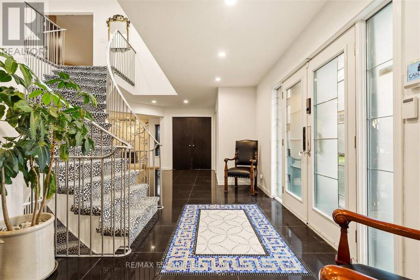
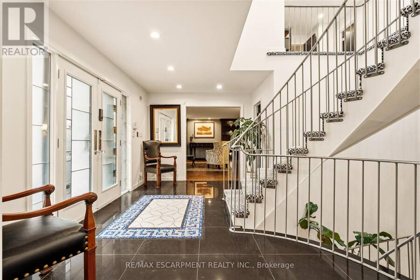
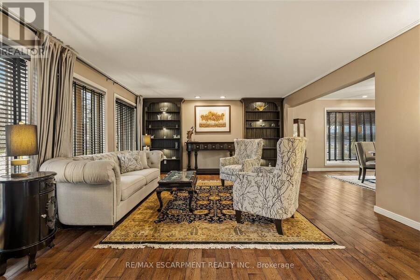
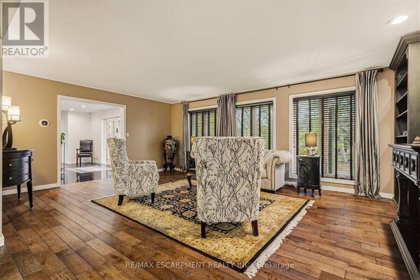
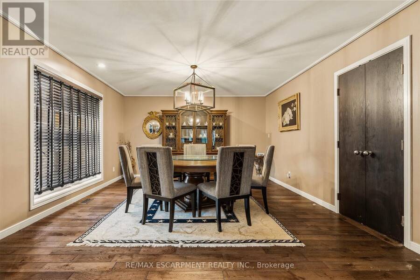
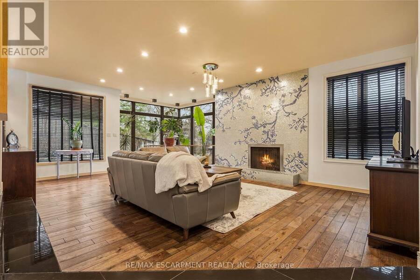
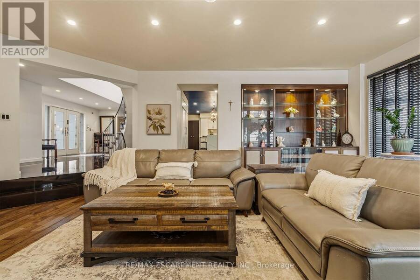
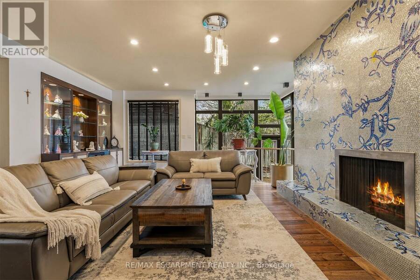
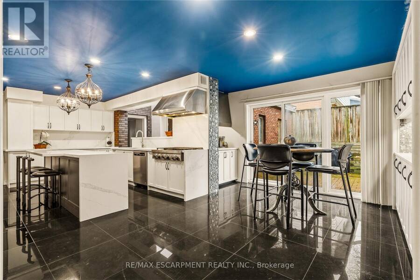
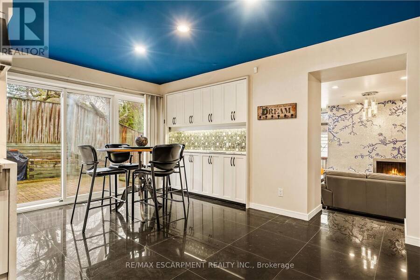
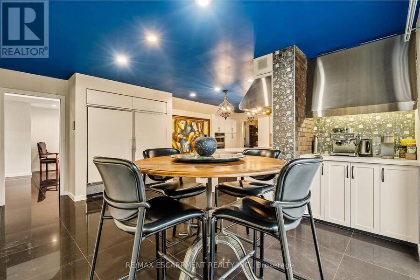
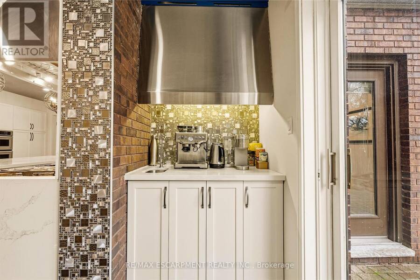
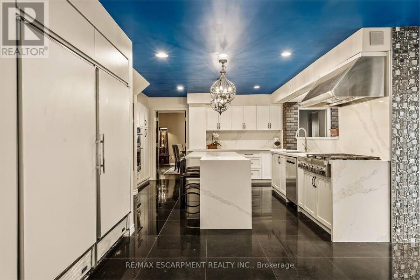
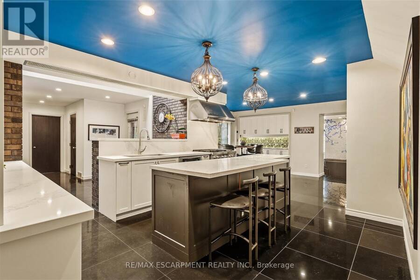
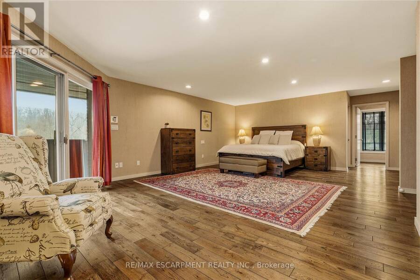
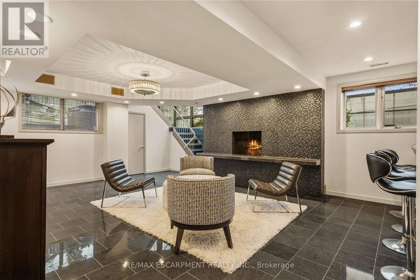
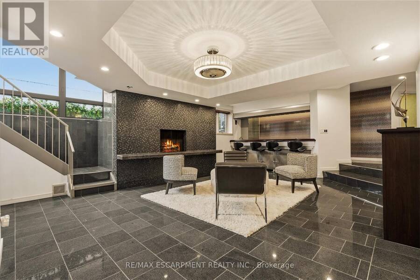
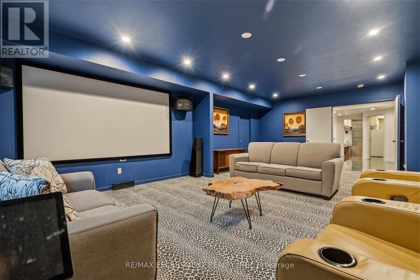
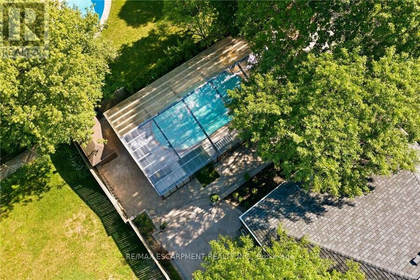
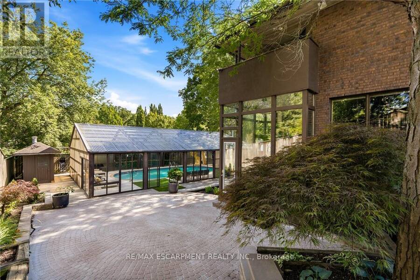
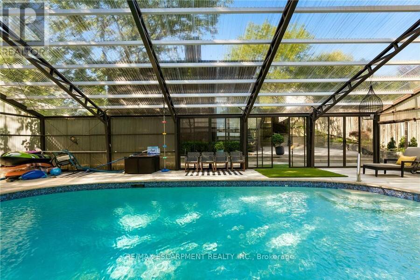
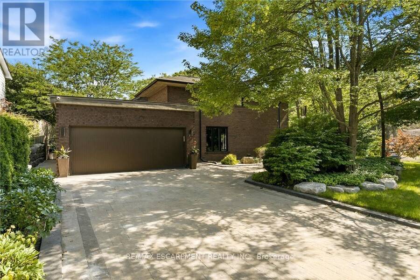
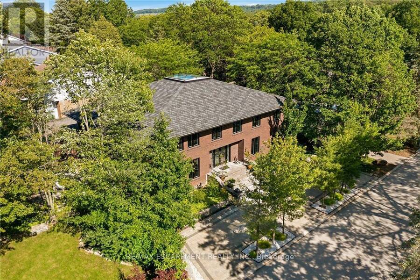
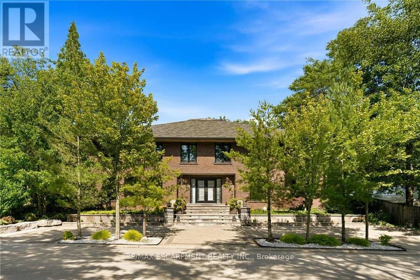
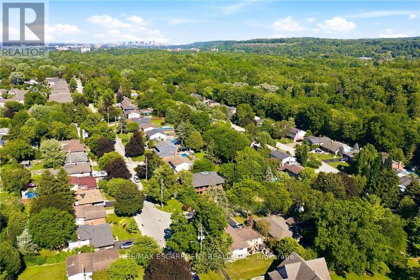
Rare architectural trophy home in Dundas' prestigious Pleasant Valley! Set on a rare, oversized double lot with dual driveways (Turnbull & Terrace), this custom all-brick estate offers 4,500+ sq ft above grade plus a 2,200+ sq ft walk-out lower level (6,700+ sq ft total finished space). A grand double-door entry opens to an opulent Bisazza Italian stone foyer, setting an immediate tone of luxury. A sweeping staircase with Stark wool carpet anchors the home, leading across wire-brushed hardwood floors into refined formal living and dining spaces. The chef's kitchen is a culinary showcase with bespoke cabinetry, generous prep space, and premium ... read more
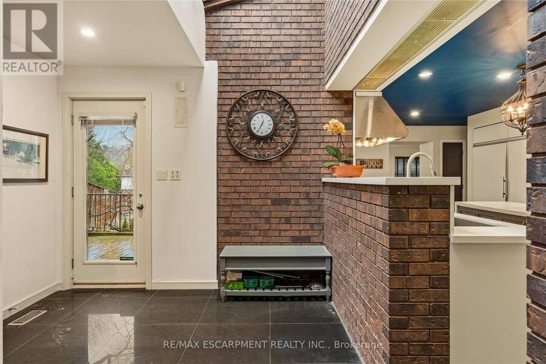
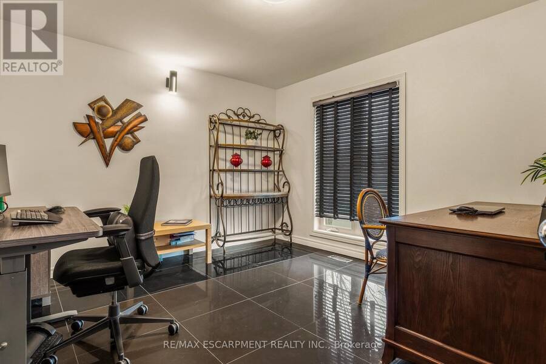
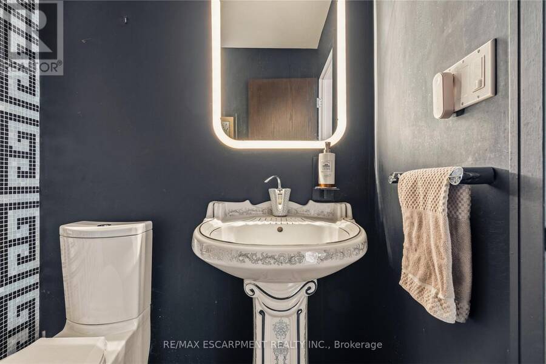
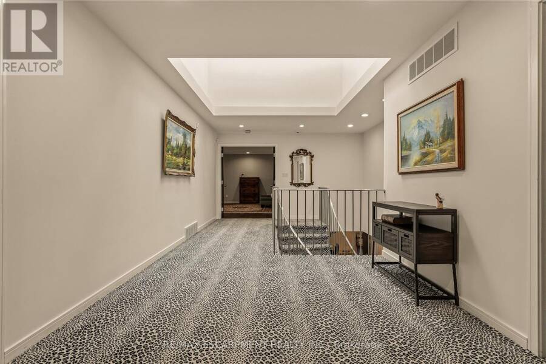
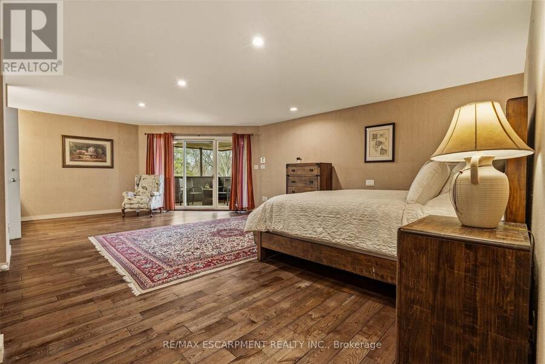
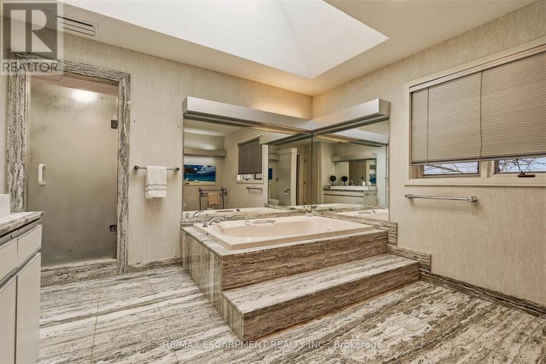
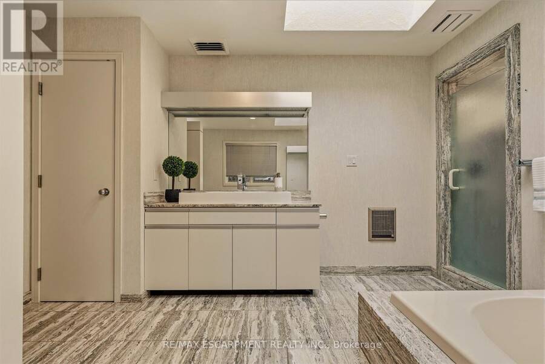
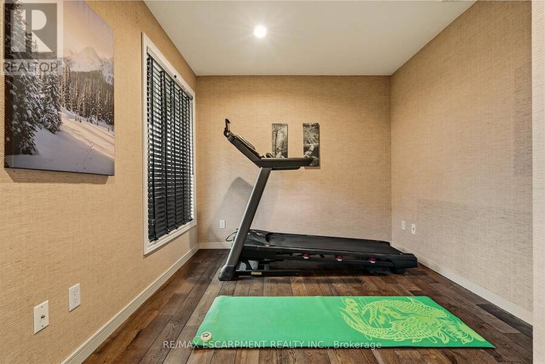
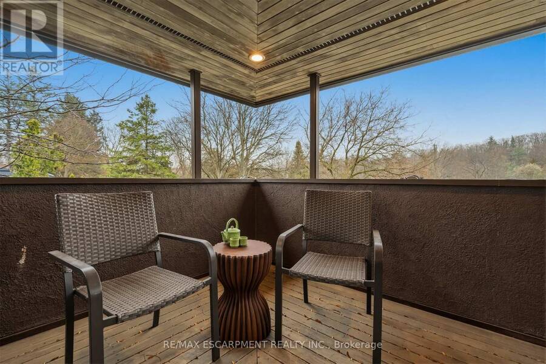
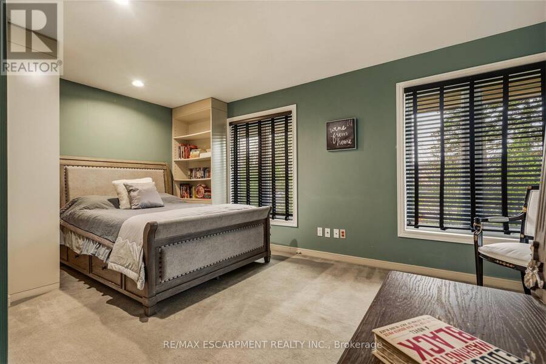
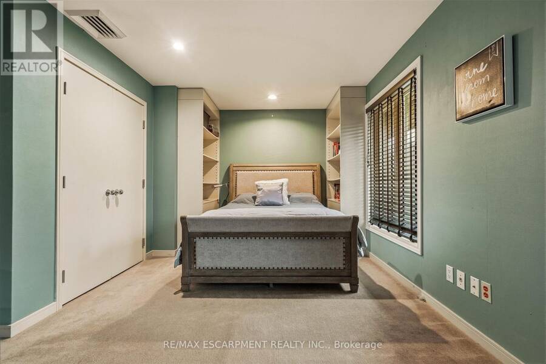
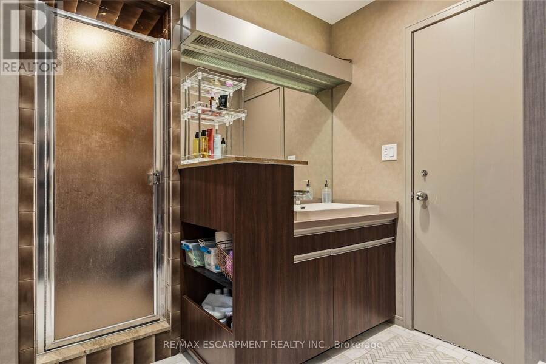
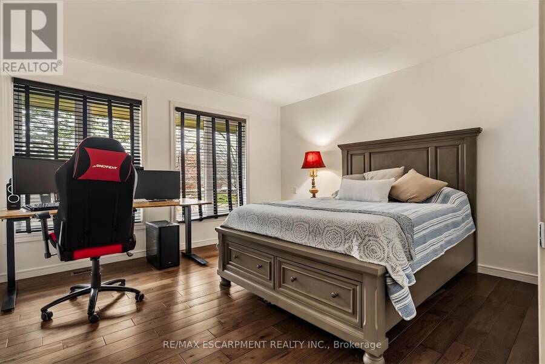
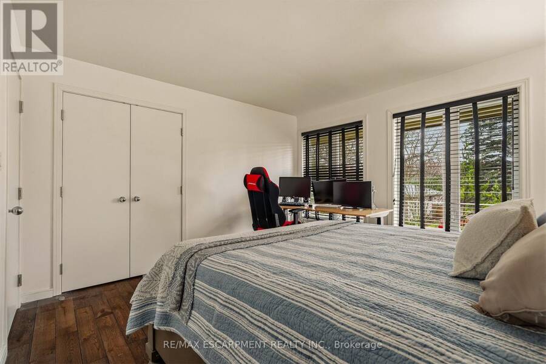
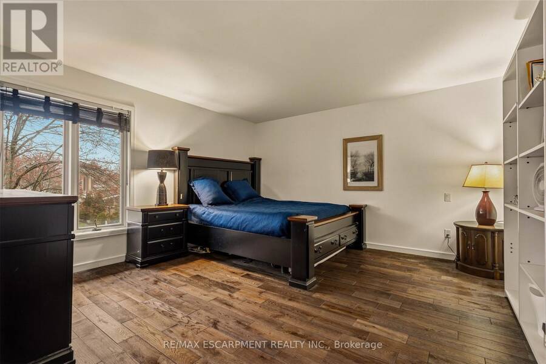
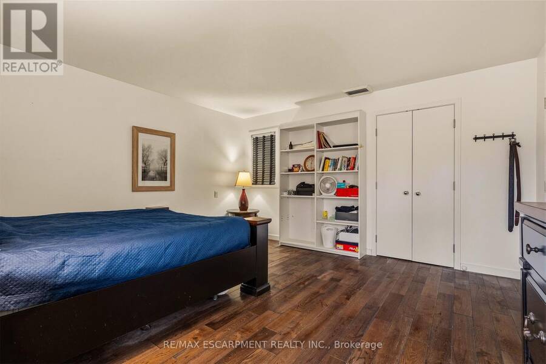
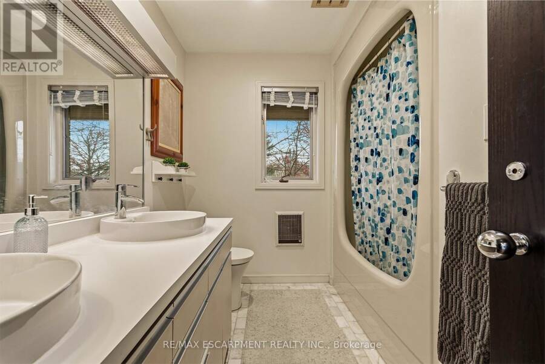
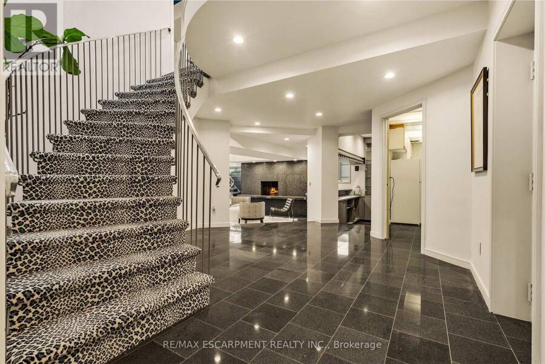
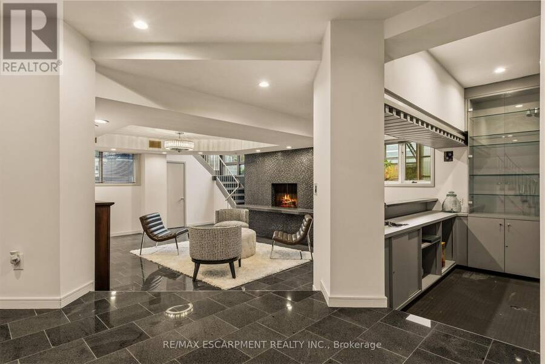
Rare architectural trophy home in Dundas' prestigious Pleasant Valley! Set on a rare, oversized double lot with dual driveways (Turnbull & Terrace), this custom all-brick estate offers 4,500+ sq ft above grade plus a 2,200+ sq ft walk-out lower level (6,700+ sq ft total finished space). A grand double-door entry opens to an opulent Bisazza Italian stone foyer, setting an immediate tone of luxury. A sweeping staircase with Stark wool carpet anchors the home, leading across wire-brushed hardwood floors into refined formal living and dining spaces. The chef's kitchen is a culinary showcase with bespoke cabinetry, generous prep space, and premium KitchenAid appliances. It opens effortlessly to a bright great room highlighted by a striking imported Bisazza fireplace and direct access to the backyard retreat. Upstairs, a dramatic skylight illuminates a spa-inspired primary sanctuary complete with a Jacuzzi tub, separate shower, dual walk-in closets, a private office, and a secluded terrace overlooking lush gardens. Three additional large bedrooms and two full baths complete the upper floor. Designed for exceptional entertaining, the fully finished lower level features granite flooring, a cozy fireplace, a private home theatre, a wet bar, a secondary kitchenette, and a full guest suite with its own ensuite bath. Step outside to your private resort-style backyard framed by mature trees: a multi-tiered interlock patio, a covered in-ground concrete pool, and a dedicated pool lounge. Complete with an attached double garage with inside entry, this distinguished property delivers an extraordinary blend of scale, craftsmanship, privacy, and prestige in an unbeatable setting. (id:25417)
- Listing ID: X14099364
- Property Type: Single Family
| Property | |
|---|---|
| Ownership: | Freehold |
| Lot Size: | 75 by 150 FT Fully Fenced, Fenced Yard and Landscaped |
| Parking: | Attached Garage 10 Spaces |
| Pool: | Inground Pool |
| Building | |
|---|---|
| Type: | Single Family House |
| Appliances: | Cooktop, Dishwasher, Dryer, Garage Door Opener, Hood Fan, Oven, Oven - Built-In, Range, Refrigerator, Stove, Washer, Water Meter, Window Coverings and Garage Door Opener Remote(s) |
| HVAC: | Central Air Conditioning, Fireplace and Forced Air Natural Gas |
| Exterior: | Brick |
| Basement: | Full (Finished) |
| Utilities: | Sanitary Sewer |
| Location | |
|---|---|
| Town: | Dundas |
| Province: | Ontario |
| Nearby Amenities: | Park, Public Transit and Schools |
| Community Features: | School Bus |
| Rooms | Level | Dimensions |
|---|---|---|
| Primary Bedroom | Second level | 8.71 m x 5.54 m |
| Bathroom | Second level | 5.23 m x 3.63 m |
| Bedroom 2 | Second level | 5.21 m x 3.76 m |
| Bedroom 3 | Second level | 3.86 m x 3.76 m |
| Bedroom 4 | Second level | 4.27 m x 4.27 m |
| Bathroom | Second level | 2.77 m x 2.34 m |
| Bathroom | Second level | 3.73 m x 2.18 m |
| Other | Second level | 3.81 m x 2.92 m |
| Office | Second level | 4.42 m x 2.72 m |
| Family room | Basement | 6.73 m x 5.13 m |
| Other | Basement | 3.66 m x 1.8 m |
| Media | Basement | 7.82 m x 5.05 m |
| Kitchen | Basement | 6.05 m x 1.91 m |
| Bathroom | Basement | 1.6 m x 1.3 m |
| Other | Basement | 2.24 m x 1.3 m |
| Bedroom 5 | Basement | 4.19 m x 3.68 m |
| Other | Basement | 1.8 m x 1.5 m |
| Bathroom | Basement | 2.08 m x 1.5 m |
| Cold room | Basement | 4.62 m x 0.89 m |
| Other | Basement | 3.51 m x 2.62 m |
| Utility room | Basement | 3.15 m x 2.13 m |
| Furnace | Basement | 3.18 m x 2.31 m |
| Other | Basement | 5.13 m x 3.15 m |
| Foyer | Main level | 7.52 m x 4.57 m |
| Other | Main level | 2.54 m x 1.6 m |
| Living room | Main level | 6.27 m x 4.57 m |
| Dining room | Main level | 4.67 m x 4.24 m |
| Kitchen | Main level | 4.65 m x 4.45 m |
| Other | Main level | 5.16 m x 4.04 m |
| Family room | Main level | 7.92 m x 6.17 m |
| Office | Main level | 3.61 m x 3.51 m |
| Bathroom | Main level | 1.63 m x 1.52 m |
| Bathroom | Main level | 2.01 m x 1.09 m |
| Laundry room | Main level | 3.48 m x 2.31 m |
Book a showing to see this Terrace Drive Home in Dundas
This property has so much to offer. Book a private showing now, as you do not want to miss out on 78 TERRACE DRIVE in Dundas, Ontario!
Private Showing Request
Send a request to book a private showing for
.
Please Note: Information you supply in the contact form will be kept fully confidential.
Is this home the right property for you? Start a conversation to find out.
Get Directions to this Property
Not sure where this property is? Get directions to this Terrace Drive Home in Dundas.


Provided by RE/MAX ESCARPMENT REALTY INC.. MLS®, REALTOR®, and the associated logos are trademarks of the Canadian Real Estate Association.

This REALTOR.ca listing content is owned and licensed by REALTOR® members of the Canadian Real Estate Association.
Have questions or need more information about this home? Don't know where to begin? Then, let us connect you with the best real estate agent to guide you.

Inquiries submitted through this website will be responded to by a local sales representative from Royal LePage®.
Start a Conversation by Text
Provide your full name, phone and email to start a conversation by text message.
Please Note: Information you supply in the contact form will be kept fully confidential.
Start a Conversation by Email
Provide your full name and email to start a conversation by email.
Please Note: Information you supply in the contact form will be kept fully confidential.