
49 PARK STREET E, Dundas, Ontario L9H 1C9

$799,000.00
- 3 bedrooms
- 2 bathrooms
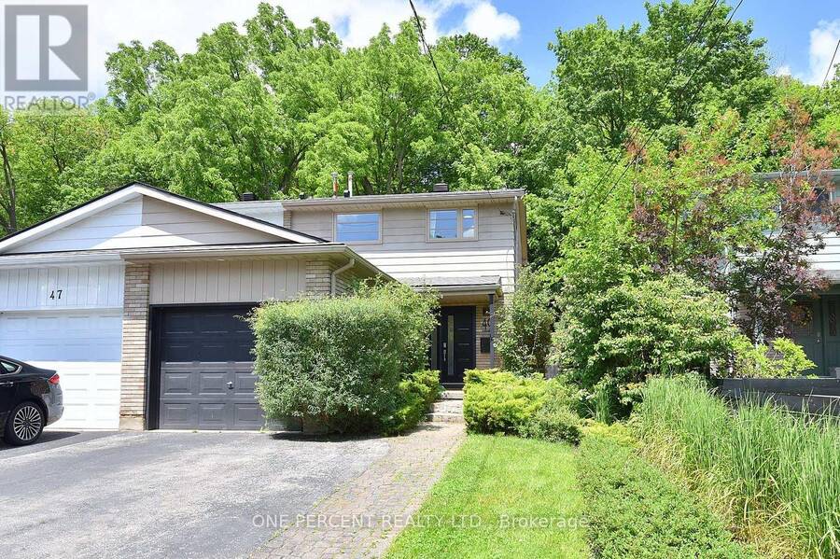
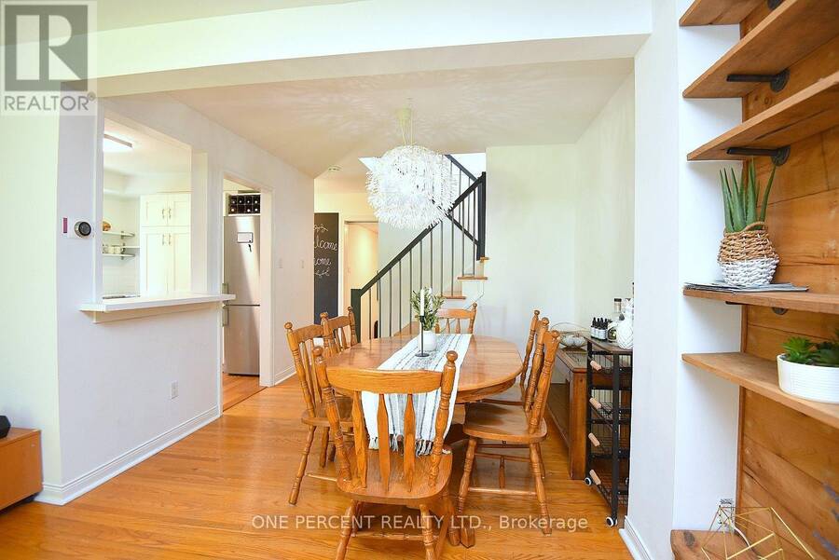
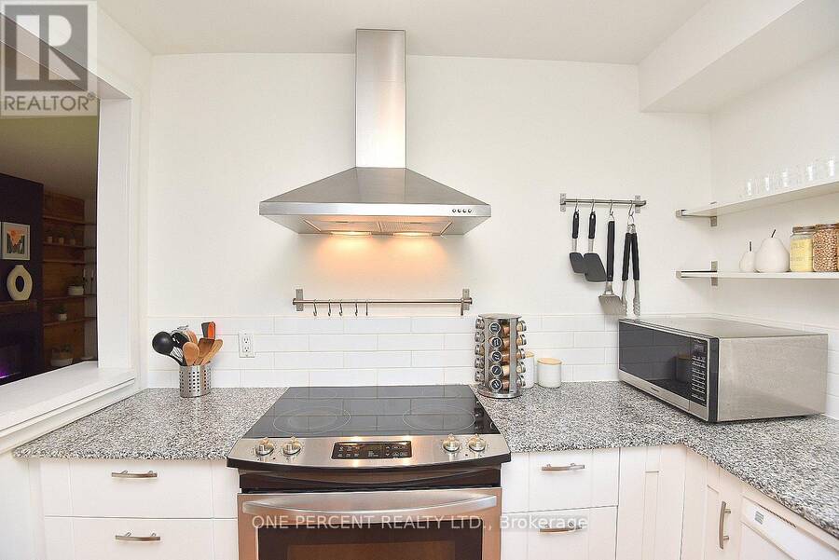
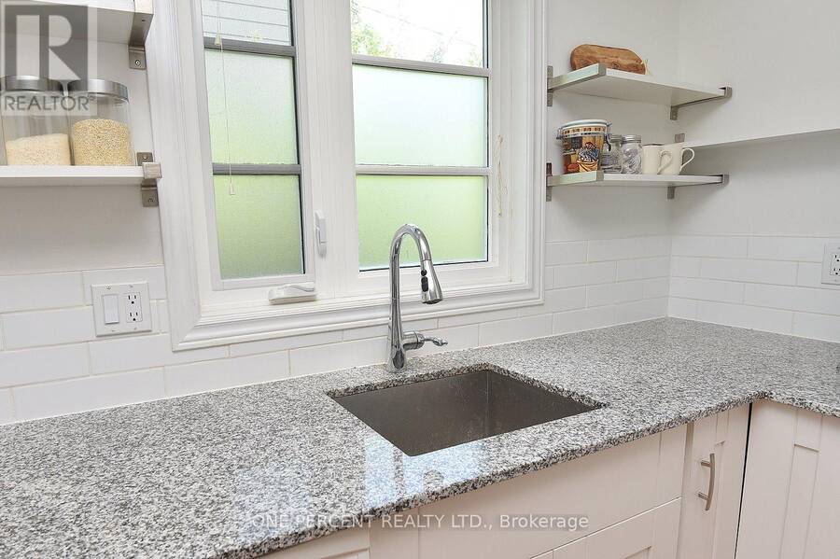
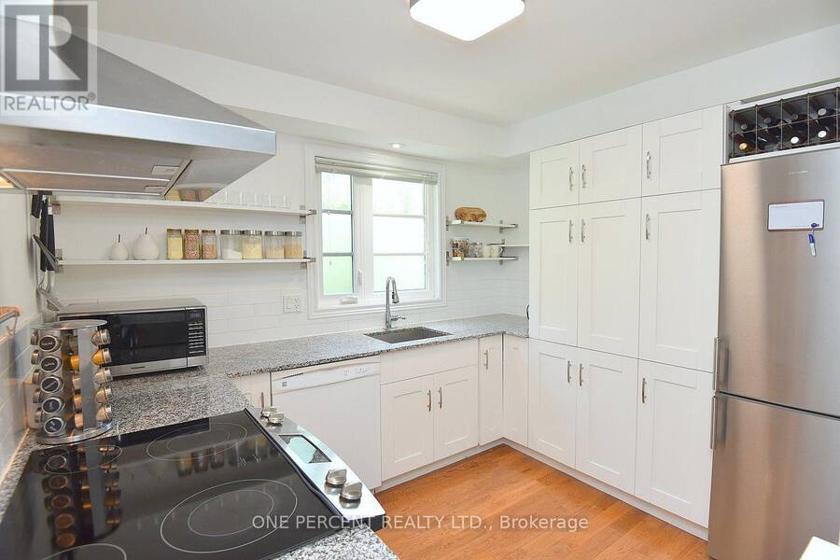
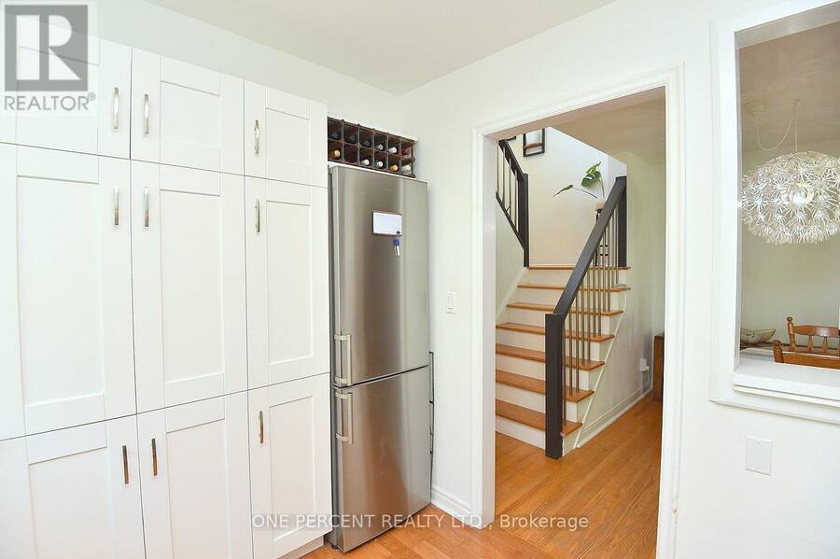
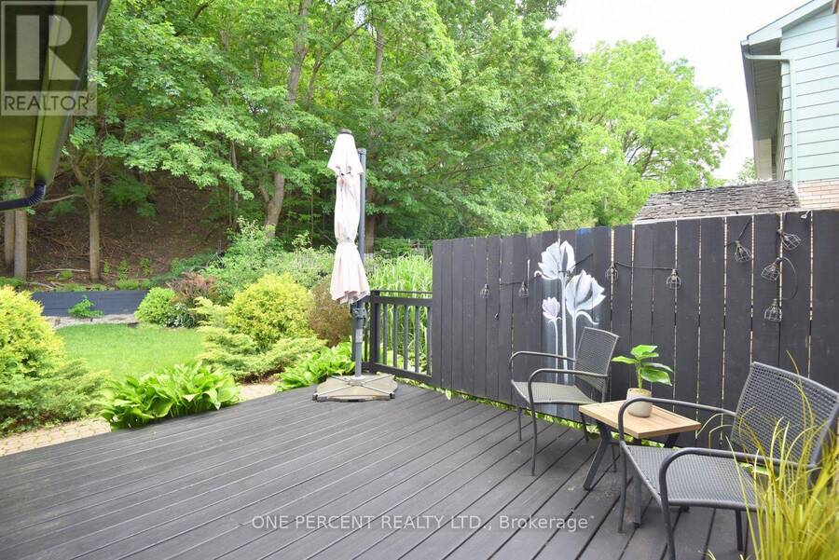
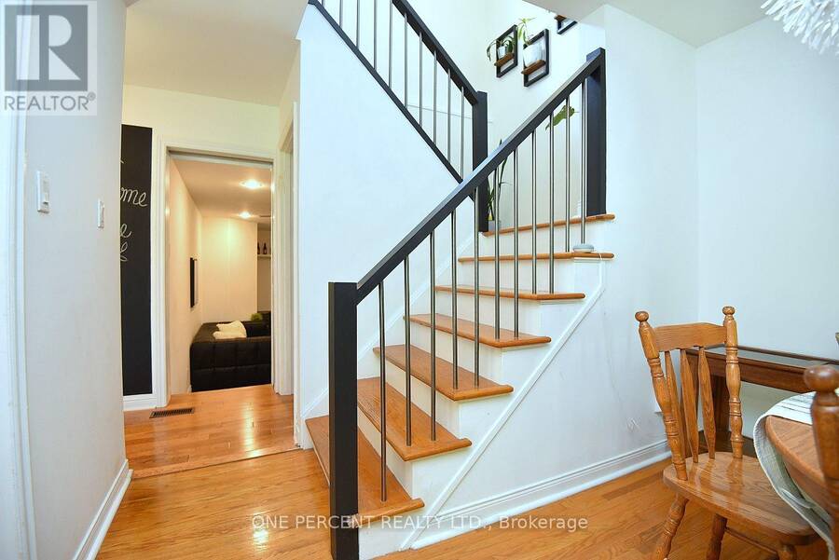
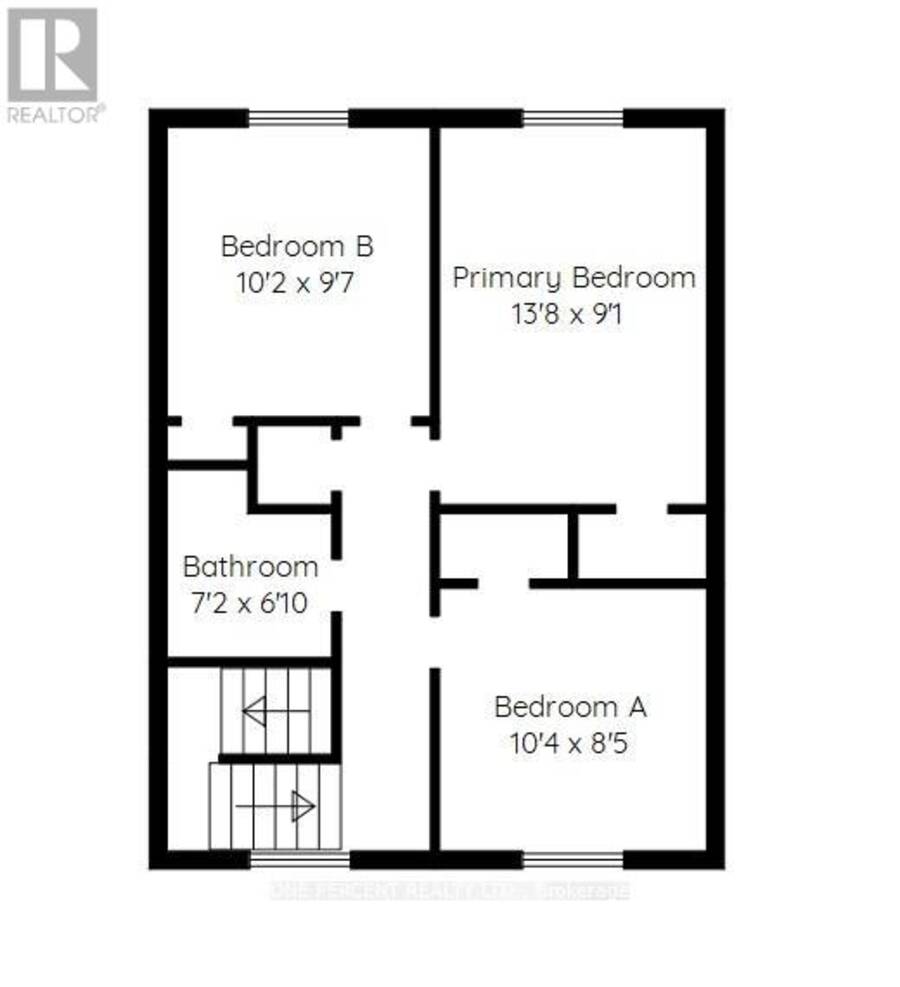
Welcome home to your private oasis in the heart of Dundas. This updated 3 bedroom 2 bathroom house is situated on a deep 120ft lot backing directly onto greenspace, providing privacy and serene nature views with lush, easy-to-maintain, perennial gardens kept effortless by a built-in irrigation system.This home's main floor features a bright kitchen with granite counters and breakfast bar, an open concept dining and living room with walkout to a private deck and yard. A sunlit staircase leads the way to the second floor complete with 3 bedrooms, all with built in closets, and a newly finished bathroom.Looking for extra space? A professionally converted ... read more
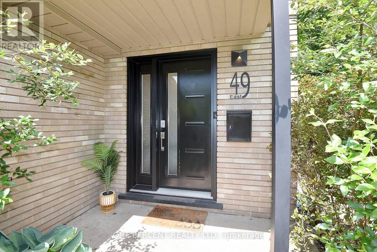
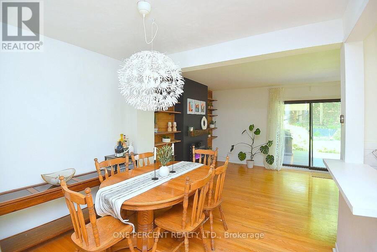
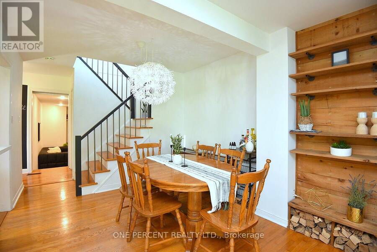
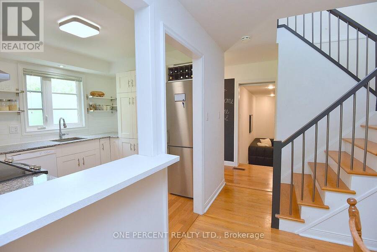
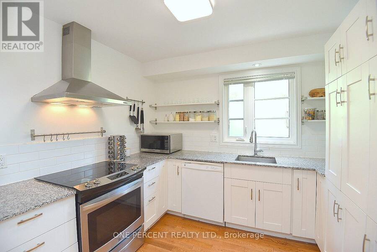
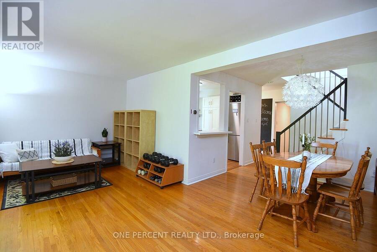
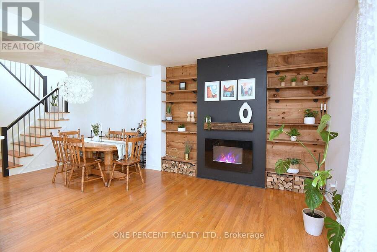
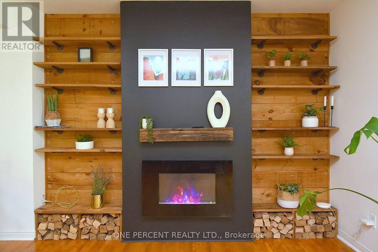
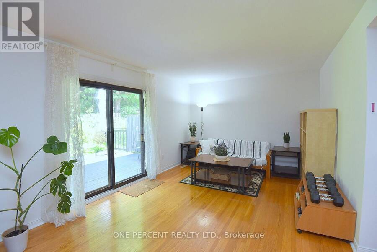
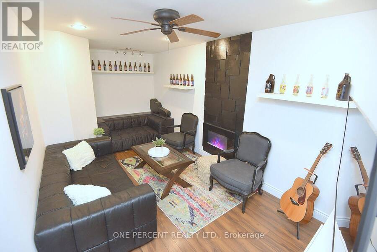
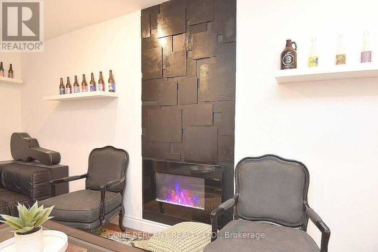
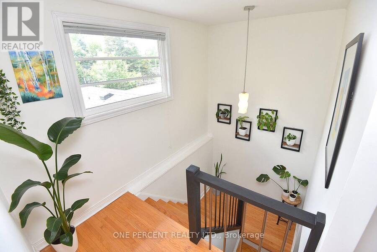
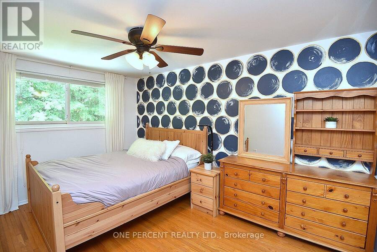
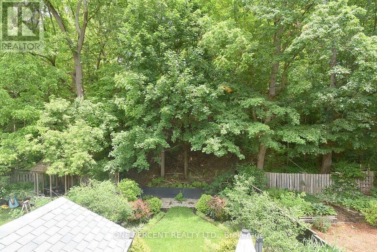
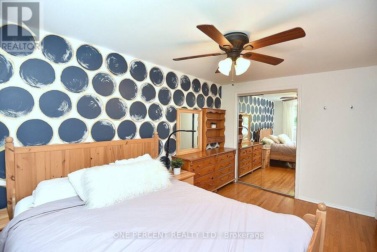
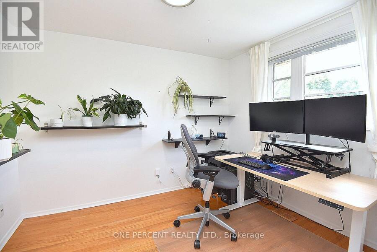
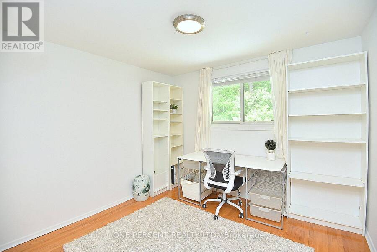
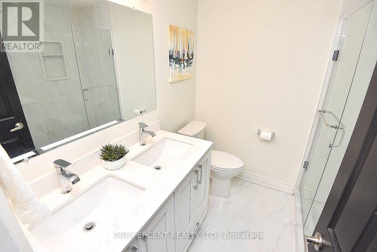
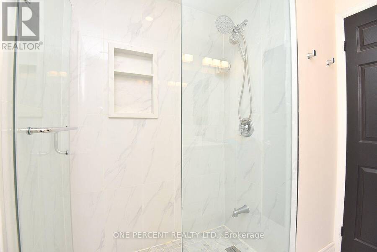
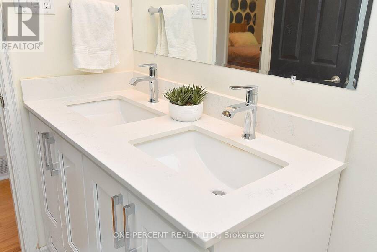
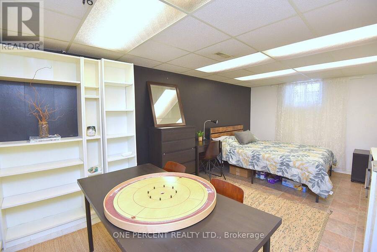
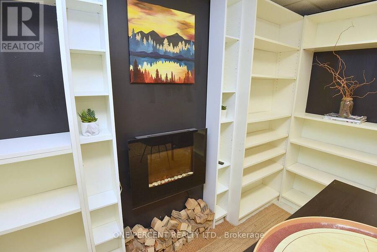
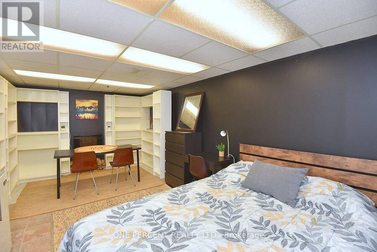
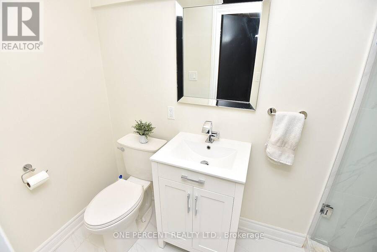
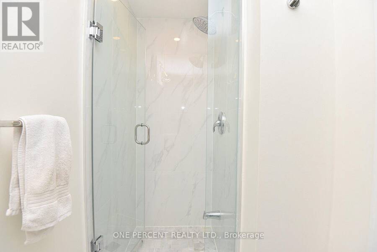
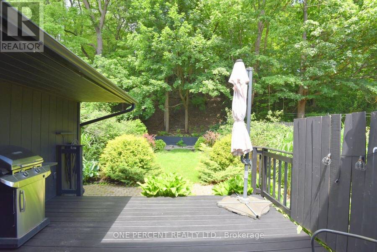
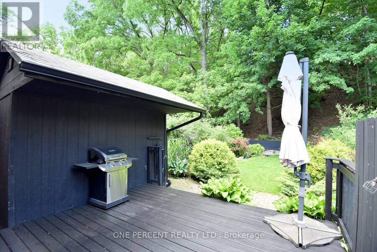
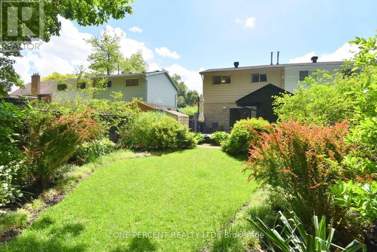
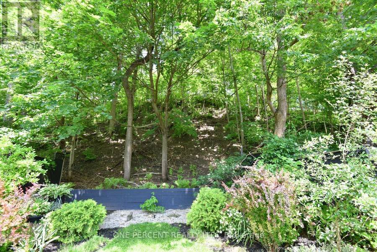
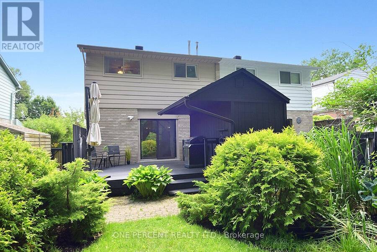
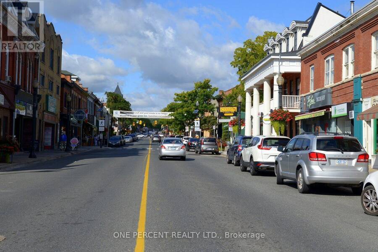
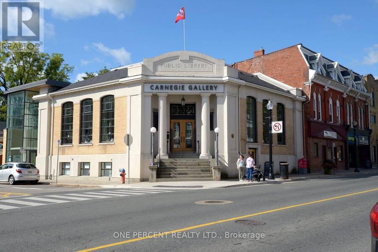
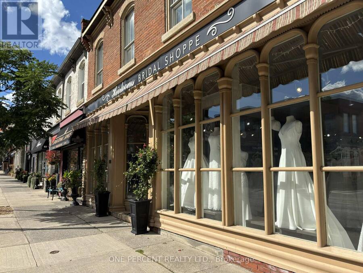
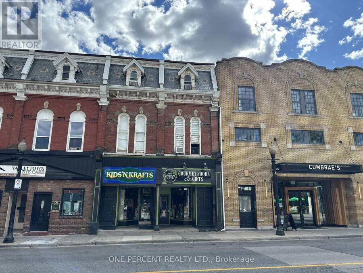
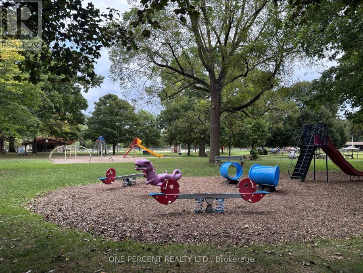
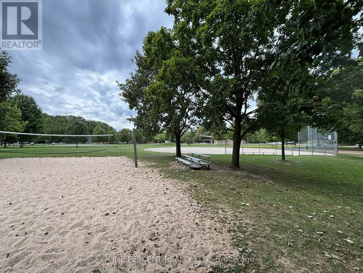
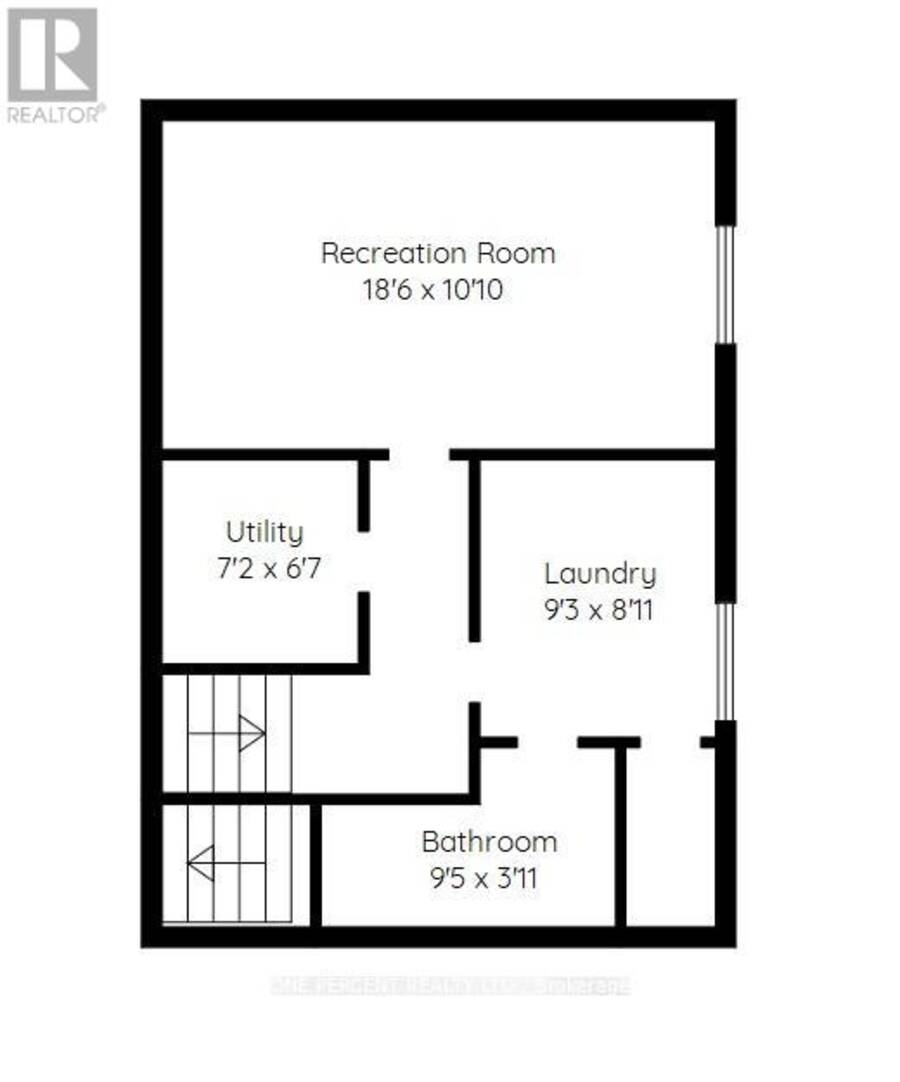
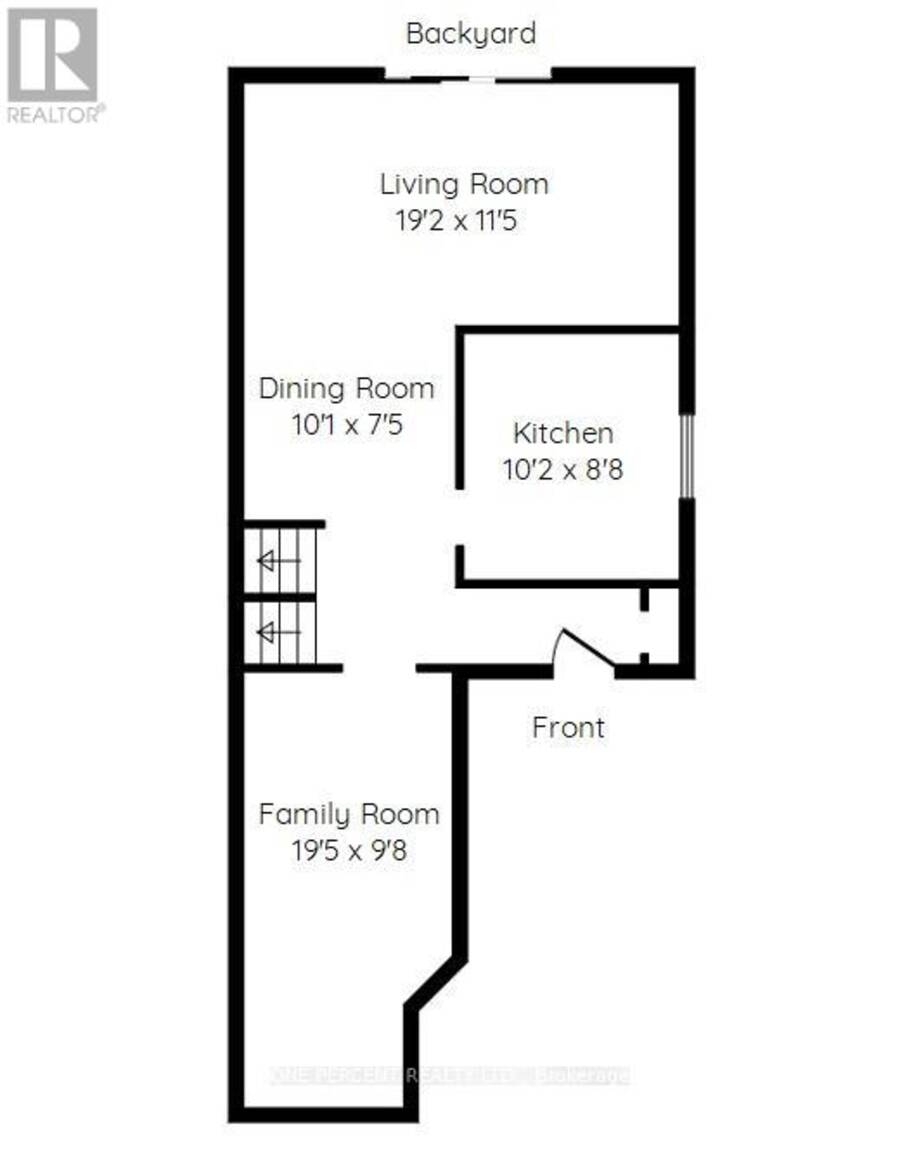
Welcome home to your private oasis in the heart of Dundas. This updated 3 bedroom 2 bathroom house is situated on a deep 120ft lot backing directly onto greenspace, providing privacy and serene nature views with lush, easy-to-maintain, perennial gardens kept effortless by a built-in irrigation system.This home's main floor features a bright kitchen with granite counters and breakfast bar, an open concept dining and living room with walkout to a private deck and yard. A sunlit staircase leads the way to the second floor complete with 3 bedrooms, all with built in closets, and a newly finished bathroom.Looking for extra space? A professionally converted garage provides an insulated 4-season family rm/den and a fully finished 433 sq ft basement, complete with its own newly renovated bathroom, offer versatile living spaces, perfect for a movie room, home gym, or extra guest room. New improvements to the house include a new A/C (2021), newly renovated two full bathrooms (2022), irrigation system with lifetime warranty (2022), roof with limited lifetime warranty (2024), and a freshly painted deck (2026). Windows & front door replaced in 2016. Located ONE block away from charming downtown Dundas, it is walking distance to numerous shops, restaurants, and boutiques to explore. It is also walkable to many schools, parks, trails and just a 6 min drive to McMaster University, Cootes Paradise and the Hwy. This home is a must see for anyone looking to call Dundas their new home. (id:25417)
- Listing ID: X13795768
- Property Type: Single Family
| Property | |
|---|---|
| Ownership: | Freehold |
| Lot Size: | 29.6 by 120.1 FT Fully Fenced |
| Parking: | Other 2 Spaces |
| Building | |
|---|---|
| Type: | Single Family House |
| Appliances: | Dryer, Hood Fan, Refrigerator, Stove, Washer, Window Coverings and Dishwasher |
| HVAC: | Central Air Conditioning, Fireplace and Forced Air Natural Gas |
| Exterior: | Vinyl Siding and Brick Facing |
| Basement: | Full (Finished) |
| Utilities: | Sanitary Sewer |
| Location | |
|---|---|
| Town: | Dundas |
| Province: | Ontario |
| Community Features: | Community Centre |
| Rooms | Level | Dimensions |
|---|---|---|
| Primary Bedroom | Second level | 4.17 m x 2.77 m |
| Bedroom 2 | Second level | 3.15 m x 2.57 m |
| Bedroom 3 | Second level | 3.1 m x 2.92 m |
| Recreational, Games room | Basement | 5.64 m x 3.3 m |
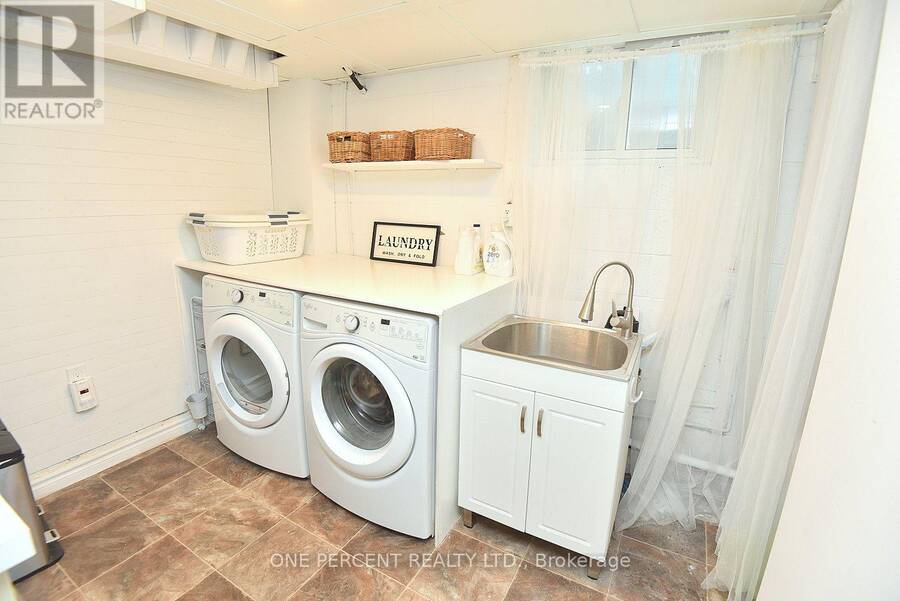
| Laundry room | Basement | 2.82 m x 2.72 m |
| Utility room | Basement | 2.18 m x 2.01 m |
| Living room | Main level | 5.84 m x 3.48 m |
| Dining room | Main level | 3.07 m x 2.26 m |
| Kitchen | Main level | 3.1 m x 2.64 m |
| Family room | Main level | 5.92 m x 2.95 m |
Book a showing to see this Park Street East Home in Dundas
This property has so much to offer. Book a private showing now, as you do not want to miss out on 49 PARK STREET E in Dundas, Ontario!
Private Showing Request
Send a request to book a private showing for
.
Please Note: Information you supply in the contact form will be kept fully confidential.
Is this home the right property for you? Start a conversation to find out.
Get Directions to this Property
Not sure where this property is? Get directions to this Park Street East Home in Dundas.


Provided by ONE PERCENT REALTY LTD.. MLS®, REALTOR®, and the associated logos are trademarks of the Canadian Real Estate Association.

This REALTOR.ca listing content is owned and licensed by REALTOR® members of the Canadian Real Estate Association.
Have questions or need more information about this home? Don't know where to begin? Then, let us connect you with the best real estate agent to guide you.

Inquiries submitted through this website will be responded to by a local sales representative from Royal LePage®.
Start a Conversation by Text
Provide your full name, phone and email to start a conversation by text message.
Please Note: Information you supply in the contact form will be kept fully confidential.
Start a Conversation by Email
Provide your full name and email to start a conversation by email.
Please Note: Information you supply in the contact form will be kept fully confidential.