
33 MARYVALE Avenue, Dundas, Ontario L9H 7P1

$1,849,999.00
- 6 bedrooms
- 4 bathrooms
- 4,399 Square Feet
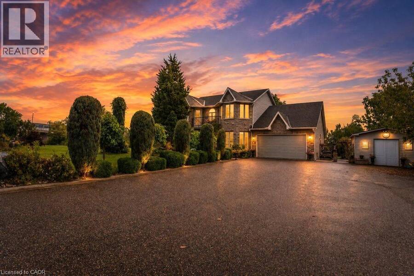
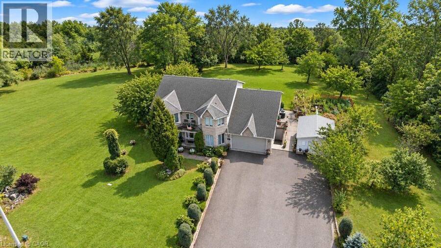
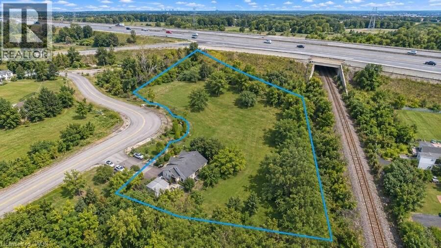
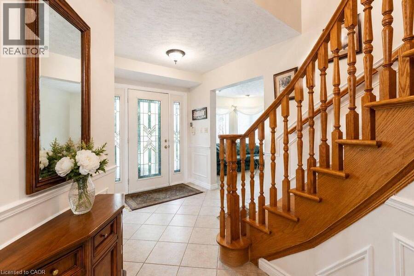
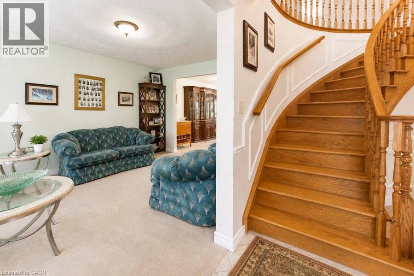
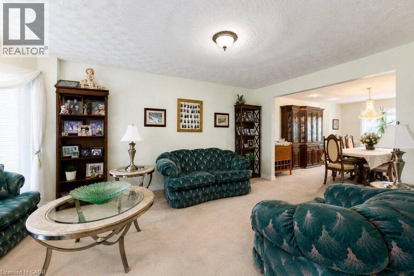
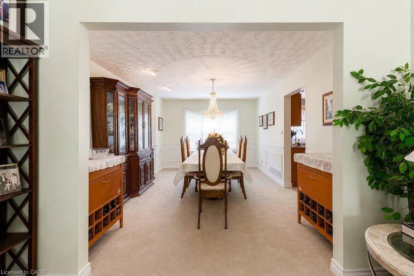
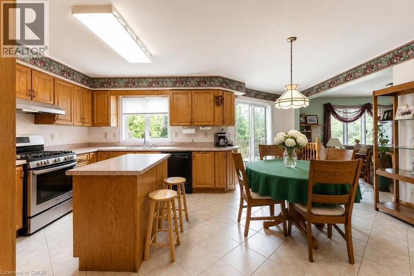
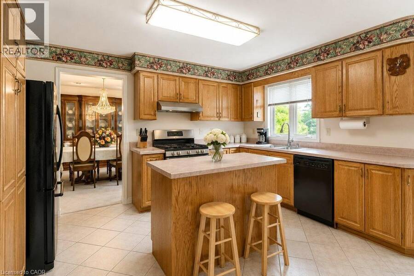
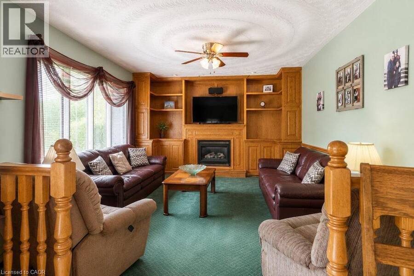
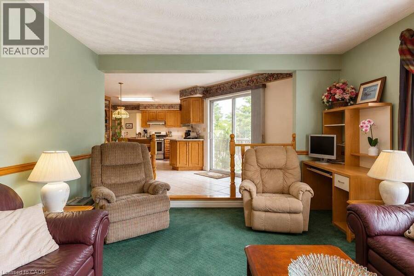
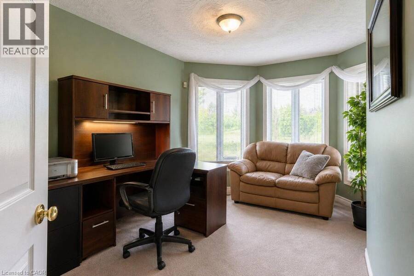
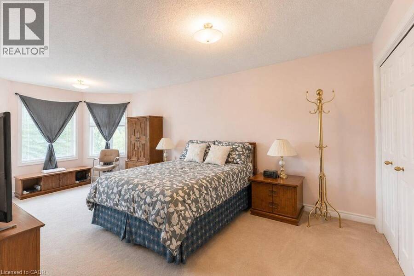
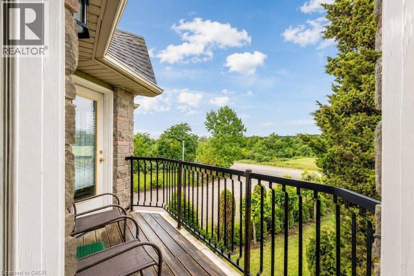
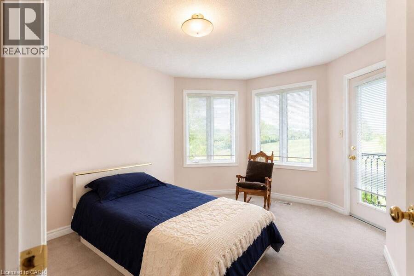
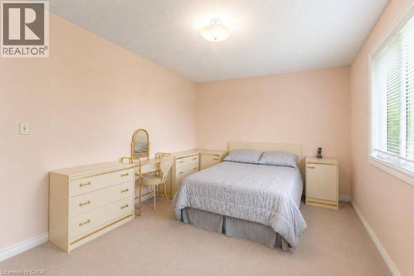
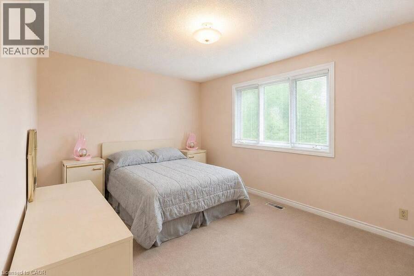
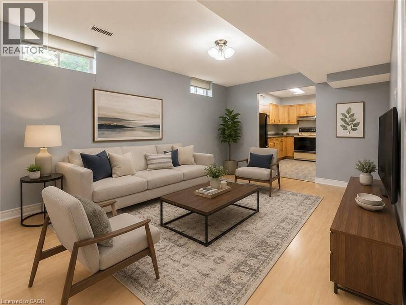
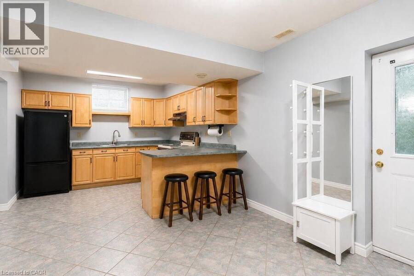
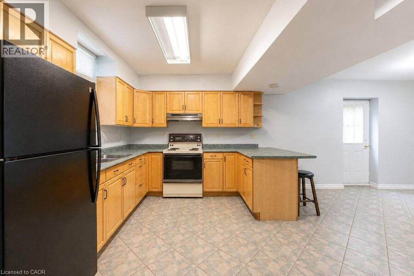
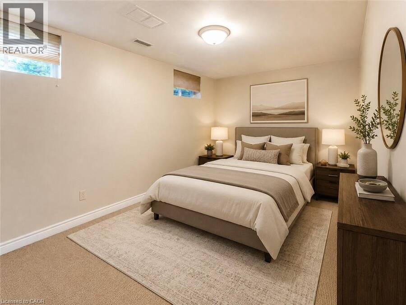
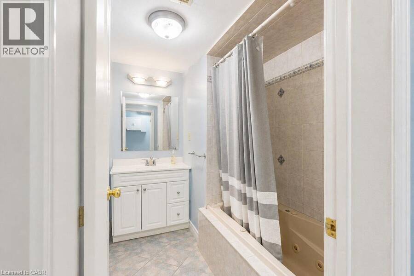
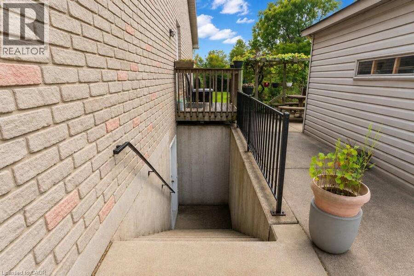
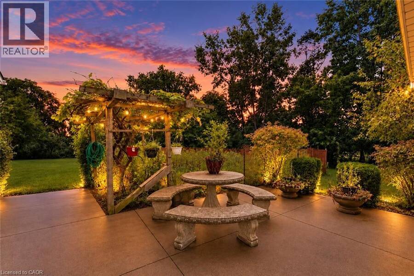
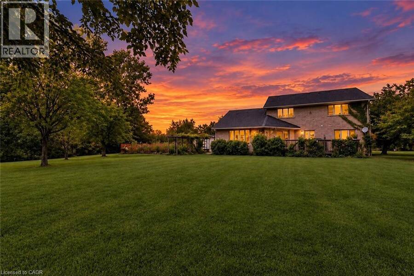
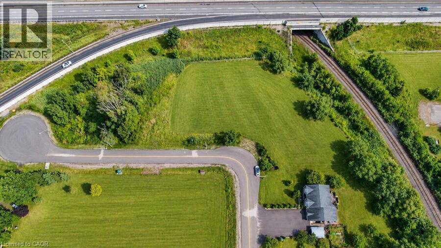
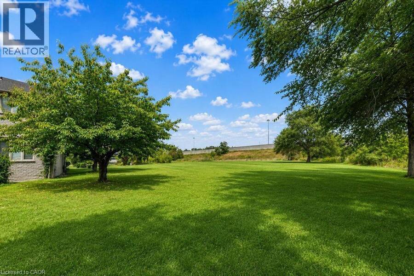
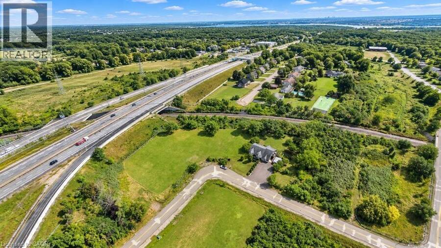
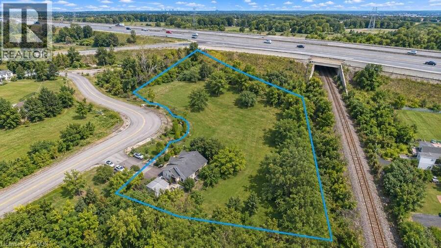
Welcome to 33 Maryvale! Tucked onto a breathtaking 2.36-acre parcel with zero neighbours, this impressive, custom built, 2-storey home offers total privacy in a tranquil, park-like setting. The versatile main level is built for both work and entertaining, featuring a dedicated home office, formal living and dining spaces, a spacious kitchen, and a separate family room. Upstairs, the second storey hosts four generous, sun-filled bedrooms with serene green views throughout. Downstairs, the fully independent lower-level suite boasts a private entrance, two bedrooms, a full kitchen, and a bathroom—an ideal turnkey setup for extended family, an in-law ... read more
Welcome to 33 Maryvale! Tucked onto a breathtaking 2.36-acre parcel with zero neighbours, this impressive, custom built, 2-storey home offers total privacy in a tranquil, park-like setting. The versatile main level is built for both work and entertaining, featuring a dedicated home office, formal living and dining spaces, a spacious kitchen, and a separate family room. Upstairs, the second storey hosts four generous, sun-filled bedrooms with serene green views throughout. Downstairs, the fully independent lower-level suite boasts a private entrance, two bedrooms, a full kitchen, and a bathroom—an ideal turnkey setup for extended family, an in-law retreat, or supplemental rental income. Enjoy the peace and freedom of pure acreage living just 5 minutes from the centre of Dundas, with central, effortless access to regional transit routes and major commuter highways. Total seclusion meets everyday convenience. Book your showing soon! (id:25417)
- Listing ID: 40860564
- Property Type: Single Family
- Year Built: 2000
| Property | |
|---|---|
| Style: | Other |
| Ownership: | Freehold |
| Land Size: | 2.36 Ac (1/2 - 1.99 Acres) |
| Parking: | Attached Garage 10 Spaces |
| Building | |
|---|---|
| Type: | Single Family House |
| Appliances: | Dishwasher, Dryer, Refrigerator, Stove, Washer, Window Coverings and Central Vacuum |
| HVAC: | Central Air Conditioning, Fireplace and Forced Air Natural Gas |
| Exterior: | Brick |
| Basement: | Full (Finished) |
| Utilities: | Septic System |
| Location | |
|---|---|
| Town: | Dundas |
| Province: | Ontario |
| Rooms | Level | Dimensions |
|---|---|---|
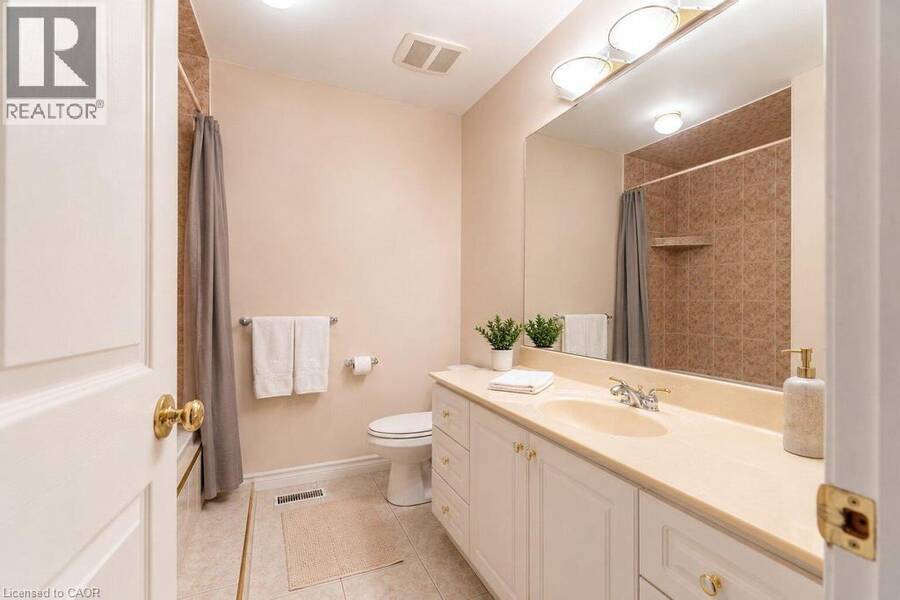
| 4pc Bathroom | Second level | Measurements not available |
| Bedroom | Second level | 11'3'' x 12'6'' |
| Bedroom | Second level | 12'11'' x 10'6'' |
| Bedroom | Second level | 14'11'' x 10'6'' |
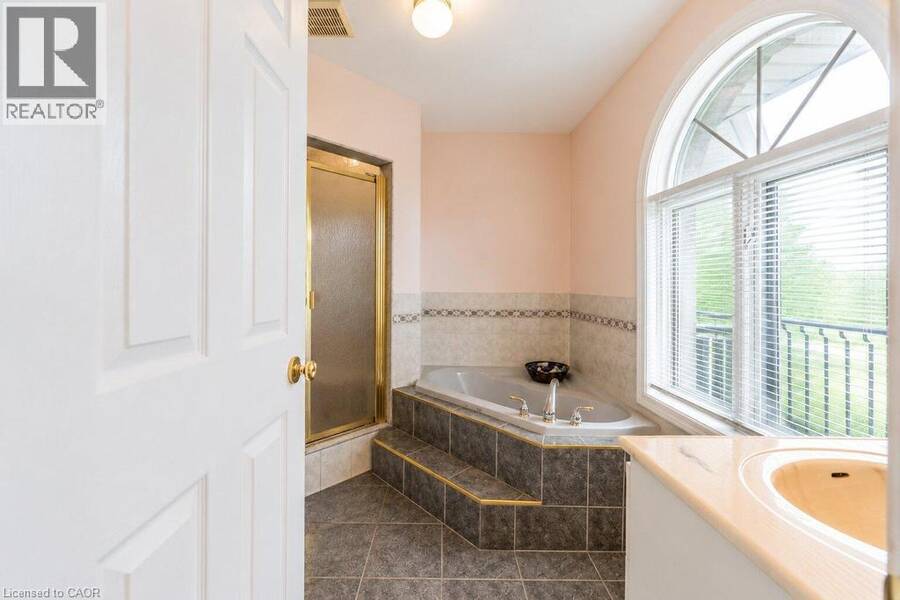
| 4pc Ensuite bath | Second level | Measurements not available |
| Primary Bedroom | Second level | 11'7'' x 21'8'' |
| 4pc Bathroom | Basement | Measurements not available |
| Laundry room | Basement | Measurements not available |
| Bedroom | Basement | 13'3'' x 12'11'' |
| Bedroom | Basement | 15'8'' x 9'5'' |
| Eat in kitchen | Basement | 23'4'' x 13'5'' |
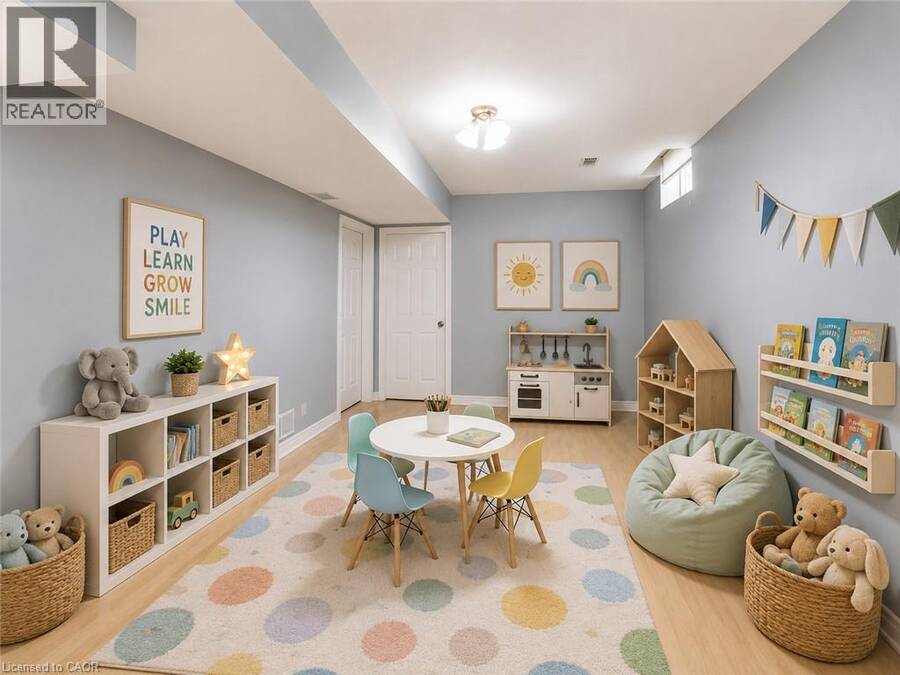
| Recreation room | Basement | 11'3'' x 17'2'' |
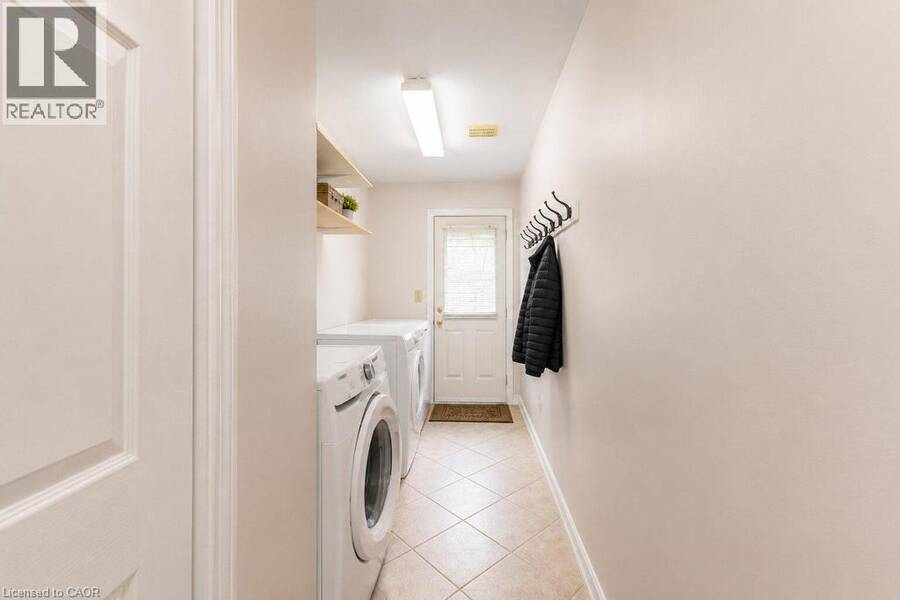
| Laundry room | Main level | 17'11'' x 5'10'' |
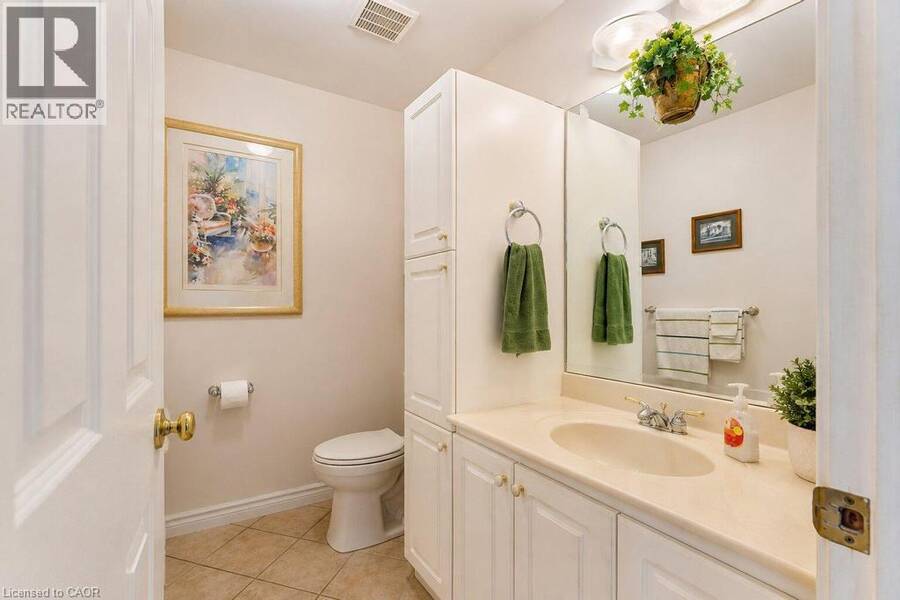
| 2pc Bathroom | Main level | Measurements not available |
| Office | Main level | 9'2'' x 14'4'' |
| Living room | Main level | 11'4'' x 17'5'' |
| Dining room | Main level | 12'0'' x 16'6'' |
| Family room | Main level | 18'0'' x 12'11'' |
| Breakfast | Main level | 8'7'' x 19'1'' |
| Kitchen | Main level | 10'9'' x 13'5'' |
Book a showing to see this MARYVALE Avenue Home in Dundas
This property has so much to offer. Book a private showing now, as you do not want to miss out on 33 MARYVALE Avenue in Dundas, Ontario!
Private Showing Request
Send a request to book a private showing for
.
Please Note: Information you supply in the contact form will be kept fully confidential.
Is this home the right property for you? Start a conversation to find out.
Get Directions to this Property
Not sure where this property is? Get directions to this MARYVALE Avenue Home in Dundas.


Provided by RE/MAX Escarpment Realty Inc.. MLS®, REALTOR®, and the associated logos are trademarks of the Canadian Real Estate Association.

This REALTOR.ca listing content is owned and licensed by REALTOR® members of the Canadian Real Estate Association.
Have questions or need more information about this home? Don't know where to begin? Then, let us connect you with the best real estate agent to guide you.

Inquiries submitted through this website will be responded to by a local sales representative from Royal LePage®.
Start a Conversation by Text
Provide your full name, phone and email to start a conversation by text message.
Please Note: Information you supply in the contact form will be kept fully confidential.
Start a Conversation by Email
Provide your full name and email to start a conversation by email.
Please Note: Information you supply in the contact form will be kept fully confidential.