
255 MACNAB Street, Dundas, Ontario L9H 2K4

$789,900.00
- 3 bedrooms
- 2 bathrooms
- 1,331 Square Feet
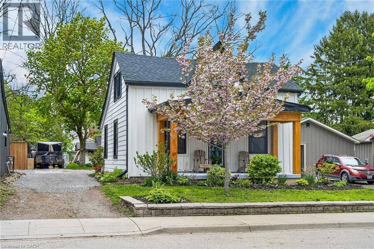
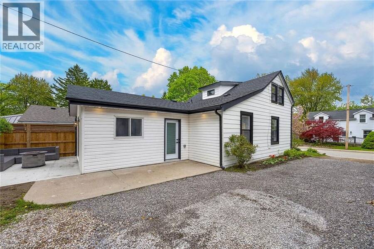
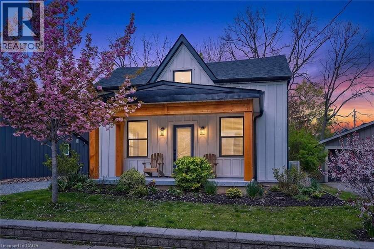
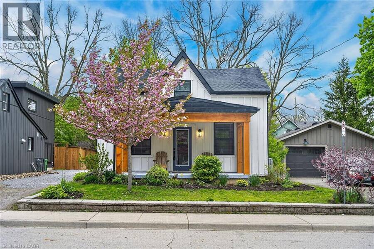
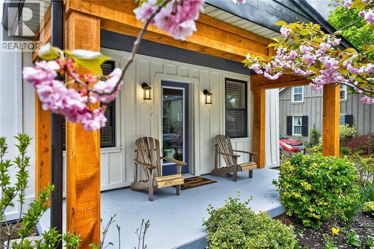
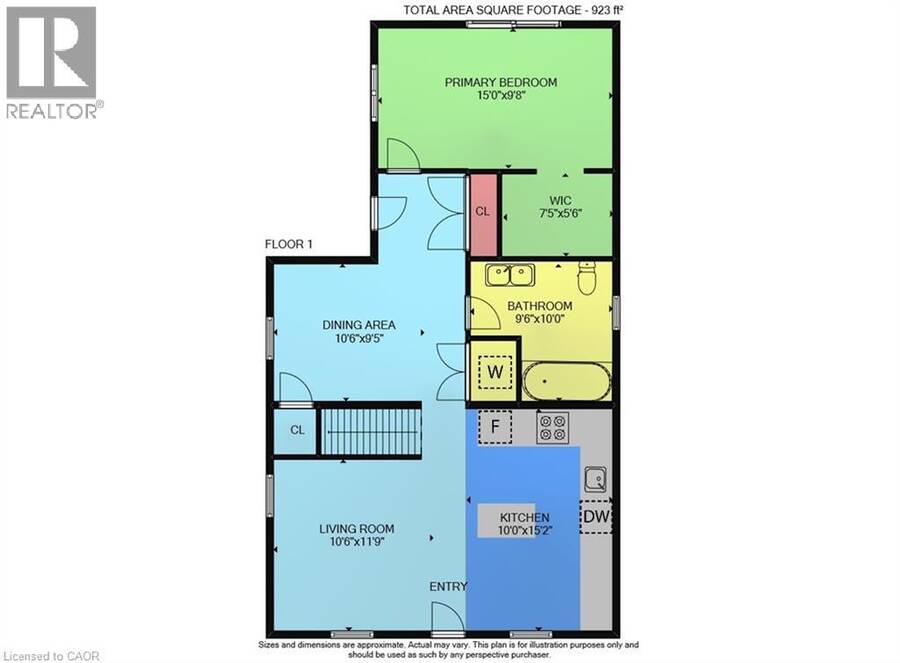
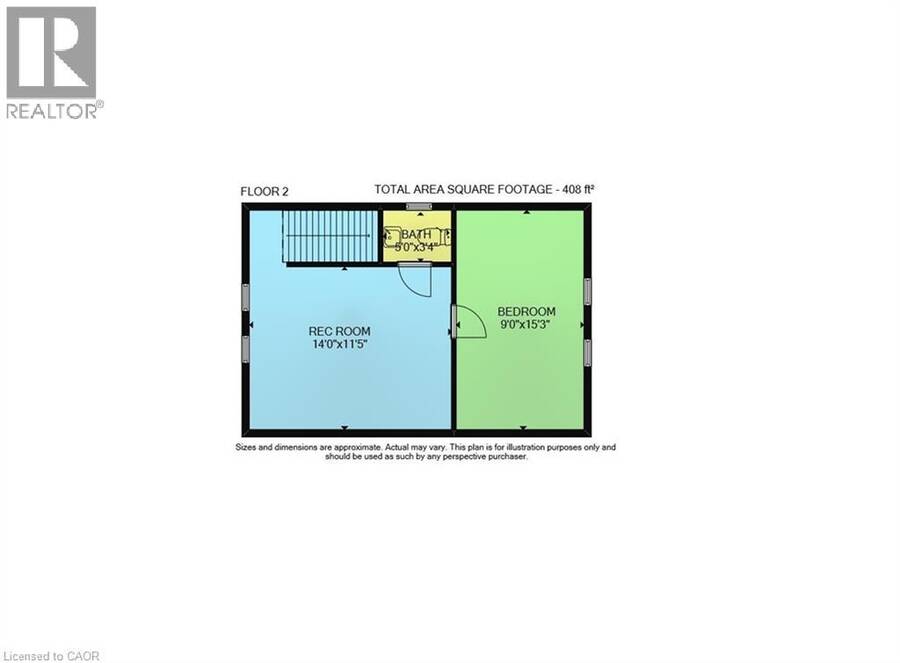
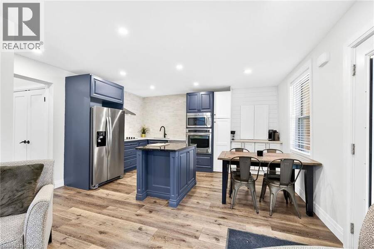
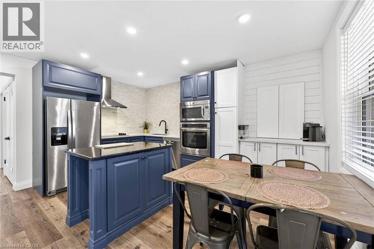
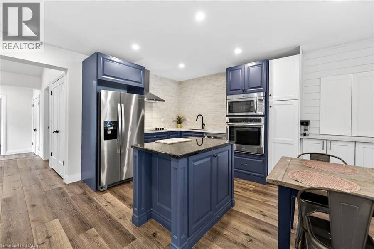
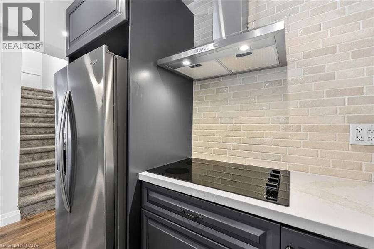
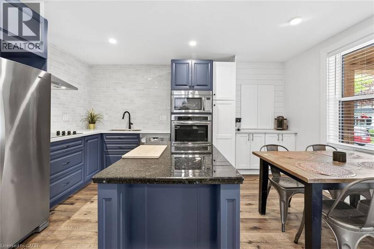
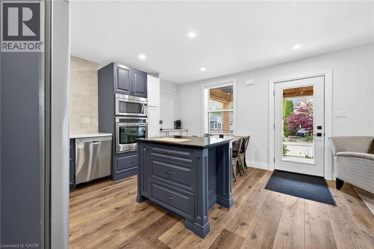
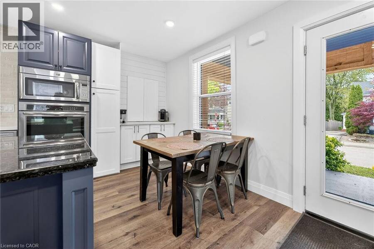
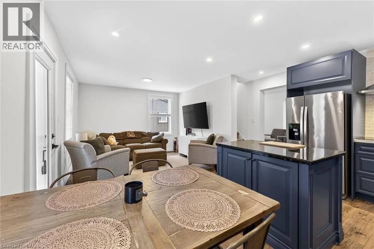
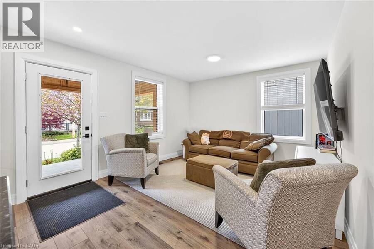
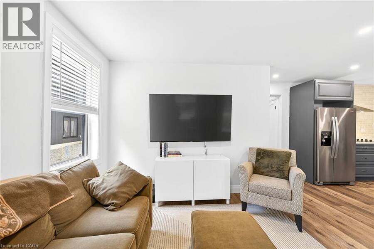
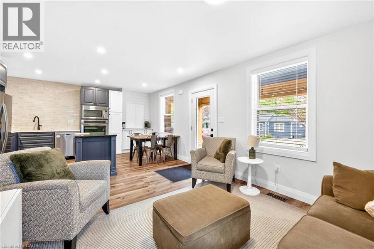
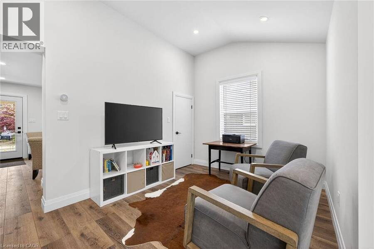
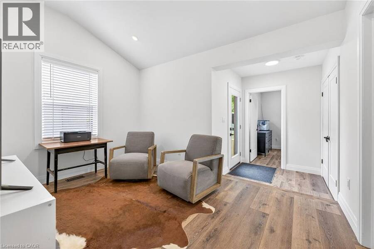
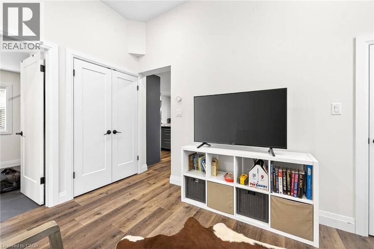
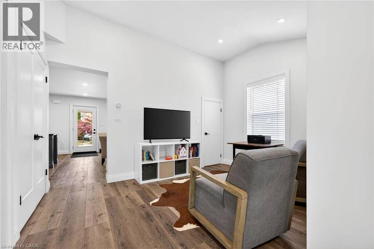
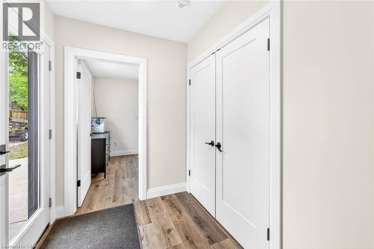
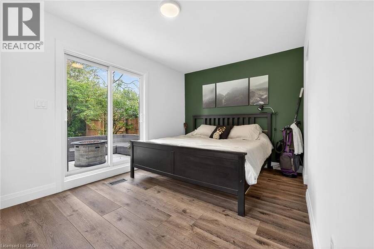
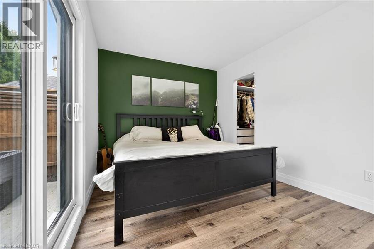
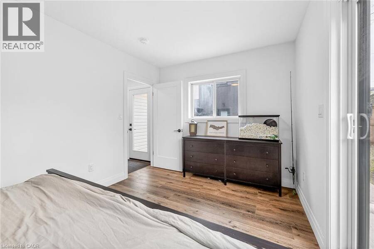
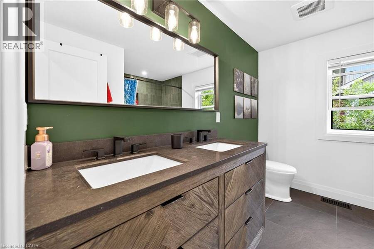
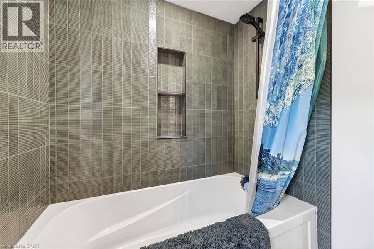
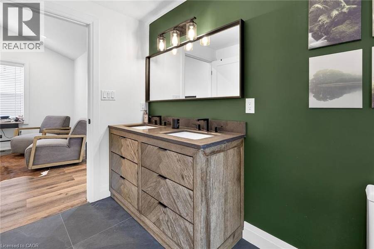
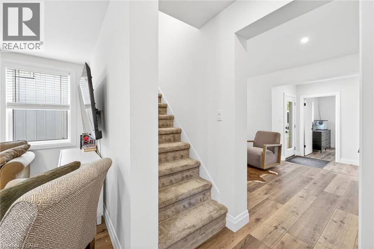
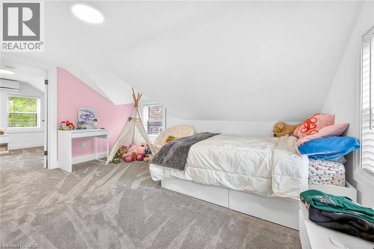
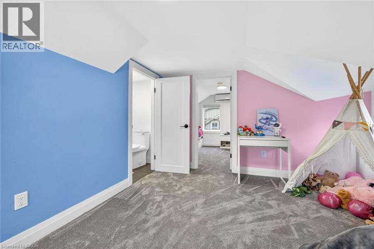
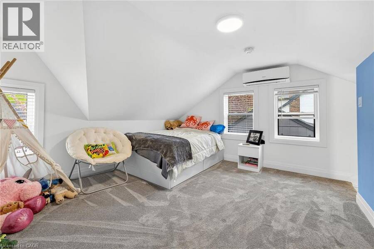
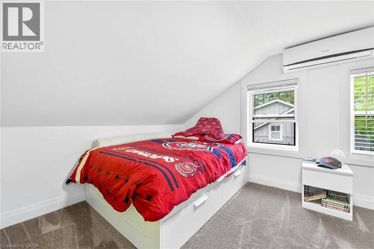
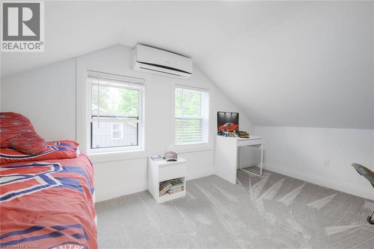
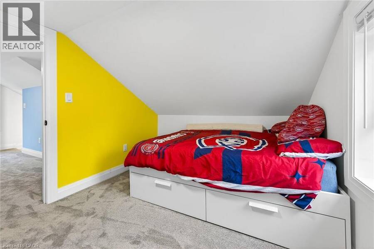
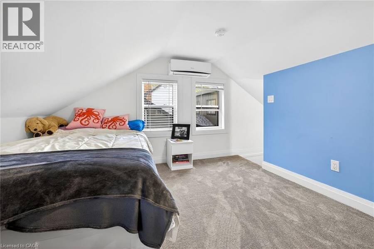
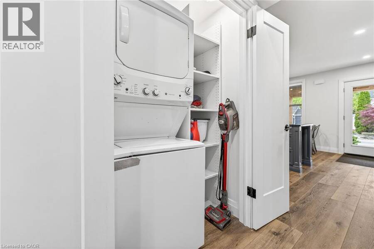
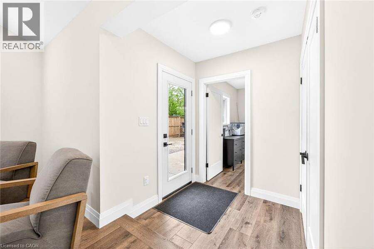
Welcome to the heart of Dundas! This charming and extensively renovated 2+1 bedroom home features a full side driveway with ample parking for multiple vehicles, a rare and valuable feature in this highly walkable neighbourhood. Enjoy an exceptional lifestyle just steps from parks, schools, the arena, public pool, recreation centre, trails, shops, restaurants, and everything downtown Dundas has to offer. The thoughtfully designed main floor provides convenient everyday living with spacious principal rooms, a dining area, laundry, bedroom, and full 4-piece bathroom, while the upper level offers two additional bedrooms. Extensive upgrades include all-new ... read more
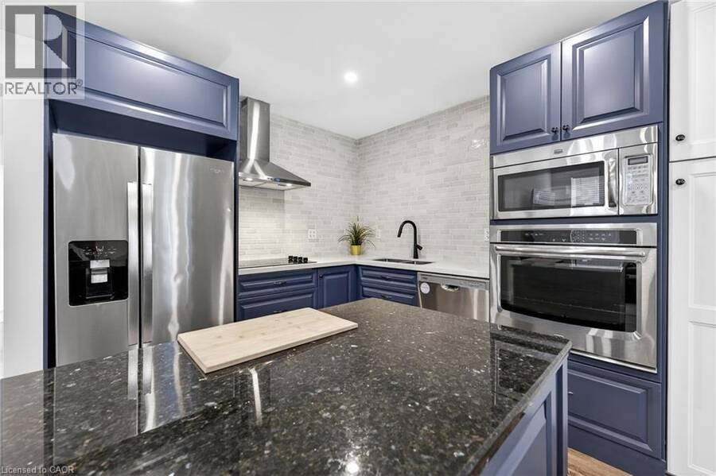
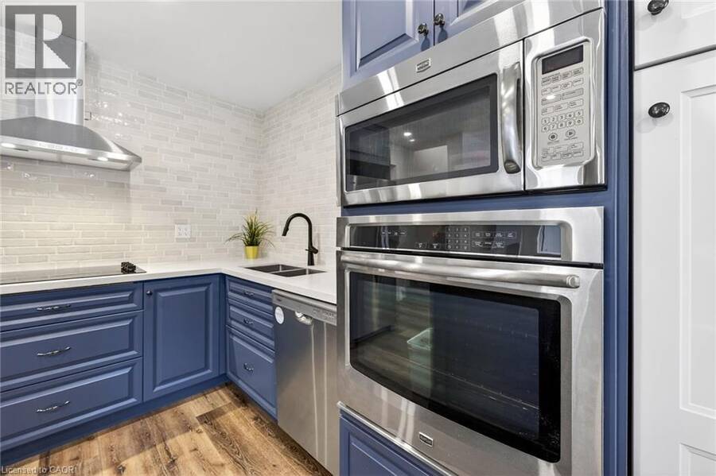
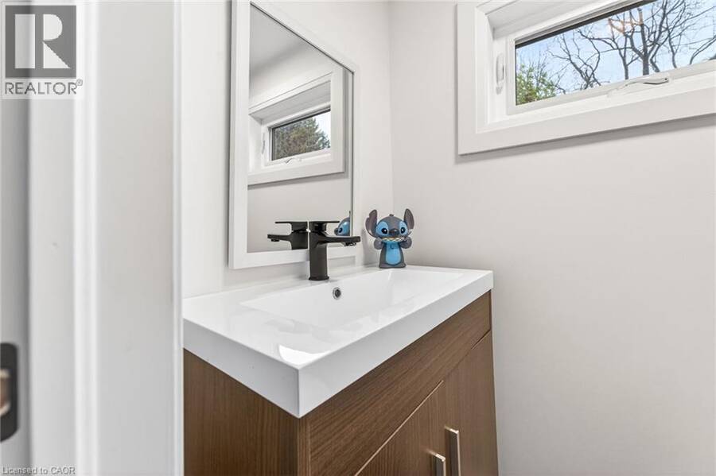
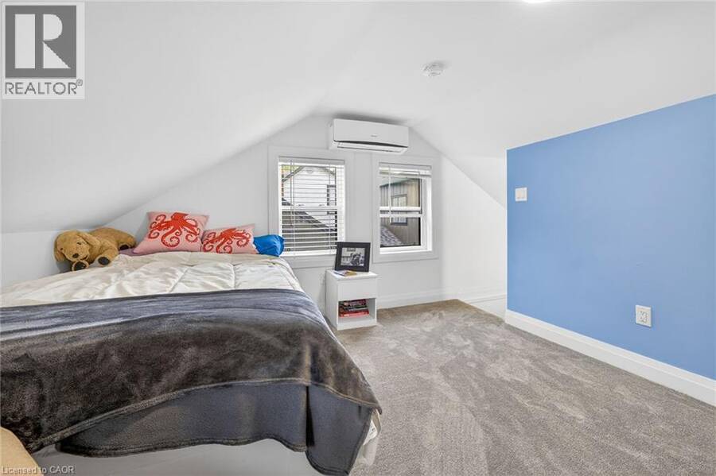
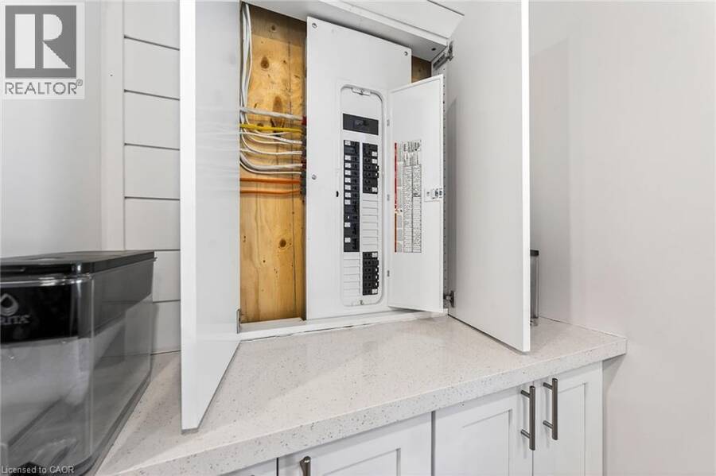
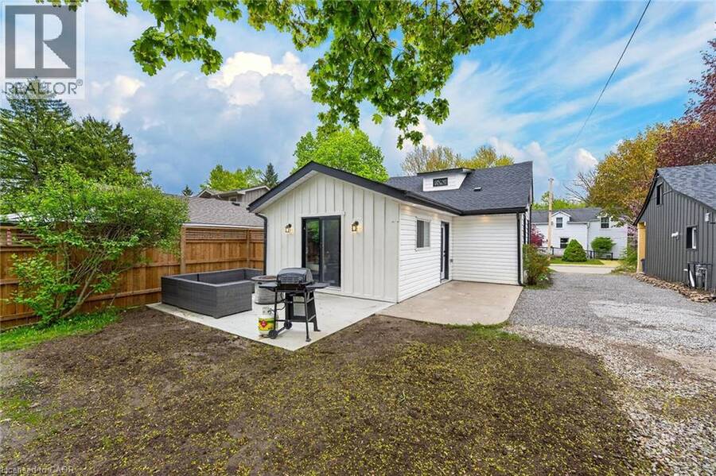
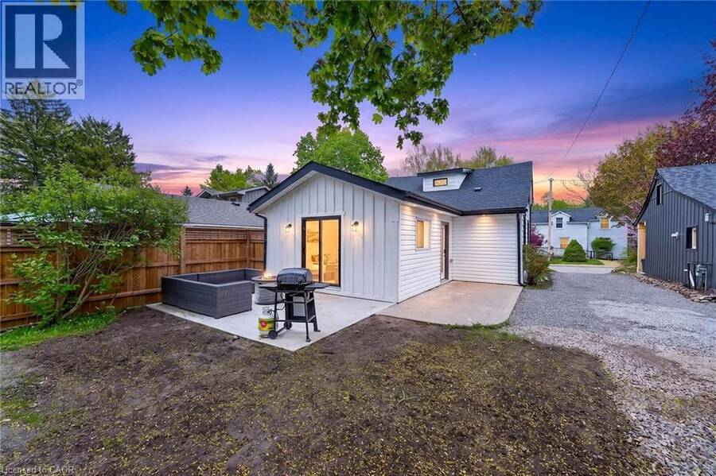
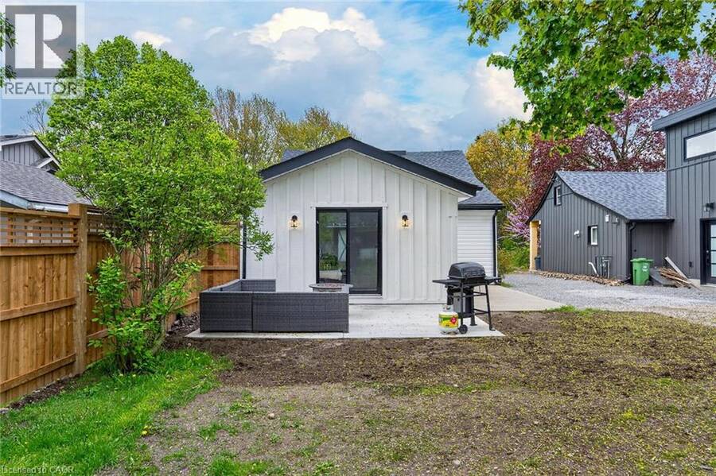
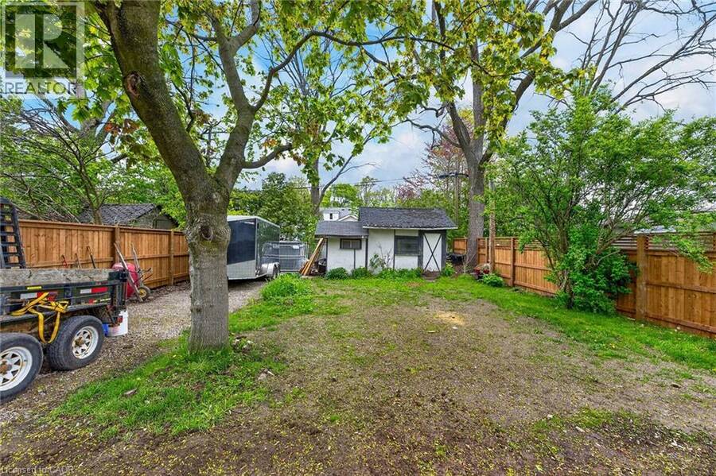
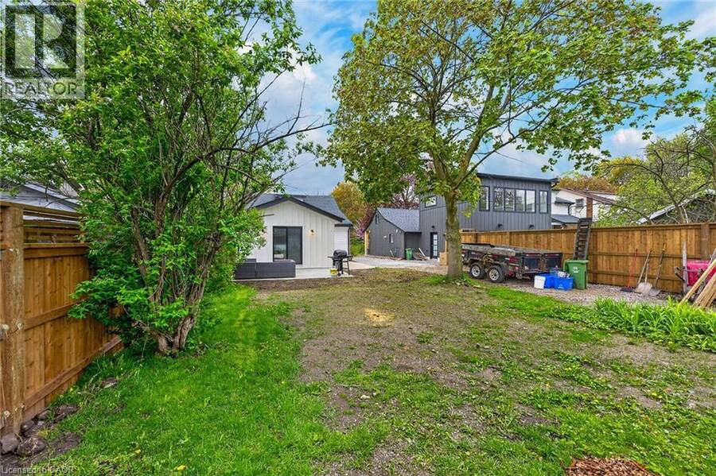
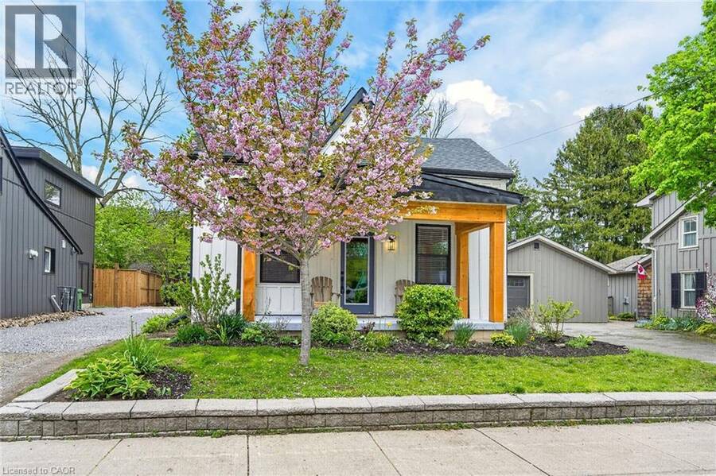
Welcome to the heart of Dundas! This charming and extensively renovated 2+1 bedroom home features a full side driveway with ample parking for multiple vehicles, a rare and valuable feature in this highly walkable neighbourhood. Enjoy an exceptional lifestyle just steps from parks, schools, the arena, public pool, recreation centre, trails, shops, restaurants, and everything downtown Dundas has to offer. The thoughtfully designed main floor provides convenient everyday living with spacious principal rooms, a dining area, laundry, bedroom, and full 4-piece bathroom, while the upper level offers two additional bedrooms. Extensive upgrades include all-new electrical and plumbing, a new 200-amp service and panel, spray foam insulation throughout, central air conditioning, two upstairs mini-split units, new windows and doors, and a new roof—offering peace of mind for years to come. Outside, enjoy an impressive private yard surrounded by perennial gardens, along with a storage shed, covered front porch, and brand-new concrete patio ideal for entertaining. Beautifully updated, move-in ready, and set on a fantastic property in one of Dundas’ most desirable neighbourhoods, this is a home that delivers on location, lifestyle, and long-term value. (id:25417)
- Listing ID: 40863345
- Property Type: Single Family
| Property | |
|---|---|
| Style: | Cape Cod |
| Ownership: | Freehold |
| Lot Size: | Under 1/2 Acre |
| Parking: | 4 Spaces |
| Building | |
|---|---|
| Type: | Single Family House |
| Appliances: | Microwave Built-in, Refrigerator and Dishwasher |
| HVAC: | Central Air Conditioning, Ductless, Fireplace and Forced Air Natural Gas |
| Exterior: | Aluminum Siding and Wood Wood Frame (Construction Material) |
| Basement: | Partial (Unfinished) |
| Utilities: | Municipal Sewage System |
| Location | |
|---|---|
| Town: | Dundas |
| Province: | Ontario |
| Nearby Amenities: | Golf Nearby, Park and Public Transit |
| Community Features: | Community Centre and Quiet Area |
| Rooms | Level | Dimensions |
|---|---|---|
| Bedroom | Second level | 9'0'' x 15'3'' |
| Bedroom | Second level | 14'0'' x 11'5'' |
| Utility room | Basement | Measurements not available |
| 2pc Bathroom | Basement | Measurements not available |
| 4pc Bathroom | Main level | Measurements not available |
| Primary Bedroom | Main level | 15'0'' x 9'8'' |
| Dining room | Main level | 10'6'' x 9'5'' |
| Eat in kitchen | Main level | 10'0'' x 15'2'' |
| Living room | Main level | 10'6'' x 11'9'' |
| Foyer | Main level | Measurements not available |
Book a showing to see this MACNAB Street Home in Dundas
This property has so much to offer. Book a private showing now, as you do not want to miss out on 255 MACNAB Street in Dundas, Ontario!
Private Showing Request
Send a request to book a private showing for
.
Please Note: Information you supply in the contact form will be kept fully confidential.
Is this home the right property for you? Start a conversation to find out.
Get Directions to this Property
Not sure where this property is? Get directions to this MACNAB Street Home in Dundas.


Provided by RE/MAX Escarpment Realty Inc.. MLS®, REALTOR®, and the associated logos are trademarks of the Canadian Real Estate Association.

This REALTOR.ca listing content is owned and licensed by REALTOR® members of the Canadian Real Estate Association.
Have questions or need more information about this home? Don't know where to begin? Then, let us connect you with the best real estate agent to guide you.

Inquiries submitted through this website will be responded to by a local sales representative from Royal LePage®.
Start a Conversation by Text
Provide your full name, phone and email to start a conversation by text message.
Please Note: Information you supply in the contact form will be kept fully confidential.
Start a Conversation by Email
Provide your full name and email to start a conversation by email.
Please Note: Information you supply in the contact form will be kept fully confidential.